95

Newest Homes for Sale in Triana, AL

Section Image Section Image
  • /35

    $335,900

    New Construction
    • 5 Beds
    • 3 Baths
    • 2,092 Sq Ft

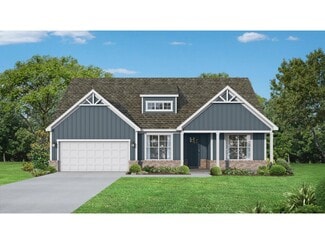
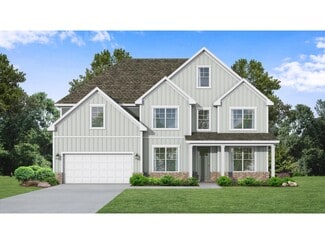
    Lakeside Plan at Southern Landing, Madison, AL 35756

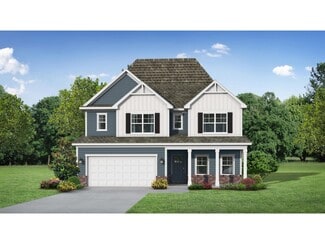
    This Lakeside offers 5-bedrooms, 3-bathrooms in over 2,000 square feet with a 2-car garage. As you enter, you’ll find access to two bedrooms that share a full bathroom. To the opposite side of the home are two bedrooms, a full bathroom with a linen closet and the laundry room.The kitchen boasts a stunning design featuring granite countertops, spacious island bar, stainless-steel

    D.R. Horton Builder
    104 Murphy Ln Unit 37292611, Madison, AL 35756
  • /24

    $295,900

    New Construction
    • 3 Beds
    • 2 Baths
    • 1,537 Sq Ft

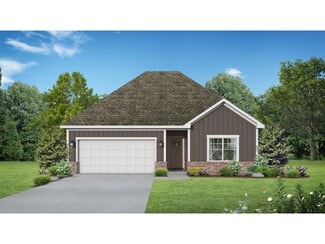
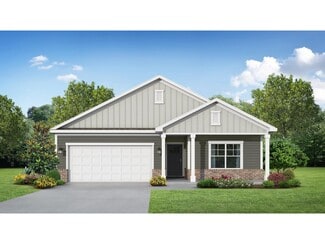
    Kerry Plan at Southern Landing, Madison, AL 35756

    The Kerry is a spacious single-story home with 3 bedrooms and 2 bathrooms, offering 1,537 square feet of living space and a 2-car garage, perfect for families or those looking for extra room to grow.As you enter the home, you'll find a foyer that leads to two cozy bedrooms on the right, as well as the secondary bathroom. These rooms are ideal for kids, guests, or even a home

    D.R. Horton Builder
    104 Murphy Ln Unit 37292604, Madison, AL 35756
  • /22

    $409,900

    New Construction
    • 4 - 5 Beds
    • 3.5 Baths
    • 2,588 Sq Ft

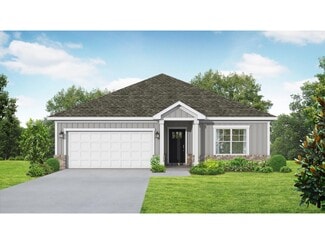
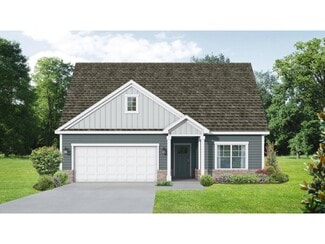
    The Harrison D Plan at Evergreen Mill, Madison, AL 35756

    The Harrison offers 2,588 square feet of thoughtfully designed space with 4 to 5 bedrooms and 3.5 bathrooms. This open-concept layout is perfect for entertaining, with a spacious kitchen, large island, and a family room that brings everyone together. A covered back porch extends your living space outdoors, ideal for relaxing or grilling with guests. This elevation of The Harrison features durable

    Evermore Homes Builder
    158 Hidden River Drive St Unit 36899040, Madison, AL 35756
  • /14

    $294,900

    New Construction
    • 3 Beds
    • 2 Baths
    • 1,420 Sq Ft

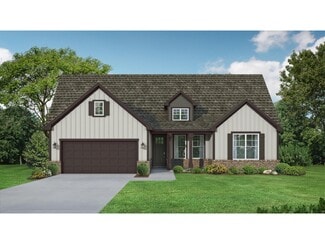
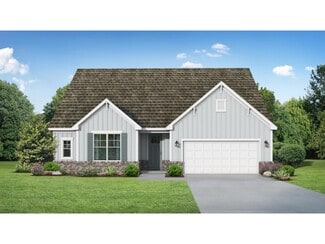
    The Asheville D Plan at Evergreen Mill, Madison, AL 35756

    The Asheville offers the charm of one-level living with an open-concept layout spanning 1,420 square feet. With 3 bedrooms and 2 bathrooms, this thoughtfully designed home blends comfort and functionality. From the large kitchen island overlooking the family room to the isolated master bedroom, every detail supports modern living. The additional bedrooms provide flexibility for guests, family, or

    Evermore Homes Builder
    158 Hidden River Drive St Unit 36899025, Madison, AL 35756
  • /31

    $359,900

    New Construction
    • 4 - 5 Beds
    • 3 - 4.5 Baths
    • 2,657 Sq Ft

    The Chelsea D Plan at Evergreen Mill, Madison, AL 35756

    The Chelsea offers 2,657 square feet of spacious living with 4 to 5 bedrooms and 3.5 to 4 bathrooms, perfect for growing families or those who love to host. Large windows fill the open floor plan with natural light, while the kitchen provides generous counter space and overlooks the breakfast and family rooms. A first-floor study adds versatility, ideal for a home office or flex space. This

    Evermore Homes Builder
    158 Hidden River Drive St Unit 36899048, Madison, AL 35756
  • /25

    $314,900

    New Construction
    • 4 Beds
    • 2 - 3.5 Baths
    • 1,895 Sq Ft

    The Daphne E Plan at Evergreen Mill, Madison, AL 35756

    Show off your style with the Daphne’s open-concept floor plan! Featuring tons of natural light, the family room is perfect for entertaining, and the home’s kitchen features an adorable breakfast nook. The Master Suite offers plenty of space, and its walk-in closet has room to spare. Make it your own with The Daphne’s flexible floor plan, featuring an optional fourth bedroom and alternative Master

    Evermore Homes Builder
    158 Hidden River Drive St Unit 36899026, Madison, AL 35756
  • /20

    $389,900

    New Construction
    • 3 - 4 Beds
    • 2.5 Baths
    • 2,200 Sq Ft

    The Rockford C Plan at Evergreen Mill, Madison, AL 35756

    The Rockford offers 2,200 square feet of smart, stylish living with 3 to 4 bedrooms and 2.5 bathrooms. A wall of windows fills the open-concept family room with natural light, while the kitchen welcomes you in with an oversized island, stainless-steel appliances, and a spacious corner pantry—perfect for everyday meals or entertaining. This elevation of The Rockford features durable Hardie siding,

    Evermore Homes Builder
    158 Hidden River Drive St Unit 36899019, Madison, AL 35756
  • /21

    $429,900

    New Construction
    • 5 - 6 Beds
    • 4 Baths
    • 3,079 Sq Ft

    The Madison D Plan at Evergreen Mill, Madison, AL 35756

    The Madison offers 3,079 square feet of beautifully designed living space, with 5 to 6 bedrooms and 4 bathrooms. Its open layout includes an elegant dining room, a welcoming study, and a chef-inspired kitchen featuring premium stainless-steel appliances and an oversized island—perfect for both everyday meals and entertaining. This elevation of The Madison features durable Hardie siding, providing

    Evermore Homes Builder
    158 Hidden River Drive St Unit 36899017, Madison, AL 35756
  • /20

    $304,900

    New Construction
    • 3 Beds
    • 2 Baths
    • 1,556 Sq Ft

    The Franklin D Plan at Evergreen Mill, Madison, AL 35756

    The Franklin is a cozy one-level home that offers 1,556 square feet of smart, owner-focused design. With 3 bedrooms and 2 bathrooms, this open-concept layout brings comfort and functionality together. From the kitchen’s large island to the spacious family room, every space is crafted to support everyday living and effortless entertaining. The oversized two-car garage provides extra storage, while

    Evermore Homes Builder
    158 Hidden River Drive St Unit 36899011, Madison, AL 35756
  • /35

    $339,900

    New Construction
    • 4 Beds
    • 3 Baths
    • 2,060 Sq Ft

    The Everett C Plan at Evergreen Mill, Madison, AL 35756

    The Everett offers 2,060 square feet of well-designed space with 4 bedrooms and 3 bathrooms, perfect for families who need room to grow. The open-concept kitchen and family room are filled with natural light, creating a welcoming space for entertaining or relaxing. The spacious master suite includes a large walk-in closet that connects directly to the laundry room for added convenience. This

    Evermore Homes Builder
    158 Hidden River Drive St Unit 36899012, Madison, AL 35756
  • /21

    $359,900

    New Construction
    • 3 Beds
    • 2.5 Baths
    • 1,836 Sq Ft

    The Montgomery D Plan at Evergreen Mill, Madison, AL 35756

    The Montgomery delivers 1,836 square feet of smart, single-level living with 3 bedrooms and 2 to 2.5 bathrooms. Designed with modern comfort in mind, this open-concept floor plan centers around a spacious kitchen with a large island, stainless-steel appliances, and a corner pantry. The open family room is ideal for gatherings, and the covered porch offers a seamless transition to outdoor living.

    Evermore Homes Builder
    158 Hidden River Drive St Unit 36899009, Madison, AL 35756
  • /23

    $334,900

    New Construction
    • 3 - 5 Beds
    • 2 - 3.5 Baths
    • 2,355 Sq Ft

    The Shelby D Plan at Evergreen Mill, Madison, AL 35756

    The Shelby offers 2,355 square feet of flexible living space with 3 to 5 bedrooms and 2.5 to 3 bathrooms. A formal dining room and study welcome you into the home, while the kitchen opens seamlessly into the spacious family room—perfect for modern living and entertaining. This elevation of The Shelby features stylish, low-maintenance Hardie siding, giving the home lasting curb appeal and

    Evermore Homes Builder
    158 Hidden River Drive St Unit 36899020, Madison, AL 35756
  • 158 Hidden River Drive St Unit 36449822, Madison, AL 35756

    $459,900

    New Construction
    • 4 Beds
    • 2.5 Baths
    • 2,155 Sq Ft

    The Stella Plan at Evergreen Mill, Madison, AL 35756

    Welcome to the Stella, your two-story home that has it all. The main living area of the Stella features an open concept kitchen, dining, and family room. The kitchen is thoughtfully designed to bring the whole family together, with an oversized island, two large walls of cabinets, and two pantries. The luxurious primary suite offers a true retreat in the home with double windows looking out at

    Evermore Homes Builder
    158 Hidden River Drive St Unit 36449822, Madison, AL 35756
  • /31

    $315,900

    New Construction
    • 4 Beds
    • 2 Baths
    • 1,841 Sq Ft

    Cali Plan at Southern Landing, Madison, AL 35756

    Discover the popular Cali floorplan—a thoughtfully designed single-story home featuring 4 bedrooms, 2 bathrooms, and 1,841 square feet of living space. This layout offers the perfect blend of comfort, function, and style, ideal for families or entertaining.At the front of the home, two bedrooms share a full bathroom, perfect for guests or children. Across the hallway, you’ll find garage

    D.R. Horton Builder
    104 Murphy Ln Unit 36198274, Madison, AL 35756
  • /2

    $799,000

    $141K PRICE DROP
    • Land
    • 7.1 Acres
    • $112,535 per Acre

    235 Record St, Madison, AL 35756

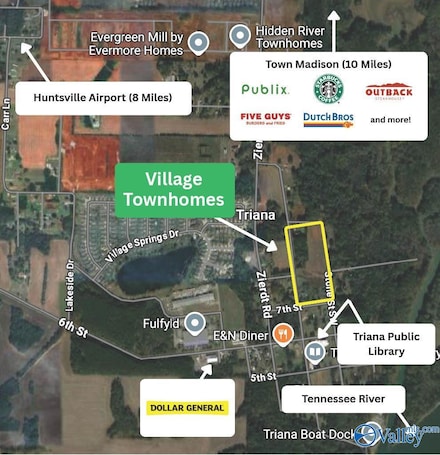
    Calling all builders! Rare and unique opportunity to develop and build a fully entitled 47 unit town home project, zoned for Madison City Schools. Located a block away from a local public library, 5.5 miles to groceries, dining and shopping, 8 miles from the Airport and 10 miles to Town Madison.

    Blake Cantrell Kendall James Realty

    235 Record St, Madison, AL 35756

Showing Results 81 - 95, Page 3 of 3

How to Buy a Home How to Finance a Home How to Sell a Home