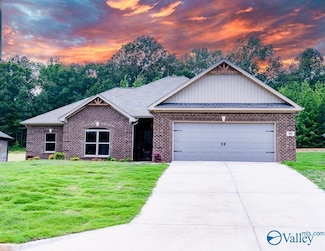

18

Trinity, AL Homes for Sale with Garage

Section Image Section Image Section Image
  • /50

    $1,700,000

    $150K PRICE DROP
    • 4 Beds
    • 3.5 Baths
    • 8,718 Sq Ft

    3280 County Road 217, Trinity, AL 35673

    Welcome to this remarkable estate set on 36.7 acres in a serene country setting. A picturesque pond greets you at the front of the property, stocked with fish for peaceful afternoons by the water. The main residence spans four stories with a full basement, featuring a grand theater/media room with surround sound. This home is filled with high-end finishes, including sleek Kenmore Pro appliances,

    Agent Photo

    Cynthia Wallace

    Weichert Realtors-The Sp Plce

    3280 County Road 217, Trinity, AL 35673
  • /35

    $300,000

    $80K PRICE DROP
    • 4 Beds
    • 2.5 Baths
    • 2,303 Sq Ft

    670 County Road 360, Trinity, AL 35673

    ARE YOU LOOKING FOR CHARM ON A WOODED LOT? This beautiful home offers the perfect blend of peaceful country living with convenience close to town! Featuring NEW WINDOWS WITH UNIQUE BAY WINDOWS that fill the home with natural light, along with stunning updates throughout including a NEW ROOF IN 2024, HVAC ONLY 2 YEARS OLD, UPDATED PLUMBING, AND UPDATED ELECTRICAL. Inside you’ll find spacious

    Agent Photo

    Cynthia Wallace

    Weichert Realtors-The Sp Plce

    670 County Road 360, Trinity, AL 35673
  • /40

    $389,900

    $40K PRICE DROP
    • 3 Beds
    • 2.5 Baths
    • 2,311 Sq Ft

    136 Forest Home Dr, Trinity, AL 35673

    OPEN HOUSE SUNDAY 31ST 2-4PM Full brick home in Forest Home Estates on a large lot! This 3BR/2.5BA one-story offers over 2,300 sq ft with hardwood throughout and no carpet. Enjoy 12’ ceilings, crown molding, and a cozy gas fireplace with built-ins. Kitchen features double ovens, built-in microwave, coffee bar with glass cabinets, large pantry, and office nook. Spacious primary suite with huge

    Agent Photo

    Latasha Lovelady

    The Platinum Realty Group, LLC

    136 Forest Home Dr, Trinity, AL 35673
  • /24

    $379,260

    New Construction
    • 4 Beds
    • 2 Baths
    • 2,107 Sq Ft

    95 Hawthorn Way, Trinity, AL 35673

    Beautiful New Home Construction! Located in Greenway Place subdivision Trinity, AL conveniently located to Gordan Terry Parkway, Beltline Road and ALT 72 Hwy. 4 bedrooms, 2 Bath, Open Floor Plan with 11' ceilings in the Living area. Beautiful double-entry doors. Granite countertops throughout. Walk-in shower, soaker tub, crown molding and electric fireplace. Ensuite master bath with walk-in

    Agent Photo

    Tina Blankenship

    eXp Realty LLC

    95 Hawthorn Way, Trinity, AL 35673
  • /18

    $254,100

    New Construction
    • 3 Beds
    • 2.5 Baths
    • 1,689 Sq Ft

    Camden Plan at Cedar Springs, Trinity, AL 35673

    The first floor of this new two-story home is host to an open-concept floorplan with convenient access to a patio for outdoor entertainment and leisure. On the second floor, a versatile loft offers a shared living space easily accessible from two bedrooms and a luxurious owner’s suite, complete with a full bathroom and walk-in closet.

    Lennar Builder
    1048 John Ave Unit 38619974, Trinity, AL 35673
  • /17

    $271,200

    New Construction
    • 4 Beds
    • 2.5 Baths
    • 2,065 Sq Ft

    Chelsey Plan at Cedar Springs, Trinity, AL 35673

    Upon entry into this spacious two-story home is a family room ideal for entertaining guests, followed by a modern kitchen with a center island and an intimate dining room arranged in a desirable open floorplan. All four bedrooms occupy the second floor and surround a versatile loft. In a private corner, the serene owner’s suite showcases an attached bathroom and a large walk-in closet for

    Lennar Builder
    1048 John Ave Unit 38619978, Trinity, AL 35673
  • /20

    $226,900

    New Construction
    • 3 Beds
    • 2 Baths
    • 1,373 Sq Ft

    Mitchell Plan at Cedar Springs, Trinity, AL 35673

    This new single-story home offers ample space to live and grow. An open-concept floorplan boasts convenient access to a covered patio for seamless entertaining and leisure. Two bedrooms are tucked away to the side for optimal comfort, while the peaceful owner’s suite is nestled at the back of the home with a private bathroom and walk-in closet.

    Lennar Builder
    1048 John Ave Unit 38619954, Trinity, AL 35673
  • /13

    $245,400

    New Construction
    • 3 Beds
    • 2.5 Baths
    • 1,567 Sq Ft

    Holland Plan at Cedar Springs, Trinity, AL 35673

    This new home presents two floors designed for seamless living and comfort. At the heart of the first floor is a welcoming family room with direct access to a multifunctional kitchen, dining area and a covered rear patio. All three bedrooms are tucked upstairs for maximum privacy and center around a versatile loft for additional living space. The owner’s suite is a tranquil retreat with an

    Lennar Builder
    1048 John Ave Unit 38619967, Trinity, AL 35673
  • /17

    $259,900

    $10K PRICE DROP
    • 3 Beds
    • 2 Baths
    • 1,420 Sq Ft

    125 Mason Dr, Trinity, AL 35673

    New Construction in Trinity. Quiet & peaceful setting on almost half acre lot in established neighborhood full of spacious lots and hardwood trees. 3 BR 2 BA approx. 1420 SF heated/cooled with 2 car garage. Covered front and back porches. Low maintenance full brick and vinyl trim exterior and gutters all around. Large concrete drive with extra parking area. Open floor plan with neutral colors.

    Steven Koleno Beycome Brokerage Realty LLC

    125 Mason Dr, Trinity, AL 35673
  • /31

    $339,900

    New Construction $60K PRICE DROP
    • 4 Beds
    • 3 Baths
    • 1,935 Sq Ft

    30 Tower Ct, Trinity, AL 35673

    Welcome to this beautiful home located in the heart of Trinity, Al. Situated on quiet cul-de-sac, this property offers comfort, style, and functionality-perfect for families or anyone seeking peaceful living with convenience nearby. Spacious floor plan designed for modern living. Bright, open living room with large windows for natural light. Large Kitchen with lots of custom cabinetry that is

    Terry King RE/MAX Unlimited

    30 Tower Ct, Trinity, AL 35673
  • /15

    $272,200

    New Construction $1K PRICE INCREASE
    • 4 Beds
    • 2 Baths
    • 2,065 Sq Ft

    1065 Rider Dr, Trinity, AL 35673

    Upon entry into this spacious two-story home is a family room ideal for entertaining guests, followed by a modern kitchen with a center island and an intimate dining room arranged in a desirable open floorplan. All four bedrooms occupy the second floor and surround a versatile loft. In a private corner, the serene owner’s suite showcases an attached bathroom and a large walk-in closet for

    Lennar Builder
    1065 Rider Dr, Trinity, AL 35673
  • /30

    $305,000

    $5K PRICE DROP
    • 3 Beds
    • 3 Baths
    • 2,168 Sq Ft

    222 Dee Ann Rd, Trinity, AL 35673

    Welcome to peaceful living in Meadowview Estates! This spacious 3 bedroom, 3 bathroom home offers approximately 2,100 square feet and sits on over an acre with no HOA. With a large yard, detached storage building, and plenty of room to spread out, this property offers the perfect blend of country charm and modern convenience. Enjoy the quiet surroundings and peaceful neighborhood feel while still

    Cailey Barbee Owens MeritHouse Realty

    222 Dee Ann Rd, Trinity, AL 35673
  • /12

    $250,900

    New Construction $1K PRICE INCREASE
    • 3 Beds
    • 2 Baths
    • 1,567 Sq Ft

    1073 Rider Dr, Trinity, AL 35673

    This new home presents two floors designed for seamless living and comfort. At the heart of the first floor is a welcoming family room with direct access to a multifunctional kitchen, dining area and a covered rear patio. All three bedrooms are tucked upstairs for maximum privacy and center around a versatile loft for additional living space. The owner’s suite is a tranquil retreat with an

    Lennar Builder
    1073 Rider Dr, Trinity, AL 35673
  • /22

    $220,000

    New Construction
    • 3 Beds
    • 2 Baths
    • 1,248 Sq Ft

    Cooper Plan at Cedar Springs, Trinity, AL 35673

    This new single-story home optimizes space and prioritizes ease of living. An open-concept design includes the family room, modern kitchen and dining area for everyday multitasking. Nearby is the cozy owner’s suite with a private bathroom and spacious walk-in closet, while two bedrooms are located at the opposite end of the home. Rounding out the layout is a convenient two-car garage for storage

    Lennar Builder
    1048 John Ave Unit 38619951, Trinity, AL 35673
  • /48

    $749,000

    • 5 Beds
    • 3.5 Baths
    • 5,069 Sq Ft

    266 Forest Home Dr, Trinity, AL 35673

    Welcome to this exceptional custom home in Forest Home Estates offering over 5,000 square feet of beautifully designed living space. Featuring 5 spacious bedrooms and 3.5 baths, this home boasts a gourmet kitchen with granite countertops, double ovens, and an oversized island that opens to the expansive family room with heated floors. The main level primary suite offers a sitting area, wet bar,

    Crystal Owens Premier Realty Group Alabama

    266 Forest Home Dr, Trinity, AL 35673
  • /50

    $699,900

    • 3 Beds
    • 3 Baths
    • 4,399 Sq Ft

    1898 County Road 369, Trinity, AL 35673

    Nestled on 4.8 picturesque acres, this beautiful country estate offers space, comfort, and charm. The 3-bedroom, 3-bath home features oversized rooms, vaulted ceilings in the living room, a cozy den with a gas log fireplace, and walk-in closets in all bedrooms. Enjoy peaceful views from the wraparound porches overlooking manicured grounds with fruit trees. The property includes a 4-car garage

    Rae Ramsey MarMac Real Estate

    1898 County Road 369, Trinity, AL 35673
  • /2

    $315,000

    New Construction
    • 3 Beds
    • 2 Baths
    • 1,600 Sq Ft

    43 Canterbrook Dr, Trinity, AL 35673

    Under Construction-UNDER CONSTRUCTION, THE JOLEE PLAN, 1 STORY, 3 BEDROOM, 2 BATH, CUSTOM CABINETS SOFT CLOSE, LVP THROUGHOUT. ESTIMATED COMPLETION DATE JULY 2026

    Terry King RE/MAX Unlimited

    43 Canterbrook Dr, Trinity, AL 35673
  • /33

    $226,900

    New Construction
    • 3 Beds
    • 2 Baths
    • 1,373 Sq Ft

    1060 Rider Dr, Trinity, AL 35673

    Under Construction-The RC Mitchell plan is a charming and visually appealing home design, showcasing a number of attractive features that make it a desirable living space. This home features an open floor plan with 3 bedrooms, 2 bathrooms, a spacious master suite, a stunning kitchen fully equipped with energy-efficient appliances, generous counter space, and roomy pantry! The open floor plan

    Stanford Stephens Lennar Homes Coastal Realty

    1060 Rider Dr, Trinity, AL 35673

Home Price Trends

Median Sale Price
$243,989
Median Single Family Sale Price
$254,100
Median 2 Bedroom Sale Price
$121,700
Average Price Per Sq Ft
$155
Number of Homes for Sale
19
Last 12 months Home Sales
70
Months of Supply
3.30
Median List Price
$254,100
Median Change From 1st List Price
2%
Median Home Sale Price YoY Change
-23%
How to Buy a Home How to Finance a Home How to Sell a Home