190

Troutman, NC Homes for Sale with Garage

Section Image Section Image Section Image
  • /47

    $379,000

    $46K PRICE DROP
    • 5 Beds
    • 2.5 Baths
    • 2,683 Sq Ft

    212 Sugar Hill Rd, Troutman, NC 28166

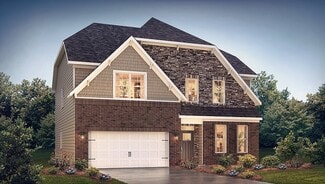
    Beautiful and spacious 5-bedroom, 2.5-bath home with a flexible floor plan designed to fit your lifestyle! The main level features an inviting kitchen with a bright breakfast area that opens seamlessly into the large family room—perfect for everyday living and entertaining. A versatile flex/office space on the first floor provides the ideal spot for working from home, studying, or creating a

    Agent Photo

    Nancy Braun

    Showcase Realty LLC

    (704) 387-3501

    212 Sugar Hill Rd, Troutman, NC 28166
  • /24

    $339,000

    $16K PRICE DROP
    • 3 Beds
    • 2.5 Baths
    • 1,630 Sq Ft

    115 Jameson Park Dr Unit F, Troutman, NC 28166

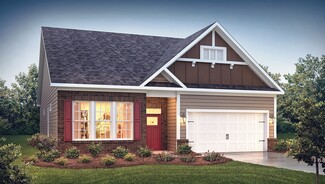
    **END UNIT with LUXURY UPGRADES THROUGHOUT*** Welcome to 115 Jameson Park Dr #1 — an exceptional END UNIT townhome where thoughtful upgrades and meticulous care truly set it apart. Since purchasing the home, the current owners have invested extensively in high-quality upgrades, transforming this 3-bedroom, 2.5-bath property into a move-in-ready gem with features rarely found at this price point.

    Agent Photo

    Angel Smith

    1 Percent Lists Greater Charlotte

    (980) 276-2605

    115 Jameson Park Dr Unit F, Troutman, NC 28166
  • /37

    $359,000

    $66K PRICE DROP
    • 4 Beds
    • 2.5 Baths
    • 2,202 Sq Ft

    232 Sugar Hill Rd, Troutman, NC 28166

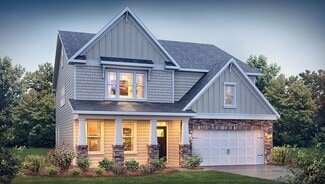
    Spacious 4-bedroom, 2.5-bath home with an open-concept layout designed for modern living. The kitchen boasts ample cabinet space, a large island, and flows seamlessly into the expansive great room—perfect for family gatherings. The master suite features a dual sink and a luxurious ensuite. Enjoy a welcoming covered front porch, a rear patio, and a backyard ideal for entertaining or letting the

    Agent Photo

    Nancy Braun

    Showcase Realty LLC

    (704) 481-6980

    232 Sugar Hill Rd, Troutman, NC 28166
  • /32

    $475,000

    Open Sat 11AM - 1PM
    • 4 Beds
    • 3.5 Baths
    • 2,901 Sq Ft

    234 Hamptons Cove Rd, Troutman, NC 28166

    Built in 2024, this beautifully designed 4-bedroom, 3.5-bath home in the sought-after Falls Cove community offers 2,901 square feet of thoughtfully planned living space. The main floor features a spacious primary suite, dedicated office/flex space, convenient laundry room, and an open-concept layout ideal for everyday living and entertaining. The kitchen is equipped with quartz countertops, gas

    Agent Photo

    Josee Cherrier

    Howard Hanna Allen Tate Mooresville/LKN

    (980) 983-7238

    234 Hamptons Cove Rd, Troutman, NC 28166
  • /40

    $349,900

    $15K PRICE DROP
    • 3 Beds
    • 2.5 Baths
    • 2,086 Sq Ft

    134 Fairfield Dr, Troutman, NC 28166

    Discover modern living in the heart of historic Troutman with this stunning 3-bedroom, 2.5-bath home, built in 2021. Spanning over 2,000 square feet, this nearly new residence features a spacious open floor plan filled with natural light. The inviting living room, complete with a cozy fireplace, is perfect for gatherings, while the modern kitchen offers sleek appliances and ample counter space

    Agent Photo

    Carlos Garcia

    Coldwell Banker Realty

    (980) 480-6794

    134 Fairfield Dr, Troutman, NC 28166
  • /35

    $340,000

    $20K PRICE DROP
    • 4 Beds
    • 2.5 Baths
    • 1,928 Sq Ft

    116 Harborough Ave, Troutman, NC 28166

    Built in 2021 and thoughtfully designed for modern living, this beautifully maintained two-story home offers nearly 2,000 square feet of bright, open space with 4 bedrooms, 2.5 baths, and a layout that blends comfort with functionality. The main level welcomes you with durable vinyl plank flooring, a spacious living area, and an open-concept flow ideal for everyday living and entertaining. The

    Agent Photo

    John Bolos

    Keller Williams South Park

    (980) 734-3917

    116 Harborough Ave, Troutman, NC 28166
  • /27

    $380,000

    • 3 Beds
    • 2.5 Baths
    • 2,164 Sq Ft

    118 N Hill Ln, Troutman, NC 28166

    Welcome to 118 North Hill Lane in Troutman, NC!This beautiful Penwell plan home offers the feel of new construction without the wait. From the inviting covered front porch, step inside to a private study and a light-filled, open layout. The chef’s kitchen showcases shaker cabinetry, granite countertops, a tile backsplash, and a center island—all flowing seamlessly into the oversized great

    Agent Photo

    Michelle Peck

    Epique Realty

    (704) 270-6775

    118 N Hill Ln, Troutman, NC 28166
  • /2

    $799,900

    Coming Soon
    • 4 Beds
    • 3.5 Baths
    • 3,645 Sq Ft

    184 Ashmore Cir, Troutman, NC 28166

    Tucked away on a beautifully landscaped, wooded lot in the highly sought-after Falls Cove community, this exceptional Stonebridge Luxury Home offers the perfect blend of timeless craftsmanship, luxury finishes, and everyday comfort in the heart of the Lake Norman area. From the moment you arrive, the striking Tudor-inspired exterior, rocking chair front porch, and 3-car side-entry garage create

    Agent Photo

    Michelle Peck

    Epique Realty

    (980) 982-8609

    184 Ashmore Cir, Troutman, NC 28166
  • /48

    $1,100,000

    Open Sun 1PM - 3PM
    • 5 Beds
    • 4 Baths
    • 3,636 Sq Ft

    202 Streamwood Rd, Troutman, NC 28166

    Nestled on a private, wooded lot in desirable Falls Cove near Safe Harbor Skippers Landing and lake access, this stunning custom home offers exceptional indoor and outdoor living with upscale finishes throughout. Inside, you’ll find soaring 10-foot ceilings, durable luxury flooring, abundant natural light, and thoughtfully designed spaces perfect for both everyday living and entertaining. A

    Agent Photo

    Matt Sarver

    Keller Williams Lake Norman

    (980) 577-6959

    202 Streamwood Rd, Troutman, NC 28166
  • /45

    $1,995,000

    $405K PRICE DROP
    • 4 Beds
    • 4.5 Baths
    • 5,672 Sq Ft

    107 Nautilus Ct, Troutman, NC 28166

    Welcome to 107 Nautilus Court in Troutman—a remarkable waterfront retreat that blends timeless craftsmanship with modern functionality. Built in 2004 and thoughtfully maintained, this all-brick estate is set on a beautifully landscaped 1.16-acre lot, offering both privacy and sophistication. From the moment you arrive, you’ll notice the meticulous attention to detail, from the classic

    Agent Photo

    Mark Gibson

    Coldwell Banker Realty

    (704) 935-2414

    107 Nautilus Ct, Troutman, NC 28166
  • /24

    $299,000

    New Construction
    • 3 Beds
    • 2 Baths
    • 1,250 Sq Ft

    338 Field Dr, Troutman, NC 28166

    Enjoy the ease of single-level living in this beautifully crafted new-construction ranch, ideally positioned in one of Troutman’s steadily growing residential areas where new homes continue to add to the community’s appeal. Offering 3 bedrooms and 2 full bathrooms, this thoughtfully designed floor plan features an open living space that flows effortlessly from the kitchen to the dining and family

    Agent Photo

    Stephanie Brown

    Better Homes and Garden Real Estate Paracle

    (980) 907-1754

    338 Field Dr, Troutman, NC 28166
  • /48

    $443,900

    New Construction
    • 4 - 5 Beds
    • 3 - 4 Baths
    • 2,438 Sq Ft

    Cypress Plan at Norman Creek, Troutman, NC 28166

    The Cypress is a two-story, four-bedroom, three-bath home with a formal dining room, a first-floor guest suite with a full bath, and a kitchen with an island and pantry. The second floor features the primary bedroom, two additional bedrooms, a hall bath, a convenient upstairs laundry room, and an oversized loft area. Options available to personalize your home include a sunroom, screen porch, or

    Eastwood Homes Builder
    750 S Main St Unit 38552282, Troutman, NC 28166
  • /21

    $300,990

    New Construction
    • 3 Beds
    • 2.5 Baths
    • 1,429 Sq Ft

    Maywood Plan at The Townes at Troutman, Troutman, NC 28166

    The Maywood is one of our townhome plans featured in The Townes at Troutman in Troutman, NC. This spacious and modern home was designed for open-concept living. It offers 3 bedrooms, 2.5 bathrooms, and a 1-car garage. At the center of the home is the kitchen, which blends the family room and dining room, creating an airy feel. The open kitchen is equipped with stainless steel appliances, granite

    D.R. Horton Builder
    409 Lytton St Unit 38552816, Troutman, NC 28166
  • /27

    $448,900

    New Construction
    • 4 - 5 Beds
    • 2.5 - 3.5 Baths
    • 2,449 Sq Ft

    Raleigh Plan at Norman Creek, Troutman, NC 28166

    The Raleigh is a two-story, four-bedroom, two-and-a-half-bath home with a first-floor primary bedroom, formal dining room, two-story family room, and a kitchen with an island and pantry. The second floor features an upstairs loft area, three additional bedrooms, and a full bath.Options to personalize this home include an expanded loft area, an enclosed bonus room, a second primary bedroom

    Eastwood Homes Builder
    750 S Main St Unit 38552281, Troutman, NC 28166
  • /30

    $379,900

    $5K PRICE DROP
    • 3 Beds
    • 2.5 Baths
    • 2,253 Sq Ft

    107 Spring Hall Dr, Troutman, NC 28166

    Welcome to this beautiful home tucked away on a quiet cul-de-sac in the Calvin Creek community in Troutman, offering inviting curb appeal and a front porch that sets the tone from the moment you arrive. Luxury vinyl plank flooring flows throughout the main level, complemented by stylish lighting and whole home blinds. The kitchen features white Shaker cabinets, subway tile backsplash, quartz

    Pete Dorninger Redfin Corporation

    107 Spring Hall Dr, Troutman, NC 28166
  • /38

    $351,900

    New Construction
    • 3 Beds
    • 2.5 Baths
    • 2,014 Sq Ft

    Southampton Plan at Norman Creek - Townhomes, Troutman, NC 28166

    The Southampton is a three-bedroom, two-and-a-half-bath townhome featuring a two-car attached garage, a spacious family room, and a kitchen with an island and pantry. The second floor features all three bedrooms, including a large primary bedroom with a shower in the primary bath, an additional bathroom, a laundry room, and a loft.

    Eastwood Homes Builder
    750 S Main St Unit 38552532, Troutman, NC 28166
  • /34

    $429,990

    New Construction
    • 3 Beds
    • 2 Baths
    • 1,902 Sq Ft

    Azalea Plan at The Enclave at Falls Cove, Troutman, NC 28166

    The Azalea is one of the one-story homes featured in The Enclave at Falls Cove community in Troutman, NC offering 4 modern elevations. This single-story home offers a charming and functional design, perfect for those seeking comfortable and accessible living space. The Azalea ranch features an open floor plan, creating a spacious and inviting atmosphere. This home includes three bedrooms, two

    D.R. Horton Builder
    112 Rhuidean Ct Unit 37029732, Troutman, NC 28166
  • /50

    $471,990

    New Construction
    • 4 Beds
    • 3.5 Baths
    • 2,753 Sq Ft

    Windsor Plan at The Enclave at Falls Cove, Troutman, NC 28166

    The Windsor is one of our two-story homes offered at The Enclave at Falls Cove in Troutman, NC. It offers 5 elevations and a primary bedroom on the main floor. The Windsor features an open floor plan, creating a spacious and inviting atmosphere. This modern home offers four bedrooms including a primary bedroom in the main floor, three and a half bathrooms and a two-car garage. The moment you step

    D.R. Horton Builder
    112 Rhuidean Ct Unit 37028583, Troutman, NC 28166
  • /40

    $481,990

    New Construction
    • 4 Beds
    • 3 Baths
    • 3,113 Sq Ft

    Hampshire Plan at The Enclave at Falls Cove, Troutman, NC 28166

    The Hampshire is a two-story plan featured in The Enclave at Falls Cove in Troutman, NC offering 4 beautiful elevations. The Hampshire offers four bedrooms, three bathrooms and a two-car garage. Step inside to discover an expansive living space that caters to the needs of modern living. The heart of this home is the gourmet kitchen, it features high-end stainless-steel appliances, elegant granite

    D.R. Horton Builder
    112 Rhuidean Ct Unit 36204727, Troutman, NC 28166
  • 750 S Main St Unit 38552526, Troutman, NC 28166

    $343,900

    New Construction
    • 3 - 4 Beds
    • 2.5 Baths
    • 1,678 Sq Ft

    Cary Plan at Norman Creek - Townhomes, Troutman, NC 28166

    The Cary is a two-story, three-bedroom, two-and-a-half-bath townhome with a one-car garage, first-floor primary suite, spacious family room, and dining area, a covered rear porch, and an upstairs loft that overlooks the two-story family room, plus an oversized finished storage area..

    Eastwood Homes Builder
    750 S Main St Unit 38552526, Troutman, NC 28166
  • /47

    $497,990

    New Construction
    • 5 Beds
    • 4 Baths
    • 3,370 Sq Ft

    Graymount Plan at The Enclave at Falls Cove, Troutman, NC 28166

    The Graymount is one of our two-story homes featured at The Enclave at Falls Cove in Troutman, NC. It offers 4 modern elevations and a 3-car garage. Step inside this stunning home and experience the essence of luxury living. The Graymount offers five bedrooms, four bathrooms and a three-car garage. The open concept floor plan seamlessly connects the spacious living area, dining space, and gourmet

    D.R. Horton Builder
    112 Rhuidean Ct Unit 36204728, Troutman, NC 28166
  • /37

    $460,990

    New Construction
    • 5 Beds
    • 4 Baths
    • 2,763 Sq Ft

    London Plan at The Enclave at Falls Cove, Troutman, NC 28166

    The London is a 2-story home offered at The Enclave at Falls Cove in Troutman, NC. It offers 4 elevations and a bedroom on the main level. The London offers five bedrooms, four bathrooms and a two-car garage. The moment you step on the front porch and into the home you’ll be greeted by a foyer that seamlessly integrates the living, dinning, and kitchen areas. The kitchen is equipped with

    D.R. Horton Builder
    112 Rhuidean Ct Unit 36204725, Troutman, NC 28166
  • /41

    $459,900

    New Construction
    • 5 - 6 Beds
    • 3 - 4 Baths
    • 3,047 Sq Ft

    Davidson Plan at Norman Creek, Troutman, NC 28166

    The Davidson is a two-story, five-bedroom, three-bath home with a formal living room, formal dining room, spacious family room, kitchen with island and pantry, separate breakfast area, and first-floor guest suite with a full bath. The second floor features four bedrooms, including the primary bedroom with an attached, private primary bath, an additional full bath, a large laundry room, and a loft

    Eastwood Homes Builder
    750 S Main St Unit 38552279, Troutman, NC 28166
  • /36

    $340,900

    New Construction
    • 3 Beds
    • 2.5 Baths
    • 1,817 Sq Ft

    Ashland Plan at Norman Creek - Townhomes, Troutman, NC 28166

    The Ashland is a three-bedroom, two-and-a-half-bath townhome with a one-car garage, spacious family room, and kitchen with island and large pantry. All bedrooms are located on the second level, including the primary bedroom, a loft, and a laundry room. Options to personalize this townhome include drop zone built-ins in the foyer area, a gas fireplace, a covered rear porch, and a separate garden

    Eastwood Homes Builder
    750 S Main St Unit 38552534, Troutman, NC 28166
  • /66

    $412,900

    New Construction
    • 3 - 5 Beds
    • 2 - 3 Baths
    • 1,829 Sq Ft

    Avery Plan at Norman Creek, Troutman, NC 28166

    The Avery is a ranch-style plan with three bedrooms, two full baths, a spacious family room, a kitchen with an island and pantry, a covered rear porch, an oversized laundry room, and a first-floor primary bedroom. Options available to personalize this home include a covered porch, screen porch, or sunroom, office with French doors or dining room instead of bedroom three, powder room, an extended

    Eastwood Homes Builder
    750 S Main St Unit 38552287, Troutman, NC 28166
  • /30

    $470,990

    New Construction
    • 5 Beds
    • 4 Baths
    • 2,936 Sq Ft

    Summit Plan at The Enclave at Falls Cove, Troutman, NC 28166

    The Summit is a two-story floorplan offered at The Enclave at Falls Cove in Troutman, NC. It offers 4 elevations and offers a bedroom on the main floor. The Summit features an open floor plan, creating a spacious and inviting atmosphere. This modern home offers five bedrooms, four bathrooms and a two-car garage. Upon entering the home you’ll be greeted by a grand foyer that leads you into the

    D.R. Horton Builder
    112 Rhuidean Ct Unit 36204726, Troutman, NC 28166
  • /40

    $539,000

    $21K PRICE DROP
    • 6 Beds
    • 5.5 Baths
    • 4,041 Sq Ft

    299 Hamptons Cove Rd, Troutman, NC 28166

    Quick closing available! Spacious 3-story home with 6 bedrooms, 5-1/2 bathrooms, and 4,000+ square feet located in Falls Cove! Built by Lennar in 2024, this exclusive Granville floorplan offers the feel of new construction without the wait. The main level features an open floorplan with a large kitchen, generous living spaces, private office, dining area PLUS a guest suite with en-suite bathroom.

    Melissa Hinojosa Lake Realty

    299 Hamptons Cove Rd, Troutman, NC 28166
  • /32

    $349,900

    New Construction
    • 3 Beds
    • 2.5 Baths
    • 1,817 Sq Ft

    122 Pointer Trail, Troutman, NC 28166

    Welcome to the brand-new Norman Creek community in Troutman! This Ashland plan has 3 bedrooms, 2.5 baths, and more than 1,800 square feet of living space. Enter the home through the foyer with tray ceiling and a convenient, beadboard drop zone to see the open kitchen, dining area and family room that walks out to a 10x8 patio. The kitchen features white, Shaker-style cabinets and quartz

    Michael Conley Eastwood Homes

    122 Pointer Trail, Troutman, NC 28166
  • /41

    $599,900

    New Construction
    • 4 Beds
    • 3.5 Baths
    • 3,159 Sq Ft

    128 Overcash Rd Unit 7171, Troutman, NC 28166

    Available now, this semi-custom Bedford on over 1 acre offers approximately 3,100 sq ft, 4 bedrooms, and 3.5 bathrooms with a spacious two-story layout. The main level features a private Study, formal Dining Room, and an expansive Great Room with fireplace that overlooks a well-appointed Kitchen with island and upgraded features, as well as sunroom, creating a functional space for everyday living

    Kaylee Wilson TLS Realty LLC

    128 Overcash Rd Unit 7171, Troutman, NC 28166
  • /2

    $348,900

    New Construction
    • 3 Beds
    • 2.5 Baths
    • 1,817 Sq Ft

    118 Pointer Trail, Troutman, NC 28166

    Welcome to a new master-planned community in Troutman! This Ashland plan has 3 bedrooms, 2.5 baths, and more than 1,800 square feet of living space. Enter the home through the foyer with tray ceiling and a convenient, beadboard drop zone to see the open kitchen, dining area and family room that walks out to a covered porch. The kitchen features white, Shaker-style cabinets and granite counters, a

    Michael Conley Eastwood Homes

    118 Pointer Trail, Troutman, NC 28166
  • /26

    $329,000

    New Construction
    • 3 Beds
    • 2.5 Baths
    • 1,743 Sq Ft

    Elijah Plan at Norman Creek - Townhomes, Troutman, NC 28166

    The Elijah is a three-bedroom, two-and-a-half bath townhome with a two-car attached garage, a spacious family room, and a kitchen with an island and pantry. The second floor features the primary bedroom with a tiled shower, two secondary bedrooms, an additional bathroom, and a loft.

    Eastwood Homes Builder
    750 S Main St Unit 38552416, Troutman, NC 28166
  • /47

    $749,000

    $11K PRICE DROP
    • 4 Beds
    • 3.5 Baths
    • 2,814 Sq Ft

    420 Stillwater Rd, Troutman, NC 28166

    Welcome to this stunning, modern farmhouse-style 1.5-story home where charm, space, and serene water views come together beautifully. Nestled on over an acre, this thoughtfully designed 4-bedroom, 3.5-bath home offers the perfect blend of modern comfort and timeless appeal.Enjoy your morning coffee on the covered front porch with peaceful water views, or unwind in tranquil settings on the

    Jason Kircher Mooresville Realty LLC

    420 Stillwater Rd, Troutman, NC 28166
  • /42

    $494,900

    New Construction
    • 5 Beds
    • 3 Baths
    • 3,047 Sq Ft

    151 Grouse Run Way, Troutman, NC 28166

    Welcome to the brand-new Norman Creek community in Troutman! This two-story Davidson floorplan offers 5 bedrooms, 3 full baths and over 3,000 sqft. On the main level of the home you will find the office, alternate kitchen with butler's pantry and walk in pantry. The kitchen is open to the family room and breakfast area offering you an open layout. The kitchen features all white cabinets with

    Michael Conley Eastwood Homes

    151 Grouse Run Way, Troutman, NC 28166
  • /36

    $499,000

    New Construction $19K PRICE DROP
    • 4 Beds
    • 3 Baths
    • 3,130 Sq Ft

    108 Rhuidean Ct, Troutman, NC 28166

    Come see 108 Rhuidean Court in Falls Cove! The Hampshire is a two-story plan featured in The Enclave at Falls Cove in Troutman, NC. The Hampshire offers four bedrooms, three bathrooms and a two-car garage. Step inside to discover an expansive living space that caters to the needs of modern living. The heart of this home is the gourmet kitchen, it features high-end stainless-steel appliances,

    D.R. Horton Builder
    108 Rhuidean Ct, Troutman, NC 28166
  • /2

    $499,999

    • 3 Beds
    • 2.5 Baths
    • 1,599 Sq Ft

    280 Lytton Farm Rd, Troutman, NC 28166

    Amazing custom built 3 bedroom ranch home with 2 car garage in a hidden spot in Troutman. This is a gem, hardwood flooring, tiled bathrooms, granite kitchen and bathroom counter tops. Low tax district, county taxes only. Extra large shed, 16x16, awesome deck with quiet backyard to enjoy. This is a place you can call home for sure, very comfortable feeling as soon as you enter. Really nice open

    Eric Governale Governale Realty

    280 Lytton Farm Rd, Troutman, NC 28166
  • /48

    $525,000

    New Construction $25K PRICE DROP
    • 3 Beds
    • 3 Baths
    • 2,172 Sq Ft

    229 Shenandoah Loop, Troutman, NC 28166

    Welcome to your brand-new dream home in the charming town of Troutman! where refined design meets everyday comfort. This beautifully crafted two-story residence is set on a spacious half-acre lot along a quiet, wide street, offering privacy, space, and timeless appeal. Thoughtfully designed, the home features three bedrooms and a versatile loft upstairs, three full bathrooms with high-quality

    Yassar Kirata Lake Norman Realty, Inc.

    229 Shenandoah Loop, Troutman, NC 28166
  • /25

    $499,999

    $25K PRICE DROP
    • 4 Beds
    • 3 Baths
    • 3,073 Sq Ft

    105 Summer Breeze Ct, Statesville, NC 28677

    Two-story home located on a corner lot offering four bedrooms and three full bathrooms. This property features recent updates including new carpet and fresh interior paint, creating a clean and move-in ready interior. The den includes a gas fireplace, providing a functional focal point within the home. The layout offers multiple access points between levels, including two staircases for added

    Logan Shoemaker True North Realty

    105 Summer Breeze Ct, Statesville, NC 28677
  • /36

    $499,000

    New Construction $26K PRICE DROP
    • 4 Beds
    • 3 Baths
    • 3,130 Sq Ft

    187 Asmodean Ln, Troutman, NC 28166

    Come see 187 Asmodean Lane in Falls Cove! The Hampshire is a two-story plan featured in The Enclave at Falls Cove in Troutman, NC. The Hampshire offers four bedrooms, three bathrooms and a two-car garage. Step inside to discover an expansive living space that caters to the needs of modern living. The heart of this home is the gourmet kitchen, it features high-end stainless-steel appliances,

    D.R. Horton Builder
    187 Asmodean Ln, Troutman, NC 28166
  • /2

    $525,000

    • 5 Beds
    • 4 Baths
    • 2,922 Sq Ft

    242 Winford Rd, Troutman, NC 28166

    Better than new, this beautifully upgraded Patterson floorplan in the highly sought-after Sanders Ridge community offers 5 bedrooms, 4 full bathrooms, and an oversized, fully fenced homesite backing to a natural area for added privacy and peaceful views. Designed for both comfortable living and entertaining, the open-concept layout features a welcoming foyer, elegant dining room with tray

    Sandra Overcash Sandra J Overcash, Broker

    242 Winford Rd, Troutman, NC 28166
  • /2

    $499,900

    New Construction
    • 4 Beds
    • 2.5 Baths
    • 2,449 Sq Ft

    127 Swing Way, Troutman, NC 28166

    Welcome to the brand-new Norman Creek community in Troutman! This Raleigh floorplan offers it all! Once you enter the home you will find an office space, open foyer with tray ceiling and powder bath. The open floorplan features the kitchen with island, family room and breakfast area. The Kitchen is thoughtfully planned with the designer kitchen option and is complete with a tile backsplash,

    Michael Conley Eastwood Homes

    127 Swing Way, Troutman, NC 28166

Showing Results 1 - 40, Page 1 of 5

Home Trends in Troutman, NC

Housing Trends

Median Sale Price
$384,124
Median Single Family Sale Price
$399,000
Median Townhouse Sale Price
$303,430
Median 2 Bedroom Sale Price
$253,000
Average Price Per Sq Ft
$206
Number of Homes for Sale
200
Last 12 months Home Sales
599
Months of Supply
4.00
Median List Price
$399,999
Median Change From 1st List Price
1%
Median Home Sale Price YoY Change
-9%
How to Buy a Home How to Finance a Home How to Sell a Home