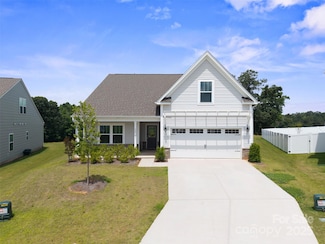
190

Troutman, NC Homes for Sale with Garage

Section Image Section Image
  • /28

    $365,099

    New Construction $14K PRICE DROP
    • 5 Beds
    • 2.5 Baths
    • 2,213 Sq Ft

    141 Spotted Way, Troutman, NC 28166

    This new two-story Dickenson floorplan was designed for optimum comfort and convenience. The first floor features an open family room that flows seamlessly to the kitchen and breakfast room. The second floor hosts a versatile loft that adds shared living space and five restful bedrooms. Plus, our signature Everything's Included program means you will get quartz or granite kitchen countertops,

    Maria Degenhart Lennar Sales Corp

    141 Spotted Way, Troutman, NC 28166
  • /18

    $881,800

    New Construction
    • 3 Beds
    • 3.5 Baths
    • 2,966 Sq Ft

    Bennett Plan at Saddlehorn, Troutman, NC 28166

    Discover the Bennett—a beautifully balanced three-bedroom home that combines timeless appeal with everyday livability. The main-level primary suite offers a peaceful escape, featuring a generous walk-in closet and a well-appointed bath designed for relaxation. The kitchen is both stylish and highly functional, boasting an oversized pantry, abundant counter space, and seamless connection to the

    Niblock Homes Builder
    112 Saddlehorn Trail Unit 38115231, Troutman, NC 28166
  • /22

    $298,990

    New Construction
    • 3 Beds
    • 2.5 Baths
    • 1,418 Sq Ft

    107 Parmiter Way Unit D, Troutman, NC 28166

    The Pearson is an open concept plan with living in mind. This home offers three bedrooms, two & a half bathrooms & a one-car garage. Upon entering the home, you’ll be greeted by an inviting foyer that leads directly into the heart of the home. This impressive space features a living room, dining room, & a well-appointed kitchen. The kitchen is equipped with a pantry, stainless steel appliances, &

    Maria Wilhelm DR Horton Inc

    107 Parmiter Way Unit D, Troutman, NC 28166
  • /16

    $371,900

    New Construction
    • 3 Beds
    • 2 Baths
    • 1,317 Sq Ft

    Alamance Plan at Colonial Crossing, Troutman, NC 28166

    The Alamance by LGI Homes is a spacious one-story home boasting 3 bedrooms, 2 bathrooms, and a two-car garage. This home includes incredible features such as a chef-ready kitchen and large living area, making this home perfect for hosting. Whether you enjoy spending time with your family watching TV, cooking a fresh meal, or having friends over, this home was made for you!

    LGI Homes Builder
    108 Tradesmen Trail Unit 36476281, Troutman, NC 28166
  • /28

    $410,000

    • 5 Beds
    • 2.5 Baths
    • 2,855 Sq Ft

    132 Tradesmen Trail, Troutman, NC 28166

    Situated on a generous quarter-acre lot, this impeccably maintained home features one of the community’s larger floor plans with 2,855 sq ft of thoughtfully designed living space. A seamless open-concept layout blends everyday comfort with effortless entertaining. Natural light enhances clean lines and neutral finishes throughout. The kitchen anchors the home with an oversized island, stainless

    Shaun Hooper Howard Hanna Allen Tate Mooresville/LKN

    132 Tradesmen Trail, Troutman, NC 28166
  • /40

    $3,500,000

    New Construction $1M PRICE DROP
    • 5 Beds
    • 6 Baths
    • 5,982 Sq Ft

    110 Emmaline Ct, Troutman, NC 28166

    Stunning Lakefront estate set on 1.3 acres on Lake Norman. Nearly 6000 Sq feet of luxury living designed for both everyday comfort and exceptional entertaining. This thoughtfully designed home features 5 spacious bedrooms and 6 full bathrooms. The heart of the home is a chef's kitchen with high-end finishes, generous workspace and seamless flow into the main living and dining areas. Expansive

    Rena Taylor Wilson Realty

    110 Emmaline Ct, Troutman, NC 28166
  • /32

    $356,900

    New Construction
    • 3 Beds
    • 2.5 Baths
    • 1,817 Sq Ft

    110 Pointer Trail, Troutman, NC 28166

    Welcome to the brand-new Norman Creek community in Troutman! This Ashland plan has 3 bedrooms, 2.5 baths, and more than 1,800 square feet of living space. Enter the home through the foyer with tray ceiling and a convenient, beadboard drop zone to see the open kitchen, dining area and family room that walks out to a 10x8 patio. The kitchen features gray, Shaker-style cabinets with matte black

    Michael Conley Eastwood Homes

    110 Pointer Trail, Troutman, NC 28166
  • /24

    $391,900

    New Construction $1K PRICE INCREASE
    • 4 Beds
    • 2.5 Baths
    • 1,800 Sq Ft

    109 Rills Crossing Way, Troutman, NC 28166

    Beautiful home on a corner lot with amazing curb appeal! As one of our most popular floor plans, this 4 bedroom, 2.5 bathroom home has everything you need. Spacious bedrooms, beautiful chef ready kitchen, convenient laundry room on the second floor and great lot size. By obtaining financing through our preferred lender take advantage of seller concessions, including Builder Paid Closing Costs and

    Michael Sceau LGI Homes NC LLC

    109 Rills Crossing Way, Troutman, NC 28166
  • /48

    $635,000

    $25K PRICE DROP
    • 6 Beds
    • 4 Baths
    • 3,519 Sq Ft

    169 Asmodean Ln, Troutman, NC 28166

    Stunning Like New 6 Bed, 4 Bath home with inground heated POOL and backyard oasis! This spacious home offers over 3,500 square feet with 5 bedrooms plus a bonus (or 6th bedroom) and 4 full bathrooms, providing incredible flexibility for any lifestyle all against a wooded backdrop with peaceful views. This home will impress, with a dramatic two-story entrance and a open layout kitchen that

    Tommy Fahey Keller Williams South Park

    169 Asmodean Ln, Troutman, NC 28166
  • /39

    $994,900

    New Construction
    • 4 Beds
    • 4 Baths
    • 3,304 Sq Ft

    133 Crestview Ln Unit 15, Troutman, NC 28166

    Lot 15. Welcome to the Hartford. This expansive 4-bedroom, 4-bath home combines impressive architecture with everyday functionality. A soaring two-story family room creates a dramatic focal point, filling the main living space with natural light and an open, airy feel. The private main-floor suite offers a peaceful escape with generous space and a bathroom showcasing a freestanding tub and a

    Niblock Homes Builder
    133 Crestview Ln Unit 15, Troutman, NC 28166
  • /48

    $947,000

    New Construction
    • 4 Beds
    • 4 Baths
    • 4,097 Sq Ft

    149 Shady Cove Rd, Troutman, NC 28166

    Experience elevated luxury living with year round Lake Norman water views in this stunning, expertly crafted new construction home in Shady Cove, showcasing exceptional attention to detail throughout. Completed in 2024, this exquisitely designed new construction residence offers over 4,000 square feet of refined living space with 4 bedrooms and 4 baths, blending timeless design with modern

    Alina Lorenzo Southern Homes of the Carolinas, Inc

    149 Shady Cove Rd, Troutman, NC 28166
  • /25

    $977,700

    New Construction
    • 4 Beds
    • 4 Baths
    • 3,402 Sq Ft

    Paxton Plan at Saddlehorn, Troutman, NC 28166

    Introducing the Paxton - a spacious two-story home designed with both functionality and flexibility in mind. The main level features a private primary suite with dual vanities, a large soaking tub, and a walk-in shower—offering a true retreat at the end of the day. A flexible front room and a secondary bedroom add even more livability. A main-floor powder room is perfectly positioned for guests.

    Niblock Homes Builder
    112 Saddlehorn Trail Unit 38115313, Troutman, NC 28166
  • /20

    $404,900

    New Construction $1K PRICE DROP
    • 3 Beds
    • 2 Baths
    • 1,853 Sq Ft

    109 Tradesmen Trail, Troutman, NC 28166
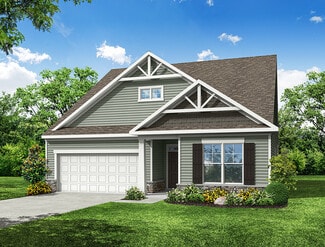
    One of our most popular floor plans which features 3 bedrooms and 2 full bathrooms, a dedicated space off the kitchen that could be used as an office. The fully equipped kitchen is great for entertaining as it features a large island and lots of counterspace. This lot is located in an area that gives great views of the spectacular trees that surround the community. *By obtaining financing through

    Michael Sceau LGI Homes NC LLC

    109 Tradesmen Trail, Troutman, NC 28166
  • /38

    $395,900

    New Construction
    • 3 - 4 Beds
    • 2 - 3 Baths
    • 1,541 Sq Ft

    Stanley Plan at Norman Creek, Troutman, NC 28166
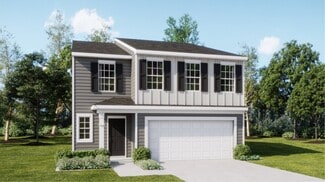
    The Stanley is a three-bedroom, two-bath, ranch-style home with a first-floor primary bedroom, kitchen with island and pantry, separate laundry room, and a split bedroom design. Options available to personalize this home include an optional second floor with an oversized, unfinished storage area, an optional second floor with a loft and full bath, or an optional second floor with a loft, full

    Eastwood Homes Builder
    750 S Main St Unit 38552291, Troutman, NC 28166
  • /48

    $440,000

    $100K PRICE DROP
    • 4 Beds
    • 3 Baths
    • 3,096 Sq Ft

    117 Carmine Ct, Troutman, NC 28166

    Sellers have accepted a contract and are waiting on bank approval. SHORT SALE with HUGE price drop! Truly better than new, this home has it all! If you are looking for a home on an upgraded lot, offering two primary suites (one up, one down), upgrades everywhere, and the feel of a neighborhood coupled with THE MOST gorgeous, serene view of a huge farm from your covered back porch, look no

    Mica Gamble Southern Homes of the Carolinas, Inc

    117 Carmine Ct, Troutman, NC 28166
  • /24

    $357,900

    $7K PRICE DROP
    • 3 Beds
    • 2 Baths
    • 1,697 Sq Ft

    224 Fesperman Cir, Troutman, NC 28166

    Featuring brand-new luxury vinyl plank flooring and fresh interior paint throughout, this beautifully maintained ranch in the sought-after Sutters Mill community is truly move-in ready. Light-filled spaces create a bright and inviting atmosphere, while the open-concept layout offers the perfect balance of everyday comfort and easy entertaining. A spacious kitchen with a large island anchors the

    Ashley Reed EXP Realty LLC Mooresville

    224 Fesperman Cir, Troutman, NC 28166
  • /47

    $765,000

    • 4 Beds
    • 3.5 Baths
    • 2,383 Sq Ft

    122 Maple View Dr Unit 114, Troutman, NC 28166

    Welcome to this beautifully maintained home nestled on just over an acre in the highly sought after Wildlife Bay community of Troutman. Surrounded by nature and just steps away from Lake Norman State Park, This property offers privacy, convenience, and exceptional lifestyle. Thoughtfully updated, the home features a newer roof and appliances (2020), tankless hot water heater, heat pump (2014),

    Bill Carlson Realty Executives of Hickory

    122 Maple View Dr Unit 114, Troutman, NC 28166
  • /21

    $275,000

    New Construction $20K PRICE DROP
    • 3 Beds
    • 2.5 Baths
    • 1,429 Sq Ft

    108 Parmiter Way, Troutman, NC 28166

    The Maywood is one of our townhome plans featured in The Townes at Troutman in Troutman, NC. This spacious and modern home was designed for open-concept living. It offers 3 bedrooms, 2.5 bathrooms, and a 1-car garage. At the center of the home is the kitchen, which blends the family room and dining room, creating an airy feel. The open kitchen is equipped with stainless steel appliances, granite

    D.R. Horton Builder
    108 Parmiter Way, Troutman, NC 28166
  • /38

    $397,900

    New Construction
    • 3 Beds
    • 2.5 Baths
    • 1,893 Sq Ft

    Ellerbe Plan at Norman Creek, Troutman, NC 28166

    The Ellerbe is a two-story, three-bedroom, two-and-a-half-bath home with a spacious, open family room, kitchen, island, pantry, and a separate breakfast area. The second floor features all three bedrooms, including the primary bedroom, a laundry room, a hall bathroom, and a loft area.Options available to personalize this home include a covered rear porch, screened porch, or sunroom, several

    Eastwood Homes Builder
    750 S Main St Unit 40510284, Troutman, NC 28166
  • /21

    $362,900

    New Construction
    • 3 Beds
    • 2.5 Baths
    • 1,817 Sq Ft

    112 Pointer Trail, Troutman, NC 28166

    Welcome to a brand-new master-planned community in Troutman! This Ashland plan has 3 bedrooms, 2.5 baths, and more than 1,800 square feet of living space. Enter the home through the foyer with tray ceiling and a convenient, beadboard drop zone to see the open kitchen, dining area and family room that walks out to a covered porch. The kitchen features white, Shaker-style cabinets and quartz

    Michael Conley Eastwood Homes

    112 Pointer Trail, Troutman, NC 28166
  • /47

    $1,899,000

    • 4 Beds
    • 4.5 Baths
    • 5,768 Sq Ft

    139 Hawks Point Dr, Troutman, NC 28166

    Located within the exclusive Hawkes Bay neighborhood, this exceptional custom full-brick waterfront home offers nearly 400 feet of pristine Lake Norman shoreline with year-round deep water and breathtaking wide-water sunset views from almost every room. Ideally situated just off the main channel, the property provides a rare blend of privacy, protected waters, and convenient lake access, offering

    Liz Miller Ivester Jackson Christie's

    139 Hawks Point Dr, Troutman, NC 28166
  • /15

    $422,900

    New Construction
    • 4 Beds
    • 2.5 Baths
    • 2,384 Sq Ft

    Hartford Plan at Colonial Crossing, Troutman, NC 28166

    With four bedrooms and two-and-a-half bathrooms, the two-story Hartford plan was perfectly designed for family life. The main floor of this home showcases an open family room located directly off the fully equipped kitchen and dining area. Upstairs, an incredible master retreat is tucked in the corner of the home, providing a private escape to unwind at the end of the day. The second story also

    LGI Homes Builder
    108 Tradesmen Trail Unit 36448865, Troutman, NC 28166
  • /29

    $310,000

    • 3 Beds
    • 2.5 Baths
    • 1,540 Sq Ft

    154 Stella Ln Unit B, Troutman, NC 28166

    Located in the heart of Troutman, this 3-bedroom, 2.5-bath townhouse is designed for easy, low-maintenance living with a functional layout and thoughtful upgrades throughout. LVP flooring runs across the main level, connecting the living space, dining area, and kitchen. The living room offers plenty of natural light, while a convenient half bath is positioned for guests. The kitchen features

    Teresa Long David Hoffman Realty Lake Norman Cornelius

    154 Stella Ln Unit B, Troutman, NC 28166
  • /39

    $994,900

    New Construction $5K PRICE DROP
    • 4 Beds
    • 4 Baths
    • 3,304 Sq Ft

    133 Crestview Ln, Troutman, NC 28166

    Welcome to this expansive 4-bedroom, 4-bath home combines impressive architecture with everyday functionality. A soaring two-story family room creates a dramatic focal point, filling the main living space with natural light and an open, airy feel. The private main-floor suite offers a peaceful escape with generous space and a bathroom showcasing a freestanding tub and a shower. Upstairs, a large

    William Niblock Niblock Development Corp

    133 Crestview Ln, Troutman, NC 28166
  • /21

    $403,900

    New Construction $5K PRICE DROP
    • 3 Beds
    • 2.5 Baths
    • 1,742 Sq Ft

    124 Rills Crossing Way, Troutman, NC 28166

    This 3 bed, 2 bath home backing up to large open space is absolutely gorgeous. Starting with the stone accent exterior to the chef-ready kitchen with granite countertops inside this home will take your lifestyle to the next level. The moment you walk into the welcoming foyer off the covered front porch, you will know that you have found something special. The open floor plan and large master

    Michael Sceau LGI Homes NC LLC

    124 Rills Crossing Way, Troutman, NC 28166
  • /32

    $899,000

    $51K PRICE DROP
    • 3 Beds
    • 3 Baths
    • 3,190 Sq Ft

    170 Silver Falls Dr, Troutman, NC 28166

    Welcome home. With over 3,000 square feet, this beautifully designed home offers the space, privacy, and custom details you’ve been looking for. The entire home has been freshly painted, giving it a bright, updated feel from the moment you step inside. The main level features three spacious bedrooms and three full bathrooms, all thoughtfully laid out for easy everyday living. Upstairs, a large

    Kim Guidi EXP Realty LLC Mooresville

    170 Silver Falls Dr, Troutman, NC 28166
  • /32

    $682,999

    $13K PRICE DROP
    • 4 Beds
    • 3.5 Baths
    • 2,923 Sq Ft

    570 Morrison Farm Rd, Troutman, NC 28166

    This beautifully appointed home sits on a flat, nearly one-acre lot and offers exceptional craftsmanship and thoughtful design throughout. Inside, you'll find upscale and unusually gorgeous kitchen countertops with 42' cabinets, instant hot water and eat-in bar area. Extensive crown molding and custom trim add elegance at every turn, while abundant storage keeps everything organized. Surround

    Donna Sintay Keller Williams Unified

    570 Morrison Farm Rd, Troutman, NC 28166
  • /35

    $579,900

    New Construction $10K PRICE DROP
    • 4 Beds
    • 2.5 Baths
    • 2,903 Sq Ft

    120 Overcash Rd Unit 7169, Troutman, NC 28166

    Available now, this semi-custom Kipling on over 1 acre offers approximately 2,900 sq ft, 4 bedrooms, and 2.5 bathrooms with a spacious two-story layout. The main level features a private Study, formal Dining Room, and an expansive Great Room with fireplace that flows into a well-appointed Kitchen with extended island and upgraded features, creating a functional space for everyday living and

    Kaylee Wilson TLS Realty LLC

    120 Overcash Rd Unit 7169, Troutman, NC 28166
  • /25

    $362,799

    New Construction $20K PRICE DROP
    • 5 Beds
    • 2.5 Baths
    • 2,306 Sq Ft

    135 Spotted Way, Troutman, NC 28166

    This new two-story Emerson floorplan was designed for optimum comfort and convenience. The first floor features an open family room that flows seamlessly to the kitchen and breakfast room, large primary on the main plus a two-car garage. The second floor hosts a versatile loft that adds shared living space and four restful bedrooms. Plus, our signature Everything's Included program means you will

    Maria Degenhart Lennar Sales Corp

    135 Spotted Way, Troutman, NC 28166
  • /22

    $298,990

    New Construction
    • 3 Beds
    • 2.5 Baths
    • 1,418 Sq Ft

    107 Parmiter Way Unit C, Troutman, NC 28166

    The Pearson is an open concept plan with living in mind. This home offers three bedrooms, two & a half bathrooms & a one-car garage. Upon entering the home, you’ll be greeted by an inviting foyer that leads directly into the heart of the home. This impressive space features a living room, dining room, & a well-appointed kitchen. The kitchen is equipped with a pantry, stainless steel appliances, &

    Maria Wilhelm DR Horton Inc

    107 Parmiter Way Unit C, Troutman, NC 28166
  • /35

    $419,900

    $20K PRICE DROP
    • 3 Beds
    • 2.5 Baths
    • 1,939 Sq Ft

    173 Painted Bunting Dr, Troutman, NC 28166

    Private 2.4 acre property with no HOA, offering space, flexibility, and hard to find features just minutes from Troutman. This well-maintained home includes 3 bedrooms plus a large bonus room, ideal for a home office, guest space or playroom. The property truly stands out with two outbuildings - including a wired 10x20 workshop - and a whole-home generator with automatic transfer switch,

    Shevaun Trifaro NextHome World Class

    173 Painted Bunting Dr, Troutman, NC 28166
  • /33

    $359,900

    • 3 Beds
    • 2.5 Baths
    • 2,088 Sq Ft

    174 Parkmont Dr, Troutman, NC 28166

    Built in 2020, this beautifully maintained home in Sutters Mill combines modern finishes with a functional, light-filled layout. Situated on a corner lot with a fenced yard, the property offers both privacy and space to enjoy.The main level features an open-concept design with a spacious living area, dining space, and a well-appointed kitchen with granite countertops—ideal for both everyday

    Joey Davis Staylakenorman LLC

    174 Parkmont Dr, Troutman, NC 28166
  • /42

    $408,900

    New Construction
    • 3 - 5 Beds
    • 2 - 3 Baths
    • 1,738 Sq Ft

    Fenwick Plan at Norman Creek, Troutman, NC 28166

    The Fenwick is a three-bedroom, two-bath ranch-style home with a split bedroom design, a spacious and open family room, a breakfast area, and a kitchen with an island and pantry. This home also features a separate laundry room, a first-floor primary bedroom, and a covered rear porch.Options available to personalize this home include an office instead of one of the secondary bedrooms, the primary

    Eastwood Homes Builder
    750 S Main St Unit 38552286, Troutman, NC 28166
  • /13

    $1,051,400

    New Construction
    • 3 Beds
    • 3.5 Baths
    • 3,192 Sq Ft

    141 Fernview Trail, Troutman, NC 28166

    Welcome to this Custom Belmont. This beautifully designed 3-bedroom home offers comfort, style, and functionality. At the heart of the home, a spacious open-concept living area connects the kitchen, dining, and family rooms—perfect for everyday living and entertaining. The standout feature is the luxurious primary suite, tucked away for privacy, featuring dual walk-in closets and a well-appointed

    William Niblock Niblock Development Corp

    141 Fernview Trail, Troutman, NC 28166
  • /48

    $485,000

    Open Sat 11AM - 1PM
    • 3 Beds
    • 2.5 Baths
    • 1,972 Sq Ft

    581 Hicks Creek Rd, Troutman, NC 28166

    BACK ON MARKET-NO FAULT OF SELLERS-BUYER GOT COLD FEET. Completely renovated and full of character, this stunning 1949, two-story home blends modern upgrades with timeless charm. From the moment you arrive, the original arched wood front door sets the tone for the thoughtful details found throughout. The spacious, fully updated kitchen is a true showstopper—featuring premium Café appliances,

    Marlo Mikeal Lake Norman Realty, Inc.

    581 Hicks Creek Rd, Troutman, NC 28166
  • /26

    $403,999

    New Construction
    • 5 Beds
    • 3 Baths
    • 2,577 Sq Ft

    Frost Plan at Winecoff Village, Troutman, NC 28166

    This new two-story home provides space for the whole family to thrive. The first floor features an open design among the family room, kitchen and breakfast room in addition to a secluded secondary bedroom that’s ideal for guests and a two-car garage. Upstairs are a versatile bonus room that adds shared living space and four bedrooms including the owner’s suite.

    Lennar Builder
    396 Winecoff St Unit 36035452, Troutman, NC 28166
  • /48

    $425,000

    New Construction $25K PRICE DROP
    • 3 Beds
    • 3 Baths
    • 1,915 Sq Ft

    140 Meadowfall Ln, Troutman, NC 28166

    Experience refined living in this beautifully crafted home, ideally situated on a generous lot in a quiet cul-de-sac within the Meadow Glen community, with no HOA restrictions. Superior craftsmanship and an elegant open-concept design seamlessly connect the living, dining, and kitchen areas, creating a sophisticated yet inviting atmosphere.An expansive deck overlooks a level backyard and

    Yassar Kirata Lake Norman Realty, Inc.

    140 Meadowfall Ln, Troutman, NC 28166
  • /45

    $6,900,000

    • 5 Beds
    • 8.5 Baths
    • 11,241 Sq Ft

    135 Stillwater Rd, Troutman, NC 28166

    Welcome to the Crown Jewel of Lake Norman Living.Tucked away in the prestigious Twinn Coves on Morrison community, this magnificent gated Modern Tuscan Estate sits on nearly 9 private acres just minutes from the sparkling shores of Lake Norman State Park. Custom-built with obsessive attention to detail, this 11,241 square foot masterpiece blends Old World elegance with modern luxury — and

    Kenisha Ingram NorthGroup Real Estate LLC

    135 Stillwater Rd, Troutman, NC 28166
  • /43

    $485,000

    • 5 Beds
    • 4 Baths
    • 2,929 Sq Ft

    151 Aviendha Ln, Troutman, NC 28166

    SELLERS WILL ENTERTAIN OFFERS BETWEEN $465,000–$485,000 OR ABOVE! 1% RATE BUY-DOWN for the first year with preferred lender! Plus, refinance within 3 years with no origination fee. Move-in ready and beautifully maintained, this home blends comfort, space, and convenience. Enjoy an extended driveway, open-concept living, and a chef’s kitchen with a large island, double ovens, and a gas cooktop.

    Misheel Bold Berkshire Hathaway HomeServices Carolinas Realty

    151 Aviendha Ln, Troutman, NC 28166
  • /21

    $311,490

    New Construction
    • 3 Beds
    • 2.5 Baths
    • 1,429 Sq Ft

    108 Parmiter Way Unit E, Troutman, NC 28166

    The Maywood is one of our townhome plans featured in our Townes at Troutman community. This spacious and modern home was designed for open-concept living. It offers 3 bedrooms, 2.5 bathrooms, and a 1-car garage.At the center of the home is the kitchen, which blends the family room and dining room, creating an airy feel. The open kitchen is equipped with stainless steel appliances, granite

    Maria Wilhelm DR Horton Inc

    108 Parmiter Way Unit E, Troutman, NC 28166

Showing Results 121 - 160, Page 4 of 5

How to Buy a Home How to Finance a Home How to Sell a Home