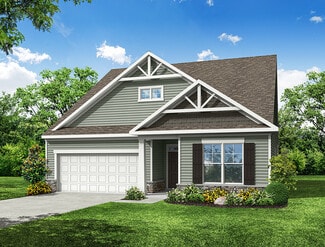
$388,519
New Construction
- 3 Beds
- 2.5 Baths
- 1,892 Sq Ft
109 Pull Ln, Troutman, NC 28166
Eastwood Homes
Builder
$388,519
109 Pull Ln, Troutman, NC 28166

$425,000
142 Valley Glen Dr, Troutman, NC 28166
Welcome to this beautiful two-story home in one of Troutman's most desirable locations, just minutes from Lake Norman State Park, downtown Troutman, and Mooresville. This well-maintained home offers the perfect blend of comfort, space, and convenience.The main level features hardwood floors throughout, a spacious living room with a cozy gas fireplace, and a flexible dining room currently
Marlo Mikeal Lake Norman Realty, Inc.

$1,699,900
116 Silver Falls Dr, Troutman, NC 28166
**NEW PRICE — $1,699,900!** Experience the space, privacy, and craftsmanship of a custom luxury home just minutes from Lake Norman. Built in 2023 and beautifully positioned on **1.4 private acres in Falls Cove at Parkwood**, this modern farmhouse offers the feel of a private retreat while remaining convenient to everything the Lake Norman area has to offer.Designed with both everyday
Hilary Repass RE/MAX A-Team

$434,900
116 Swing Ln, Troutman, NC 28166
Welcome to the popular Avery plan in Norman Creek, a master-planned community in Troutman offering convenient access to shopping, dining, recreation, in nearby Lake Norman. This ranch-style home features 3 bedrooms, 2 full baths, and more than 1,800 square feet of living space, all on one level. The open-concept layout includes a spacious family room with a corner Cosmo gas fireplace and black
Michael Conley Eastwood Homes

$434,900
132 Swing Way, Troutman, NC 28166
$498,900
119 Swing Ln, Troutman, NC 28166
Welcome to the brand-new Norman Creek community in Troutman! This Raleigh floorplan offers it all! Once you enter the home you will find an office space, open foyer with tray ceiling and powder bath. The open floorplan features the kitchen with island, family room and breakfast area. The Kitchen is thoughtfully planned with the designer kitchen option and is complete with a tile backsplash,
Michael Conley Eastwood Homes
$398,700
Stanley Plan at Norman Creek, Troutman, NC 28166
$399,900
Ellerbe Plan at Norman Creek, Troutman, NC 28166
$349,900
122 Pointer Trail, Troutman, NC 28166
$299,900
154 Stella Ln Unit B, Troutman, NC 28166
Located in the heart of Troutman, this 3-bedroom, 2.5-bath townhouse is designed for easy, low-maintenance living with a functional layout and thoughtful upgrades throughout. LVP flooring runs across the main level, connecting the living space, dining area, and kitchen. The living room offers plenty of natural light, while a convenient half bath is positioned for guests. The kitchen features
Teresa Long David Hoffman Realty Lake Norman Cornelius
$545,000
310 Hamptons Cove Rd, Troutman, NC 28166
Run, don’t walk to this exceptional opportunity in Falls Cove at Lake Norman. This is the one buyers have been waiting for. Wooded lot and priced below recent appraisal, this nearly new 2024 built home offers over 4,000 square feet of beautifully designed living space with 6 bedrooms and 5.5 baths in one of the area’s most sought after communities.From the moment you enter, the open
Alina Lorenzo Southern Homes of the Carolinas, Inc
$359,900
126 Pointer Trail, Troutman, NC 28166
$371,985
105 Pull Ln, Troutman, NC 28166
$929,000
140 Crooked Branch Way, Troutman, NC 28166
Completely remodeled, turnkey, and truly exceptional, this stunning home presents a rare opportunity to own in the highly coveted Winding Forest community. Meticulously reimagined from top to bottom, this residence shows better than a model home, with exceptional attention to detail, high-end finishes, and no corners cut. A beautifully finished basement adds an entire additional level of living
Alina Lorenzo Southern Homes of the Carolinas, Inc
$362,900
114 Pointer Trail, Troutman, NC 28166
$327,900
110 Pointer Trail, Troutman, NC 28166
$411,700
Fenwick Plan at Norman Creek, Troutman, NC 28166
$395,000
126 N Hill Ln, Troutman, NC 28166
Welcome to this stunning home offering the perfect blend of modern style, open floor plan, comfort, and functionality. Step onto the inviting covered front porch and into a private home office, ideal for working from home or creating a quiet retreat or make it your dining room. The open-concept main level features a spacious great room with a cozy gas fireplace that flows seamlessly into the
Candy McCarty Howard Hanna Allen Tate Mooresville/LKN
$405,200
102 Swing Ln, Troutman, NC 28166
Welcome to the brand-new Norman Creek community in Troutman! This listing is for a PROPOSED to-be-built home. Pricing is for a 1.5-story Stanley floorplan that offers, 3 bedrooms, 2 full baths on the main level, included bedroom, bath and loft on the upper level and more than 2,000 sqft of total living space. Elevations with stone veneer or brick are an available option. All bedrooms have walk-in
Michael Conley Eastwood Homes
$394,900
103 Pull Ln, Troutman, NC 28166
$6,899,999
135 Stillwater Rd, Troutman, NC 28166
Welcome to the Crown Jewel of Lake Norman Living. Resort LivingTucked away in the prestigious Twinn Coves on Morrison community, this magnificent gated Modern Tuscan Estate sits on nearly 9 private acres just minutes from the sparkling shores of Lake Norman State Park. Custom-built with obsessive attention to detail, this 11,241 square foot masterpiece blends Old World elegance with modern
Kenisha Ingram NorthGroup Real Estate LLC
$379,900
116 Pointer Trail, Troutman, NC 28166
$524,900
116 Aviendha Ln, Troutman, NC 28166
NOW OFFERED AT $524,900! Thoughtfully customized and move-in ready, this 4-bedroom, 3-bath home offers 3,261 sq. ft. in the Enclave at Falls Cove, just minutes from Mooresville, Lake Norman State Park, shopping, dining, and Lake Norman. Built in 2023 and enhanced beyond builder-standard finishes, this home combines a spacious, light-filled layout with exceptional storage and upgrades already
Jillian Mason Southern Homes of the Carolinas, Inc
$874,000
467 Hoover Rd, Troutman, NC 28166
HUGE PRICE REDUCTION! Experience the perfect blend of country charm and modern convenience with a better than barndominium lifestyle in the highly desirable southern Troutman and northern Mooresville area. This well-appointed home sits on 2.06 acres, complete with a peaceful creek flowing along the back of the property. Enjoy luxury country living at its finest—while still being conveniently
DeAnn Scheppele Divine Living Real Estate LLC
$675,000
166 Aviendha Ln, Troutman, NC 28166
This Spacious 3-CAR GARAGE “Graymont” floorplan has been a perennial favorite home by the builder. It is nestled on a private homesite next to a large common open space and walking trails. Homesite has beautiful trees and backs up to a private wooded common open space. If you have puppies do not worry - the yard has a black aluminum puppy grade fence up the side of the home to use more of the
Doug Bevington DR Horton Inc
Showing Results 41 - 65, Page 2 of 2
In Troutman, there are currently 65 homes for sale with a pool, providing a refreshing retreat and a space for leisure. Whether it's a house for sale with a pool for those warm summer days, or a property featuring an indoor or screened-in pool for year-round enjoyment, these homes offer recreation right at home. Additionally, buyers can consider properties with access to community pools, offering a convenient space for relaxation and socializing. Whether you prefer a private pool or the convenience of a community pool, browse homes for sale with a pool in Troutman, NC and discover your ideal residence.
Disclaimer: Certain information contained herein is derived from information provided by parties other than Homes.com. All information provided is deemed reliable, but is not guaranteed to be accurate and should be independently verified.

Based on information submitted to the MLS GRID
Listings courtesy of Canopy MLS as distributed by MLS GRID
Homes.com Licensing Information
§ 442-H New York Standard Operating Procedures
New York Fair Housing NoticeTREC: Information about brokerage services, Consumer protection notice
California DRE #01937601
Contact Homes.com BrokerageCopyright © 2026 CoStar Group