503

Homes for Sale near Empire High School

Section Image Section Image
  • /12

    $420,640

    New Construction $5K PRICE DROP
    • 4 Beds
    • 2.5 Baths
    • 2,384 Sq Ft

    Citrine Plan at Rincon Crest at Rocking K, Vail, AZ 85641

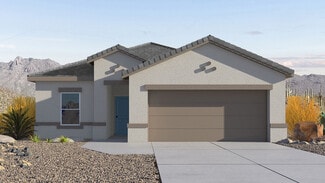
    The Citrine floorplan in Tucson, Arizona offers extra space in the upstairs loft with 4 bedrooms and 2.5 bathrooms. Downstairs, the foyer leads into a spacious open-concept living area with your private primary suite tucked into the back corner.

    Meritage Homes Builder
    7390 S Gray Jay Dr Unit 40634552, Vail, AZ 85641
  • /18

    $350,990

    New Construction
    • 3 Beds
    • 2 Baths
    • 1,452 Sq Ft

    Bristle Plan at Rocking K - Saguaro Crest, Tuscon, AZ 85747

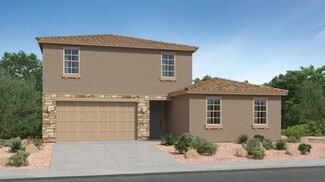
    This new single-story home boasts a convenient and low-maintenance layout ideal for modern lifestyles. An open-concept floorplan blends the kitchen, living and dining areas for easy transitions and everyday multitasking. All three bedrooms are tucked away to the side for optimal privacy and comfort, including a lavish owner’s suite at the back of the home with a full bathroom and walk-in closet.

    Lennar Builder
    0 Rocking K Loop & Old Spanish Tr St Unit 41071301, Tuscon, AZ 85747
  • /8

    $362,200

    New Construction
    • 3 Beds
    • 2 Baths
    • 1,602 Sq Ft

    Ethan Plan at Hanson Ridge, Vail, AZ 85641

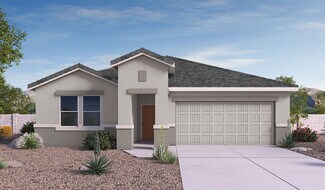
    This single-story home has a covered patio just off the great room so you can enjoy the beautiful desert. The primary suite location provides ultimate quiet and privacy.

    Meritage Homes Builder
    12665 E Caden Dr Unit 37075755, Vail, AZ 85641
  • /9

    $332,990

    New Construction
    • 3 Beds
    • 2 Baths
    • 1,465 Sq Ft

    Plan 1465 Modeled at Mirador Ridge - Blossom, Tucson, AZ 85747

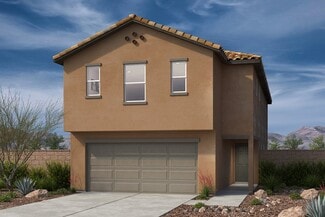
    * Dual-sink vanity at primary bath * Walk-in closet at primary bedroom and bedroom 2 * Tankless water heater * Smart thermostat * WaterSense labeled faucets * Kitchen USB charging port * Front porch * Spacious great room * Walk-in kitchen pantry * Dedicated laundry room * Low-E windows * ENERGY STAR certified home * Great shopping nearby * Outdoor recreation nearby * Hiking trails nearby * Near

    KB Home Builder
    0 Pyramid Rdg Dr Unit 38776906, Tucson, AZ 85747
  • /131

    $397,900

    New Construction
    • 4 Beds
    • 2.5 Baths
    • 1,823 Sq Ft

    Harris Plan at Rocking K - The Oasis at Rocking K, Vail, AZ 85641

    Discover The Harris, a beautifully designed new home at The Oasis at Rocking K, located in the serene surroundings of Vail, Arizona.This charming one-story new home offers a seamless blend of style, functionality, and comfort, perfect for families and individuals alike. The Harris spans 1,856 square feet and includes four spacious bedrooms, two-and-a-half bathrooms, and a two-car garage,

    D.R. Horton Builder
    14011 E Canidae Dr Unit 36210966, Vail, AZ 85641
  • /45

    $267,500

    $7K PRICE DROP
    • 3 Beds
    • 2.5 Baths
    • 1,479 Sq Ft

    10675 E Singing Canyon Dr, Tucson, AZ 85747

    Welcome to Sierra Morado, where this charming single-level home awaits you! Nestled on a cul-de-sac, adjacent to a common area for added privacy. The cozy front porch is just the beginning. This gem offers 3 beds, 2 baths + powder room, and a 2-car garage. The inviting interior features tons of natural light, a neutral palette, tile flooring downstairs, and soft carpet upstairs. You'll love the

    Clay Strawn Legion Realty

    10675 E Singing Canyon Dr, Tucson, AZ 85747
  • /86

    $371,900

    New Construction
    • 3 Beds
    • 2 Baths
    • 1,401 Sq Ft

    Baxter Plan at Oasis at Rocking K, Vail, AZ 85641

    Explore The Baxter at The Oasis at Rocking K in Vail, Arizona, a meticulously designed single-story new home floorplan offering 1,423 square feet of beautifully appointed living space. As you step inside, you'll immediately appreciate the open and inviting layout that seamlessly connects the great room, dining area, and kitchen. The heart of the home, the kitchen, is equipped with sleek

    Mattamy Homes Builder
    14011 E Canidae Dr Unit 36210963, Vail, AZ 85641
  • /3

    $724,990

    New Construction
    • 3 Beds
    • 2.5 Baths
    • 2,747 Sq Ft

    Harley Plan at The Preserve at Rocking K, Tucson, AZ 85747

    At the heart of the luxurious Harley home, you’ll find a dining area, an expansive great room overlooking a covered patio, and a well-appointed kitchen boasting a walk-in pantry and center island. The beautiful primary suite offers dual walk-in closets and a private bath with deluxe options. The study is steps away and can be built as a dining room or an extra bedroom. You’ll also appreciate two

    Richmond American Builder
    7301 S Windflower Ct Unit 39888122, Tucson, AZ 85747
  • /44

    $339,500

    • 2 Beds
    • 2 Baths
    • 1,609 Sq Ft

    14020 E Cariole St, Vail, AZ 85641

    This popular Promenade floor plan offers a split floorplan with 2 bedrooms, 2 bathrooms, and a versatile den perfect for a home office, hobby room, or guest space.The kitchen features upgraded Spring Valley Maple cabinetry, cabinetry pull outs, granite countertops, a custom tile backsplash, Whirlpool stainless steel appliances, and a gas range. The refrigerator, washer, and dryer are

    Holly Branson Realty Executives Arizona Territory

    14020 E Cariole St, Vail, AZ 85641
  • /50

    $400,000

    • 4 Beds
    • 2 Baths
    • 2,135 Sq Ft

    7574 E Autumn Leaf Dr, Tucson, AZ 85756

    This is the one you have been waiting for! Highly desirable Sycamore Park! Vail School district! Private lot! OWNED SOLAR! This impeccable open concept 2135 SF single level home features 4 bedrooms/2 baths! Fresh Paint inside and out! Brand New Carpet! All appliances convey! Kitchen features granite, upgraded cabinets, and black appliances! Split bedroom plan for extra privacy! Primary suite

    Glenn Michael Nowacki Realty Executives Arizona Territory

    7574 E Autumn Leaf Dr, Tucson, AZ 85756
  • /40

    $475,990

    New Construction
    • 5 Beds
    • 3 Baths
    • 2,749 Sq Ft

    Wayfarer Plan at Rocking K - Mountain View Inspiration, Vail, AZ 85641

    Multigenerational living is simple with the Next Gen suite in this two-story home, featuring a private entrance, living room, kitchen, bedroom and bathroom. The first level of the main home is host to an open concept living and dining space, plus the luxurious owner’s suite. A loft and three bedrooms occupy the second level.

    Lennar Builder
    8183 S Charles Young Way Unit 36130759, Vail, AZ 85641
  • /52

    $364,900

    New Construction
    • 3 Beds
    • 2 Baths
    • 1,558 Sq Ft

    Diana Plan at Hanson Ridge, Santa Rita Foothills, AZ 85641

    Step into The Diana at Hanson Ridge in Vail, Arizona – a thoughtfully crafted 1,558 sq. ft. single-story new home designed to offer a perfect harmony of comfort and desert elegance.As you enter through the inviting front porch, you're welcomed into a bright and airy living space that flows seamlessly into the great room, dining area, and kitchen. This open-concept design is perfect for

    D.R. Horton Builder
    12955 E Russo Dr Unit 36210945, Santa Rita Foothills, AZ 85641
  • /12

    $281,990

    New Construction
    • 2 - 3 Beds
    • 2 Baths
    • 1,216 Sq Ft

    Plan 1216 Modeled at Founders Ridge, Vail, AZ 85641

    * Spacious great room * Walk-in closet at primary suite and bedroom 2 * Whirlpool stainless steel appliances * Moen WaterSense labeled faucets * Kitchen USB charging port * Tankless water heater * Front porch * Den * Dedicated laundry room * Covered patio * Smart thermostat * ENERGY STAR certified home * Mountain views * Award-winning schools * Commuter-friendly location * Outdoor recreation

    KB Home Builder
    12093 E Chavez Dr Unit 36513623, Vail, AZ 85641
  • /40

    $441,900

    New Construction
    • 5 Beds
    • 3 Baths
    • 2,224 Sq Ft

    Dalea Plan at Hanson Ridge, Santa Rita Foothills, AZ 85641

    Discover the Dalea at Hanson Ridge in Vail, Arizona - a beautifully designed single-story home that perfectly balances comfort and elegance. This thoughtfully crafted floor plan offers two spacious layout options: a 2,058 sq. ft. home featuring four bedrooms and a 3-car tandem garage, or a 2,224 sq. ft. layout with five bedrooms and a two-car garage. Whether you're looking for extra space or a

    D.R. Horton Builder
    12955 E Russo Dr Unit 36210950, Santa Rita Foothills, AZ 85641
  • /10

    $318,990

    New Construction
    • 3 Beds
    • 2.5 Baths
    • 1,768 Sq Ft

    Plan 1768 Modeled at Founders Ridge, Vail, AZ 85641

    * Spacious great room * Whirlpool stainless steel appliances * Walk-in closet at primary bath * Moen WaterSense labeled faucets and showerheads * Extra storage space * Kitchen USB charging port * Loft * Upstairs laundry room * Covered patio * Smart thermostat * Tankless water heater * ENERGY STAR certified home * Mountain views * Award-winning schools * Commuter-friendly location * Outdoor

    KB Home Builder
    12093 E Chavez Dr Unit 36513626, Vail, AZ 85641
  • /12

    $388,990

    New Construction $4K PRICE DROP
    • 3 - 4 Beds
    • 2 Baths
    • 2,013 Sq Ft

    Plan 2013 Modeled at Mirador Ridge - Skies, Tucson, AZ 85747

    * Spacious great room * Walk-in closet at primary bath * Tankless water heater * Stainless steel appliances * WaterSense labeled faucets * Extended dual-sink vanity at primary bath * Split-bedroom layout * Kitchen island * Den * Covered patio * Low-E windows * ENERGY STAR certified home * Mountain views * Great shopping nearby * Outdoor recreation nearby * Hiking trails nearby * Biking trails

    KB Home Builder
    0 Pyramid Rdg Dr Unit 39612689, Tucson, AZ 85747
  • /30

    $275,000

    $10K PRICE DROP
    • 2 Beds
    • 2 Baths
    • 1,212 Sq Ft

    10153 S Wagonette Ave, Vail, AZ 85641

    Charming and well-maintained, this corner-lot home is located in Del Webb at Rancho del Lago, a highly desirable active adult 55+ community in the heart of Vail, AZ. Offering over 1,200 sq. ft., this inviting residence features 2 bedrooms, 2 full bathrooms and a bright, open Great Room designed for comfortable everyday living. All furniture stays except a handful of decorative items that are

    Lonnie Williams Redfin

    10153 S Wagonette Ave, Vail, AZ 85641
  • /21

    $295,000

    • 4 Beds
    • 3 Baths
    • 2,432 Sq Ft

    9484 S Tewa Trail, Vail, AZ 85641

    Freshly remodeled and move-in ready, this 2004 Champion manufactured home offers space, flexibility, and rural charm on a full 1-acre lot with Vail GR-1 zoning. Featuring 4 bedrooms, 3 full baths, a split floor plan, and multiple living areas including a huge recreation room, living room, and great room--there's room for everyone. Updates include new flooring, fresh paint, and a beautifully

    Tony Guerrero HomeSmart Advantage Group

    9484 S Tewa Trail, Vail, AZ 85641
  • /9

    $363,990

    New Construction $4K PRICE DROP
    • 3 - 4 Beds
    • 2 Baths
    • 1,708 Sq Ft

    Plan 1708 Modeled at Mirador Ridge - Skies, Tucson, AZ 85747

    * Walk-in closet at primary suite * Stainless steel appliances * Split-bedroom layout * Kitchen USB charging port * Spacious great room * WaterSense labeled faucets * Kitchen island * Den * Covered patio * Smart thermostat * Tankless water heater * ENERGY STAR certified home * Mountain views * Great shopping nearby * Outdoor recreation nearby * Hiking trails nearby * Biking trails nearby * Near

    KB Home Builder
    0 Pyramid Rdg Dr Unit 39612696, Tucson, AZ 85747
  • /54

    $406,900

    New Construction
    • 4 Beds
    • 2.5 Baths
    • 2,264 Sq Ft

    Kate Plan at Hanson Ridge, Santa Rita Foothills, AZ 85641

    Discover The Kate at Hanson Ridge in Vail, Arizona – a beautifully designed 2,264 sq. ft. two-story floor plan that seamlessly blends functionality with style, offering a perfect retreat within the stunning desert landscape.As you step through the front porch, you're greeted by a spacious entryway that leads directly into the heart of the home. The main floor is laid out to accommodate

    D.R. Horton Builder
    12955 E Russo Dr Unit 36210947, Santa Rita Foothills, AZ 85641
  • /22

    $375,990

    New Construction
    • 4 Beds
    • 2.5 Baths
    • 1,878 Sq Ft

    Clark Plan at Rocking K - Saguaro Crest, Tuscon, AZ 85747

    This new two-story home is host to a spacious and flexible open-concept layout on the first floor that blends the kitchen, dining area and family room for seamless transitions and everyday multitasking. On the second level, a versatile loft provides a convenient shared living area easily accessible from three bedrooms and a peaceful owner’s suite with a full bathroom and walk-in closet.

    Lennar Builder
    0 Rocking K Loop & Old Spanish Tr St Unit 41071295, Tuscon, AZ 85747
  • /8

    $333,990

    New Construction
    • 3 Beds
    • 2.5 Baths
    • 1,768 Sq Ft

    Plan 1768 Modeled at Mirador Point, Tucson, AZ 85747

    * Spacious great room * Stainless steel appliances * Walk-in closet at primary bath * WaterSense labeled faucets and showerheads * Extra storage space * Kitchen USB charging port * Loft * Upstairs laundry room * Covered patio * Smart thermostat * Kitchen island * ENERGY STAR certified home * Great shopping nearby * Outdoor recreation nearby * Hiking trails nearby * Near top-rated schools * Splash

    KB Home Builder
    7385 S Keller Ln Unit 36513662, Tucson, AZ 85747
  • /24

    $389,990

    New Construction
    • 5 Beds
    • 2.5 Baths
    • 2,126 Sq Ft

    Etta Plan at Rocking K - Saguaro Crest, Tuscon, AZ 85747

    This new two-story home is host to a spacious and flexible open-concept layout on the first floor that blends the kitchen, dining area and family room for seamless transitions and everyday multitasking. On the second level, a versatile loft provides a convenient shared living area easily accessible from four bedrooms and a lavish owner’s suite with a full bathroom and walk-in closet.

    Lennar Builder
    0 Rocking K Loop & Old Spanish Tr St Unit 41071297, Tuscon, AZ 85747
  • /29

    $363,990

    New Construction
    • 4 Beds
    • 2 Baths
    • 1,631 Sq Ft

    Carson Plan at Rocking K - Saguaro Crest, Tuscon, AZ 85747

    The Great Room, kitchen and nook share a convenient and contemporary open floorplan in this single-level home, offering direct access to the covered patio through sliding glass doors. Four bedrooms offer plenty of space for the entire household, including a luxe owner’s suite found at the back of the home for privacy and complemented by a walk-in closet and en-suite bathroom.

    Lennar Builder
    0 Rocking K Loop & Old Spanish Tr St Unit 41071296, Tuscon, AZ 85747
  • /8

    $383,990

    New Construction
    • 4 - 5 Beds
    • 2.5 - 4.5 Baths
    • 2,467 Sq Ft

    Plan 2467 Modeled at Mirador Point, Tucson, AZ 85747

    * Spacious great room * Walk-in closet at primary bedroom, bedroom 2 and bedroom 4 * Dual-sink vanity at primary bath * Den * Upstairs laundry room * WaterSense labeled faucets and showerheads * Walk-in kitchen pantry * Kitchen USB charging port * Loft * Smart thermostat * Covered patio * ENERGY STAR certified home * Great shopping nearby * Outdoor recreation nearby * Hiking trails nearby * Near

    KB Home Builder
    7385 S Keller Ln Unit 36513667, Tucson, AZ 85747
  • /9

    $355,990

    New Construction
    • 4 - 5 Beds
    • 2.5 - 4.5 Baths
    • 2,467 Sq Ft

    Plan 2467 at Founders Ridge, Vail, AZ 85641

    * Spacious great room * Walk-in closet at primary bedroom, bedroom 2 and bedroom 4 * Dual-sink vanity at primary bath * Den * Upstairs laundry room * Moen WaterSense labeled faucets and showerheads * Walk-in kitchen pantry * Loft * Smart thermostat * Kitchen USB charging port * Tankless water heater * ENERGY STAR certified home * Mountain views * Award-winning schools * Commuter-friendly location

    KB Home Builder
    12093 E Chavez Dr Unit 36513629, Vail, AZ 85641
  • /59

    $411,900

    New Construction
    • 5 Beds
    • 3 Baths
    • 1,914 Sq Ft

    Parker Plan at Rocking K - The Oasis at Rocking K, Vail, AZ 85641

    The Parker floor plan is one of the expansive new homes featured at The Oasis at Rocking K in Vail, Arizona. This vibrant community is nestled against the backdrop of the Rincon Mountains. The Parker stands out as a spacious single-story new home, offering 1,914 square feet of living space, making it the largest single-story floorplan available in this community.The Parker is a reflection

    D.R. Horton Builder
    14011 E Canidae Dr Unit 36210961, Vail, AZ 85641
  • /8

    $371,990

    New Construction
    • 3 - 5 Beds
    • 2 - 3.5 Baths
    • 2,212 Sq Ft

    Plan 2212 at Mirador Ridge - Blossom, Tucson, AZ 85747

    * Walk-in closet at primary bath and bedroom 2 * Loft * Wraparound kitchen countertop * WaterSense labeled faucets * Kitchen USB charging port * Powder bath * Open floor plan * Spacious great room * Den * Covered patio * Smart thermostat * ENERGY STAR certified home * Great shopping nearby * Outdoor recreation nearby * Hiking trails nearby * Near top-rated schools * Splash pad * Playground

    KB Home Builder
    0 Pyramid Rdg Dr Unit 38486517, Tucson, AZ 85747
  • /12

    $332,990

    New Construction
    • 4 Beds
    • 2.5 Baths
    • 2,037 Sq Ft

    Plan 2037 Modeled at Founders Ridge, Vail, AZ 85641

    * Spacious great room * Extra storage space * Walk-in kitchen pantry * Stainless steel appliances * Walk-in closet at primary bedroom * Dual-sink vanity at primary bath * Loft * Covered patio * Smart thermostat * WaterSense labeled faucets * Tankless water heater * ENERGY STAR certified home * Mountain views * Award-winning schools * Commuter-friendly location * Outdoor recreation nearby *

    KB Home Builder
    12093 E Chavez Dr Unit 36513627, Vail, AZ 85641
  • /8

    $327,990

    New Construction
    • 3 Beds
    • 2 Baths
    • 1,383 Sq Ft

    Plan 1383 Modeled at Mirador Ridge - Blossom, Tucson, AZ 85747

    * Covered patio * Stainless steel appliances * Walk-in closet at primary bedroom and bedroom 2 * Low-E windows * WaterSense labeled faucets * Split-bedroom layout * Den * Front porch * Spacious great room * Dedicated laundry room * Smart thermostat * ENERGY STAR certified home * Great shopping nearby * Outdoor recreation nearby * Hiking trails nearby * Near top-rated schools * Splash pad *

    KB Home Builder
    0 Pyramid Rdg Dr Unit 38776905, Tucson, AZ 85747
  • /36

    $310,000

    • 2 Beds
    • 2 Baths
    • 1,531 Sq Ft

    10262 S White Surrey Dr, Vail, AZ 85641

    Motivative sellers bring offers! Beautifully cared-for 2 bedroom PLUS den/office, 2 bath home with owned solar and a front patio facing the Rincon Mountains and open desert space--ideal for relaxing or entertaining. Tile flooring throughout and fresh interior paint. Kitchen features granite counters, 42'' upper cabinets, stainless appliances, gas range with double ovens, under-cabinet lighting,

    Lonnie Williams Redfin

    10262 S White Surrey Dr, Vail, AZ 85641
  • 12665 E Caden Dr Unit 37075757, Vail, AZ 85641

    $404,400

    New Construction
    • 4 Beds
    • 2.5 Baths
    • 2,384 Sq Ft

    Grayson Plan at Hanson Ridge, Vail, AZ 85641

    Create the media center you've always wanted in the second-story game room. Across the hall, the primary suite features a modern spa-like bath and huge walk-in closet. Downstairs, an open-concept layout is perfect for entertaining.

    Meritage Homes Builder
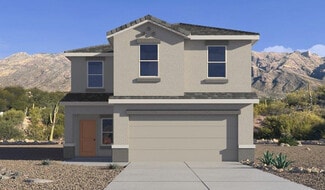
    12665 E Caden Dr Unit 37075757, Vail, AZ 85641
  • /17

    $358,990

    New Construction
    • 3 Beds
    • 2 Baths
    • 1,418 Sq Ft

    Daisy Plan at Rocking K - Loma Verde, Vail, AZ 85641

    This new three-bedroom home offers convenient single-story living. Two bedrooms boast a private location near the front of the home, steps from a full bathroom. An inviting open-concept floorplan blends the kitchen, living and dining areas for seamless transitions and everyday multitasking. Nestled into a private rear corner, a luxe owner’s suite provides a tranquil retreat with direct access to

    Lennar Builder
    8620 S Rocking K Ranch Loop Unit 37681993, Vail, AZ 85641
  • /25

    $405,990

    New Construction
    • 4 Beds
    • 2 Baths
    • 1,852 Sq Ft

    Odyssey Plan at Rocking K - Mountain View Inspiration, Vail, AZ 85641

    This low-maintenance, single-story home features a generous open floorplan shared between the Great Room, kitchen and dining room, maximizing the footprint of the interior. The luxurious owner’s suite is privately situated toward the back of the home, while three secondary bedrooms can be found off a hallway near the foyer.

    Lennar Builder
    8183 S Charles Young Way Unit 36130762, Vail, AZ 85641
  • /27

    $439,990

    New Construction
    • 4 Beds
    • 3 Baths
    • 2,105 Sq Ft

    Bella Plan at Rocking K - The Summit, Tuscon, AZ 85747

    A Next Gen single-story plan, this spacious home features an attached private suite with its own living area, kitchenette, bedroom and bathroom. In the main home is an open-concept living space that flows out to a covered patio, along with a total of three bedrooms. The owner’s suite is tucked away in the back and enjoys a convenient bathroom and walk-in closet.

    Lennar Builder
    0 Rocking K Loop & Old Spanish Tr St Unit 41071298, Tuscon, AZ 85747
  • /25

    $393,990

    New Construction
    • 4 Beds
    • 2.5 Baths
    • 1,888 Sq Ft

    Gwen Plan at Rocking K - Loma Verde, Vail, AZ 85641

    This new two-story home is ready for modern lifestyles. A luxurious first-floor owner’s sute provides a tranquil retreat with a full bathroom and walk-in closet, while a nearby open-concept layout blends the kitchen, living and dining areas. Three additional bedrooms surround a versatile loft on the second level.

    Lennar Builder
    8620 S Rocking K Ranch Loop Unit 37805141, Vail, AZ 85641
  • /61

    $1,200,000

    • Land
    • 5 Acres
    • $240,000 per Acre

    7350 S Cactus Thorn Ln, Tucson, AZ 85747

    Some properties are built. This one has been perfected. Set on 5 fully fenced acres in Vail with uninterrupted 360 views of all four mountain ranges, this 4BD/2BA + loft luxury ranch retreat was featured in Tucson Lifestyle Magazine... Then the owners went to work. Rubberized stucco exterior, new roof, AC, water heater, full appliance suite, solar-powered gate, new pool equipment, custom safety

    Meagan Estees eXp Realty Land & Ranch

    7350 S Cactus Thorn Ln, Tucson, AZ 85747
  • /50

    $665,000

    $30K PRICE DROP
    • 5 Beds
    • 4 Baths
    • 4,071 Sq Ft

    6095 S Jakemp Trail, Tucson, AZ 85747

    4071 sf BIG and WONDERFUL! ASSUMABLE VA LOAN, 2.75% rate on a $273,000 balance! This 5 bed/4 bath/3 CAR GARAGE home has it all! Downstairs has a bedroom next to full bathroom! Security rolling shutters on all downstairs windows,(blackout) the whole FIRST LEVEL. The kitchen has mountain views but don't miss the pantry... well the pantry is so BIG it has a refrigerator in it! Upstairs has the

    Brett Stallworth Redington Realty

    6095 S Jakemp Trail, Tucson, AZ 85747
  • /7

    $320,990

    New Construction $7K PRICE DROP
    • 3 Beds
    • 2.5 Baths
    • 1,590 Sq Ft

    Plan 1590 at The Landings at Rancho Del Lago, Vail, AZ 85641

    * Loft * Powder bath * Kitchen USB charging port * Spacious great room * Walk-in closet at primary bedroom * Stainless steel appliances * Front porch * Upstairs laundry room * Covered patio * Smart thermostat * WaterSense labeled faucets * ENERGY STAR certified home * Mountain views * Near top-rated schools * Walking paths * Parks * Outdoor recreation nearby * Commuter-friendly location

    KB Home Builder
    0 E Mary Ann Cleveland Way Unit 39972056, Vail, AZ 85641
  • /46

    $325,000

    • 4 Beds
    • 2 Baths
    • 1,935 Sq Ft

    10015 E Via Del Fandango, Tucson, AZ 85747

    Located in the Vail School District, this 4-bedroom, 2-bath single-story home offers 1,934 sq. ft. with a split bedroom floor plan and vaulted ceilings throughout. Inside you'll find both a living room and family room, plus a formal dining room, giving you plenty of space to spread out. The kitchen features a gas range, bar-top seating, and an adjacent breakfast area. Step outside to a large

    Patrick Chamberlin Diamondback Real Estate

    10015 E Via Del Fandango, Tucson, AZ 85747

Showing Results 41 - 80, Page 2 of 13

How to Buy a Home How to Finance a Home How to Sell a Home