496

Homes for Sale near Vail Blended Learning

Section Image Section Image
  • /31

    $460,000

    • 4 Beds
    • 2.5 Baths
    • 2,838 Sq Ft

    13726 E Shadow Pines Ln, Vail, AZ 85641

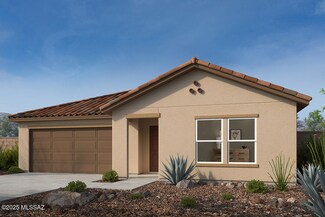
    Welcome home to this beautifully maintained 4-bedroom, 2.5-bath residence featuring a den, an upstairs loft/living room, and plenty of space for work, play, and entertaining. The open-concept floor plan showcases a spacious kitchen with stainless steel appliances, a center island, and a sunny breakfast nook with French doors leading to the covered patio. The kitchen flows seamlessly into the

    Vanessa Zuern Coldwell Banker Realty

    13726 E Shadow Pines Ln, Vail, AZ 85641
  • /17

    $338,990

    New Construction
    • 3 Beds
    • 2 Baths
    • 1,283 Sq Ft

    13045 E Pine Siskin Dr, Tucson, AZ 85747

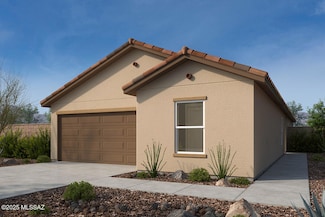
    This new single-story home maximizes space for increased tranquility. An open floorplan connects the kitchen, dining room and family room in a modern style that prioritizes functionality. Nearby is a covered patio to promote seamless indoor-outdoor living. On the opposite side of the home are two secondary bedrooms and a tranquil owner’s suite with a private bathroom and walk-in closet.

    Lennar Builder
    13045 E Pine Siskin Dr, Tucson, AZ 85747
  • /5

    $587,000

    New Construction
    • 4 Beds
    • 2.5 Baths
    • 2,745 Sq Ft

    Emilia Plan at Covena Pointe, Tucson, AZ 85747

    The 2,475 square foot Emilia floorplan boasts functionality and flexibility to meet all your needs. Beginning with the welcoming front courtyard, the foyer leads into a spacious greatroom with dining area and roomy kitchen. Flex room offers ideal space for a home office or private retreat. Bedrooms 3 and 4 are located at the front of the home along with Bath 2. Retreat area is a great media room

    Mattamy Homes Builder
    7735 S Rocking K Ranch Loop Unit 40586239, Tucson, AZ 85747
  • /21

    $452,990

    New Construction $16K PRICE DROP
    • 4 Beds
    • 3 Baths
    • 2,694 Sq Ft

    Sunstone Plan at Rincon Crest at Rocking K, Vail, AZ 85641

    The Sunstone plan in Tucson, Arizona offers an open floorplan that includes a spacious kitchen with island and great room. You can use the fourth bedroom just off the great room for a TV room, an office, or hobby room and it has a walk-in closet.

    Meritage Homes Builder
    7390 S Gray Jay Dr Unit 40634645, Vail, AZ 85641
  • /6

    $337,990

    New Construction
    • 3 Beds
    • 2.5 - 3.5 Baths
    • 2,108 Sq Ft

    Plan 2108 at Founders Ridge, Vail, AZ 85641

    * Wraparound kitchen countertop * Expansive great room * Dual-sink vanity at primary bath * Walk-in closet at primary bedroom and bedroom 2 * Loft * Tankless water heater * Den * Upstairs laundry room * Covered patio * Kitchen USB charging port * WaterSense labeled faucets * ENERGY STAR certified home * Mountain views * Award-winning schools * Commuter-friendly location * Outdoor recreation

    KB Home Builder
    12093 E Chavez Dr Unit 36513628, Vail, AZ 85641
  • /7

    $403,990

    New Construction $4K PRICE DROP
    • 4 Beds
    • 2 Baths
    • 2,201 Sq Ft

    Plan 2201 at Mirador Ridge - Skies, Tucson, AZ 85747

    * Covered patio * Smart thermostat * Stainless steel appliances * Walk-in closet at primary suite * Kitchen USB charging port * Open floor plan * Spacious great room * Kitchen island * Walk-in kitchen pantry * Low-E windows * WaterSense labeled faucets * ENERGY STAR certified home * Mountain views * Great shopping nearby * Outdoor recreation nearby * Hiking trails nearby * Biking trails nearby *

    KB Home Builder
    0 Pyramid Rdg Dr Unit 39612688, Tucson, AZ 85747
  • /6

    $517,200

    New Construction $5K PRICE DROP
    • 5 Beds
    • 3 Baths
    • 2,552 Sq Ft

    13236 E Paul Marsh Dr, Tucson, AZ 85747

    Open concept living area with a spacious pantry in the kitchen. Each of the five bedrooms in this floorplan features a walk-in closet.

    Meritage Homes Builder
    13236 E Paul Marsh Dr, Tucson, AZ 85747
  • /4

    $443,990

    New Construction
    • 4 Beds
    • 2 Baths
    • 2,591 Sq Ft

    7452 S Pyramid Ridge Dr, Tucson, AZ 85747

    New all single-story community at SW corner of Valencia & Houghton. This single-story home features a 9-ft. ceiling height and covered back patio. The kitchen showcases granite countertops with waterfall edge, 42'' upper cabinets in choice of seven colors, an island, pantry, and Whirlpool® stainless steel appliances. The formal dining and living room offer space for hosting. The primary suite

    Frank Evans KB HOME Sales-Tucson Inc.

    7452 S Pyramid Ridge Dr, Tucson, AZ 85747
  • /4

    $347,990

    New Construction
    • 3 Beds
    • 2 Baths
    • 1,728 Sq Ft

    7416 S Pyramid Ridge Dr, Tucson, AZ 85747

    Brand new community at SW corner of Valencia & Houghton. This single-story home features an open floor plan and covered back patio. Overlooking the spacious great room, the kitchen showcases granite countertops, birch cabinets in choice of two colors, an island, pantry, and Whirlpool® stainless steel appliances. The den can be converted to bedroom 4. The primary suite boasts a walk-in closet and

    Frank Evans KB HOME Sales-Tucson Inc.

    7416 S Pyramid Ridge Dr, Tucson, AZ 85747
  • /31

    $305,000

    • 3 Beds
    • 2 Baths
    • 1,024 Sq Ft

    10120 E Paseo San Ardo, Tucson, AZ 85747

    Move-in ready and full of charm, this updated 3-bedroom home has it all! Inside, enjoy wood-look floors, fresh paint, updated light fixtures, and updated door hardware. The galley kitchen features brand-new stainless steel appliances, new quartz countertops, wood cabinets, and a pantry. Retreat to the primary suite with a stylish bath, vessel sink, and walk-in closet. With a brand-new A/C, fresh

    Margo Brownell eXp Realty

    10120 E Paseo San Ardo, Tucson, AZ 85747
  • /33

    $330,000

    $10K PRICE DROP
    • 3 Beds
    • 2 Baths
    • 1,602 Sq Ft

    12600 E Caden Dr, Vail, AZ 85641

    Single-level home in Hanson Ridge with 3 beds, 2 baths, and a 2-car garage with low-maintenance desert landscaping. Bright open layout with natural light, neutral tones, recessed and pendant lighting, tile in main areas, and carpet in bedrooms. Kitchen features stainless steel appliances, granite countertops, pantry, staggered cabinets with crown molding, and an island with breakfast bar.

    Ernesto Loreto Tierra Antigua Realty

    12600 E Caden Dr, Vail, AZ 85641
  • /41

    $215,000

    • 3 Beds
    • 2 Baths
    • 1,248 Sq Ft

    13550 E Whitehorse Trail, Vail, AZ 85641

    Seller will pay some Buyer Closing Costs! Beautiful Views! Feel like you are so rural yet it's a quick trip to all schools, shopping & workplaces. This home sits pretty on over an acre of land with natural desert flora and fauna. Fresh new carpet in the main bedroom and an all new on suite bath. New appliances. Convenient living room, dining area and kitchen configuration. Large, shaded patio

    Pamela Peta eXp Realty

    13550 E Whitehorse Trail, Vail, AZ 85641
  • /26

    $69,900

    • 3 Beds
    • 2 Baths

    8401 S Kolb Rd Unit 123, Tucson, AZ 85756

    This beautiful home has been very well-cared-for. The large living room is perfect for entertaining or relaxing in the evening while watching a movie. The good-sized kitchen has many all-wood cabinets, upgraded appliances, much counterspace and a reverse osmosis water filtration system. The laundry room is conveniently located off the kitchen. The split bedroom floorplan offers privacy for you

    Allan Herman Harris Mobile Home Sales

    8401 S Kolb Rd Unit 123, Tucson, AZ 85756
  • /49

    $359,900

    $10K PRICE DROP
    • 4 Beds
    • 2 Baths
    • 1,710 Sq Ft

    7975 S Lauder St, Tucson, AZ 85747

    No HOA Rita Ranch 4-bedroom with major systems already done. This home offers 1,710 sq ft with a functional separate living room / family room layout and cozy fireplace. This split bedroom home offers recent major upgrades that include dual-pane windows (3-4 yrs) with plantation shutters, newer HVAC (3 yrs), and newer roof (4 yrs), providing peace of mind and energy efficiency. The home also

    Timothy Looney Realty Executives Arizona Territory

    7975 S Lauder St, Tucson, AZ 85747
  • /41

    $313,000

    • 3 Beds
    • 2 Baths
    • 1,561 Sq Ft

    13197 E Mesquite Flat Spring Dr, Vail, AZ 85641

    Come see and plan your future in this spacious 1561 Sq Ft, 3 bed/2 bath plus den/office gem in the desirable Vail School District! The open floorplan has a kitchen island, all kitchen appliances and a cozy fireplace. Enjoy a great backyard with covered patio and mountain views! Tasteful carpet, tile, front landscaping and spacious 2 car garage round out this home and it is priced to sell.

    Ray Alston Long Realty

    13197 E Mesquite Flat Spring Dr, Vail, AZ 85641
  • /2

    $409,990

    New Construction $13K PRICE DROP
    • 5 Beds
    • 3 Baths
    • 2,467 Sq Ft

    9538 E Wynalda Dr, Tucson, AZ 85747

    This stunning, two-story home showcases a welcoming front porch. Inside, discover an open floor plan with 9-ft. ceilings, a spacious great room and glazed porcelain tile flooring throughout. The kitchen is equipped with Whirlpool appliances, granite countertops, a pantry and functional island for meal prep and gatherings. A loft provides flexible living space. The primary suite features an

    KB Home Builder
    9538 E Wynalda Dr, Tucson, AZ 85747
  • /18

    $420,640

    New Construction $5K PRICE DROP
    • 4 Beds
    • 2.5 Baths
    • 2,384 Sq Ft

    7305 S Gray Jay Dr, Tucson, AZ 85747

    This home offers 4 bedrooms and 2.5 bathrooms. Spacious open-concept living area with your private primary suite. Enjoy white cabinets with white/gray granite countertops, travertine-look tile flooring and warm neutral carpet in our Cozy package.

    Meritage Homes Builder
    7305 S Gray Jay Dr, Tucson, AZ 85747
  • /3

    $694,990

    New Construction
    • 3 Beds
    • 2.5 Baths
    • 2,982 Sq Ft

    Hanford Plan at The Preserve at Rocking K, Tucson, AZ 85747

    The ranch-style Hanford plan greets guests with an inviting covered porch and continues to impress with a study, a spacious great room, and a gourmet kitchen offering a walk-in pantry, a large island, and an adjacent nook. The lavish primary suite showcases a generous walk-in closet and a private bath with dual vanities and a soaking tub. Two additional bedrooms, a shared bath, a powder room, a

    Richmond American Builder
    7301 S Windflower Ct Unit 39888125, Tucson, AZ 85747
  • /14

    $504,990

    New Construction
    • 2 - 3 Beds
    • 2.5 Baths
    • 2,316 Sq Ft

    Serenity Plan at Del Webb at Rocking K - Encore, Tucson, AZ 85747

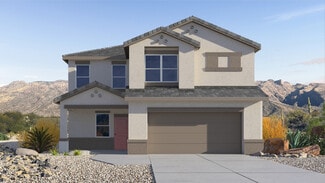
    The Serenity’s beautiful exterior has a welcoming feel complete with a front courtyard. Enter into a grand foyer that opens to a versatile flex room and den. A flow-through kitchen with an expansive kitchen island, cafe and gathering room connect to create the perfect space for easy living. An optional extension at the rear of the house will create even more livable space for your family.
    Del Webb Builder
    8067 S Silver Oak Dr Unit 36445726, Tucson, AZ 85747
  • /33

    $365,000

    • 4 Beds
    • 2 Baths
    • 2,174 Sq Ft

    7741 E Big Meadow Dr, Tucson, AZ 85756

    Beautifully maintained by its original owner, this move-in ready 4-bedroom, 2-bath home offers 2,174 sq. ft. of comfortable living space. The freshly repainted interior creates a bright and inviting atmosphere, while the functional floor plan is perfect for everyday living and entertaining. Step outside to an incredible backyard featuring a built-in outdoor grill and cozy fireplace--ideal for

    Rachel Clark-Munday LPT Realty LLC

    7741 E Big Meadow Dr, Tucson, AZ 85756
  • /2

    $899,990

    New Construction
    • 3 Beds
    • 2.5 Baths
    • 2,980 Sq Ft

    7321 S Covena Way S, Tucson, AZ 85747

    Discover this majestic Hanford home. Features include: an inviting covered porch; a quiet study with French doors; an expansive great room with multi-slide doors that lead onto a covered patio; a professional kitchen boasting a spacious island, 42 upper cabinets, stainless-steel appliances, and an immense walk-in pantry; a nearby dining nook with French doors that lead onto the patio; a secluded

    Richmond American Builder
    7321 S Covena Way S, Tucson, AZ 85747
  • /47

    $510,000

    • 3 Beds
    • 3 Baths
    • 2,230 Sq Ft

    13462 E Joseph Mills Ln, Tucson, AZ 85747

    Located in the highly sought-after Rocking K community in Vail, AZ, this upgraded Pulte Cantania floor plan offers 2,230 sq ft of thoughtfully designed living space. Featuring 3 bedrooms, 3 full bathrooms, and a den with custom French doors, this home blends functionality and style. The gourmet kitchen includes a gas cooktop, granite countertops, deep stainless sink, and opens to the main living

    Alexandra Colson Tierra Antigua Realty

    13462 E Joseph Mills Ln, Tucson, AZ 85747
  • /14

    $521,990

    New Construction
    • 2 - 3 Beds
    • 2.5 Baths
    • 2,474 Sq Ft

    Endeavor Plan at Del Webb at Rocking K - Encore, Tucson, AZ 85747

    The 2-bedroom Endeavor balances comfort and modern elegance. This thoughtfully-designed home features a chef’s kitchen overlooking the expansive gathering room, so you can entertain in style. Sliding glass doors in the gathering room showcase the desert views and open up the home to even more light and air. The Owner’s Suite is the ultimate retreat, featuring a large bath and walk-in closet.

    Del Webb Builder
    8067 S Silver Oak Dr Unit 36502547, Tucson, AZ 85747
  • /47

    $575,000

    $50K PRICE DROP
    • 4 Beds
    • 3 Baths
    • 2,335 Sq Ft

    13969 E Sage Hills Dr, Vail, AZ 85641

    With acceptable offer seller to provide $10,000 credit toward buyers closing costs and or prepaid items. Highly sought after gated Wingview community at Rancho Del Lago. This 4-bedroom, 3-bathroom gem exemplifies pristine attention to detail. Luxury vinyl flooring and new carpet throughout the open concept floorplan. Updated kitchen with newer appliances. 3 car garage featuring epoxy flooring.

    John Saavedra Vail Realty

    13969 E Sage Hills Dr, Vail, AZ 85641
  • /32

    $414,900

    New Construction $28K PRICE DROP
    • 4 Beds
    • 3 Baths
    • 2,057 Sq Ft

    8870 S Gambelia Ln, Vail, AZ 85641

    Discover the Gila, a brand new versatile two-story floor plan offering 2,057 sq. ft. of comfortable, modern living space now available at The Oasis at Rocking K by D.R. Horton in Vail, Arizona.Thoughtfully crafted for households of all sizes, the Gila features four bedrooms, a spacious loft, and three full bathrooms, ensuring every family member has their own space to unwind and recharge.

    D.R. Horton Builder
    8870 S Gambelia Ln, Vail, AZ 85641
  • /15

    $375,900

    New Construction $33K PRICE DROP
    • 3 Beds
    • 2 Baths
    • 1,558 Sq Ft

    12336 E Morris Carson Dr, Vail, AZ 85641

    Step into The Diana at Hanson Ridge in Vail, Arizona - a thoughtfully crafted single-story new home designed to offer a perfect harmony of comfort and desert elegance.As you enter through the inviting front porch, you're welcomed into a bright and airy living space that flows seamlessly into the great room, dining area, and kitchen. This open-concept design is perfect for both casual family

    Michele Durco-Ahern DRH Properties Inc.

    12336 E Morris Carson Dr, Vail, AZ 85641
  • /3

    $450,990

    New Construction
    • 4 Beds
    • 2.5 Baths
    • 2,158 Sq Ft

    Obsidian Plan at Summit at Rocking K, Vail, AZ 85641

    Entertain friends in your spacious great room and kitchen complete with a kitchen island. At the end of the day, unwind in the private primary suite tucked into the corner of the home.

    Meritage Homes Builder
    7390 S Gray Jay Dr Unit 40634600, Vail, AZ 85641
  • /41

    $367,000

    $28K PRICE DROP
    • 4 Beds
    • 3 Baths
    • 2,072 Sq Ft

    7638 E Majestic Palm Ln, Tucson, AZ 85756

    Step into this beautiful 4-bed, 3-bath remodeled home that features new ceramic tile throughout. All 3 bathrooms have been fully renovated, and the house has fresh interior and exterior paint with all appliances included. The garage has an extra room for whatever fits your needs. The backyard includes a covered patio with pavestone and artificial grass. A hidden gem that must be seen in order to

    Luz Maria Figueroa Bella Vista Realty LLC

    7638 E Majestic Palm Ln, Tucson, AZ 85756
  • /47

    $484,000

    • 3 Beds
    • 2.5 Baths
    • 2,137 Sq Ft

    10206 E Wasson Peak Trail, Tucson, AZ 85747

    Exceptional value in sought-after Saguaro Trails! This beautifully maintained home offers a spacious, versatile layout with a den that can serve as an office, flex space or potential additional bedroom. Professionally landscaped front and back yards create inviting outdoor spaces, while the covered patio features an automatic sunshade for year-round comfort. The extended garage provides added

    Marcus Hinojosa United Real Estate Specialists

    10206 E Wasson Peak Trail, Tucson, AZ 85747
  • /2

    $436,990

    New Construction
    • 4 Beds
    • 3 Baths
    • 2,535 Sq Ft

    7505 S Ray Carroll Way, Tucson, AZ 85747

    This new two-story home boasts desirable features, such as a bedroom suite and a spacious open-concept layout on the first floor shared between the kitchen, living and dining spaces. All three bedrooms boast a private location on the second level, including a generous owner’s suite with a full bathroom and walk-in closet. A convenient loft provides additional space for entertainment and leisure

    Lennar Builder
    7505 S Ray Carroll Way, Tucson, AZ 85747
  • /3

    $709,990

    New Construction
    • 3 Beds
    • 2.5 Baths
    • 3,145 Sq Ft

    Holbrook Plan at The Preserve at Rocking K, Tucson, AZ 85747

    Highlights of the handsome Holbrook plan include an elegant dining room, an open great room, an inviting covered patio, and a gourmet kitchen offering a butler’s pantry, walk-in pantry, center island, and adjacent nook. The stunning primary suite showcases dual walk-in closets and a private bath with a soaking tub and double sinks. This home can be built with either a study and powder room or an

    Richmond American Builder
    7301 S Windflower Ct Unit 39888126, Tucson, AZ 85747
  • /50

    $285,000

    $15K PRICE DROP
    • 4 Beds
    • 2 Baths
    • 1,976 Sq Ft

    11801 S Cold Creek Place, Vail, AZ 85641

    Beautifully maintained home in the desirable Fast Horse Ranch Subdivision of Vail, where comfort, sustainability, and functionality come together effortlessly. Step inside to an open-concept layout featuring an updated kitchen with crisp white cabinetry, stainless steel appliances, and stunning epoxy countertops that add the perfect modern touch. The split-bedroom floor plan offers ideal privacy,

    Estevan Cota Engel & Volkers Tucson

    11801 S Cold Creek Place, Vail, AZ 85641
  • /17

    $328,990

    New Construction $5K PRICE DROP
    • 3 Beds
    • 2.5 Baths
    • 1,768 Sq Ft

    11054 S Guillermo Haro Dr, Vail, AZ 85641

    Brand new community in Rancho Del Lago master plan. This two-story home features a covered back patio, under stair storage at garage, and ENERGY STAR certified cellulose insulation. The kitchen showcases granite countertops in three color choices, cabinets in three color choices, a large walk-in pantry, and Whirlpool® stainless steel appliances. Upstairs, the loft provides space for movie night

    Frank Evans KB HOME Sales-Tucson Inc.

    11054 S Guillermo Haro Dr, Vail, AZ 85641
  • /50

    $769,900

    • 4 Beds
    • 3.5 Baths
    • 3,056 Sq Ft

    12866 E Tortoise Pointe Dr, Vail, AZ 85641

    Beautiful 4 bedroom, 3.5 bath home, offering 3,056 sq ft and a 4 car tandem garage, located in a gated community within the Award-Winning Vail School District. This property features solar, reverse osmosis system, and a water softener for added efficiency and comfort. The bright, open floorplan is perfect for everyday living and entertaining, highlighted by a huge kitchen island with seating,

    Allison Pratt Long Realty

    12866 E Tortoise Pointe Dr, Vail, AZ 85641
  • /15

    $357,900

    New Construction $46K PRICE DROP
    • 3 Beds
    • 2 Baths
    • 1,331 Sq Ft

    12344 E Morris Carson Dr, Vail, AZ 85641

    The Amber at Hanson Ridge in Vail, Arizona - a beautifully crafted 1,331 sq. ft. single-story new home that offers modern living in a peaceful desert setting. As you step through the inviting front porch, the thoughtfully designed entryway leads you into an open-concept living space that seamlessly connects the great room, dining area, and kitchen. This layout is ideal for both relaxing with

    Michele Durco-Ahern DRH Properties Inc.

    12344 E Morris Carson Dr, Vail, AZ 85641
  • /14

    $305,990

    New Construction $3K PRICE DROP
    • 2 Beds
    • 2 Baths
    • 1,003 Sq Ft

    7361 S Keller Ln, Tucson, AZ 85747

    Brand new community at SW corner of Valencia & Houghton. This single-story home features an open floor plan, dedicated laundry room, and covered back patio. The kitchen showcases granite wraparound countertops, birch cabinets in choice of two colors, pantry, and Whirlpool® stainless steel appliances, including an electric range, vented over the range microwave, and dishwasher. The primary suite

    Marisa Espinoza KB HOME Sales-Tucson Inc.

    7361 S Keller Ln, Tucson, AZ 85747
  • /27

    $464,830

    New Construction
    • 5 Beds
    • 3 Baths
    • 2,575 Sq Ft

    Emerald Plan at Alamar at Rocking K, Vail, AZ 85641

    This spacious 5-bedroom plan features a downstairs guest bedroom and bathroom, perfect for overnight visitors. Upstairs, you'll enjoy additional living space in the loft.

    Meritage Homes Builder
    12917 E Carter Crane Dr Unit 37075729, Vail, AZ 85641
  • /40

    $485,000

    $10K PRICE DROP
    • 4 Beds
    • 2.5 Baths
    • 3,090 Sq Ft

    10652 S Silverbluff Dr, Vail, AZ 85641

    NEW PRICE + UP TO $15,000 TOWARD BUYERS FINANCING!Why wait months for new construction when you can move right into a beautifully maintained home with more space, a premium homesite, and up to $15,000 toward lowering your monthly payment? Seller is offering up to $15,000 toward an interest-rate buydown, closing costs, or prepaid expenses--giving buyers the flexibility to reduce upfront costs

    Veronica Vondrak Long Realty

    10652 S Silverbluff Dr, Vail, AZ 85641
  • /3

    $377,900

    New Construction
    • 4 Beds
    • 2 Baths
    • 1,576 Sq Ft

    Jasper - C40J Plan at Hanson Ridge, Santa Rita Foothills, AZ 85641

    Introducing the Jasper at Hanson Ridge by D.R. Horton located in highly desirable Vail, AZ. Offering 1,576 square feet of intelligently designed living space, this inviting floor plan features three bedrooms, two full bathrooms, and a two-car garage, perfect for households seeking comfort, efficiency, and purposeful design.Upon entry, a welcoming foyer opens into an open-concept layout

    D.R. Horton Builder
    12955 E Russo Dr Unit 41076957, Santa Rita Foothills, AZ 85641
  • /128

    $475,900

    New Construction
    • 4 Beds
    • 2.5 Baths
    • 2,596 Sq Ft

    Lariat Plan at Rocking K - The Oasis at Rocking K, Vail, AZ 85641

    The Lariat at The Oasis at Rocking K presents an exceptional living experience that blends comfort and style within its thoughtfully crafted 2,624 square feet. This two-story, four-bedroom, two full bathroom, and one half-bathroom home offers space and room to grow. This home features a three-car tandem garage. The Lariat home is designed to cater to a variety of lifestyle needs, offering both

    D.R. Horton Builder
    14011 E Canidae Dr Unit 36210959, Vail, AZ 85641

Showing Results 121 - 160, Page 4 of 13

How to Buy a Home How to Finance a Home How to Sell a Home