221

Homes for Sale in 74134

Section Image Section Image
  • /25

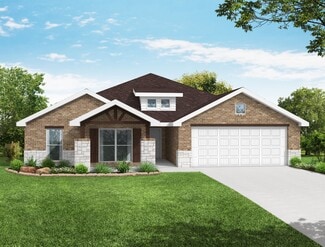
    $361,979

    New Construction
    • 4 Beds
    • 2.5 Baths
    • 2,150 Sq Ft

    3974 S 137th E Ave, Tulsa, OK 74134

    This 2150 square foot home features 4 bedrooms and 2 bathrooms. The main living area includes a large living room that flows seamlessly into a modern kitchen and dining area, creating the perfect space for entertaining guests. With its thoughtful design and practical amenities, this home is perfect for those seeking a comfortable and functional living space.

    Schuber Mitchell Homes Builder
    3974 S 137th E Ave, Tulsa, OK 74134
  • /40

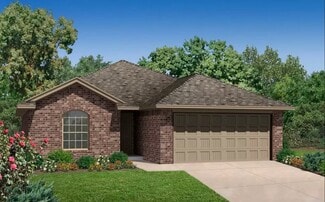
    $210,000

    • 3 Beds
    • 2 Baths
    • 1,600 Sq Ft

    14209 E 37th Place, Tulsa, OK 74134

    Discover the potential in this charming three-bedroom, two-bath home located in the desirable Summer Glen Plaza Park community within the highly sought-after Union School District. Whether you're a first-time buyer or an investor, this home offers the perfect opportunity to build equity while enjoying a functional and inviting layout. Inside, you'll find a spacious floor plan featuring a

    Dylan Baldridge Keller Williams Preferred

    14209 E 37th Place, Tulsa, OK 74134
  • /52

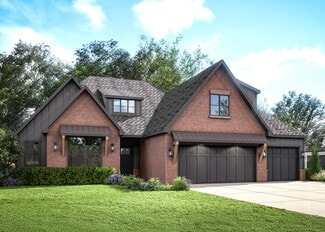
    $385,653

    New Construction
    • 4 Beds
    • 3 Baths
    • 2,410 Sq Ft

    Plan 2410 at Whiskey Ridge, Bixby, OK 74008

    The 2410 series is a 4 bed, 3 bath, 2410 square feet home with a large family, dining, and kitchen area with a bar-style counter ideal for hosting guests. An open design layout creates a welcoming space for family time. The large primary suite offers a spacious walk-in closet, double bathroom vanities, and a separate tub and shower.

    Schuber Mitchell Homes Builder
    2033 E 130 St Unit 37050160, Bixby, OK 74008
  • /54

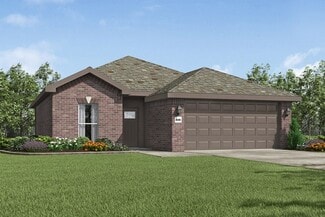
    $525,000

    • 4 Beds
    • 2.5 Baths
    • 2,846 Sq Ft

    4375 S 173rd East Ave, Tulsa, OK 74134

    Beautiful home in desirable East Tulsa area. This stunning single-story home offers 4 bedrooms, 2.5 bathrooms, a dedicated office/study, game room and a spacious 3 -car garage. The home features an open concept layout with vaulted ceilings, granite countertops, a gorgeous stone fireplace & more. The chefs kitchen includes built in appliances, a gas cooktop, large island and abundant storage,

    Nancy Nguyen McGraw, REALTORS

    4375 S 173rd East Ave, Tulsa, OK 74134
  • /41

    $323,544

    New Construction
    • 4 Beds
    • 2.5 Baths
    • 1,729 Sq Ft

    3954 S 138th E Ave, Tulsa, OK 74134

    This 4 bed, 2 bath 1729 square foot floor plan is ready to be filled with your family and friends! Connect with nature in this floor plan thanks to the cozy covered back patio just off the open concept family, dining, and kitchen area. Available space is truly maximized in this home with a kitchen pantry and dedicated laundry space, just off the oversized primary suite closet.

    Schuber Mitchell Homes Builder
    3954 S 138th E Ave, Tulsa, OK 74134
  • /32

    $337,962

    New Construction
    • 4 Beds
    • 2.5 Baths
    • 1,950 Sq Ft

    3983 S 137th E Ave, Tulsa, OK 74134

    This 1950 square foot 4 bedroom, 2 bathroom home features a spacious and open floor plan. The main living area includes a large living room that flows seamlessly into a modern kitchen and dining area, creating the perfect space for entertaining guests. The home includes four bedrooms and two full bathrooms. With its thoughtful design and practical amenities, this home is perfect for those seeking

    Schuber Mitchell Homes Builder
    3983 S 137th E Ave, Tulsa, OK 74134
  • /2

    $336,340

    • 4 Beds
    • 2 Baths
    • 1,950 Sq Ft

    3967 S 137th East Place, Tulsa, OK 74134

    This 1950 square foot (BP) 4 bedroom, 2 bathroom home features a spaciousand open floor plan. The main living area includes a large living room thatflows seamlessly into a modern kitchen and dining area, creating theperfect space for entertaining guests. The home includes four bedroomsand two full bathrooms. With its thoughtful design and practicalamenities, this home is

    Gary Giddens Keller Williams Realty Elevate

    3967 S 137th East Place, Tulsa, OK 74134
  • /2

    $308,532

    $2K PRICE INCREASE
    • 4 Beds
    • 2 Baths
    • 1,729 Sq Ft

    3959 S 137th East Place, Tulsa, OK 74134

    This 4 bed, 2 bath 1729 square foot (BP) floor plan is ready tobe filled with your family and friends! Connect with naturein this floor plan thanks to the cozy covered back patiojust off the open concept family, dining, and kitchen area.Available space is truly maximized in this home with akitchen pantry and dedicated laundry space, just off theoversized primary suite

    Gary Giddens Keller Williams Realty Elevate

    3959 S 137th East Place, Tulsa, OK 74134
  • /2

    Price To Be Determined

    New Construction
    • 3 Beds
    • 2 Baths
    • 1,468 Sq Ft

    McKinley Plus Plan at Battle Creek Park - Sonoma Collection, Tulsa, OK 74134

    Glenwood Homes Builder
    15203 E 40th Place S Unit 36883648, Tulsa, OK 74134
  • /85

    $395,000

    • 5 Beds
    • 3 Baths
    • 2,852 Sq Ft

    13102 E 42nd St, Tulsa, OK 74134

    Welcome to your dream home! This spacious 5-bedroom, 3-bath residence perfectly balances comfort and convenience. This beautifully maintained home offers a smart, versatile layout with the primary suite with two bedrooms and a full bath on the main level. Two more bedrooms with a full bath upstairs, perfect for guests, teens, or a multi-generational setup. It has an amazing floor plan. It had

    Mary Liannu RE/MAX Results

    13102 E 42nd St, Tulsa, OK 74134
  • /47

    $345,000

    • 4 Beds
    • 2 Baths
    • 1,940 Sq Ft

    18210 E 47th St, Tulsa, OK 74134

    This 4-bedroom, 2-bathroom home, on a generous lot, is located in the heart of Stonegate II. Down the block from the neighborhood pond and walking trail, and around the corner from the clubhouse and pool gives this home a feeling of connection and community. The open-concept layout showcases hardwood floors, vaulted ceilings, and a cozy fireplace. The living room flows seamlessly into a

    Jenny Roby OwnTulsa

    18210 E 47th St, Tulsa, OK 74134
  • /31

    $278,823

    New Construction
    • 3 Beds
    • 2 Baths
    • 1,449 Sq Ft

    Plan 1450 at Patterson Farms, Tulsa, OK 74134

    Our 1450 square feet, 3 bedroom, 2 bathroom floor plan features an expansive living room with a dedicated dining space. Homeowners are sure to enjoy the large pantry and single level bar in the kitchen that’s perfect for entertaining or helping kids with homework in the evening. This floor plan has plenty of room in the primary suite and is complemented by a spacious walk-in closet.

    Schuber Mitchell Homes Builder
    13701 E 41st St Unit 39809425, Tulsa, OK 74134
  • /54

    $461,900

    New Construction
    • 4 Beds
    • 3 Baths
    • 2,483 Sq Ft

    Walker FH Plan at Huntington Park II, Tulsa, OK 74134

    Concept Builders Inc Builder
    4412 S 181st Ave E Unit 37453591, Tulsa, OK 74134
  • /2

    $323,735

    $9K PRICE INCREASE
    • 3 Beds
    • 2 Baths
    • 1,734 Sq Ft

    3954 S 137th East Place, Tulsa, OK 74134

    This 3 bed, 2 bath 1714 square foot floor (BP) plan iscustomizable to your needs. Take your pick from a flexibleliving space, coffee bar, or pocket office in this 1,700-square-foot (BP )home. The ability to choose from structuraloptions to best suit your lifestyle makes this house ahome! With an open-concept living space and coveredpatio, this house is perfect for

    Gary Giddens Keller Williams Realty Elevate

    3954 S 137th East Place, Tulsa, OK 74134
  • /2

    $291,937

    $7K PRICE INCREASE
    • 4 Beds
    • 2 Baths
    • 1,550 Sq Ft

    3962 S 137th East Place, Tulsa, OK 74134

    This 4 bedroom, 2 bathroom, 1550 square feet (BP) home isready to be filled with your family and friends! Naturallight streams into the living and kitchen area so you canenjoy a spacious and airy family area with a dedicateddining space. Available space is truly maximized in thishome with a large walk-in master closet and a dedicatedlaundry space and linen closet.

    Gary Giddens Keller Williams Realty Elevate

    3962 S 137th East Place, Tulsa, OK 74134
  • /39

    $299,900

    • 3 Beds
    • 2 Baths
    • 1,814 Sq Ft

    13835 E 27th Place, Tulsa, OK 74134

    Thoughtfully designed and beautifully finished, this 3-bedroom, 2-bath new construction offers modern comfort, efficiency, and low-maintenance living. PLUS, take advantage of a $7,500 seller incentive toward buyer closing costs or an interest rate buy-down, making this brand-new home an exceptional value from the start. The open-concept layout features a bright and spacious living area with

    Josh Rainwater Coldwell Banker Select

    13835 E 27th Place, Tulsa, OK 74134
  • /52

    $245,000

    • 3 Beds
    • 2 Baths
    • 1,703 Sq Ft

    3351 S 143rd East Ave, Tulsa, OK 74134

    Welcome Home, This beautifully remodeled and spacious home offers 3 bedrooms, each with walk in closets, providing comfort and amplestorage. Enjoy the welcoming living room with a great living area perfect for gatherings and entertaining. This home features major upgrades,including a new water heater, new roof, new stove; stylish wood-look laminate flooring runs throughout; completed with

    Montse Torres Chinowth & Cohen

    3351 S 143rd East Ave, Tulsa, OK 74134
  • /43

    $399,400

    New Construction
    • 3 Beds
    • 2 Baths
    • 1,924 Sq Ft

    Oak Plan at Huntington Park II, Tulsa, OK 74134

    The Oak is a new elevation built on the solid foundation of our popular Dorsey FH planknown for layouts that feel much larger than the square footage suggests. With 3 bedrooms, 2 baths, and a smart, split design, it offers an open concept that surprises people every time they walk through it.Vaulted ceilings and large windows fill the living space with natural light, and the spacious kitchen

    Concept Builders Inc Builder
    4412 S 181st Ave E Unit 37453588, Tulsa, OK 74134
  • /43

    $319,833

    New Construction
    • 4 Beds
    • 2 Baths
    • 1,729 Sq Ft

    3987 S 137th E Ave, Tulsa, OK 74134

    This 4 bed, 2 bath 1729 square foot floor plan is ready to be filled with your family and friends! Connect with nature in this floor plan thanks to the cozy covered back patio just off the open concept family, dining, and kitchen area. Available space is truly maximized in this home with a kitchen pantry and dedicated laundry space, just off the oversized primary suite closet.

    Schuber Mitchell Homes Builder
    3987 S 137th E Ave, Tulsa, OK 74134
  • /27

    $266,775

    New Construction
    • 3 Beds
    • 2 Baths
    • 1,550 Sq Ft

    Plan 1550 at Wynstone, Bixby, OK 74008

    Our 1550 square feet, 3 bedroom, 2 bathroom floor plan series features an open living area with dedicated dining space and a single-level kitchen island. The linen closet, large pantry, and oversized closets ensure that you will have all of the storage space your heart desires. Enjoy a secluded primary bedroom with plenty of space and a large walk-in closet.

    Schuber Mitchell Homes Builder
    2033 E 130 St Unit 37053586, Bixby, OK 74008
  • /58

    $724,900

    • 5 Beds
    • 4.5 Baths
    • 4,679 Sq Ft

    16817 E 43rd St S, Tulsa, OK 74134

    Luxury meets functionality in this stunning 5-bedroom, 5-bath home offering a thoughtfully designed living space. Featuring an open-concept layout, gourmet kitchen with a large island and walk-in pantry, hardwood floors, two fireplaces, spacious walk-in closets, and elegant finishes throughout. Enjoy the covered patio with an outdoor fireplace overlooking a fully fenced backyard—perfect for

    Hannah Hendricks Key Renter Tulsa

    16817 E 43rd St S, Tulsa, OK 74134
  • /32

    $340,523

    New Construction
    • 4 Beds
    • 2.5 Baths
    • 1,950 Sq Ft

    3955 S 137th E Ave, Tulsa, OK 74134

    This 1950 square foot 4 bedroom, 2 bathroom home features a spacious and open floor plan. The main living area includes a large living room that flows seamlessly into a modern kitchen and dining area, creating the perfect space for entertaining guests. The home includes four bedrooms and two full bathrooms. With its thoughtful design and practical amenities, this home is perfect for those seeking

    Schuber Mitchell Homes Builder
    3955 S 137th E Ave, Tulsa, OK 74134
  • /28

    $287,156

    New Construction
    • 3 Beds
    • 2.5 Baths
    • 1,449 Sq Ft

    3963 S 137th E Ave, Tulsa, OK 74134

    Our 1450 square feet, 3 bedroom, 2 bathroom floor plan features an expansive living room with a dedicated dining space. Homeowners are sure to enjoy the large pantry and single level bar in the kitchen that’s perfect for entertaining or helping kids with homework in the evening. This floor plan has plenty of room in the primary suite and is complemented by a spacious walk-in closet.

    Schuber Mitchell Homes Builder
    3963 S 137th E Ave, Tulsa, OK 74134
  • /43

    $401,200

    New Construction
    • 3 Beds
    • 2 Baths
    • 1,894 Sq Ft

    Ridgway III Plan at Huntington Park II, Tulsa, OK 74134

    Our popular 3 bed, 2 bath Ridgway floor plan now featuring a 3 car garage.

    Concept Builders Inc Builder
    4412 S 181st Ave E Unit 37453594, Tulsa, OK 74134
  • /97

    $448,449

    New Construction
    • 5 Beds
    • 3 Baths
    • 3,093 Sq Ft

    Plan 3000 at Whiskey Ridge, Bixby, OK 74008

    This 3,000 square feet, 5 bedroom, 3 bathroom home is professionally designed with an open living space, the 3000 Series provides the perfect setting for any family. Beautiful inside and out with a formal dining area, over-sized kitchen, second living space, and much more.

    Schuber Mitchell Homes Builder
    2033 E 130 St Unit 37050321, Bixby, OK 74008
  • /51

    $392,200

    New Construction
    • 3 Beds
    • 2 Baths
    • 1,932 Sq Ft

    Dorsey Farm House Plan at Huntington Park II, Tulsa, OK 74134

    Three bedroom two bath one story plan with 1910 square feet and three car garage.

    Concept Builders Inc Builder
    4412 S 181st Ave E Unit 37453590, Tulsa, OK 74134
  • /25

    $178,000

    Open Sun 2PM - 3PM $3K PRICE INCREASE
    • 3 Beds
    • 2 Baths
    • 1,288 Sq Ft

    13025 E 28th Place, Tulsa, OK 74134

    MOTIVATED SELLER! Short-sale opportunity. Well-maintained 3-bedroom, 2-bath home located in a quiet cul-de-sac. Perfect for first-time homebuyers looking for a deal, or investors looking to expand their portfolio. Right off 31st & 129th, conveniently near major highways, shopping, and dining. This home features high ceilings, a spacious layout, and a covered patio. Situated in a peaceful

    Paulina Moreno Keller Williams Advantage

    13025 E 28th Place, Tulsa, OK 74134
  • /2

    $315,791

    • 4 Beds
    • 2 Baths
    • 1,734 Sq Ft

    3971 S 137th East Place, Tulsa, OK 74134

    This 4 bed, 2 bath 1729 square foot (BP) floor plan is ready to be filledwith your family and friends! Connect with nature in this floorplan thanks to the cozy covered back patio just off the openconcept family, dining, and kitchen area. Available space is trulymaximized in this home with a kitchen pantry and dedicatedlaundry space, just off the oversized primary suite closet.

    Gary Giddens Keller Williams Realty Elevate

    3971 S 137th East Place, Tulsa, OK 74134
  • /2

    $332,182

    • 4 Beds
    • 2 Baths
    • 1,950 Sq Ft

    3962 S 138th East Place, Tulsa, OK 74134
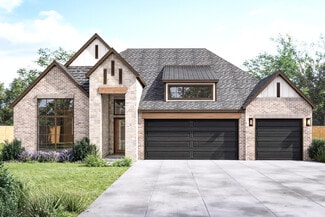
    This 1950 square foot (BP) 4 bedroom, 2 bathroom home features a spaciousand open floor plan. The main living area includes a large living room thatflows seamlessly into a modern kitchen and dining area, creating theperfect space for entertaining guests. The home includes four bedroomsand two full bathrooms. With its thoughtful design and practicalamenities, this home is

    Gary Giddens Keller Williams Realty Elevate

    3962 S 138th East Place, Tulsa, OK 74134
  • /31

    $259,000

    $20K PRICE DROP
    • 3 Beds
    • 2 Baths
    • 1,989 Sq Ft

    14828 E 34th St, Tulsa, OK 74134

    Charming 3 bedroom, 2 bath home, move-In ready with a functional layout and comfortable living spaces. Spacious bedrooms and good natural light throughout. Located in the Broken Arrow School District with convenient access to shopping, dining, and major highways.

    Priscilla Diaz Nassau Ridge Realty

    14828 E 34th St, Tulsa, OK 74134
  • /2

    $323,544

    $7K PRICE INCREASE
    • 3 Beds
    • 2 Baths
    • 1,734 Sq Ft

    3954 S 138th East Place, Tulsa, OK 74134
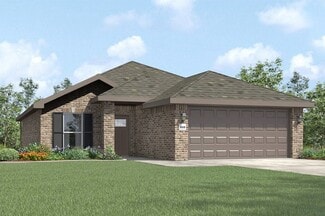
    This 4 bed, 2 bath 1729 square foot (BP) floor plan is ready to be filledwith your family and friends! Connect with nature in this floorplan thanks to the cozy covered back patio just off the openconcept family, dining, and kitchen area. Available space is trulymaximized in this home with a kitchen pantry and dedicatedlaundry space, just off the oversized primary suite closet.

    Gary Giddens Keller Williams Realty Elevate

    3954 S 138th East Place, Tulsa, OK 74134
  • /41

    $417,800

    $21K PRICE DROP
    • 4 Beds
    • 3 Baths
    • 2,952 Sq Ft

    18522 E 42nd St, Tulsa, OK 74134

    Beautiful energy efficient home. Features an open living room with a modern kitchen and breakfast nook, with an additional formal dining area. Private quiet study. Highlights include: granite in kitchen, master bath, hall bath, and utility; Jay Rambo cabinets; crown molding in study, master and guest bedrooms, kitchen, and formal dining area; and ceiling fan with light kits in all bedrooms and

    Carri Ray Trinity Properties

    18522 E 42nd St, Tulsa, OK 74134
  • /31

    $261,764

    New Construction
    • 3 Beds
    • 2 Baths
    • 1,449 Sq Ft

    Plan 1450 at Wynstone, Bixby, OK 74008

    Our 1450 square feet, 3 bedroom, 2 bathroom floor plan features an expansive living room with a dedicated dining space. Homeowners are sure to enjoy the large pantry and single level bar in the kitchen that’s perfect for entertaining or helping kids with homework in the evening. This floor plan has plenty of room in the primary suite and is complemented by a spacious walk-in closet.

    Schuber Mitchell Homes Builder
    2033 E 130 St Unit 37053578, Bixby, OK 74008
  • /53

    $418,174

    New Construction $55K PRICE DROP
    • 4 Beds
    • 3 Baths
    • 2,410 Sq Ft

    Plan 2410 at The Broken Arrow Pines, Bixby, OK 74008

    The 2410 series is a 4 bed, 3 bath, 2410 square feet home with a large family, dining, and kitchen area with a bar-style counter ideal for hosting guests. An open design layout creates a welcoming space for family time. The large primary suite offers a spacious walk-in closet, double bathroom vanities, and a separate tub and shower.

    Schuber Mitchell Homes Builder
    2033 E 130 St Unit 40566636, Bixby, OK 74008

Showing Results 161 - 200, Page 5 of 6

How to Buy a Home How to Finance a Home How to Sell a Home