221

Homes for Sale in 74134

Section Image Section Image
  • /54

    $392,000

    New Construction
    • 3 Beds
    • 2 Baths
    • 1,883 Sq Ft

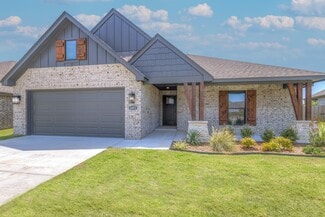
    Lee II Plan at Huntington Park II, Tulsa, OK 74134

    A refreshed version of our appealing Lee II floorplan. This homes amenities pack a punch for a single story house of this size. It's a 3 bedroom, 2 bath home with spacious covered porch & patio, convenient drop zone and oversized garage. RESNET Certified HERS Rated for Energy Efficiency.

    Concept Builders Inc Builder
    4412 S 181st Ave E Unit 37453598, Tulsa, OK 74134
  • /54

    $715,000

    Open Sun 2PM - 4PM
    • 5 Beds
    • 5 Baths
    • 4,325 Sq Ft

    4206 S 168th Place E, Tulsa, OK 74134

    Your friends will thank you as you welcome summertime in style with your new killer backyard featuring a stunning swimming pool, tanning ledge & a sparkling waterfall feature! A built in outdoor kitchen with storage & extra burners will help keep all your guests fed. If you have a furry friend, there is more than enough yard to play fetch or toss a baseball with your pals. A quarter-acre lot

    Chelsea Smith Sheffield Realty

    4206 S 168th Place E, Tulsa, OK 74134
  • /54

    $556,200

    New Construction
    • 4 Beds
    • 4.5 Baths
    • 2,951 Sq Ft

    Brookhaven Plan at Huntington Park II, Tulsa, OK 74134

    Designed for a 50-foot-wide lot, this new plan blends classic Midtown Brookside Tulsa charm with todays must-have amenities. The main level features a chefs kitchen with a butler-style pantry, along with a primary suite and a private office or optional fourth bedroom, each with its own full bath.Upstairs, two additional bedroomsboth with private bathsare connected by a game room / loft / flexible

    Concept Builders Inc Builder
    4412 S 181st E Ave Unit 38981225, Tulsa, OK 74134
  • /34

    $180,000

    • 3 Beds
    • 2.5 Baths
    • 1,283 Sq Ft

    12921 E 28th Place, Tulsa, OK 74134

    Rosetta Britton RE/MAX Results

    12921 E 28th Place, Tulsa, OK 74134
  • /118

    $388,840

    New Construction
    • 4 Beds
    • 2.5 Baths
    • 1,850 Sq Ft

    Hummingbird Half Bath Plan at Whiskey Ridge, Broken Arrow, OK 74014

    This Hummingbird Half Bath floor plan includes 2,005 Sq Ft of total living space, which includes 1,850 Sq Ft of indoor living space and 205 Sq Ft of outdoor living space. There is also a 590 Sq Ft, three car garage storm shelter installed.Weve enhanced our popular Hummingbird floor plan by adding a powder room near the front entrance. Weve blended the most sought-after features of todays

    Homes By Taber Builder
    0 E 31st St and County Line Rd St Unit 40423560, Broken Arrow, OK 74014
  • /74

    $428,840

    New Construction
    • 4 Beds
    • 2 Baths
    • 2,200 Sq Ft

    Mallory Plus Plan at Whiskey Ridge, Broken Arrow, OK 74014

    This Mallory PLUS floor plan includes 2,550 Sq Ft of total living space, which includes 2,200 Sq Ft of indoor living space and 350 Sq Ft of outdoor living space. There is also a 665 Sq Ft, three car garage.The Mallory Plus floor plan offers everything homeowners love about the Mallory, plus more #ProudlyOverbuilt features! The Mallory has the most desirable open floor plan with plenty of space

    Homes By Taber Builder
    0 E 31st St and County Line Rd St Unit 40423577, Broken Arrow, OK 74014
  • /106

    $472,340

    New Construction
    • 4 Beds
    • 3 Baths
    • 2,500 Sq Ft

    Louis Bonus Room Plan at Whiskey Ridge, Broken Arrow, OK 74014

    This Louis Bonus Room floor plan includes 2,740 Sq Ft of total living space, which includes 2,500 Sq Ft of indoor living space and 240 Sq Ft of outdoor living space. There is also a 620 Sq Ft, three car garage.The Louis Bonus Room offers plenty to keep homeowners thrilled about their home throughout the years, complete with four bedrooms, three full bathrooms, and a three-car garage! For

    Homes By Taber Builder
    0 E 31st St and County Line Rd St Unit 40423546, Broken Arrow, OK 74014
  • /100

    $470,840

    New Construction
    • 4 Beds
    • 3.5 Baths
    • 2,500 Sq Ft

    Shiloh Bonus Room Half Bath Plan at Whiskey Ridge, Broken Arrow, OK 74014

    This Shiloh Bonus Room Half Bath floor plan includes 2,855 Sq Ft of total living space, which includes 2,500 Sq Ft of indoor living space and 355 Sq Ft of outdoor living space. There is also a 625 Sq Ft, three car garage.One of the most popular floor plans in the Red Series floor plan lineup just got even better! The Shiloh Bonus Room Half Bath entails everything buyers love about the Shiloh

    Homes By Taber Builder
    0 E 31st St and County Line Rd St Unit 40423574, Broken Arrow, OK 74014
  • /127

    $443,840

    New Construction
    • 4 Beds
    • 3 Baths
    • 2,300 Sq Ft

    Sage Bonus Room 2 Plan at Whiskey Ridge, Broken Arrow, OK 74014

    This Sage Bonus Room 2 floor plan includes 2,555 Sq Ft of total living space, which includes 2,300 Sq Ft of indoor living space and 255 Sq Ft of outdoor living space. There is also a 625 Sq Ft, three car garage.We made our Sage design even better by adding a second-floor bonus room, expanding your living area to 2,300 square feet.Start from the top, there are so many ways to take advantage of

    Homes By Taber Builder
    0 E 31st St and County Line Rd St Unit 40423549, Broken Arrow, OK 74014
  • /104

    $400,840

    New Construction
    • 4 Beds
    • 2 Baths
    • 1,950 Sq Ft

    Hazel Plus Plan at Whiskey Ridge, Broken Arrow, OK 74014

    This Hazel PLUS floor plan includes 2,145 Sq Ft of total living space, which includes 1,950 Sq Ft of indoor living space and 195 Sq Ft of outdoor living space. There is also a 570 Sq Ft, three car garage.One of Homes by Taber's most sought-after floor plans just got better with additional square footage.Walk through your custom front door and take in the high ceilings and wood-look tile that

    Homes By Taber Builder
    0 E 31st St and County Line Rd St Unit 40423575, Broken Arrow, OK 74014
  • /82

    $380,840

    New Construction
    • 4 Beds
    • 2 Baths
    • 1,800 Sq Ft

    Hummingbird Plan at Whiskey Ridge, Broken Arrow, OK 74014

    This Hummingbird floor plan includes 2,005 Sq Ft of total living space, which includes 1,800 Sq Ft of indoor living space and 205 Sq Ft of outdoor living space. There is also a 565 Sq Ft, three car garage.The Hummingbird design features architectural detail and lines that contribute to strong curb appeal. The 1,800 square-foot home presents a distinctive appearance right from the first glance.

    Homes By Taber Builder
    0 E 31st St and County Line Rd St Unit 40423565, Broken Arrow, OK 74014
  • /202

    $560,840

    New Construction
    • 5 Beds
    • 3.5 Baths
    • 3,425 Sq Ft

    Lynne Bonus Room Plan at Whiskey Ridge, Broken Arrow, OK 74014

    This Lynne floor plan includes 3,805 Sq Ft of total living space, which includes 3,425 Sq Ft of indoor living space and 380 Sq Ft of outdoor living space. There is also a 650 Sq Ft, three car garage.There is only one word that can truly describe the Lynne Bonus Room floor plan: Wow! Bring on the wow factor when you build a Lynne Bonus Room! The Lynne Bonus Room has quickly become a fan favorite

    Homes By Taber Builder
    0 E 31st St and County Line Rd St Unit 40423559, Broken Arrow, OK 74014
  • /90

    $437,840

    New Construction
    • 3 Beds
    • 2.5 Baths
    • 2,250 Sq Ft

    Cornerstone Half Bath Plan at Whiskey Ridge, Broken Arrow, OK 74014

    This Cornerstone Half Bath floor plan includes 2,550 Sq Ft of total living space, which includes 2,250 Sq Ft of indoor living space and 300 Sq Ft of outdoor living space. There is also a 590 Sq Ft, three car garage.Weve enhanced our favorite Cornerstone floor plan by adding a powder room near the front entrance, conveniently in the mud room. The main living area provides easy flow with the open

    Homes By Taber Builder
    0 E 31st St and County Line Rd St Unit 40423566, Broken Arrow, OK 74014
  • /107

    $453,840

    New Construction
    • 4 Beds
    • 3 Baths
    • 2,400 Sq Ft

    Hazel Bonus Room Plan at Whiskey Ridge, Broken Arrow, OK 74014

    This Hazel Bonus Room floor plan includes 2,615 Sq Ft of total living space, which includes 2,400 Sq Ft of indoor living space and 215 Sq Ft of outdoor living space. There is also a 570 Sq Ft, three car garage.The Hazel already provides spacious living with details that add luxury and comfort. How can you improve on it? Add a bonus room. Just when you think this four-bedroom, three-bath design

    Homes By Taber Builder
    0 E 31st St and County Line Rd St Unit 40423538, Broken Arrow, OK 74014
  • /48

    $415,840

    New Construction
    • 4 Beds
    • 2.5 Baths
    • 2,000 Sq Ft

    Blue Spruce Half Bath Plus Plan at Whiskey Ridge, Broken Arrow, OK 74014

    This Blue Spruce Half Bath PLUS floor plan includes 2,275 Sq Ft of total living space, which includes 2,000 Sq Ft of indoor living space and 275 Sq Ft of outdoor living space. There is also a 585 Sq Ft, three car garage with storm shelter installed.Love the Blue Spruce? Need a powder room? Don't worrywe've got you covered! Weve designed the Blue Spruce Half Bath to make creative use of space and

    Homes By Taber Builder
    0 E 31st St and County Line Rd St Unit 40423544, Broken Arrow, OK 74014
  • /58

    $403,340

    New Construction
    • 4 Beds
    • 2.5 Baths
    • 1,950 Sq Ft

    Blue Spruce Half Bath Plan at Whiskey Ridge, Broken Arrow, OK 74014

    This Blue Spruce Half Bath floor plan includes 2,225 Sq Ft of total living space, which includes 1,950 Sq Ft of indoor living space and 275 Sq Ft of outdoor living space. There is also a 585 Sq Ft, three car garage.Love the Blue Spruce? Need a powder room? We got you covered! Weve designed the Blue Spruce Half Bath for creative use of space, incorporating a wide range of amenities, including that

    Homes By Taber Builder
    0 E 31st St and County Line Rd St Unit 40423572, Broken Arrow, OK 74014
  • /48

    $495,000

    $10K PRICE DROP
    • 5 Beds
    • 4 Baths
    • 3,642 Sq Ft

    4301 N Walnut Ave, Broken Arrow, OK 74012

    Step into elegance and space in this stunning home designed for both comfort and entertaining. A dramatic 20-foot entry foyer welcomes you inside, highlighted by a beautiful curved staircase that sets the tone for the rest of the home. Featuring 5 spacious bedrooms and 4 full bathrooms, every bedroom has a walk-in closet and the primary bedroom closet features extra space for seasonal clothing.

    Matt Mogus RE/MAX Results

    4301 N Walnut Ave, Broken Arrow, OK 74012
  • /56

    $509,900

    • 3 Beds
    • 2.5 Baths
    • 3,007 Sq Ft

    2402 E Northampton St, Broken Arrow, OK 74014

    Best bang for your Buck in Whiskey Ridge! Home Highlights: Charming Front Porch – The perfect spot to relax with your morning coffee. Soaring 15-Foot Ceilings – A grand and spacious feel in the dining & living areas. Gorgeous Master Suite – Vaulted 11-ft ceiling with stunning stained car siding. Oversized Laundry Room – Extra counter space & under-counter storage for convenience. Expansive 20'

    Jason Parks Keller Williams Preferred

    2402 E Northampton St, Broken Arrow, OK 74014
  • /114

    $448,840

    New Construction
    • 4 Beds
    • 3 Baths
    • 2,350 Sq Ft

    Blue Spruce Bonus Room 1 Plan at Whiskey Ridge, Broken Arrow, OK 74014

    This Blue Spruce Bonus Room 1 floor plan includes 2,640 Sq Ft of total living space, which includes 2,350 Sq Ft of indoor living space and 290 Sq Ft of outdoor living space. There is also a 590 Sq Ft, three car garage.The distinctive lines of the Blue Spruce present definite curb appeal, while the interior adds the excitement of creative design and use of space. As with all Homes by Taber

    Homes By Taber Builder
    0 E 31st St and County Line Rd St Unit 40423570, Broken Arrow, OK 74014
  • /155

    $439,340

    New Construction
    • 4 Beds
    • 3 Baths
    • 2,250 Sq Ft

    Hummingbird Bonus Room 1 Plan at Whiskey Ridge, Broken Arrow, OK 74014

    This Hummingbird Bonus Room 1 floor plan includes 2,495 Sq Ft of total living space, which includes 2,250 Sq Ft of indoor living space and 245Sq Ft of outdoor living space. There is also a 600 Sq Ft, three car garage.This version of the Hummingbird takes your lifestyle up a level. Weve added a second-floor bonus room over the three-car garage. With 435 square feet of open living area and a full

    Homes By Taber Builder
    0 E 31st St and County Line Rd St Unit 40423542, Broken Arrow, OK 74014
  • /58

    $419,840

    New Construction
    • 4 Beds
    • 2 Baths
    • 2,100 Sq Ft

    Mallory Plan at Whiskey Ridge, Broken Arrow, OK 74014

    This Mallory floor plan includes 2,420 Sq Ft of total living space, which includes 2,100 Sq Ft of indoor living space and 320 Sq Ft of outdoor living space. There is also a 645 Sq Ft, three car garage.The Mallory has the most desirable open floor plan with plenty of space that blends cooking, dining, relaxing, and just being together. From the kitchen, you can prep, cook, wash, serve, and eat

    Homes By Taber Builder
    0 E 31st St and County Line Rd St Unit 40423571, Broken Arrow, OK 74014
Showing Results 201 - 221, Page 6 of 6

How to Buy a Home How to Finance a Home How to Sell a Home


