1,455

Tulsa, OK Houses for Sale

Section Image Section Image Section Image
  • /4

    $975,000

    • 4 Beds
    • 3.5 Baths
    • 3,400 Sq Ft

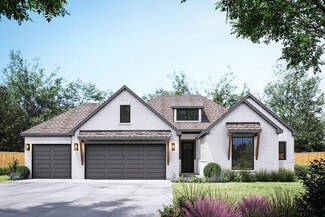
    414 W 76th Place S, Tulsa, OK 74132

    NEW SUBDIVISION IN JENKS SCHOOLS built by Monroe Designs. Sample plan and photos. Size and price will differ based on actual plans. High end community with designer finishes, quartzite counters, porcelain tile in wet areas, foam insulation, impact resistant roof, high end appliances, solid wood floors throughout except in upstairs bedrooms.

    Agent Photo

    Robin Wilson

    Epique Realty

    414 W 76th Place S, Tulsa, OK 74132
  • /32

    $273,000

    • 3 Beds
    • 2 Baths
    • 1,242 Sq Ft

    2617 E 10th St, Tulsa, OK 74104

    MIDTOWN BUNGALOW! Don't miss out on this sought-after location just minutes from Cherry Street, TU, and downtown Tulsa! This 3 bedroom 2 full bath bungalow is bursting with character, featuring updated kitchen with quartz counter tops and new stainless steel appliances. Updated bathrooms and beautiful original restored hardwoods throughout, classic crown moldings, and a smart, one-level layout

    Agent Photo

    Angela Miller

    Keller Williams Advantage

    2617 E 10th St, Tulsa, OK 74104
  • /46

    $409,500

    Open Sat 2AM - 11PM $6K PRICE DROP
    • 4 Beds
    • 3.5 Baths
    • 3,338 Sq Ft

    8717 S College Place, Tulsa, OK 74137

    Great South Tulsa location within a mile of Jenks East Elem and 5th/6th Grade Center plus great access to 81st & 91st streets, Riverside Drive, Creek Turnpike. Super interior layout, big kitchen Open den with fireplace, huge master down! Three up with loft.

    Agent Photo

    John Smucker

    McGraw, REALTORS

    8717 S College Place, Tulsa, OK 74137
  • /34

    $350,000

    • 4 Beds
    • 2.5 Baths
    • 2,481 Sq Ft

    8914 N 134th East Ave, Owasso, OK 74055

    LOCATION LOCATION LOCATION - This beautifully designed 4-bedroom, 2.5-bath home offers the perfect blend of comfort, style &functionality in a prime Owasso location. The open-concept floor plan features a bright white kitchen that flows effortlessly into thespacious family room with a cozy fireplace, creating an inviting space for everyday living and entertaining. Step outside to

    Agent Photo

    Katie Mackey

    Chinowth & Cohen

    8914 N 134th East Ave, Owasso, OK 74055
  • /29

    $159,500

    $5K PRICE DROP
    • 3 Beds
    • 1 Bath
    • 1,302 Sq Ft

    4521 W 3rd St, Tulsa, OK 74127

    So many updates including newly refinished hardwood floors, granite counters, updated HVAC and 1 year old roof makes this 3 bed, 1 bath home a must see! The interior features new and updated lighting, beautiful hardwoods and a large living area. The kitchen is spacious with loads of storage. Plenty of room to eat-in with laundry closet at the far end. New granite counters. The bathroom has had

    Agent Photo

    Juli Couch

    McGraw, REALTORS

    4521 W 3rd St, Tulsa, OK 74127
  • /47

    $434,900

    $15K PRICE DROP
    • 4 Beds
    • 3 Baths
    • 2,894 Sq Ft

    515 W 128th St S, Jenks, OK 74037

    Welcome to the stunning Yorktown home, offering the perfect blend of comfort, style, and functionality. Beautiful hardwood floors flow throughout the main living areas, creating a warm and inviting atmosphere. The main level features three spacious bedrooms, including the private primary suite. Upstairs, you’ll find a fourth bedroom with a full bath, as well as a large game room perfect for

    Agent Photo

    Angela Miller

    Keller Williams Advantage

    515 W 128th St S, Jenks, OK 74037
  • /45

    $385,000

    • 4 Beds
    • 2.5 Baths
    • 2,824 Sq Ft

    8323 S Indianapolis Ave, Tulsa, OK 74137

    Beautifully updated 4-bedroom, 2.5-bath home on a corner lot, in the highly sought-after Jenks School District! This move-in-ready home features a brand-new roof, beautifully remodeled bathrooms, fresh interior and exterior paint, a new gas fireplace, sprinkler system, and professional landscaping. Mature trees surround the property, creating a peaceful and inviting setting. Enjoy a spacious

    Agent Photo

    Mitsy Soltero

    Epique Realty

    8323 S Indianapolis Ave, Tulsa, OK 74137
  • /27

    $250,000

    • 3 Beds
    • 2 Baths
    • 2,006 Sq Ft

    5829 S 78th East Ave, Tulsa, OK 74145

    Welcome to this full brick home with classic curb appeal, featuring a circle driveway and convenient side-entry access. This 3 bedroom, 2 full bath home offers two living areas, including a den with fireplace and a formal living room that opens to the dining room, ideal for entertaining. Step outside to a private backyard retreat with a large covered patio and in-ground pool. Recent pool updates

    Agent Photo

    Tina Bell

    Pennington & Assoc Realtors

    5829 S 78th East Ave, Tulsa, OK 74145
  • /30

    $419,849

    New Construction $6K PRICE DROP
    • 3 Beds
    • 2.5 Baths
    • 2,219 Sq Ft

    4928 N Walnut Ave, Broken Arrow, OK 74012

    The Concord is a spacious, thoughtfully designed single-level home offering 2,219 square feet of comfortable living space. Its open-concept layout seamlessly connects the kitchen, dining area, and large living room—creating the perfect setting for both everyday living and entertaining. The kitchen is truly the heart of the home, featuring quartz countertops, a farm sink, decorative vent hood, and

    Builder Photo

    Capital Homes Residential Group

    Builder

    4928 N Walnut Ave, Broken Arrow, OK 74012
  • /15

    $924,900

    • 4 Beds
    • 4 Baths
    • 3,430 Sq Ft

    6341 N Blue Sage Dr, Owasso, OK 74055

    4 Bedroom, 3 Bath New Construction Single Story home at 6341 N Blue Sage Drive in Owasso, built by premier builder Sixth Day with an estimated completion of September 2026. Nestled within the gated community of Highland Meadows at Stone Canyon on a little over a half acre lot, this custom build promises outstanding quality and craftsmanship from the ground up. Residents enjoy access to Stone

    Agent Photo

    Lindsay Canady

    MORE Agency

    6341 N Blue Sage Dr, Owasso, OK 74055
  • /44

    $485,000

    $15K PRICE DROP
    • 4 Beds
    • 2.5 Baths
    • 3,425 Sq Ft

    12584 S 66th East Ave, Bixby, OK 74008

    Spacious and move-in ready in Bixby’s sought-after Seven Lakes community; Bixby North Schools! This beautifully maintained home features a BRAND NEW roof, fresh interior paint, and new carpet throughout. Designed with a versatile and functional layout, the first floor offers a formal dining room, expansive kitchen with breakfast nook, light-filled living area with a cozy corner fireplace, flex

    Agent Photo

    Brian Frere

    Keller Williams Preferred

    12584 S 66th East Ave, Bixby, OK 74008
  • /51

    $401,600

    New Construction
    • 4 Beds
    • 2 Baths
    • 1,971 Sq Ft

    Brenda Plan at Huntington Park II, Tulsa, OK 74134

    Introducing the Brenda floor plan, a fresh take on our beloved classic, the Hampton III. This innovative design retains all the cherished features of the original, including abundant natural light, soaring vaulted ceilings, and a practical split layout. What sets the Brenda apart is the addition of a fourth bedroom, thoughtfully integrated while maintaining affordability. Staying true to your

    Concept Builders Inc Builder
    4412 S 181st Ave E Unit 37453596, Tulsa, OK 74134
  • /15

    $405,000

    New Construction
    • 4 Beds
    • 2 Baths
    • 2,401 Sq Ft

    Harbour Plan at Cottages at Watercrest, Bixby, OK 74008

    Welcome to The Harbour, a beautifully designed one-story floorplan now available in the Cottages at Watercrest in South Tulsa, Oklahoma. Spanning 2,401 square feet, this home features 4 spacious bedrooms, 2 bathrooms, and a dedicated study, offering the ideal layout for family living, working from home, and relaxation.Step into the home through the covered entryway and into the welcoming

    D.R. Horton Builder
    6398 132nd St Unit 41187034, Bixby, OK 74008
  • /25

    $310,609

    New Construction
    • 3 Beds
    • 2 Baths
    • 1,760 Sq Ft

    Plan 1750 at Patterson Farms, Tulsa, OK 74134

    This floor plan is a 3-bedroom, 2-bathroom 1760 square feet home featuring 10-foot ceilings in the entryway, kitchen, living area, and primary bedroom, plus dual vanities in the primary bathroom, the 1750 Series delivers the luxury of a larger floor plan. This plan series has an inviting entryway that provides privacy. Enjoy a large, covered back patio and a garden tub in the primary bathroom.

    Schuber Mitchell Homes Builder
    13701 E 41st St Unit 39809436, Tulsa, OK 74134
  • /27

    $346,380

    New Construction
    • 4 Beds
    • 2 Baths
    • 2,150 Sq Ft

    2150-4 Plan at Patterson Farms, Tulsa, OK 74134

    This 2150 square foot home features 4 bedrooms and 2 bathrooms. The main living area includes a large living room that flows seamlessly into a modern kitchen and dining area, creating the perfect space for entertaining guests. With its thoughtful design and practical amenities, this home is perfect for those seeking a comfortable and functional living space.

    Schuber Mitchell Homes Builder
    13701 E 41st St Unit 39923334, Tulsa, OK 74134
  • /32

    $258,266

    New Construction
    • 3 Beds
    • 2 Baths
    • 1,200 Sq Ft

    1200 Hybrid Plan at Patterson Farms, Tulsa, OK 74134

    This 3 bedroom, 2 bath 1200 square foot hybrid floor plan offers the luxury of a brick exterior, with the affordability of cottage finishes inside. Gather around the spacious kitchen island with friends and family. LVP flooring throughout upgrades your home with durability and style. Enjoy the privacy of a secluded primary suite and a sizable walk-in closet. This hybrid floor plan is the

    Schuber Mitchell Homes Builder
    13701 E 41st St Unit 39809428, Tulsa, OK 74134
  • /88

    $458,340

    New Construction
    • 4 Beds
    • 3 Baths
    • 2,450 Sq Ft

    Blue Spruce Bonus Room 1 Plus Plan at Whiskey Ridge, Broken Arrow, OK 74014

    This Blue Spruce Bonus Room 1 Plus floor plan includes 2,735 Sq Ft of total living space, which includes 2,450 Sq Ft of indoor living space and 285 Sq Ft of outdoor living space. There is also a 600 Sq Ft, three car garage.The Blue Spruce BR 1 Plus has everything you love about the original floor plan and MORE! From your front porch, walk through your foyer to the open floor plan with a 10-foot

    Homes By Taber Builder
    0 E 31st St and County Line Rd St Unit 40423545, Broken Arrow, OK 74014
  • /132

    $463,340

    New Construction
    • 4 Beds
    • 3 Baths
    • 2,450 Sq Ft

    Shiloh Bonus Room 2 Plan at Whiskey Ridge, Broken Arrow, OK 74014

    This Shiloh Bonus Room 2 floor plan includes 2,805 Sq Ft of total living space, which includes 2,450 Sq Ft of indoor living space and 355 Sq Ft of outdoor living space. There is also a 610 Sq Ft, three car garage.The beautiful exterior of Homes By Tabers Shiloh Bonus Room 2 plan maintains the classic lines of its namesake, but with a larger covered front porch and rear patio.The entry with the

    Homes By Taber Builder
    0 E 31st St and County Line Rd St Unit 40423568, Broken Arrow, OK 74014
  • /12

    $389,900

    New Construction
    • 4 Beds
    • 2 Baths
    • 2,179 Sq Ft

    Frisco Plan at Cottages at Watercrest, Bixby, OK 74008

    Discover the Frisco Floor Plan in Cottages at Watercrest, a stunning 4-bedroom, 2-bath home spanning 2,179 square feet in the popular new home community.Inside, you'll find grand 10-foot tall ceilings that enhance the sense of space and luxury. The kitchen is a chef's dream with 42” white painted cabinets, stainless steel appliances, quartz countertops, and a 4-inch quartz backsplash. The

    D.R. Horton Builder
    6398 132nd St Unit 41187033, Bixby, OK 74008
  • /26

    $304,823

    New Construction
    • 3 Beds
    • 2 Baths
    • 1,650 Sq Ft

    Plan 1650 at Patterson Farms, Tulsa, OK 74134

    This 3 bed, 2 bath 1650 square foot floor plan features a timeless luxury exterior. Upon entry, this open concept floor plan features 10-foot ceilings in the living area and kitchen which create a spacious atmosphere. In addition, enjoy abundant natural light in the dining area and the privacy and comfort of a large primary suite, complete with grand walk-in closet and double vanities.

    Schuber Mitchell Homes Builder
    13701 E 41st St Unit 39809441, Tulsa, OK 74134
  • /29

    $425,000

    New Construction
    • 5 Beds
    • 3 Baths
    • 2,701 Sq Ft

    Ithica Plan at Cottages at Watercrest, Bixby, OK 74008

    The Ithica is one of our most popular floorplans and is available in Cottages at Watercrest in South Tulsa, Oklahoma. This one-story home includes 5 bedrooms, 3 bathrooms, and a study within 2,701 square feet of living space.As you enter the home from the covered front porch, you’ll cross the foyer to the dining room, family room and kitchen. This large open concept space is perfect for

    D.R. Horton Builder
    6398 132nd St Unit 41187035, Bixby, OK 74008
  • /146

    $555,340

    New Construction
    • 5 Beds
    • 3.5 Baths
    • 3,350 Sq Ft

    Poppey Bonus Room - 5 Bedroom Plan at Whiskey Ridge, Broken Arrow, OK 74014

    This Poppey Bonus Room- 5 Bedroom floor plan includes 3,700 Sq Ft of total living space, which includes 3,350 Sq Ft of indoor living space and 350 Sq Ft of outdoor living space. There is also a 615 Sq Ft, three car garage.The Poppey just got even better, we added a 5th bedroom and powder room! The main living area provides easy flow with the open floor plan, from the front entry and formal dining

    Homes By Taber Builder
    0 E 31st St and County Line Rd St Unit 40423583, Broken Arrow, OK 74014
  • /38

    $559,900

    New Construction $20K PRICE DROP
    • 4 Beds
    • 3 Baths
    • 2,592 Sq Ft

    Ventana A Plan at Maybelle Villas, Tulsa, OK 74132

    The Ventana A floor plan, located in the beautiful Maybelle Villas community in Tulsa, Oklahoma, is a thoughtfully designed 2,592 square-foot, two-story home offering four bedrooms, three bathrooms, and a three-car garage. With striking exterior elevation and elegant interior details, this home blends style, space, and functionality.As you step inside, you’re welcomed by an inviting foyer

    D.R. Horton Builder
    807 W 83rd St Unit 39329685, Tulsa, OK 74132
  • /136

    $580,340

    New Construction
    • 5 Beds
    • 4.5 Baths
    • 3,625 Sq Ft

    Korbyn Bonus Room Plan at Whiskey Ridge, Broken Arrow, OK 74014

    This Korbyn floor plan includes 3,895 Sq Ft of total living space, which includes 3,625 Sq Ft of indoor living space and 270 Sq Ft of outdoor living space. There is also a 690 Sq Ft, three-car garage. The Korbyn floor plan is the product of buyer feedback and hours upon hours of thoughtful deliberation. Were thrilled to introduce this floor plan that combines everything our buyers dream of in a

    Homes By Taber Builder
    0 E 31st St and County Line Rd St Unit 40423555, Broken Arrow, OK 74014
  • /121

    $467,840

    New Construction
    • 5 Beds
    • 3 Baths
    • 2,520 Sq Ft

    Hazel Bonus Room - 5 Bedroom Plan at Whiskey Ridge, Broken Arrow, OK 74014

    This Hazel Bonus Room floor plan includes 2,735 Sq Ft of total living space, which includes 2,520 Sq Ft of indoor living space and 215 Sq Ft of outdoor living space. There is also a 565 Sq Ft, three car garage with storm shelter installed.The Hazel Bonus Room already provides spacious living with details that add luxury and comfort. How can you improve on it? Add a 5th bedroom. Just when you

    Homes By Taber Builder
    0 E 31st St and County Line Rd St Unit 40423539, Broken Arrow, OK 74014
  • /29

    $338,630

    New Construction
    • 3 Beds
    • 2 Baths
    • 2,050 Sq Ft

    Plan 2050 at Patterson Farms, Tulsa, OK 74134

    This 3-bedroom, 2-bathroom 2054 square feet home includes a corner pantry, room for bar seating, and a large, covered back patio, your family will feel right at home. This floor plan has double vanities in the primary bathroom. Also, it offers direct access from the utility room to the primary closet and 10-foot ceilings in the entry, kitchen, living area, and master bedroom.

    Schuber Mitchell Homes Builder
    13701 E 41st St Unit 39809439, Tulsa, OK 74134
  • /113

    $439,340

    New Construction
    • 4 Beds
    • 3 Baths
    • 2,250 Sq Ft

    Hummingbird Bonus Room 2 Plan at Whiskey Ridge, Broken Arrow, OK 74014

    This Hummingbird Bonus Room 2 floor plan includes 2,455 Sq Ft of total living space, which includes 2,250 Sq Ft of indoor living space and 205 Sq Ft of outdoor living space. There is also a 605 Sq Ft, three car garage.From the front, the Hummingbird Bonus Room 2 looks just like its namesake. The striking lines of the faade, including the covered front porch, appear identical. Why change a winning

    Homes By Taber Builder
    0 E 31st St and County Line Rd St Unit 40423552, Broken Arrow, OK 74014
  • /124

    $443,840

    New Construction
    • 4 Beds
    • 3 Baths
    • 2,300 Sq Ft

    Sage Bonus Room 1 Plan at Whiskey Ridge, Broken Arrow, OK 74014

    This Sage Bonus Room 1 floor plan includes 2,550 Sq Ft of total living space, which includes 2,300 Sq Ft of indoor living space and 250 Sq Ft of outdoor living space. There is also a 625 Sq Ft, three car garage.By adding a second-floor living area to the Sage floor plan, weve expanded the versatility of this popular home. Head to the upstairs bonus room with 380 square feet of open space, plus a

    Homes By Taber Builder
    0 E 31st St and County Line Rd St Unit 40423536, Broken Arrow, OK 74014
  • /36

    $397,100

    New Construction
    • 3 Beds
    • 2 Baths
    • 1,962 Sq Ft

    Osage Plan at Huntington Park II, Tulsa, OK 74134

    The Osage plan is a thoughtfully refined evolution of our popular Ashville, designed to fit comfortably on lots as narrow as 50 feet while offering a fresh take on livability and flow. This plan features a modified living room orientation that enhances openness and natural light, paired with a dedicated office nook that provides true flexibilityperfect for working from home, a study, or a

    Concept Builders Inc Builder
    4412 S 181st E Ave Unit 38981229, Tulsa, OK 74134
  • /106

    $400,840

    New Construction
    • 4 Beds
    • 2 Baths
    • 1,950 Sq Ft

    Shiloh Plan at Whiskey Ridge, Broken Arrow, OK 74014

    This Shiloh family of floor plans range from 2,220 Sq Ft of total living space to 2,805 Sq Ft, This includes 1,950 Sq Ft of indoor living to 2,450 Sq Ft space and 270 Sq Ft to 355 Sq Ft of outdoor living space. There is also a three car garage that ranges from 605 Sq Ft to 665 Sq Ft in these plans.While the exterior of the Shiloh design is eye-catching, the interior defines flow. This Homes By

    Homes By Taber Builder
    0 E 31st St and County Line Rd St Unit 40423551, Broken Arrow, OK 74014
  • /145

    $552,340

    New Construction
    • 5 Beds
    • 3.5 Baths
    • 3,285 Sq Ft

    Wesley Bonus Room Plan at Whiskey Ridge, Broken Arrow, OK 74014

    This Wesley Bonus Room Floor Plan includes 3,630 Sq Ft of total living space, which includes 3,285 Sq Ft of indoor living space and 345 Sq Ft of outdoor living space. There is also a 590 Sq Ft, three car garage.The Wesley is a new show-stopper plan with a stellar open floor plan layout and thoughtful additions that has all those who tour it wowed and over the top impressed. The square footage of

    Homes By Taber Builder
    0 E 31st St and County Line Rd St Unit 40423576, Broken Arrow, OK 74014
  • /79

    $403,340

    New Construction
    • 4 Beds
    • 2.5 Baths
    • 1,950 Sq Ft

    Hazel Half Bath Plan at Whiskey Ridge, Broken Arrow, OK 74014

    This Hazel Half Bath floor plan includes 2,175 Sq Ft of total living space, which includes 1,950 Sq Ft of indoor living space and 225 Sq Ft of outdoor living space. There is also a 570 Sq Ft, three car garage.Enjoy the perfect balance of comfort, privacy, and smart design. We took our most popular floor plan, the Hazel, and added a powder room for your convenience! This beautiful home features a

    Homes By Taber Builder
    0 E 31st St and County Line Rd St Unit 40423558, Broken Arrow, OK 74014
  • /57

    $599,000

    $40K PRICE DROP
    • 4 Beds
    • 3.5 Baths
    • 3,339 Sq Ft

    9327 S Jamestown Ave, Tulsa, OK 74137

    Nestled in South Tulsa, this charming cottage-style home offers a unique blend of character, space, and modern updates. Soaring ceilings reaching approximately 18–20 feet and three impressive stone fireplaces create a warm and inviting atmosphere throughout. Recent improvements include a new HVAC system (2024), a bedroom addition completed in 2024, updated flooring (2022), a newer roof (2022),

    Kelly Connally Redfin Corporation

    9327 S Jamestown Ave, Tulsa, OK 74137
  • /51

    $331,823

    New Construction
    • 3 Beds
    • 2 Baths
    • 1,950 Sq Ft

    Plan 1950 at Patterson Farms, Tulsa, OK 74134

    With 1,950 square feet of living space, this 3 bedroom, 2 bathroom floor plan offers spacious rooms and stunning front elevation options. In addition, the plan series offers double bathroom vanities in the primary suite, convenient access from the large, walk-in primary closet to the utility room, and an open layout kitchen and living room for enhanced family time.

    Schuber Mitchell Homes Builder
    13701 E 41st St Unit 39809450, Tulsa, OK 74134
  • /103

    $386,340

    New Construction
    • 4 Beds
    • 2 Baths
    • 1,850 Sq Ft

    Sage Plan at Whiskey Ridge, Broken Arrow, OK 74014

    This Sage floor plan includes 2,105 Sq Ft of total living space, which includes 1,850 Sq Ft of indoor living space and 255 Sq Ft of outdoor living space. There is also a 595 Sq Ft, three car garage.The uniqueness of the Sage floor plan is evident from the first glance at this home. The exterior details enhance the curb appeal. Weve designed the Sage for creative use of space, incorporating a wide

    Homes By Taber Builder
    0 E 31st St and County Line Rd St Unit 40423541, Broken Arrow, OK 74014
  • /49

    $309,511

    New Construction
    • 3 Beds
    • 2 Baths
    • 1,726 Sq Ft

    Plan 1714 at Patterson Farms, Tulsa, OK 74134

    This 3 bed, 2 bath 1714 square foot floor plan is customizable to your needs. Take your pick from a flexible living space, coffee bar, or pocket office in this 1,700-square-foot home. The ability to choose from structural options to best suit your lifestyle makes this house a home! With an open-concept living space and covered patio, this house is perfect for entertaining. Complete with a large

    Schuber Mitchell Homes Builder
    13701 E 41st St Unit 39809444, Tulsa, OK 74134
  • /18

    $364,900

    New Construction
    • 4 Beds
    • 2 Baths
    • 2,107 Sq Ft

    Kingbird Plan at Watercrest - Villas, Bixby, OK 74008

    The Kingbird is a thoughtfully designed single-story home that offers 2,031 square feet of comfortable living space with four bedrooms and two bathrooms. As you step through the front door, you’ll find two secondary bedrooms and a full bathroom with a convenient tub and shower combination tucked away to the left, creating a private space for family members or guests.Continue down the

    D.R. Horton Builder
    12908 S Oxford Ave E Unit 40613769, Bixby, OK 74008
  • /105

    $391,840

    New Construction
    • 4 Beds
    • 2 Baths
    • 1,900 Sq Ft

    Blue Spruce Plan at Whiskey Ridge, Broken Arrow, OK 74014

    This Blue Spruce family of floor plans range from 2,175 Sq Ft of total living space to 2,735 Sq Ft, This includes 1,900 Sq Ft of indoor living to 2,450 Sq Ft space and 275 Sq Ft to 295 Sq Ft of outdoor living space. There is also a three car garage that ranges from 570 Sq Ft to 600 Sq Ft in these plans.The Blue Spruce is one of Homes by Tabers most popular new home designs. The faade, accented by

    Homes By Taber Builder
    0 E 31st St and County Line Rd St Unit 40423579, Broken Arrow, OK 74014
  • /77

    $1,399,900

    • 5 Beds
    • 6 Baths
    • 6,387 Sq Ft

    4937 E 92nd St, Tulsa, OK 74137

    Perched atop the highest point of exclusive, 11-home gated enclave, this custom-built masterpiece blends European elegance with modern luxury. Sitting on a private 0.84-acre lot, the residence immediately captivates with a grand foyer boasting soaring 30-foot ceilings, palatial Italian marble floors, and intricate custom millwork that frames sweeping views of the resort-style pool.The formal

    Jake Salyer Hearth Homes Realty

    4937 E 92nd St, Tulsa, OK 74137
  • /119

    $480,340

    New Construction
    • 4 Beds
    • 3 Baths
    • 2,640 Sq Ft

    Mallory Bonus Room Plan at Whiskey Ridge, Broken Arrow, OK 74014

    This Mallory Bonus Room floor plan includes 2,955 Sq Ft of total living space, which includes 2,640 Sq Ft of indoor living space and 315 Sq Ft of outdoor living space. There is also a 630 Sq Ft, three car garage.We took the beauty and functionality of the Mallory and expanded the indoor living space with an additional 500 square feet, using creative design to maintain the uniqueness of the first

    Homes By Taber Builder
    0 E 31st St and County Line Rd St Unit 40423562, Broken Arrow, OK 74014

Showing Results 81 - 120, Page 3 of 18

How to Buy a Home How to Finance a Home How to Sell a Home