1,456

Tulsa, OK Houses for Sale

Section Image Section Image
  • /111

    $409,840

    New Construction
    • 4 Beds
    • 2.5 Baths
    • 2,000 Sq Ft

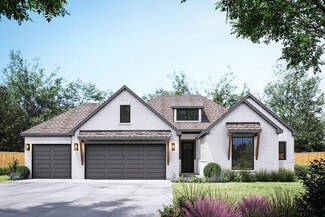
    Hazel Half Bath Plus Plan at Whiskey Ridge, Broken Arrow, OK 74014

    This Hazel Half Bath Plus floor plan includes 2,225 Sq Ft of total living space, which includes 2,000 Sq Ft of indoor living space and 225 Sq Ft of outdoor living space. There is also a 570 Sq Ft, three car garage.Our beloved Hazel Half Bath Plus floor plan is back, with more features! A desirable open floor plan welcomes you. Wood-look tile, high ceilings, and large windows overlooking the

    Homes By Taber Builder
    0 E 31st St and County Line Rd St Unit 40423561, Broken Arrow, OK 74014
  • /83

    $437,700

    New Construction
    • 4 Beds
    • 2.5 Baths
    • 2,236 Sq Ft

    Dorsey V Plan at Huntington Park II, Tulsa, OK 74134

    The Dorsey IV & Dorsey VThe Dorsey IV and Dorsey V are refined evolutions of our popular original Dorsey seriesdesigned to deliver exceptional livability and value in a smart, efficient footprint. Both plans feature 4 bedrooms and 2 baths on a single level, offering a layout that feels generously sized without unnecessary square footage.At 2,238 square feet, the Dorsey IV and V share the same

    Concept Builders Inc Builder
    4412 S 181st Ave E Unit 37453597, Tulsa, OK 74134
  • /10

    $370,900

    New Construction
    • 4 Beds
    • 3 Baths
    • 2,111 Sq Ft

    Lakeway Plan at Watercrest - Villas, Bixby, OK 74008

    Welcome home to the Lakeway floor plan at Villas at Watercrest, a beautifully designed home offering 2,111 square feet of thoughtfully crafted living space in the heart of South Tulsa. Combining modern style, functional living, and everyday comfort, the Lakeway is an excellent choice for families, professionals, and those who love to entertain.Step inside to an inviting open-concept

    D.R. Horton Builder
    12908 S Oxford Ave E Unit 40802140, Bixby, OK 74008
  • /51

    $401,600

    New Construction
    • 4 Beds
    • 2 Baths
    • 1,971 Sq Ft

    Brenda Plan at Huntington Park II, Tulsa, OK 74134

    Introducing the Brenda floor plan, a fresh take on our beloved classic, the Hampton III. This innovative design retains all the cherished features of the original, including abundant natural light, soaring vaulted ceilings, and a practical split layout. What sets the Brenda apart is the addition of a fourth bedroom, thoughtfully integrated while maintaining affordability. Staying true to your

    Concept Builders Inc Builder
    4412 S 181st Ave E Unit 37453596, Tulsa, OK 74134
  • /15

    $405,000

    New Construction
    • 4 Beds
    • 2 Baths
    • 2,401 Sq Ft

    Harbour Plan at Cottages at Watercrest, Bixby, OK 74008

    Welcome to The Harbour, a beautifully designed one-story floorplan now available in the Cottages at Watercrest in South Tulsa, Oklahoma. Spanning 2,401 square feet, this home features 4 spacious bedrooms, 2 bathrooms, and a dedicated study, offering the ideal layout for family living, working from home, and relaxation.Step into the home through the covered entryway and into the welcoming

    D.R. Horton Builder
    6398 132nd St Unit 41187034, Bixby, OK 74008
  • /25

    $310,609

    New Construction
    • 3 Beds
    • 2 Baths
    • 1,760 Sq Ft

    Plan 1750 at Patterson Farms, Tulsa, OK 74134

    This floor plan is a 3-bedroom, 2-bathroom 1760 square feet home featuring 10-foot ceilings in the entryway, kitchen, living area, and primary bedroom, plus dual vanities in the primary bathroom, the 1750 Series delivers the luxury of a larger floor plan. This plan series has an inviting entryway that provides privacy. Enjoy a large, covered back patio and a garden tub in the primary bathroom.

    Schuber Mitchell Homes Builder
    13701 E 41st St Unit 39809436, Tulsa, OK 74134
  • /27

    $346,380

    New Construction
    • 4 Beds
    • 2 Baths
    • 2,150 Sq Ft

    2150-4 Plan at Patterson Farms, Tulsa, OK 74134

    This 2150 square foot home features 4 bedrooms and 2 bathrooms. The main living area includes a large living room that flows seamlessly into a modern kitchen and dining area, creating the perfect space for entertaining guests. With its thoughtful design and practical amenities, this home is perfect for those seeking a comfortable and functional living space.

    Schuber Mitchell Homes Builder
    13701 E 41st St Unit 39923334, Tulsa, OK 74134
  • /32

    $258,266

    New Construction
    • 3 Beds
    • 2 Baths
    • 1,200 Sq Ft

    1200 Hybrid Plan at Patterson Farms, Tulsa, OK 74134

    This 3 bedroom, 2 bath 1200 square foot hybrid floor plan offers the luxury of a brick exterior, with the affordability of cottage finishes inside. Gather around the spacious kitchen island with friends and family. LVP flooring throughout upgrades your home with durability and style. Enjoy the privacy of a secluded primary suite and a sizable walk-in closet. This hybrid floor plan is the

    Schuber Mitchell Homes Builder
    13701 E 41st St Unit 39809428, Tulsa, OK 74134
  • /88

    $458,340

    New Construction
    • 4 Beds
    • 3 Baths
    • 2,450 Sq Ft

    Blue Spruce Bonus Room 1 Plus Plan at Whiskey Ridge, Broken Arrow, OK 74014

    This Blue Spruce Bonus Room 1 Plus floor plan includes 2,735 Sq Ft of total living space, which includes 2,450 Sq Ft of indoor living space and 285 Sq Ft of outdoor living space. There is also a 600 Sq Ft, three car garage.The Blue Spruce BR 1 Plus has everything you love about the original floor plan and MORE! From your front porch, walk through your foyer to the open floor plan with a 10-foot

    Homes By Taber Builder
    0 E 31st St and County Line Rd St Unit 40423545, Broken Arrow, OK 74014
  • /132

    $463,340

    New Construction
    • 4 Beds
    • 3 Baths
    • 2,450 Sq Ft

    Shiloh Bonus Room 2 Plan at Whiskey Ridge, Broken Arrow, OK 74014

    This Shiloh Bonus Room 2 floor plan includes 2,805 Sq Ft of total living space, which includes 2,450 Sq Ft of indoor living space and 355 Sq Ft of outdoor living space. There is also a 610 Sq Ft, three car garage.The beautiful exterior of Homes By Tabers Shiloh Bonus Room 2 plan maintains the classic lines of its namesake, but with a larger covered front porch and rear patio.The entry with the

    Homes By Taber Builder
    0 E 31st St and County Line Rd St Unit 40423568, Broken Arrow, OK 74014
  • /12

    $389,900

    New Construction
    • 4 Beds
    • 2 Baths
    • 2,179 Sq Ft

    Frisco Plan at Cottages at Watercrest, Bixby, OK 74008

    Discover the Frisco Floor Plan in Cottages at Watercrest, a stunning 4-bedroom, 2-bath home spanning 2,179 square feet in the popular new home community.Inside, you'll find grand 10-foot tall ceilings that enhance the sense of space and luxury. The kitchen is a chef's dream with 42” white painted cabinets, stainless steel appliances, quartz countertops, and a 4-inch quartz backsplash. The

    D.R. Horton Builder
    6398 132nd St Unit 41187033, Bixby, OK 74008
  • /26

    $304,823

    New Construction
    • 3 Beds
    • 2 Baths
    • 1,650 Sq Ft

    Plan 1650 at Patterson Farms, Tulsa, OK 74134

    This 3 bed, 2 bath 1650 square foot floor plan features a timeless luxury exterior. Upon entry, this open concept floor plan features 10-foot ceilings in the living area and kitchen which create a spacious atmosphere. In addition, enjoy abundant natural light in the dining area and the privacy and comfort of a large primary suite, complete with grand walk-in closet and double vanities.

    Schuber Mitchell Homes Builder
    13701 E 41st St Unit 39809441, Tulsa, OK 74134
  • /29

    $425,000

    New Construction
    • 5 Beds
    • 3 Baths
    • 2,701 Sq Ft

    Ithica Plan at Cottages at Watercrest, Bixby, OK 74008

    The Ithica is one of our most popular floorplans and is available in Cottages at Watercrest in South Tulsa, Oklahoma. This one-story home includes 5 bedrooms, 3 bathrooms, and a study within 2,701 square feet of living space.As you enter the home from the covered front porch, you’ll cross the foyer to the dining room, family room and kitchen. This large open concept space is perfect for

    D.R. Horton Builder
    6398 132nd St Unit 41187035, Bixby, OK 74008
  • /146

    $555,340

    New Construction
    • 5 Beds
    • 3.5 Baths
    • 3,350 Sq Ft

    Poppey Bonus Room - 5 Bedroom Plan at Whiskey Ridge, Broken Arrow, OK 74014

    This Poppey Bonus Room- 5 Bedroom floor plan includes 3,700 Sq Ft of total living space, which includes 3,350 Sq Ft of indoor living space and 350 Sq Ft of outdoor living space. There is also a 615 Sq Ft, three car garage.The Poppey just got even better, we added a 5th bedroom and powder room! The main living area provides easy flow with the open floor plan, from the front entry and formal dining

    Homes By Taber Builder
    0 E 31st St and County Line Rd St Unit 40423583, Broken Arrow, OK 74014
  • /38

    $559,900

    New Construction $20K PRICE DROP
    • 4 Beds
    • 3 Baths
    • 2,592 Sq Ft

    Ventana A Plan at Maybelle Villas, Tulsa, OK 74132

    The Ventana A floor plan, located in the beautiful Maybelle Villas community in Tulsa, Oklahoma, is a thoughtfully designed 2,592 square-foot, two-story home offering four bedrooms, three bathrooms, and a three-car garage. With striking exterior elevation and elegant interior details, this home blends style, space, and functionality.As you step inside, you’re welcomed by an inviting foyer

    D.R. Horton Builder
    807 W 83rd St Unit 39329685, Tulsa, OK 74132
  • /136

    $580,340

    New Construction
    • 5 Beds
    • 4.5 Baths
    • 3,625 Sq Ft

    Korbyn Bonus Room Plan at Whiskey Ridge, Broken Arrow, OK 74014

    This Korbyn floor plan includes 3,895 Sq Ft of total living space, which includes 3,625 Sq Ft of indoor living space and 270 Sq Ft of outdoor living space. There is also a 690 Sq Ft, three-car garage. The Korbyn floor plan is the product of buyer feedback and hours upon hours of thoughtful deliberation. Were thrilled to introduce this floor plan that combines everything our buyers dream of in a

    Homes By Taber Builder
    0 E 31st St and County Line Rd St Unit 40423555, Broken Arrow, OK 74014
  • /121

    $467,840

    New Construction
    • 5 Beds
    • 3 Baths
    • 2,520 Sq Ft

    Hazel Bonus Room - 5 Bedroom Plan at Whiskey Ridge, Broken Arrow, OK 74014

    This Hazel Bonus Room floor plan includes 2,735 Sq Ft of total living space, which includes 2,520 Sq Ft of indoor living space and 215 Sq Ft of outdoor living space. There is also a 565 Sq Ft, three car garage with storm shelter installed.The Hazel Bonus Room already provides spacious living with details that add luxury and comfort. How can you improve on it? Add a 5th bedroom. Just when you

    Homes By Taber Builder
    0 E 31st St and County Line Rd St Unit 40423539, Broken Arrow, OK 74014
  • /29

    $338,630

    New Construction
    • 3 Beds
    • 2 Baths
    • 2,050 Sq Ft

    Plan 2050 at Patterson Farms, Tulsa, OK 74134

    This 3-bedroom, 2-bathroom 2054 square feet home includes a corner pantry, room for bar seating, and a large, covered back patio, your family will feel right at home. This floor plan has double vanities in the primary bathroom. Also, it offers direct access from the utility room to the primary closet and 10-foot ceilings in the entry, kitchen, living area, and master bedroom.

    Schuber Mitchell Homes Builder
    13701 E 41st St Unit 39809439, Tulsa, OK 74134
  • /113

    $439,340

    New Construction
    • 4 Beds
    • 3 Baths
    • 2,250 Sq Ft

    Hummingbird Bonus Room 2 Plan at Whiskey Ridge, Broken Arrow, OK 74014

    This Hummingbird Bonus Room 2 floor plan includes 2,455 Sq Ft of total living space, which includes 2,250 Sq Ft of indoor living space and 205 Sq Ft of outdoor living space. There is also a 605 Sq Ft, three car garage.From the front, the Hummingbird Bonus Room 2 looks just like its namesake. The striking lines of the faade, including the covered front porch, appear identical. Why change a winning

    Homes By Taber Builder
    0 E 31st St and County Line Rd St Unit 40423552, Broken Arrow, OK 74014
  • /124

    $443,840

    New Construction
    • 4 Beds
    • 3 Baths
    • 2,300 Sq Ft

    Sage Bonus Room 1 Plan at Whiskey Ridge, Broken Arrow, OK 74014

    This Sage Bonus Room 1 floor plan includes 2,550 Sq Ft of total living space, which includes 2,300 Sq Ft of indoor living space and 250 Sq Ft of outdoor living space. There is also a 625 Sq Ft, three car garage.By adding a second-floor living area to the Sage floor plan, weve expanded the versatility of this popular home. Head to the upstairs bonus room with 380 square feet of open space, plus a

    Homes By Taber Builder
    0 E 31st St and County Line Rd St Unit 40423536, Broken Arrow, OK 74014
  • /36

    $397,100

    New Construction
    • 3 Beds
    • 2 Baths
    • 1,962 Sq Ft

    Osage Plan at Huntington Park II, Tulsa, OK 74134

    The Osage plan is a thoughtfully refined evolution of our popular Ashville, designed to fit comfortably on lots as narrow as 50 feet while offering a fresh take on livability and flow. This plan features a modified living room orientation that enhances openness and natural light, paired with a dedicated office nook that provides true flexibilityperfect for working from home, a study, or a

    Concept Builders Inc Builder
    4412 S 181st E Ave Unit 38981229, Tulsa, OK 74134
  • /106

    $400,840

    New Construction
    • 4 Beds
    • 2 Baths
    • 1,950 Sq Ft

    Shiloh Plan at Whiskey Ridge, Broken Arrow, OK 74014

    This Shiloh family of floor plans range from 2,220 Sq Ft of total living space to 2,805 Sq Ft, This includes 1,950 Sq Ft of indoor living to 2,450 Sq Ft space and 270 Sq Ft to 355 Sq Ft of outdoor living space. There is also a three car garage that ranges from 605 Sq Ft to 665 Sq Ft in these plans.While the exterior of the Shiloh design is eye-catching, the interior defines flow. This Homes By

    Homes By Taber Builder
    0 E 31st St and County Line Rd St Unit 40423551, Broken Arrow, OK 74014
  • /145

    $552,340

    New Construction
    • 5 Beds
    • 3.5 Baths
    • 3,285 Sq Ft

    Wesley Bonus Room Plan at Whiskey Ridge, Broken Arrow, OK 74014

    This Wesley Bonus Room Floor Plan includes 3,630 Sq Ft of total living space, which includes 3,285 Sq Ft of indoor living space and 345 Sq Ft of outdoor living space. There is also a 590 Sq Ft, three car garage.The Wesley is a new show-stopper plan with a stellar open floor plan layout and thoughtful additions that has all those who tour it wowed and over the top impressed. The square footage of

    Homes By Taber Builder
    0 E 31st St and County Line Rd St Unit 40423576, Broken Arrow, OK 74014
  • /79

    $403,340

    New Construction
    • 4 Beds
    • 2.5 Baths
    • 1,950 Sq Ft

    Hazel Half Bath Plan at Whiskey Ridge, Broken Arrow, OK 74014

    This Hazel Half Bath floor plan includes 2,175 Sq Ft of total living space, which includes 1,950 Sq Ft of indoor living space and 225 Sq Ft of outdoor living space. There is also a 570 Sq Ft, three car garage.Enjoy the perfect balance of comfort, privacy, and smart design. We took our most popular floor plan, the Hazel, and added a powder room for your convenience! This beautiful home features a

    Homes By Taber Builder
    0 E 31st St and County Line Rd St Unit 40423558, Broken Arrow, OK 74014
  • /57

    $599,000

    $40K PRICE DROP
    • 4 Beds
    • 3.5 Baths
    • 3,339 Sq Ft

    9327 S Jamestown Ave, Tulsa, OK 74137

    Nestled in South Tulsa, this charming cottage-style home offers a unique blend of character, space, and modern updates. Soaring ceilings reaching approximately 18–20 feet and three impressive stone fireplaces create a warm and inviting atmosphere throughout. Recent improvements include a new HVAC system (2024), a bedroom addition completed in 2024, updated flooring (2022), a newer roof (2022),

    Kelly Connally Redfin Corporation

    9327 S Jamestown Ave, Tulsa, OK 74137
  • /51

    $331,823

    New Construction
    • 3 Beds
    • 2 Baths
    • 1,950 Sq Ft

    Plan 1950 at Patterson Farms, Tulsa, OK 74134

    With 1,950 square feet of living space, this 3 bedroom, 2 bathroom floor plan offers spacious rooms and stunning front elevation options. In addition, the plan series offers double bathroom vanities in the primary suite, convenient access from the large, walk-in primary closet to the utility room, and an open layout kitchen and living room for enhanced family time.

    Schuber Mitchell Homes Builder
    13701 E 41st St Unit 39809450, Tulsa, OK 74134
  • /103

    $386,340

    New Construction
    • 4 Beds
    • 2 Baths
    • 1,850 Sq Ft

    Sage Plan at Whiskey Ridge, Broken Arrow, OK 74014

    This Sage floor plan includes 2,105 Sq Ft of total living space, which includes 1,850 Sq Ft of indoor living space and 255 Sq Ft of outdoor living space. There is also a 595 Sq Ft, three car garage.The uniqueness of the Sage floor plan is evident from the first glance at this home. The exterior details enhance the curb appeal. Weve designed the Sage for creative use of space, incorporating a wide

    Homes By Taber Builder
    0 E 31st St and County Line Rd St Unit 40423541, Broken Arrow, OK 74014
  • /49

    $309,511

    New Construction
    • 3 Beds
    • 2 Baths
    • 1,726 Sq Ft

    Plan 1714 at Patterson Farms, Tulsa, OK 74134

    This 3 bed, 2 bath 1714 square foot floor plan is customizable to your needs. Take your pick from a flexible living space, coffee bar, or pocket office in this 1,700-square-foot home. The ability to choose from structural options to best suit your lifestyle makes this house a home! With an open-concept living space and covered patio, this house is perfect for entertaining. Complete with a large

    Schuber Mitchell Homes Builder
    13701 E 41st St Unit 39809444, Tulsa, OK 74134
  • /51

    $383,772

    New Construction
    • 3 - 4 Beds
    • 2.5 - 3.5 Baths
    • 2,363 Sq Ft

    The Augusta Plan at Honey Springs at Battle Creek, Broken Arrow, OK 74012

    The Augusta is a spacious single-story home designed for comfortable everyday living. Its open layout brings the kitchen, dining area and living room together in one connected space that feels bright and welcoming. A large kitchen island, walk-in pantry and picture windows make the main living area both functional and enjoyable for gatherings. Thoughtful details like garage entry lockers and a

    Capital Homes Residential Group Builder
    4412 N Walnut Ave Unit 36602958, Broken Arrow, OK 74012
  • /18

    $800,000

    $100K PRICE DROP
    • 1 Bed
    • 1 Bath
    • 871,200 Sq Ft

    16827 E First St, Tulsa, OK 74116

    Catoosa area 20 ACRES! This parcel will now have a second entrance from Admiral Drive. This absolutely beautiful acreage has mature trees, two ponds, barn, and meticulously manicured pasture grass. This is a possible parcel to build many houses on or have your own piece of Heaven for yourself. This property is only minutes from I-44. It is only a couple minutes to Catoosa. 15 minutes to

    Matt Church Great Plains Land Company, LLC

    16827 E First St, Tulsa, OK 74116
  • /45

    $539,900

    • 4 Beds
    • 4 Baths
    • 2,840 Sq Ft

    1805 W Easton St, Tulsa, OK 74127

    TWO HOMES ON LARGE CORNER LOT, INCOME PRODUCING WITH UPDATED MAIN HOME AND 2019 GUEST HOUSE MINUTES FROM ALL DOWNTOWN HAS TO OFFER! Located in the heart of Tulsa in the historic Owen Park neighborhood, just minutes from downtown, the BOK Center, and the Gathering Place, this beautifully updated 1920s estate offers character, functionality, and income potential. Located only 10 miles from Tulsa

    Drew Ary Ary Land Co.| KW Advantage Land

    1805 W Easton St, Tulsa, OK 74127
  • /42

    $3,249,500

    • 15 Beds
    • 16 Baths
    • 13,882 Sq Ft

    999 County Line Rd, Skiatook, OK 74070

    QUAPAW CREEK RANCH | A 400+/- ACRE PRIVATE DESTINATION BUILT FOR LUXURY LODGING, OUTDOOR ADVENTURE, AND UNFORGETTABLE GATHERINGS MINUTES FROM SKIATOOK LAKE! With 2 executive lodges, 5 guest cabins, Quapaw Creek frontage with a waterfall, multiple ponds, extensive trails, exceptional hunting habitat, event space, and 20 bedrooms and 15.5 bathrooms, this ranch is among Oklahoma's most distinctive

    Drew Ary Ary Land Co.| KW Advantage Land

    999 County Line Rd, Skiatook, OK 74070
  • /34

    $345,000

    • 5 Beds
    • 2.5 Baths
    • 2,800 Sq Ft

    8804 S 91st East Ave, Tulsa, OK 74133

    Welcome to this beautiful home on a quiet cul-de-sac! Offering 5 bedrooms, 2.5 baths and a spacious functional floor plan. There's room for everyone. The private primary suite is on the first floor, with four additional bedrooms upstairs! A versatile flex room can serve as a fifth bedroom, game room media room or home office. The oversized 3 car tandem garage offers plenty of space for vehicles,

    Beverly Davison Coldwell Banker Select

    8804 S 91st East Ave, Tulsa, OK 74133
  • /47

    $579,000

    $40K PRICE DROP
    • 4 Beds
    • 3 Baths
    • 3,063 Sq Ft

    12310 S Darlington Ave, Bixby, OK 74008

    BEAUTIFUL BETTER THAN NEW 4 BED 3 BATH + GAME ROOM THAT BACKS UP TO A GREEN BELT LOCATED IN THE ESTATES AT THE RIVER II! HARDWOOD THROUGHOUT, QUARTZ COUNTERTOPS, LARGE REFRIGERATOR, OPEN KITCHEN TO LIVING CONCEPT, SPACIOUS PRIMARY BED W/ WALK IN HIS/HERS CLOSET, LAUNDRY ROOM RIGHT OFF PRIMARY CLOSET WITH MUDBENCH, HIDDEN KID PLAY ROOM UPSTAIRS, SPACIOUS GAME ROOM & GUEST BEDROOMS W/ WALK IN

    Brooke Mathis Allison & Associates, REALTORS

    12310 S Darlington Ave, Bixby, OK 74008
  • /30

    $255,900

    Open Sun 2PM - 4PM $14K PRICE DROP
    • 3 Beds
    • 1.5 Baths
    • 1,588 Sq Ft

    2518 S Winston Ave, Tulsa, OK 74114

    Welcome to this amazing updated home in one of Tulsa's sought after midtown neighborhoods!Situated on a corner lot and full of charm, thoughtful improvements and flexible living space,this home offers room to roam and a location that's hard to beat at this low price.The kitchen features granite countertops and opens to a large eating space, perfect for everyday meals and dining

    Joyce Weaver McGraw, REALTORS

    2518 S Winston Ave, Tulsa, OK 74114
  • /22

    $99,900

    • 3 Beds
    • 1 Bath
    • 992 Sq Ft

    2538 W Cameron St, Tulsa, OK 74127

    Unique investment opportunity priced at just $99,000! Conveniently located near downtown Tulsa, this home offers numerous updates including newer windows, HVAC system, hot water heater, remodeled bathroom, original hardwood floors, and newer vinyl flooring. Situated on an oversized lot, the property offers plenty of possibilities for an owner-occupant, rental, or investor.Its location

    Cynthia Dillingham Dillingham REALTORS

    2538 W Cameron St, Tulsa, OK 74127
  • /35

    $599,999

    • 3 Beds
    • 2.5 Baths
    • 2,429 Sq Ft

    1535 E 36th Place, Tulsa, OK 74105

    Don't miss this beautifully updated Brookside gem, ideally located within walking distance of The Gathering Place, Eliot Elementary, and Brookside shops and restaurants! This charming home features a recently remodeled kitchen with sparkling high-end finishes, a spacious great room with soaring ceilings, and a beautifully renovated master bath with Carrara marble floors, claw-foot tub, and

    Clint Shaw Pinnacle Associates

    1535 E 36th Place, Tulsa, OK 74105
  • /34

    $164,700

    $3K PRICE DROP
    • 3 Beds
    • 2 Baths
    • 1,286 Sq Ft

    2836 E Admiral Blvd, Tulsa, OK 74110

    Charming Move-In Ready Home in the Heart of Tulsa! Cute and well-maintained home features 3 bedroom, 2 baths, Beautiful kitchen with granite countertop, pantry. HVAC updated 2021-2022. Just minutes from Downtown Tulsa, the University of Tulsa, and the airport! With easy access to major highway, you’ll enjoy a quick commute to anywhere in the city. The home showcases durable wood flooring

    Desire Ortiz Eagle Rock Realty & Prop Mgmt

    2836 E Admiral Blvd, Tulsa, OK 74110
  • /38

    $1,570,000

    • 5 Beds
    • 7 Baths
    • 6,945 Sq Ft

    5929 E 86th St, Tulsa, OK 74137

    Magnificent 5 Bedroom, 5 Full Bath and 2 Half Bath Luxury Estate at 5929 E 86th Street in Tulsa, zoned to Union Schools, set on a sprawling 2.85 acres of lush, mature tree lined grounds. From the moment you step inside, this expansive home commands attention with a grand, majestic presence felt in every room. The main level features two Living Rooms, a Formal Dining Room, a handsome Study with

    Stephen Brocks MORE Agency

    5929 E 86th St, Tulsa, OK 74137
  • /25

    $120,000

    • 2 Beds
    • 1 Bath
    • 928 Sq Ft

    117 S 65th West Ave, Tulsa, OK 74127

    Adorable 2 bedroom bungalow with many updates throughout. Easy highway access to downtown Tulsa or Sand Springs. Large living area with vaulted ceiling open to the kitchen/dining. Small bonus room great for an office space. Covered front and back porches with a large backyard. Detached garage also offers an extra room for a workshop. Washer/Dryer, fridge, and extra garage fridge included. No

    Pam Shipley Nassau Ridge Realty

    117 S 65th West Ave, Tulsa, OK 74127

Showing Results 121 - 160, Page 4 of 18

How to Buy a Home How to Finance a Home How to Sell a Home