519

Homes for Sale near Mountain View Christian Academy

Section Image Section Image Section Image
  • /49

    $225,000

    $10K PRICE DROP
    • 3 Beds
    • 2 Baths
    • 1,517 Sq Ft

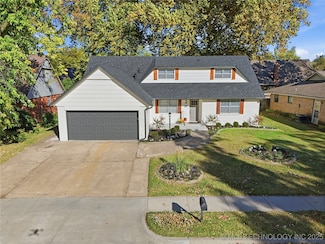
    9260 E 32nd Place, Tulsa, OK 74145

    Move-in ready 3-bedroom, 2-bathroom single-story home offering a spacious living area, formal dining room, and a functional floor plan. The kitchen includes the range, refrigerator, and dishwasher. An interior laundry room adds convenience. Tile and luxury vinyl plank flooring are featured throughout the home. The spacious primary suite easily accommodates a king-size bed and includes a private

    Agent Photo

    Francheska Umpierre

    Tulsa United Realty Group

    9260 E 32nd Place, Tulsa, OK 74145
  • /53

    $419,000

    $30K PRICE DROP
    • 4 Beds
    • 3 Baths
    • 3,076 Sq Ft

    16506 E 49th Place, Tulsa, OK 74134

    Pond View in Trinity Creek! One of the standout features of this home is the backyard with a beautiful pond view, something only a handful of lots in the neighborhood offer. This single-owner, 4-bedroom, 3-bath home has a functional layout with great space for everyday living and entertaining. The primary bedroom and office are located downstairs, with three additional bedrooms and a full bath

    Agent Photo

    Lauren Stobaugh

    Black Label Agents

    16506 E 49th Place, Tulsa, OK 74134
  • /41

    $175,000

    • 3 Beds
    • 2 Baths
    • 1,625 Sq Ft

    12926 E 28th Place, Tulsa, OK 74134

    Some homes just make life a little easier, and this is one of them.With the primary suite downstairs and two additional bedrooms upstairs, this layout gives everyone their own space while still feeling connected. The vaulted ceilings and open living area make the home feel bright and inviting, and the fireplace creates the perfect spot to unwind after a long day.The kitchen offers plenty

    Agent Photo

    Chelsea Meek

    Keller Williams Advantage

    12926 E 28th Place, Tulsa, OK 74134
  • /50

    $429,900

    $10K PRICE DROP
    • 5 Beds
    • 3 Baths
    • 3,263 Sq Ft

    17005 E 48th St, Tulsa, OK 74134

    WELCOME HOME to exceptional craftsmanship and truly livable floor plan. This stunning home features 4+ bedrooms (5th bedroom currently an exercise room), including three conveniently located on the main level, and sits on a premier lot overlooking the beautiful neighborhood pond. This home also features a separate office, game room, and fab exercise room with huge storage closet that also serves

    Agent Photo

    Jill Falkenberry

    Coldwell Banker Select

    17005 E 48th St, Tulsa, OK 74134
  • /35

    $269,900

    $30K PRICE DROP
    • 3 Beds
    • 3 Baths
    • 1,904 Sq Ft

    3517 S Irvington Place, Tulsa, OK 74135

    Step inside the renovation speaks for itself. Two full master suites, each with walk-in closets and private bathrooms, one with a separate vanity area. New granite countertops and brand-new appliances. Fresh paint throughout, newer windows, a newer roof, new AC and added attic insulation. The open living space flows naturally from room to room, creating the kind of easy, relaxed energy that lives

    Agent Photo

    Tobi Cahill

    Cahill Realty, LLC

    3517 S Irvington Place, Tulsa, OK 74135
  • /53

    $359,000

    $31K PRICE DROP
    • 4 Beds
    • 3 Baths
    • 2,345 Sq Ft

    4807 S 187th East Ave, Tulsa, OK 74134

    Stunning Move-In Ready Home in a Highly Sought-After Amenity-Rich Community!Welcome to this beautifully updated 4-bedroom, 3-full-bath and game room/flex room home featuring an oversized 2-car garage and exceptional upgrades throughout. From the moment you arrive, you'll appreciate the fresh interior and exterior paint, creating a clean, modern, and inviting appearance.The main level

    Agent Photo

    Rich-Alexander Herrera

    Chinowth & Cohen

    4807 S 187th East Ave, Tulsa, OK 74134
  • /34

    $267,400

    $3K PRICE DROP
    • 5 Beds
    • 2.5 Baths
    • 1,939 Sq Ft

    2029 S 69th East Place, Tulsa, OK 74112

    $2,500 price drop!! Motivated Seller. A rare 5 bedroom home with many updates! This is a beautifully maintained home ready for move-in. New roof and water heater in 2025. Brand new carpet throughout. Updated tile showers in both full baths. Newer oversized wood look ceramic tile in Great Room. Fresh Paint throughout. Large Family Room in front with a beautiful bay window and connecting Dining

    Agent Photo

    David Dumont

    Pinnacle Realty Group

    2029 S 69th East Place, Tulsa, OK 74112
  • /41

    $235,000

    $5K PRICE DROP
    • 3 Beds
    • 2 Baths
    • 1,570 Sq Ft

    10214 E 24th St, Tulsa, OK 74129

    STUNNING REMODEL | FLEXIBLE FLOOR PLAN | ESTABLISHED NEIGHBORHOOD CHARM! Welcome to this beautifully updated one-level home that perfectly blends style, comfort, and functionality. From the moment you walk in, you'll love the spacious living area featuring soaring vaulted and beamed ceilings, a cozy wood-burning fireplace with a striking stone surround, and durable luxury vinyl plank flooring

    Agent Photo

    Dustin Moseley

    Keller Williams Preferred

    10214 E 24th St, Tulsa, OK 74129
  • /28

    $260,000

    Open Sun 2PM - 4PM $5K PRICE DROP
    • 3 Beds
    • 2 Baths
    • 2,252 Sq Ft

    5813 E 20th St, Tulsa, OK 74112

    Beautifully Remodeled/Freshly painted & move-in ready complete with New Roof/ New Downstairs HVAC! This stunning 3 BR, 2 BA, 3+ car garage home perfectly blends modern upgrades with classic charm. The spacious interiorboasts 3 distinct living areas, offering maximum flexibility for relaxation, a home office, or entertainment. A culinary enthusiast’s dream, the kitchenfeatures custom

    Agent Photo

    Katie Mackey

    Chinowth & Cohen

    5813 E 20th St, Tulsa, OK 74112
  • /47

    $399,990

    New Construction
    • 3 Beds
    • 2 Baths
    • 1,903 Sq Ft

    1331 N Beech St, Broken Arrow, OK 74012

    Our new model home in Bricktown East. The first Ashville plan we've completed and we love it! This one is nestled all the way at the back corner of the community....

    Builder Photo

    Concept Builders Inc

    Builder

    1331 N Beech St, Broken Arrow, OK 74012
  • /30

    $139,900

    $10K PRICE DROP
    • 3 Beds
    • 1 Bath
    • 1,568 Sq Ft

    6714 E Jasper St, Tulsa, OK 74115

    Charming move-in ready home in an excellent location! This 3-bedroom, 1-bath property features beautiful hardwood floors and includes a refrigerator, stove, and dishwasher. Roof replaced approximately 4 years ago. Conveniently located near shopping, restaurants, the airport, downtown Tulsa, Midtown, the University of Tulsa, and easy access to major highways. Don’t miss this great opportunity

    Agent Photo

    Catalina Gomez

    CG Realty Group LLC

    6714 E Jasper St, Tulsa, OK 74115
  • /27

    $250,000

    • 3 Beds
    • 2 Baths
    • 2,006 Sq Ft

    5829 S 78th East Ave, Tulsa, OK 74145

    Welcome to this full brick home with classic curb appeal, featuring a circle driveway and convenient side-entry access. This 3 bedroom, 2 full bath home offers two living areas, including a den with fireplace and a formal living room that opens to the dining room, ideal for entertaining. Step outside to a private backyard retreat with a large covered patio and in-ground pool. Recent pool updates

    Agent Photo

    Tina Bell

    Pennington & Assoc Realtors

    5829 S 78th East Ave, Tulsa, OK 74145
  • /30

    $419,849

    New Construction $6K PRICE DROP
    • 3 Beds
    • 2.5 Baths
    • 2,219 Sq Ft

    4928 N Walnut Ave, Broken Arrow, OK 74012

    The Concord is a spacious, thoughtfully designed single-level home offering 2,219 square feet of comfortable living space. Its open-concept layout seamlessly connects the kitchen, dining area, and large living room—creating the perfect setting for both everyday living and entertaining. The kitchen is truly the heart of the home, featuring quartz countertops, a farm sink, decorative vent hood, and

    Builder Photo

    Capital Homes Residential Group

    Builder

    4928 N Walnut Ave, Broken Arrow, OK 74012
  • /41

    $229,000

    • 3 Beds
    • 2 Baths
    • 1,824 Sq Ft

    1300 Oak Rd, Catoosa, OK 74015

    If you're looking for a home nestled among the trees and full of character, this one-of-a-kind multi-level home offers the perfect blend of privacy, comfort, and convenience. Located in a desirable wooded subdivision, this home feels like a mountain retreat while still being close to everyday amenities. The unique floorplan features a spacious gameroom loft, a bright Florida room, and multiple

    Agent Photo

    Carrie Ledbetter

    Realty One Group Dreamers

    1300 Oak Rd, Catoosa, OK 74015
  • /29

    $434,796

    New Construction $10K PRICE DROP
    • 4 Beds
    • 2.5 Baths
    • 2,340 Sq Ft

    5010 N Walnut Ave, Broken Arrow, OK 74012

    The Hartford offers a spacious single-level layout with 2,340 square feet thoughtfully designed for comfort, privacy, and personalization. The split floor plan effortlessly balances connection and seclusion, positioning the generous primary suite — complete with a beautifully appointed bathroom featuring a soaking tub, separate walk-in shower, and walk-in closets — away from the secondary

    Builder Photo

    Capital Homes Residential Group

    Builder

    5010 N Walnut Ave, Broken Arrow, OK 74012
  • /48

    $315,000

    $10K PRICE DROP
    • 3 Beds
    • 2 Baths
    • 2,103 Sq Ft

    4347 S 199th East Ave, Broken Arrow, OK 74014

    Designer Updates, Mature Trees & Broken Arrow Schools! Welcome home to this beautifully updated property featuring stylish designer finishes and an ideal floor plan in the highly sought-after Broken Arrow School District. Major improvements have already been completed, including all-new thermal windows, newer laminate wood flooring, newer HVAC system, newer hot water heater, newer gutters,

    Agent Photo

    Dustin Moseley

    Keller Williams Preferred

    4347 S 199th East Ave, Broken Arrow, OK 74014
  • /57

    $259,000

    $29K PRICE DROP
    • 3 Beds
    • 2 Baths
    • 1,782 Sq Ft

    4330 S Lakewood Ave, Tulsa, OK 74135

    PRICE IMPROVEMENT!!!Charming and full of warmth and character, this home offers a spacious layout designed for both everyday living and entertaining. The inviting living area is anchored by a striking stone fireplace and filled with natural light, creating a welcoming atmosphere. The dining space flows seamlessly into the kitchen, which features abundant cabinetry, plenty of natural light,

    Agent Photo

    Krysten Russell

    Concept Realty

    4330 S Lakewood Ave, Tulsa, OK 74135
  • /15

    $80,000

    • 3 Beds
    • 1 Bath
    • 1,026 Sq Ft

    10624 E Admiral Blvd, Tulsa, OK 74116

    Opportunity for buyers looking to renovate and add value. This property is being sold as-is and is priced with the needed repairs and updates in mind. The home offers a solid starting point for an investor, remodeler, or buyer who wants to make the space their own. Seller will not make repairs, this home will not go FHA or VA loans.

    Agent Photo

    Mandy Foster

    Epique Realty

    10624 E Admiral Blvd, Tulsa, OK 74116
  • /77

    $369,200

    New Construction
    • 3 Beds
    • 2 Baths
    • 1,700 Sq Ft

    Hampton IV 3C Plan, Tulsa, OK 74134

    Three bedroom two full bath one story plan with 1700 square feet and a three car garage.

    Builder Photo

    Concept Builders Inc

    Builder

    4412 S 181st Ave E Unit 37453586, Tulsa, OK 74134
  • /29

    $429,566

    New Construction $13K PRICE DROP
    • 3 Beds
    • 3 Baths
    • 2,363 Sq Ft

    5003 N Walnut Place, Broken Arrow, OK 74012

    Sophistication and charm come together beautifully in the Augusta floor plan, where thoughtful design meets timeless style. From the moment you step through the front door, cathedral-inspired vaulted ceilings and a striking kitchen island set the tone for this stunning home. The kitchen is a true centerpiece, featuring quartz countertops, a farmhouse sink, a stacked oven wall with built-in

    Builder Photo

    Capital Homes Residential Group

    Builder

    5003 N Walnut Place, Broken Arrow, OK 74012
  • /52

    $258,000

    • 4 Beds
    • 2 Baths
    • 1,980 Sq Ft

    8531 E 35th St, Tulsa, OK 74145

    NEW ROOF (2026)! Buy with confidence knowing the seller has completed a pre-listing inspection, addressed the recommended repairs, and recently had the in-ground pool professionally inspected. This move-in-ready 4-bedroom, 2-bath home features a spacious floor plan, large backyard, fresh landscaping, and a private backyard pool perfect for entertaining, relaxing, and summer fun. The functional

    Agent Photo

    Deb Cramer

    Chinowth & Cohen

    8531 E 35th St, Tulsa, OK 74145
  • /55

    $387,000

    New Construction
    • 3 Beds
    • 2 Baths
    • 1,903 Sq Ft

    Ashville Plan, Tulsa, OK 74134

    Designed for a narrow 50' lot, the new Ashville plan covers all the bases with a split layout, and open plan design and large covered patio. Perfect for those narrow lots that are odd shaped or for infill in older residential areas where lot sizes are limited. A 3rd garage bay can easily be added.

    Builder Photo

    Concept Builders Inc

    Builder

    4412 S 181st Ave E Unit 37453595, Tulsa, OK 74134
  • /28

    $160,000

    • 3 Beds
    • 2 Baths
    • 1,044 Sq Ft

    16303 E 1st St, Tulsa, OK 74108

    This charming three bedroom, two bathroom home includes thoughtful updates throughout! The converted garage provides the perfect space for a home office, playroom, workout room, or second living area. The spacious primary suite features a large bedroom, oversized walk in closet, and a private full bathroom. The inviting living room showcases beautiful wood beams and flows seamlessly into the

    Agent Photo

    Tina Bell

    Pennington & Assoc Realtors

    16303 E 1st St, Tulsa, OK 74108
  • /39

    $355,000

    New Construction
    • 3 Beds
    • 2 Baths
    • 1,611 Sq Ft

    Hampton III Plan, Tulsa, OK 74134

    This plan is a split three bedroom, two full bath one story plan with 1611 square feet and a three car garage (3rd bay may not fit on lots in certain communities). Open living area with lots of light, this entry level plan gives you a lot of bang for the buck! Photos may show options that are no longer available and/or upgrades.

    Builder Photo

    Concept Builders Inc

    Builder

    4412 S 181st Ave E Unit 37453600, Tulsa, OK 74134
  • /49

    $744,900

    New Construction Open Sun 2PM - 4PM
    • 7 Beds
    • 5.5 Baths
    • 4,380 Sq Ft

    17298 E 45th Place, Tulsa, OK 74134

    This Exceptional and rare new construction home features 7 bedrooms, 5.5 baths, and a 3-car garage, seamlessly blending modern luxury with everyday convenience. Designed for effortless entertaining and multi-generational living, it offers high-end finishes and a premier location just steps from the neighborhood pool and park. Enjoy elevated living spaces highlighted by soaring ceilings and a

    Agent Photo

    Rodney Dixon

    Coldwell Banker Select

    17298 E 45th Place, Tulsa, OK 74134
  • /120

    $406,340

    New Construction
    • 3 Beds
    • 2 Baths
    • 1,970 Sq Ft

    Koko Plan at Whiskey Ridge, Broken Arrow, OK 74014

    This Koko floor plan includes 2,245 Sq Ft of total living space, which includes 1,970 Sq Ft of indoor living space and 275 Sq Ft of outdoor living space. There is also a 620 Sq Ft, three car garage.Welcome to the Koko floor plan, A.K.A your dream home! The Koko floor plan is on the rise as one of the fan favorite floor plans. Youwill understand why as soon as you make your way through the entry

    Homes By Taber Builder
    0 E 31st St and County Line Rd St Unit 40423547, Broken Arrow, OK 74014
  • /46

    $448,840

    New Construction
    • 4 Beds
    • 3 Baths
    • 2,350 Sq Ft

    Blue Spruce Bonus Room 2 Plan at Whiskey Ridge, Broken Arrow, OK 74014

    This Blue Spruce Bonus Room 2 floor plan includes 2,635 Sq Ft of total living space, which includes 2,350 Sq Ft of indoor living space and 285 Sq Ft of outdoor living space. There is also a 590 Sq Ft, three car garage.Weve created a design alternative for our popular Blue Spruce plan. This option maintains the exterior details that add to the curb appeal of this 2,635-square-foot home, while

    Homes By Taber Builder
    0 E 31st St and County Line Rd St Unit 40423540, Broken Arrow, OK 74014
  • /106

    $391,840

    New Construction
    • 4 Beds
    • 2 Baths
    • 1,900 Sq Ft

    Hazel Plan at Whiskey Ridge, Broken Arrow, OK 74014

    This Hazel floor plan includes 2,095 Sq Ft of total living space, which includes 1,900 Sq Ft of indoor living space and 195 Sq Ft of outdoor living space. There is also a 570 Sq Ft, three car garage.Enjoy the perfect balance of comfort, privacy, and smart design. This beautiful home features a desirable open floor plan for common areas. Your 280 square-foot living roomwith a gas fireplace and

    Homes By Taber Builder
    0 E 31st St and County Line Rd St Unit 40423578, Broken Arrow, OK 74014
  • /111

    $409,840

    New Construction
    • 4 Beds
    • 2.5 Baths
    • 2,000 Sq Ft

    Hazel Half Bath Plus Plan at Whiskey Ridge, Broken Arrow, OK 74014

    This Hazel Half Bath Plus floor plan includes 2,225 Sq Ft of total living space, which includes 2,000 Sq Ft of indoor living space and 225 Sq Ft of outdoor living space. There is also a 570 Sq Ft, three car garage.Our beloved Hazel Half Bath Plus floor plan is back, with more features! A desirable open floor plan welcomes you. Wood-look tile, high ceilings, and large windows overlooking the

    Homes By Taber Builder
    0 E 31st St and County Line Rd St Unit 40423561, Broken Arrow, OK 74014
  • /83

    $437,700

    New Construction
    • 4 Beds
    • 2.5 Baths
    • 2,236 Sq Ft

    Dorsey V Plan at Huntington Park II, Tulsa, OK 74134

    The Dorsey IV & Dorsey VThe Dorsey IV and Dorsey V are refined evolutions of our popular original Dorsey seriesdesigned to deliver exceptional livability and value in a smart, efficient footprint. Both plans feature 4 bedrooms and 2 baths on a single level, offering a layout that feels generously sized without unnecessary square footage.At 2,238 square feet, the Dorsey IV and V share the same

    Concept Builders Inc Builder
    4412 S 181st Ave E Unit 37453597, Tulsa, OK 74134
  • /51

    $401,600

    New Construction
    • 4 Beds
    • 2 Baths
    • 1,971 Sq Ft

    Brenda Plan at Huntington Park II, Tulsa, OK 74134

    Introducing the Brenda floor plan, a fresh take on our beloved classic, the Hampton III. This innovative design retains all the cherished features of the original, including abundant natural light, soaring vaulted ceilings, and a practical split layout. What sets the Brenda apart is the addition of a fourth bedroom, thoughtfully integrated while maintaining affordability. Staying true to your

    Concept Builders Inc Builder
    4412 S 181st Ave E Unit 37453596, Tulsa, OK 74134
  • /25

    $308,065

    New Construction
    • 3 Beds
    • 2 Baths
    • 1,760 Sq Ft

    Plan 1750 at Patterson Farms, Tulsa, OK 74134

    This floor plan is a 3-bedroom, 2-bathroom 1760 square feet home featuring 10-foot ceilings in the entryway, kitchen, living area, and primary bedroom, plus dual vanities in the primary bathroom, the 1750 Series delivers the luxury of a larger floor plan. This plan series has an inviting entryway that provides privacy. Enjoy a large, covered back patio and a garden tub in the primary bathroom.

    Schuber Mitchell Homes Builder
    13701 E 41st St Unit 39809436, Tulsa, OK 74134
  • /27

    $343,370

    New Construction
    • 4 Beds
    • 2 Baths
    • 2,150 Sq Ft

    2150-4 Plan at Patterson Farms, Tulsa, OK 74134

    This 2150 square foot home features 4 bedrooms and 2 bathrooms. The main living area includes a large living room that flows seamlessly into a modern kitchen and dining area, creating the perfect space for entertaining guests. With its thoughtful design and practical amenities, this home is perfect for those seeking a comfortable and functional living space.

    Schuber Mitchell Homes Builder
    13701 E 41st St Unit 39923334, Tulsa, OK 74134
  • /63

    $393,650

    New Construction
    • 4 Beds
    • 3 Baths
    • 2,578 Sq Ft

    Plan 2500 at Patterson Farms, Tulsa, OK 74134

    This plan features a 4-bedroom, 3-bathroom with over 2,500 square feet of living space, a formal dining room, and a spacious family area for plenty of room to play and dine. The primary suite includes two bathroom vanities, walk-in closets, and a separate tub and shower. Also, enjoy the open layout living area and a large single-level island in the kitchen.

    Schuber Mitchell Homes Builder
    13701 E 41st St Unit 39923276, Tulsa, OK 74134
  • /32

    $256,120

    New Construction
    • 3 Beds
    • 2 Baths
    • 1,200 Sq Ft

    1200 Hybrid Plan at Patterson Farms, Tulsa, OK 74134

    This 3 bedroom, 2 bath 1200 square foot hybrid floor plan offers the luxury of a brick exterior, with the affordability of cottage finishes inside. Gather around the spacious kitchen island with friends and family. LVP flooring throughout upgrades your home with durability and style. Enjoy the privacy of a secluded primary suite and a sizable walk-in closet. This hybrid floor plan is the

    Schuber Mitchell Homes Builder
    13701 E 41st St Unit 39809428, Tulsa, OK 74134
  • /88

    $458,340

    New Construction
    • 4 Beds
    • 3 Baths
    • 2,450 Sq Ft

    Blue Spruce Bonus Room 1 Plus Plan at Whiskey Ridge, Broken Arrow, OK 74014

    This Blue Spruce Bonus Room 1 Plus floor plan includes 2,735 Sq Ft of total living space, which includes 2,450 Sq Ft of indoor living space and 285 Sq Ft of outdoor living space. There is also a 600 Sq Ft, three car garage.The Blue Spruce BR 1 Plus has everything you love about the original floor plan and MORE! From your front porch, walk through your foyer to the open floor plan with a 10-foot

    Homes By Taber Builder
    0 E 31st St and County Line Rd St Unit 40423545, Broken Arrow, OK 74014
  • /132

    $463,340

    New Construction
    • 4 Beds
    • 3 Baths
    • 2,450 Sq Ft

    Shiloh Bonus Room 2 Plan at Whiskey Ridge, Broken Arrow, OK 74014

    This Shiloh Bonus Room 2 floor plan includes 2,805 Sq Ft of total living space, which includes 2,450 Sq Ft of indoor living space and 355 Sq Ft of outdoor living space. There is also a 610 Sq Ft, three car garage.The beautiful exterior of Homes By Tabers Shiloh Bonus Room 2 plan maintains the classic lines of its namesake, but with a larger covered front porch and rear patio.The entry with the

    Homes By Taber Builder
    0 E 31st St and County Line Rd St Unit 40423568, Broken Arrow, OK 74014
  • /26

    $302,157

    New Construction
    • 3 Beds
    • 2 Baths
    • 1,650 Sq Ft

    Plan 1650 at Patterson Farms, Tulsa, OK 74134

    This 3 bed, 2 bath 1650 square foot floor plan features a timeless luxury exterior. Upon entry, this open concept floor plan features 10-foot ceilings in the living area and kitchen which create a spacious atmosphere. In addition, enjoy abundant natural light in the dining area and the privacy and comfort of a large primary suite, complete with grand walk-in closet and double vanities.

    Schuber Mitchell Homes Builder
    13701 E 41st St Unit 39809441, Tulsa, OK 74134
  • /146

    $555,340

    New Construction
    • 5 Beds
    • 3.5 Baths
    • 3,350 Sq Ft

    Poppey Bonus Room - 5 Bedroom Plan at Whiskey Ridge, Broken Arrow, OK 74014

    This Poppey Bonus Room- 5 Bedroom floor plan includes 3,700 Sq Ft of total living space, which includes 3,350 Sq Ft of indoor living space and 350 Sq Ft of outdoor living space. There is also a 615 Sq Ft, three car garage.The Poppey just got even better, we added a 5th bedroom and powder room! The main living area provides easy flow with the open floor plan, from the front entry and formal dining

    Homes By Taber Builder
    0 E 31st St and County Line Rd St Unit 40423583, Broken Arrow, OK 74014
  • /51

    $383,772

    New Construction
    • 3 - 4 Beds
    • 2.5 - 3.5 Baths
    • 2,363 Sq Ft

    The Augusta Plan at Honey Springs at Battle Creek, Broken Arrow, OK 74012

    The Augusta is a spacious single-story home designed for comfortable everyday living. Its open layout brings the kitchen, dining area and living room together in one connected space that feels bright and welcoming. A large kitchen island, walk-in pantry and picture windows make the main living area both functional and enjoyable for gatherings. Thoughtful details like garage entry lockers and a

    Capital Homes Residential Group Builder
    4412 N Walnut Ave Unit 36602958, Broken Arrow, OK 74012

Showing Results 1 - 40, Page 1 of 13

How to Buy a Home How to Finance a Home How to Sell a Home