200

Newest Homes for Sale in Turtlecreek, OH

Section Image Section Image Section Image
  • /9

    $597,900

    New Construction
    • 3 - 4 Beds
    • 2 - 3 Baths
    • 2,092+ Sq Ft

    Teagan Plan at Shaker Run - Masterpiece Collection, Lebanon, OH 45036

    The Teagan by Fischer Homes offers a spacious and versatile design with 9-foot ceilings on the main level, creating an open and airy feel. The expansive family room provides the perfect space for gathering, while the included study offers a private retreat for work or relaxation. Customize your home with the option to add a guest suite for visitors. The primary bath features direct access to the

    Fischer Homes Builder
    896 Shadow Wood Dr Unit 36659585, Lebanon, OH 45036
  • /16

    $443,900

    New Construction
    • 2 - 3 Beds
    • 2.5 Baths
    • 1,599+ Sq Ft

    Saybrook Plan at Shaker Run - Villa II Collection, Lebanon, OH 45036

    The Saybrook floorplan offers the perfect combination of convenience and elegance with its no-step design and attached two-car garage. Featuring 9-foot ceilings and transom windows, the home is filled with natural light. The spacious owners suite provides a private retreat, while the dedicated study offers a quiet space for work or relaxation. A bright morning room leads to a covered deck,

    Fischer Homes Builder
    896 Shadow Wood Dr Unit 36659603, Lebanon, OH 45036
  • /22

    $616,900

    New Construction
    • 4 Beds
    • 2.5 Baths
    • 2,929+ Sq Ft

    Grayson Plan at Shaker Run - Masterpiece Collection, Lebanon, OH 45036

    The Grayson by Fischer Homes offers a distinctive design that blends style and functionality. The home features a unique light-filled corner staircase at the front entry, paired with 9-foot ceilings on the first floor for an open and airy feel. The family room and kitchen layout create a seamless flow, with options for a hearth room expansion or a prep kitchen or pocket office in place of the

    Fischer Homes Builder
    896 Shadow Wood Dr Unit 36659587, Lebanon, OH 45036
  • /19

    $456,900

    New Construction
    • 2 - 3 Beds
    • 2.5 Baths
    • 1,546+ Sq Ft

    Waterton Plan at Shaker Run - Villa II Collection, Lebanon, OH 45036

    The Waterton floorplan offers a seamless blend of convenience and style, featuring a no-step design and an attached two-car garage. With 9-foot ceilings and transom windows, the home is bathed in natural light. The spacious owners suite provides a private retreat, while a dedicated study offers a quiet space for work or leisure. The bright morning room opens to a covered deck, creating an

    Fischer Homes Builder
    896 Shadow Wood Dr Unit 36659605, Lebanon, OH 45036
  • /5

    $353,900

    New Construction
    • 2 Beds
    • 2 Baths
    • 1,903 Sq Ft

    Baypoint II Plan at Shaker Run - Villa II Collection, Lebanon, OH 45036

    The Baypoint II floorplan offers penthouse-style living with a perfect blend of casual elegance and modern design. Featuring soaring 10-foot ceilings, the open kitchen seamlessly flows into the family room, creating a spacious and inviting atmosphere. The large owners suite includes two walk-in closets and a spa-like bath for ultimate comfort. A versatile study doubles as a third bedroom,

    Fischer Homes Builder
    896 Shadow Wood Dr Unit 36659598, Lebanon, OH 45036
  • /22

    $671,900

    New Construction
    • 4 Beds
    • 2.5 - 3.5 Baths
    • 3,155+ Sq Ft

    Margot Plan at Shaker Run - Masterpiece Collection, Lebanon, OH 45036

    The Margot by Fischer Homes offers a thoughtfully designed layout with 10-foot ceilings on the first floor and a courtyard entry garage. The first-floor primary suite provides convenience and privacy, with customizable bath options. The family room features an optional vaulted ceiling and connects to an included covered patio or deck. A light-filled two-story foyer leads to an expansive loft on

    Fischer Homes Builder
    896 Shadow Wood Dr Unit 36659584, Lebanon, OH 45036
  • /13

    $388,900

    New Construction
    • 2 - 3 Beds
    • 2.5 Baths
    • 1,987 Sq Ft

    Northport II Plan at Shaker Run - Villa II Collection, Lebanon, OH 45036

    The Northport II floorplan combines modern comfort and thoughtful design, featuring an attached two-car garage and 10-foot ceilings with transom windows that fill the home with natural light. The spacious owners suite is perfectly complemented by a secondary bedroom located on the opposite side for enhanced privacy. A private study provides a quiet retreat, while the sunny morning room offers a

    Fischer Homes Builder
    896 Shadow Wood Dr Unit 36659600, Lebanon, OH 45036
  • /14

    $616,900

    New Construction
    • 3 - 5 Beds
    • 2.5 - 3.5 Baths
    • 2,457+ Sq Ft

    Finley Plan at Shaker Run - Masterpiece Collection, Lebanon, OH 45036

    The Finley by Fischer Homes offers a beautifully designed layout featuring a first-floor primary suite for added convenience and privacy. The home boasts a two-story family room with 9-foot ceilings on the main level, creating a spacious and open atmosphere. Customize your space with options for a morning room or expanded primary suite. Upstairs, the included loft provides additional living

    Fischer Homes Builder
    896 Shadow Wood Dr Unit 36659586, Lebanon, OH 45036
  • /25

    $659,900

    New Construction
    • 4 - 5 Beds
    • 2.5 - 5.5 Baths
    • 3,532+ Sq Ft

    Rhodes Plan at Shaker Run - Masterpiece Collection, Lebanon, OH 45036

    The Rhodes by Fischer Homes offers an innovative five-level design, perfect for modern living. Featuring 9-foot ceilings on the first floor and a soaring 103 ceiling in the rec room, this plan boasts the largest two-story family room and rec room in its collection. The primary suite is situated on its own private level and includes an extra-large walk-in closet for added luxury. Customize your

    Fischer Homes Builder
    896 Shadow Wood Dr Unit 36659581, Lebanon, OH 45036
  • /26

    $646,900

    New Construction
    • 3 - 5 Beds
    • 2.5 - 4.5 Baths
    • 2,690+ Sq Ft

    Winslow Plan at Shaker Run - Masterpiece Collection, Lebanon, OH 45036

    The Winslow by Fischer Homes combines spacious living with thoughtful design. The main level features 10-foot ceilings, with an optional raised ceiling in the family room, which opens to the kitchen and morning room for seamless connectivity. Two flex spaces off the entry foyer offer versatility, while the kitchen boasts an extra-large pantry with an option for a butlers pantry. A covered patio

    Fischer Homes Builder
    896 Shadow Wood Dr Unit 36659580, Lebanon, OH 45036
  • /29

    $686,900

    New Construction
    • 4 Beds
    • 2.5 Baths
    • 3,632 Sq Ft

    Beckett Plan at Shaker Run - Masterpiece Collection, Lebanon, OH 45036

    The Beckett by Fischer Homes offers a grand and thoughtfully designed layout with 10-foot ceilings on the first floor, creating a spacious and open feel. The home features a stunning two-story foyer with a unique three-way staircase, adding architectural charm. The light-filled rear kitchen boasts a vaulted ceiling and a tall window wall, creating an airy and inviting space. An included

    Fischer Homes Builder
    896 Shadow Wood Dr Unit 36659567, Lebanon, OH 45036
  • /33

    $681,900

    New Construction
    • 4 - 5 Beds
    • 2.5 - 5.5 Baths
    • 3,605+ Sq Ft

    Pearson Plan at Shaker Run - Masterpiece Collection, Lebanon, OH 45036

    The Pearson by Fischer Homes offers unparalleled versatility with a design that adapts to your lifestyle. The home features 9-foot ceilings on the first floor and an inviting, open foyer that leads to a two-story family room. The centralized kitchen boasts a large island and pantry, with options for a prep space to enhance functionality. A secondary flex space and a spacious rec room provide

    Fischer Homes Builder
    896 Shadow Wood Dr Unit 36659566, Lebanon, OH 45036
  • /47

    $661,900

    New Construction
    • 4 - 5 Beds
    • 2 - 5.5 Baths
    • 2,711+ Sq Ft

    Mitchell Plan at Shaker Run - Masterpiece Collection, Lebanon, OH 45036

    The Mitchell by Fischer Homes offers an impressive and versatile design, highlighted by a stunning two-story family room with soaring ceilings and a rear window wall that fills the space with natural light. The open-concept kitchen features an expansive island with seating, perfect for entertaining or casual gatherings. Enjoy the flexibility of an included casual living space, or customize with

    Fischer Homes Builder
    896 Shadow Wood Dr Unit 36659565, Lebanon, OH 45036
  • /27

    $646,900

    New Construction
    • 4 - 5 Beds
    • 2 - 6.5 Baths
    • 3,056+ Sq Ft

    Clay Plan at Shaker Run - Masterpiece Collection, Lebanon, OH 45036

    The Clay by Fischer Homes features an innovative five-level design that offers a unique and versatile layout for modern living. The two-story family room serves as the centerpiece of the home, complemented by a spacious recreation room with a 10-foot ceiling. The private primary suite, situated on its own level, includes a luxurious bath and an optional sitting room, creating a personal retreat.

    Fischer Homes Builder
    896 Shadow Wood Dr Unit 36659558, Lebanon, OH 45036
  • /43

    $616,900

    New Construction
    • 2 - 6 Beds
    • 2 - 4.5 Baths
    • 2,212+ Sq Ft

    Everett Plan at Shaker Run - Masterpiece Collection, Lebanon, OH 45036

    The Everett by Fischer Homes offers a spacious and open design that seamlessly connects the family room and kitchen, making it perfect for modern living. The main level features 9-foot ceilings and dual barrel-vaulted openings from the entry and family foyers, adding an elegant touch. Enjoy outdoor living with an included covered patio or deck. Customize your home with multiple optional study

    Fischer Homes Builder
    896 Shadow Wood Dr Unit 36659542, Lebanon, OH 45036
  • /33

    $619,900

    New Construction
    • 4 - 5 Beds
    • 2.5 - 5.5 Baths
    • 3,605+ Sq Ft

    Pearson Plan at Renaissance - Masterpiece Collection, Middletown, OH 45005

    The Pearson by Fischer Homes offers unparalleled versatility with a design that adapts to your lifestyle. The home features 9-foot ceilings on the first floor and an inviting, open foyer that leads to a two-story family room. The centralized kitchen boasts a large island and pantry, with options for a prep space to enhance functionality. A secondary flex space and a spacious rec room provide

    Fischer Homes Builder
    5469 Sheldon Close Unit 36659311, Middletown, OH 45005
  • /29

    $656,900

    New Construction
    • 4 - 5 Beds
    • 2.5 - 5.5 Baths
    • 3,632 Sq Ft

    Beckett Plan at Renaissance - Masterpiece Collection, Middletown, OH 45005

    The Beckett by Fischer Homes offers a grand and thoughtfully designed layout with 10-foot ceilings on the first floor, creating a spacious and open feel. The home features a stunning two-story foyer with a unique three-way staircase, adding architectural charm. The light-filled rear kitchen boasts a vaulted ceiling and a tall window wall, creating an airy and inviting space. An included

    Fischer Homes Builder
    5469 Sheldon Close Unit 36659310, Middletown, OH 45005
  • /22

    $606,900

    New Construction
    • 4 Beds
    • 2.5 - 3.5 Baths
    • 3,155+ Sq Ft

    Margot Plan at Renaissance - Masterpiece Collection, Middletown, OH 45005

    The Margot by Fischer Homes offers a thoughtfully designed layout with 10-foot ceilings on the first floor and a courtyard entry garage. The first-floor primary suite provides convenience and privacy, with customizable bath options. The family room features an optional vaulted ceiling and connects to an included covered patio or deck. A light-filled two-story foyer leads to an expansive loft on

    Fischer Homes Builder
    5469 Sheldon Close Unit 36659308, Middletown, OH 45005
  • /26

    $586,900

    New Construction
    • 3 - 5 Beds
    • 2.5 - 4.5 Baths
    • 2,690+ Sq Ft

    Winslow Plan at Renaissance - Masterpiece Collection, Middletown, OH 45005

    The Winslow by Fischer Homes combines spacious living with thoughtful design. The main level features 10-foot ceilings, with an optional raised ceiling in the family room, which opens to the kitchen and morning room for seamless connectivity. Two flex spaces off the entry foyer offer versatility, while the kitchen boasts an extra-large pantry with an option for a butlers pantry. A covered patio

    Fischer Homes Builder
    5469 Sheldon Close Unit 36659309, Middletown, OH 45005
  • /14

    $546,900

    New Construction
    • 3 - 5 Beds
    • 2.5 - 3.5 Baths
    • 2,457+ Sq Ft

    Finley Plan at Renaissance - Masterpiece Collection, Middletown, OH 45005

    The Finley by Fischer Homes offers a beautifully designed layout featuring a first-floor primary suite for added convenience and privacy. The home boasts a two-story family room with 9-foot ceilings on the main level, creating a spacious and open atmosphere. Customize your space with options for a morning room or expanded primary suite. Upstairs, the included loft provides additional living

    Fischer Homes Builder
    5469 Sheldon Close Unit 36659307, Middletown, OH 45005
  • /22

    $556,900

    New Construction
    • 4 Beds
    • 2.5 Baths
    • 2,929+ Sq Ft

    Grayson Plan at Renaissance - Masterpiece Collection, Middletown, OH 45005

    The Grayson by Fischer Homes offers a distinctive design that blends style and functionality. The home features a unique light-filled corner staircase at the front entry, paired with 9-foot ceilings on the first floor for an open and airy feel. The family room and kitchen layout create a seamless flow, with options for a hearth room expansion or a prep kitchen or pocket office in place of the
    Fischer Homes Builder
    5469 Sheldon Close Unit 36659304, Middletown, OH 45005
  • /9

    $526,900

    New Construction
    • 3 - 4 Beds
    • 2 - 3 Baths
    • 2,092+ Sq Ft

    Teagan Plan at Renaissance - Masterpiece Collection, Middletown, OH 45005

    The Teagan by Fischer Homes offers a spacious and versatile design with 9-foot ceilings on the main level, creating an open and airy feel. The expansive family room provides the perfect space for gathering, while the included study offers a private retreat for work or relaxation. Customize your home with the option to add a guest suite for visitors. The primary bath features direct access to the

    Fischer Homes Builder
    5469 Sheldon Close Unit 36659303, Middletown, OH 45005
  • /14

    $453,900

    New Construction
    • 2 - 4 Beds
    • 2 - 3 Baths
    • 1,859+ Sq Ft

    Camden Plan at Renaissance - Designer Collection, Middletown, OH 45005

    The Camden floorplan by Fischer Homes is designed for modern living at its finest. The central Family Room and Kitchen with a sprawling island set the stage for gatherings, while the Included Covered Outdoor Living space offers a seamless transition to outdoor relaxation. Flexibility abounds with options for a Study, Bedroom 3, or formal dining area. Retreat to the Owner's Suite, complete with an

    Fischer Homes Builder
    5469 Sheldon Close Unit 36659302, Middletown, OH 45005
  • /10

    $463,900

    New Construction
    • 2 - 4 Beds
    • 2 - 3 Baths
    • 1,810+ Sq Ft

    Morgan Plan at Renaissance - Designer Collection, Middletown, OH 45005

    The Morgan by Fischer Homes is where luxury meets functionality in every detail. Upon entry, the Included Outdoor Living space beckons, seamlessly connecting to the open Family Room, Morning Room, and Kitchen. Optional Raised Ceilings add grandeur, while the Owner's Suite boasts privacy with its own entry hall, access to the Covered Patio, and a spacious bath with a walk-in closet layout. The

    Fischer Homes Builder
    5469 Sheldon Close Unit 36659301, Middletown, OH 45005
  • /39

    $462,900

    New Construction
    • 2 - 4 Beds
    • 2 - 4 Baths
    • 1,856+ Sq Ft

    Maxwell Plan at Renaissance - Designer Collection, Middletown, OH 45005

    The Maxwell by Fischer Homes combines thoughtful design with flexible living options. Featuring a courtyard entry garage, this floorplan boasts an expansive family room and a morning room that seamlessly connects to the included outdoor living space. Customize your home with options for a basement or loft, a private study, or a third bedroom to suit your needs. The Maxwell offers a perfect blend

    Fischer Homes Builder
    5469 Sheldon Close Unit 36659293, Middletown, OH 45005
  • /41

    $445,900

    New Construction
    • 2 - 4 Beds
    • 2 - 3 Baths
    • 1,725+ Sq Ft

    Wilmington Plan at Renaissance - Designer Collection, Middletown, OH 45005

    The Wilmington by Fischer Homes offers a spacious and flexible design with a large dining area seamlessly integrated into the kitchen. Enjoy included outdoor living space, with options to add a basement or loft for additional flexibility. Customize the layout with an optional study or a third bedroom to suit your needs. The private entry to the owners suite leads to an extra-large walk-in closet,

    Fischer Homes Builder
    5469 Sheldon Close Unit 36659292, Middletown, OH 45005
  • /23

    $436,900

    New Construction
    • 2 - 4 Beds
    • 2 - 3 Baths
    • 1,683+ Sq Ft

    Amelia Plan at Renaissance - Designer Collection, Middletown, OH 45005

    The Amelia by Fischer Homes offers a spacious and versatile design, featuring an extra-large family room that opens to the kitchen for seamless living. Customize your home with options for a basement or loft, a private study, or a third bedroom. Enhance your living space with an optional sunroom, expanded patio, or deck. The owners suite includes the option for direct access to the laundry room

    Fischer Homes Builder
    5469 Sheldon Close Unit 36659290, Middletown, OH 45005
  • /27

    $618,900

    New Construction
    • 4 Beds
    • 2 Baths
    • 3,056 Sq Ft

    Clay Plan at Stonybrook - Masterpiece Collection, West Chester, OH 45069

    The Clay by Fischer Homes features an innovative five-level design that offers a unique and versatile layout for modern living. The two-story family room serves as the centerpiece of the home, complemented by a spacious recreation room with a 10-foot ceiling. The private primary suite, situated on its own level, includes a luxurious bath and an optional sitting room, creating a personal retreat.

    Fischer Homes Builder
    7242 Otley Dr Unit 36659715, West Chester, OH 45069
  • /53

    $473,990

    New Construction
    • 3 - 4 Beds
    • 2.5 - 3.5 Baths
    • 2,691+ Sq Ft

    Birmingham Plan at Greentree Meadows, Lebanon, OH 45036

    Discover The Birmingham A Two-Story Home Designed for the Way You Live The Birmingham offers the perfect blend of space, style, and flexibility to match your lifestyle. This impressive two-story floorplan welcomes you with a wide foyer and open layout that leads into a bright and spacious family room—ideal for everyday living and entertaining. Add even more warmth and character with optional

    Maronda Homes Builder
    4983 Greentree Rd Unit 36455987, Lebanon, OH 45036
  • /89

    $521,990

    New Construction
    • 4 - 5 Beds
    • 2.5 - 6.5 Baths
    • 3,194+ Sq Ft

    Harding Plan at Greentree Meadows, Lebanon, OH 45036

    Welcome to The Harding Classic Colonial Elegance with a Modern Twist Part of Maronda Homes’ Presidential Series, The Harding is a stunning new floor plan that blends timeless colonial design with contemporary features. Offering up to 3,475 square feet of living space, choose from 4 to 5 bedrooms and 3.5 to 6.5 bathrooms to fit your family’s needs. Customization is at the heart of The Harding.

    Maronda Homes Builder
    4983 Greentree Rd Unit 36450913, Lebanon, OH 45036
  • /88

    $426,190

    New Construction
    • 3 Beds
    • 2 Baths
    • 1,704+ Sq Ft

    Sanibel Plan at Greentree Meadows, Lebanon, OH 45036

    Welcome to The Sanibel Designed for Your Busy Life and Relaxation The Sanibel by Maronda Homes is the ideal home for those with a fast-paced lifestyle who also value moments of relaxation. Featuring 3 spacious bedrooms, including an owner’s suite with a luxurious spa-style bath, this home offers comfort and tranquility. The open-concept design provides versatile space perfect for any activity or

    Maronda Homes Builder
    4983 Greentree Rd Unit 36467435, Lebanon, OH 45036
  • /49

    $477,990

    New Construction
    • 4 - 6 Beds
    • 2.5 - 5.5 Baths
    • 2,817+ Sq Ft

    Carlisle Plan at Greentree Meadows, Lebanon, OH 45036

    Welcome to The Carlisle Thoughtfully Designed for Comfort, Space & Everyday Living The Carlisle is a spacious two-story floor plan offering 4 bedrooms, 2 bathrooms, and at least 2,797 square feet of finished living space—perfect for families seeking both comfort and functionality. On the main level, enjoy a bright, open layout that seamlessly connects the kitchen, dining, and living areas—ideal

    Maronda Homes Builder
    4983 Greentree Rd Unit 36452092, Lebanon, OH 45036
  • /90

    $552,590

    New Construction
    • 4 - 5 Beds
    • 2.5 - 4.5 Baths
    • 2,998+ Sq Ft

    Truman Plan at Greentree Meadows, Lebanon, OH 45036

    Meet The Truman — Classic Elegance Meets Modern Living Say hello to The Truman, a stunning Presidential home design offering over 4,400 square feet of finished living space. This spacious layout includes 4 to 5 bedrooms, with the added convenience of a first-floor bedroom. Step inside from the 2- or 3-car garage and be greeted by a dramatic two-story family room featuring soaring 20-foot

    Maronda Homes Builder
    4983 Greentree Rd Unit 36492306, Lebanon, OH 45036
  • /77

    $487,990

    New Construction
    • 4 - 5 Beds
    • 2.5 - 6.5 Baths
    • 2,930+ Sq Ft

    Chattanooga Plan at Greentree Meadows, Lebanon, OH 45036

    Explore the Chattanooga Spacious, Flexible, and Built for the Way You Live Welcome to the Chattanooga, a thoughtfully designed single-family home from Maronda Homes’ Americana Series. With 2,965–3,228 square feet of finished living space, this home offers both comfort and versatility—perfect for growing families or those who love to entertain. Choose the layout that fits your lifestyle, with

    Maronda Homes Builder
    4983 Greentree Rd Unit 36496541, Lebanon, OH 45036
  • /127

    $470,990

    New Construction
    • 3 Beds
    • 2 - 3 Baths
    • 2,039+ Sq Ft

    Miramar Plan at Greentree Meadows, Lebanon, OH 45036

    Welcome to The Miramar The Perfect Blend of Openness and Privacy Introducing The Miramar, a standout floor plan from our Americana series featuring 3 bedrooms and 2 to 3 bathrooms. This design offers a thoughtful balance of spacious common areas and private retreats. All bedrooms, including the master suite, are thoughtfully positioned for privacy, nestled in the corners of the home. At the heart

    Maronda Homes Builder
    4983 Greentree Rd Unit 36491497, Lebanon, OH 45036
  • /77

    $427,685

    New Construction
    • 3 - 4 Beds
    • 2.5 - 3.5 Baths
    • 2,035+ Sq Ft

    Rockford Plan at Greentree Meadows, Lebanon, OH 45036

    Welcome to The Rockford Contemporary Comfort with Bright, Open Spaces Introducing The Rockford, a stylish single-family home by Maronda Homes offering 2,195 square feet of finished living space designed for modern living. Enjoy a spacious 16' x 6' front porch, perfect for relaxing or greeting guests. Inside, an open front room and foyer welcome you, with elegant double glass doors that can close

    Maronda Homes Builder
    4983 Greentree Rd Unit 36479000, Lebanon, OH 45036
  • /138

    $444,790

    New Construction
    • 3 - 4 Beds
    • 2.5 - 4.5 Baths
    • 2,382+ Sq Ft

    Somerset Plan at Greentree Meadows, Lebanon, OH 45036

    Welcome to The Somerset — Spacious Living Designed for Your Family The Somerset is a beautiful four-bedroom, three-bath home offering up to 3,365 square feet of living space. This single-family design features an open floor plan with a spacious great room, a bright kitchen, and a cozy breakfast area—perfect for everyday living and entertaining. Upstairs, retreat to the large owner’s suite

    Maronda Homes Builder
    4983 Greentree Rd Unit 36498746, Lebanon, OH 45036
  • /4

    $625,000

    • Land
    • 7.79 Acres
    • $80,190 per Acre

    3043 Ohio 63, Lebanon, OH 45036

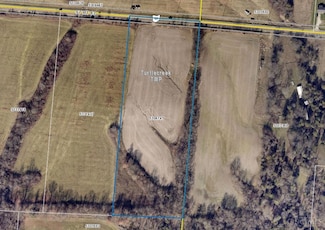
    You must see this lot located on St Rt 63 with 347 feet of frontage that is just under 8 acres with lots of potential! Great land investment opportunity! Driveway permit is attached for your review.

    John Bissman Keller Williams Advisors

    3043 Ohio 63, Lebanon, OH 45036
  • /23

    $249,900

    New Construction $15K PRICE DROP
    • 2 Beds
    • 2 Baths
    • 1,111 Sq Ft

    413 Bethpage Way, Turtle Creek Township, OH 45036

    Trendy new Kimbell plan by Fischer Homes in beautiful Majors at Shaker Run featuring penthouse style living. Gorgeous U shape kitchen with upgraded multi-height cabinetry, gleaming granite counters and is open to the oversized family room with cathedral ceiling. Primary suite with en suite bath and walk-in closet. Additional bedroom and hall bath.

    Alexander Hencheck HMS Real Estate

    413 Bethpage Way, Turtle Creek Township, OH 45036
  • /100

    $2,800,000

    • 5 Beds
    • 5 Baths
    • 5,552 Sq Ft

    2696 Wilmington Rd, Lebanon, OH 45036

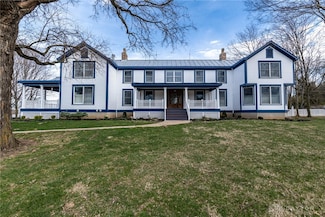
    Welcome to a charming country estate that stands as a testament to both history and luxury. Nestled in the serene Turtlecreek Township, this one-of-a-kind twelve-acre property (two parcels!) promises a lifestyle of tranquility and rustic elegance. Historic Roots & Modern Comforts The estate features not one, but two distinct homes, including a historic log structure that harkens back to a bygone

    Agent Photo

    Michael Wages

    Irongate Inc.

    2696 Wilmington Rd, Lebanon, OH 45036

Showing Results 161 - 200, Page 5 of 5

How to Buy a Home How to Finance a Home How to Sell a Home



