312

Homes for Sale in 35405

Section Image Section Image
  • /17

    $307,900

    New Construction
    • 4 Beds
    • 2.5 Baths
    • 2,164 Sq Ft

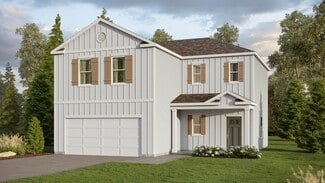

    The Penwell Plan at Cypress Creek, Tuscaloosa, AL 35405

    Introducing the Penwell, an incredible two-story floor plan covering 2,164 square feet and offering 4 bedrooms and 2.5 bathrooms. On the main level, you'll find a chef-inspired kitchen with a generously sized island and a walk-in pantry, perfect for those who love cooking. In addition, there's a flexible space that can be transformed into a formal dining room or a functional home office, catering

    D.R. Horton Builder
    4716 Henry Road St Unit 37787040, Tuscaloosa, AL 35405
  • /24

    $302,400

    New Construction
    • 4 Beds
    • 2.5 Baths
    • 1,885 Sq Ft

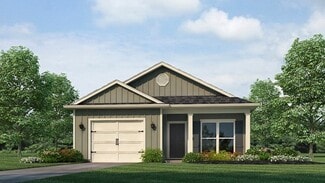
    The Arden Plan at Cypress Creek, Tuscaloosa, AL 35405

    The Arden floor plan offers a spacious 1,885 square feet of living space, featuring 4 bedrooms, 2.5 bathrooms, and a 2-car garage. The main level boasts an open-concept layout, where the kitchen seamlessly connects to the dining area and living room. The kitchen is thoughtfully designed with a pantry, ample counter space, and direct access to the patio for easy indoor-outdoor flow. A welcoming

    D.R. Horton Builder
    4716 Henry Road St Unit 37787043, Tuscaloosa, AL 35405
  • /18

    $257,900

    New Construction
    • 4 Beds
    • 2 Baths
    • 1,444 Sq Ft

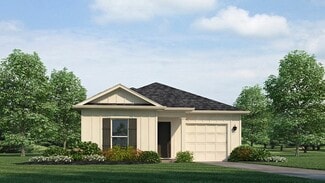
    The Ryker Plan at Cypress Creek, Tuscaloosa, AL 35405

    Welcome to the Ryker Plan, one of our floorplans providing new home conveniences, while hosting a comfortable and elegant open concept living. Just under 1,500 square feet, this beautiful single- story home offers 4-bedrooms with 2-bathrooms, and a 1-car garage. Met with a cozy covered porch as you enter the home, an inviting foyer, a full guest bedroom that could also serve as an office, and a

    D.R. Horton Builder
    4716 Henry Road St Unit 37787044, Tuscaloosa, AL 35405
  • /19

    $247,900

    New Construction
    • 3 Beds
    • 2 Baths
    • 1,281 Sq Ft

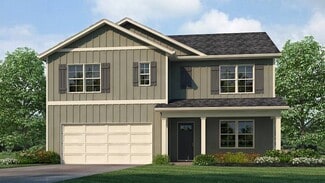
    The Poppy Plan at Cypress Creek, Tuscaloosa, AL 35405

    Welcome to the beautiful Poppy Plan, a spacious 3-bedroom, 2-bathroom home spanning 1,281 square feet and featuring a single car garage. As you walk down the hallway, you'll be delighted by the open kitchen and living area, offering ample space for all your needs. The first bedroom is conveniently located off the living area, providing a private retreat at the back of the home, complete with a

    D.R. Horton Builder
    4716 Henry Road St Unit 37787038, Tuscaloosa, AL 35405
  • /22

    $327,900

    New Construction
    • 5 Beds
    • 3 Baths
    • 2,511 Sq Ft

    The Hayden Plan at Cypress Creek, Tuscaloosa, AL 35405

    The Hayden is a spacious two-story plan with 5 bedrooms and 3 bathrooms, covering 2,511 square feet. On the main level, you'll find a versatile flex room near the foyer, perfect for a formal dining area or a convenient home office. The gourmet kitchen boasts an expansive island for added seating, stunning granite countertops, stainless steel appliances, and a generous pantry. It seamlessly

    D.R. Horton Builder
    4716 Henry Road St Unit 37786840, Tuscaloosa, AL 35405
  • /25

    $419,900

    New Construction
    • 5 Beds
    • 4 Baths
    • 2,704 Sq Ft

    Carolina B Plan at Havenridge, Tuscaloosa, AL 35405

    Newcastle Homes Inc. Builder
    9151 Havenridge Loop Unit 37421819, Tuscaloosa, AL 35405
  • /27

    $340,900

    New Construction $2K PRICE INCREASE
    • 4 Beds
    • 2 Baths
    • 1,852 Sq Ft

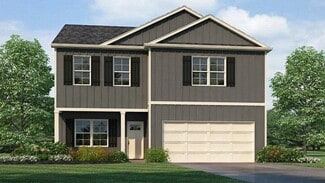
    9180 Havenridge Loop Unit 59, Tuscaloosa, AL 35405

    The Easton is a thoughtfully designed home offering a spacious open floor plan and solid construction. A mudroom just off the garage provides everyday convenience. The kitchen is the centerpiece, featuring granite countertops, an oversized island, ample cabinet space, and a walk-in pantry, all opening seamlessly into the naturally lit living and dining areas.The second bathroom includes a

    Gabby Woodward Newcastle Homes, Inc

    9180 Havenridge Loop Unit 59, Tuscaloosa, AL 35405
  • /23

    $369,900

    New Construction
    • 4 Beds
    • 3 Baths
    • 2,338 Sq Ft

    Kashton A Plan at Havenridge, Tuscaloosa, AL 35405

    The Kashton A is a beautifully designed one story home offering 2,338 square feet of stylish, open-concept living. With 4 bedrooms and 3 full bathrooms, this plan is perfect for families or anyone seeking spacious, single level comfort. Modern finishes and thoughtful details are found throughout, from the inviting living area to the well appointed kitchen that flows seamlessly into the dining

    Newcastle Homes Inc. Builder
    9151 Havenridge Loop Unit 37017268, Tuscaloosa, AL 35405
  • /26

    $339,900

    New Construction
    • 4 Beds
    • 2 Baths
    • 1,961 Sq Ft

    Wren A Plan at Havenridge, Tuscaloosa, AL 35405

    The Wren is a thoughtfully designed one level home offering 1,961 square feet of open concept living space with NO STAIRS! Featuring 4 bedrooms and 2 bathrooms, this home combines comfort, convenience, and style all in one. The spacious living room creates an inviting atmosphere, ideal for both family gatherings and quiet nights in. Each bedroom includes large closets, providing ample storage for

    Newcastle Homes Inc. Builder
    9151 Havenridge Loop Unit 37017267, Tuscaloosa, AL 35405
  • /28

    $339,900

    New Construction
    • 4 Beds
    • 2 Baths
    • 1,961 Sq Ft

    Wren B Plan at Havenridge, Tuscaloosa, AL 35405

    The Wren is a thoughtfully designed one level home offering 1,961 square feet of open concept living space with NO STAIRS! Featuring 4 bedrooms and 2 bathrooms, this home combines comfort, convenience, and style all in one. The spacious living room creates an inviting atmosphere, ideal for both family gatherings and quiet nights in. Each bedroom includes large closets, providing ample storage for

    Newcastle Homes Inc. Builder
    9151 Havenridge Loop Unit 37017269, Tuscaloosa, AL 35405
  • /28

    $412,900

    New Construction
    • 5 Beds
    • 4 Baths
    • 2,704 Sq Ft

    Carolina A Plan at Havenridge, Tuscaloosa, AL 35405

    The Carolina Floorplan is the Perfect Blend of Comfort and Style. Experience luxury living at its finest with this stunning floorplan. Boasting a spacious 2704 sqft layout, the Carolina offers ample room for your family to grow and thrive. With 5 bedrooms and 4 baths, there's more than enough space for everyone to enjoy. Invest in the Carolina floorplan today and enjoy the perfect combination of

    Newcastle Homes Inc. Builder
    9151 Havenridge Loop Unit 37017254, Tuscaloosa, AL 35405
  • /23

    $374,900

    New Construction
    • 4 Beds
    • 3 Baths
    • 2,338 Sq Ft

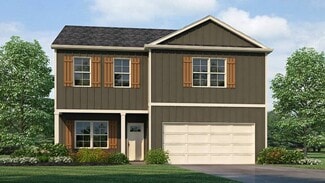
    Kashton B Plan at Havenridge, Tuscaloosa, AL 35405
    The Kashton B is a beautifully designed one story home offering 2,338 square feet of stylish, open-concept living. With 4 bedrooms and 3 full bathrooms, this plan is perfect for families or anyone seeking spacious, single level comfort. Modern finishes and thoughtful details are found throughout, from the inviting living area to the well appointed kitchen that flows seamlessly into the dining

    Newcastle Homes Inc. Builder
    9151 Havenridge Loop Unit 37017256, Tuscaloosa, AL 35405
  • /4

    $185,000

    $14K PRICE DROP
    • 3 Beds
    • 2 Baths
    • 1,596 Sq Ft

    9710 Empress Blvd, Tuscaloosa, AL 35405
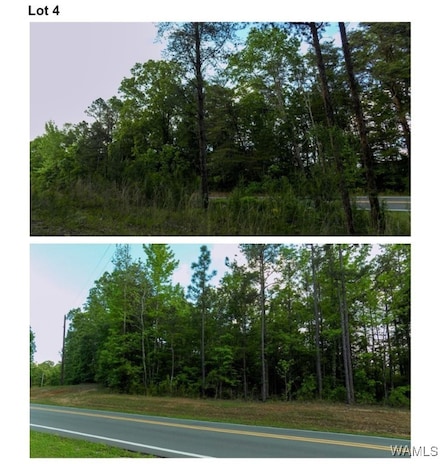
    Occupation and Utilities Disclosure. To the best of Seller's knowledge, the property is vacant. The utilities to this property are not currently turned on and the property may be winterized. Utilities will not be turned on prior to closing, regardless of inspections. Buyer will need to consider this and account for it if/when inspecting the property. Buyer is responsible for utility transfer

    JERRY EMERSON KING Williams & Williams Real Estate Auctions

    9710 Empress Blvd, Tuscaloosa, AL 35405
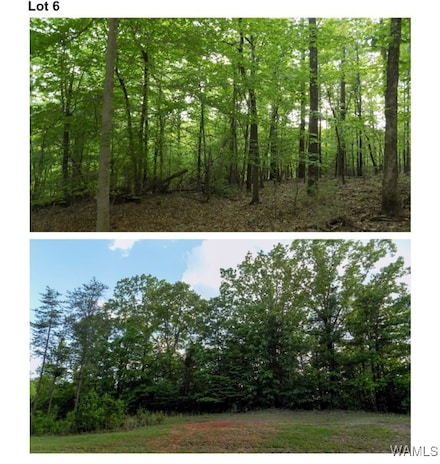
  • /22

    $319,900

    New Construction
    • 5 Beds
    • 3 Baths
    • 2,511 Sq Ft

    The Hayden Plan at Sandy Pines, Tuscaloosa, AL 35405
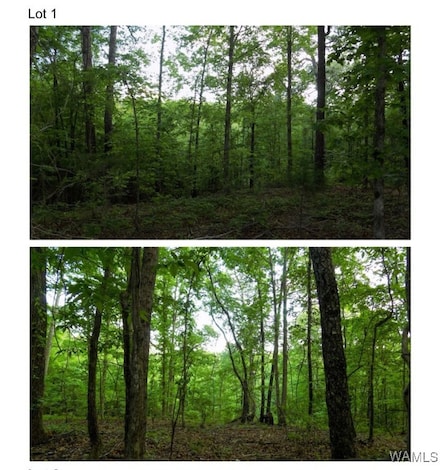
    The Hayden is a spacious two-story plan with 5 bedrooms and 3 bathrooms, covering 2,511 square feet. On the main level, you'll find a versatile flex room near the foyer, perfect for a formal dining area or a convenient home office. The gourmet kitchen boasts an expansive island for added seating, stunning granite countertops, stainless steel appliances, and a generous pantry. It seamlessly

    D.R. Horton Builder
    11549 Linna Ln Unit 36198138, Tuscaloosa, AL 35405
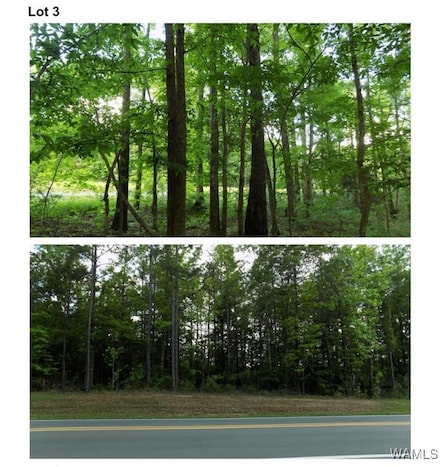
  • /32

    $302,400

    New Construction
    • 4 Beds
    • 2 Baths
    • 1,774 Sq Ft

    The Cali Plan at Sandy Pines, Tuscaloosa, AL 35405
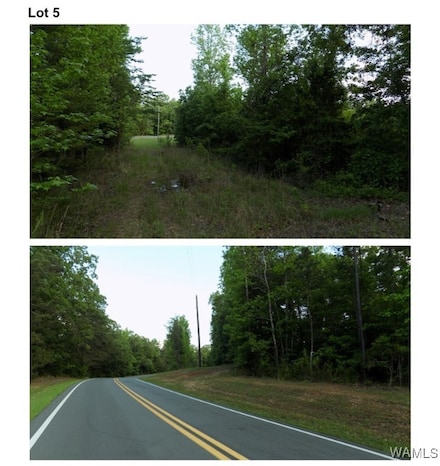
    Welcome to the Cali Plan, featuring a seamless layout. At just under 1,800 square feet, this beautiful single- story home offers 4-bedrooms with 2-bathrooms, and a 2-car garage. As you enter the home, you are met with an inviting foyer, a full guest bathroom, and a hall leading to the 2nd and 3rd bedrooms. Further down the hall, on the opposite wall, provides access to the 2-car garage, storage,

    D.R. Horton Builder
    11549 Linna Ln Unit 36198137, Tuscaloosa, AL 35405
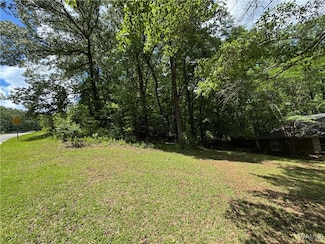
  • /20

    $294,900

    New Construction
    • 4 Beds
    • 2.5 Baths
    • 1,613 Sq Ft

    The Taylor Plan at Sandy Pines, Tuscaloosa, AL 35405
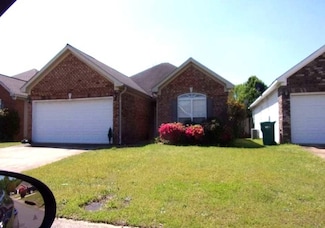
    The Taylor residence boasts 4 bedrooms and 2.5 bathrooms within its 1,613 square feet. It presents a dining room and a chef-inspired kitchen, complete with ample cabinet space and a spacious pantry. The kitchen seamlessly connects to a casual dining area and a generously sized living room. Additionally, there is a powder room on the main level. Moving to the second floor, the expansive Bedroom

    D.R. Horton Builder
    11549 Linna Ln Unit 36198142, Tuscaloosa, AL 35405
  • /31

    $274,900

    New Construction
    • 4 Beds
    • 2 Baths
    • 1,497 Sq Ft

    The Freeport Plan at Sandy Pines, Tuscaloosa, AL 35405
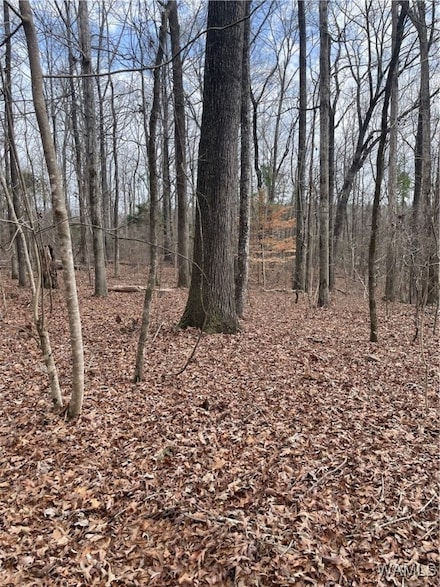
    Welcome to the spacious Freeport, offering 4 bedrooms and 2 bathrooms spread across 1,497 square feet all on one level, and a two-car garage. The chef-inspired kitchen features an oversized breakfast island, stainless steel appliances, and a pantry, all flowing seamlessly into a spacious great room. The spacious primary bedroom features a luxurious bathroom with a walk-in shower, double vanities,

    D.R. Horton Builder
    11549 Linna Ln Unit 36198140, Tuscaloosa, AL 35405
  • /30

    $319,400

    New Construction
    • 4 Beds
    • 2.5 Baths
    • 2,164 Sq Ft

    The Penwell Plan at Sandy Pines, Tuscaloosa, AL 35405

    Introducing the Penwell, an incredible two-story floor plan covering 2,164 square feet with 4 bedrooms and 2.5 bathrooms. On the main level, you'll find a chef-inspired kitchen with a generously sized island and a walk-in pantry. In addition, there's a flexible space that can be transformed into a formal dining room or a functional home office. The kitchen seamlessly connects to a spacious living

    D.R. Horton Builder
    11549 Linna Ln Unit 36198141, Tuscaloosa, AL 35405
  • /34

    $115,000

    $14K PRICE DROP
    • Land
    • 15 Acres
    • $7,667 per Acre

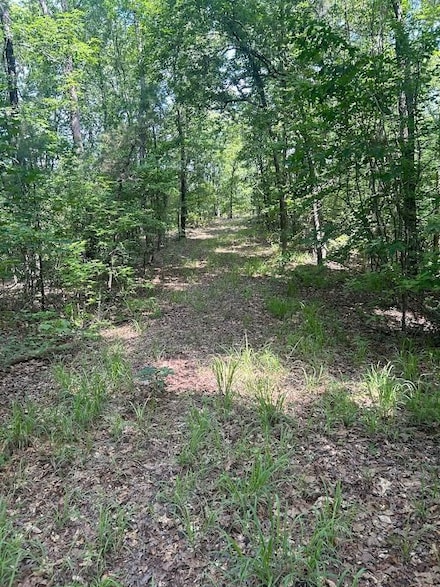
    0 S Rosser Rd Unit 23777539, Tuscaloosa, AL 35405

    **Perfect for Hunting, Recreation, or Investment!**Looking for your own slice of Alabama wilderness? This heavily wooded 15-acre tract is a hidden gem in Tuscaloosa County! Loaded with mature red & white oaks, the land provides a natural buffet for whitetail deer and turkey and the abundant deer sign proves it!Location Highlights:- Just 11 miles to downtown

    Brandon Shanks United Country - South Land

    0 S Rosser Rd Unit 23777539, Tuscaloosa, AL 35405

  • /2

    $40,000

    $19K PRICE DROP
    • Land
    • 1.25 Acres
    • $32,000 per Acre

    5960 Garner Rd, Tuscaloosa, AL 35405

    New subdivision in Tuscaloosa Alabama. This location is convenient to everything being in town has to offer but still gives lots of privacy with 5 of the 6 lots to choose from being over an acre in size!! Only 6 lots available! Choose yours today and get started on your custom build!

    Michelle Zambrano Keller Williams Tuscaloosa

    5960 Garner Rd, Tuscaloosa, AL 35405
  • /2

    $40,000

    $19K PRICE DROP
    • Land
    • 1.84 Acres
    • $21,739 per Acre

    6100 Garner Rd, Tuscaloosa, AL 35405

    New subdivision in Tuscaloosa Alabama. This location is convenient to everything being in town has to offer but still gives lots of privacy with 5 of the 6 lots to choose from being over an acre in size!! Only 6 lots available! Choose yours today and get started on your custom build!

    Michelle Zambrano Keller Williams Tuscaloosa

    6100 Garner Rd, Tuscaloosa, AL 35405
  • /2

    $40,000

    $19K PRICE DROP
    • Land
    • 1.51 Acres
    • $26,490 per Acre

    6240 Garner Rd, Tuscaloosa, AL 35405

    New subdivision in Tuscaloosa Alabama. This location is convenient to everything being in town has to offer but still gives lots of privacy with 5 of the 6 lots to choose from being over an acre in size!! Only 6 lots available! Choose yours today and get started on your custom build!

    Michelle Zambrano Keller Williams Tuscaloosa

    6240 Garner Rd, Tuscaloosa, AL 35405
  • /2

    $25,000

    $20K PRICE DROP
    • Land
    • 39,204 Sq Ft
    • $27,778 per Acre

    5890 Garner Rd, Tuscaloosa, AL 35405

    New subdivision in Tuscaloosa Alabama. This location is convenient to everything being in town has to offer but still gives lots of privacy with 5 of the 6 lots to choose from being over an acre in size!! Only 6 lots available! Choose yours today and get started on your custom build!

    Michelle Zambrano Keller Williams Tuscaloosa

    5890 Garner Rd, Tuscaloosa, AL 35405
  • /2

    $40,000

    $19K PRICE DROP
    • Land
    • 1.67 Acres
    • $23,952 per Acre

    6030 Garner Rd, Tuscaloosa, AL 35405

    New subdivision in Tuscaloosa Alabama. This location is convenient to everything being in town has to offer but still gives lots of privacy with 5 of the 6 lots to choose from being over an acre in size!! Only 6 lots available! Choose yours today and get started on your custom build!

    Michelle Zambrano Keller Williams Tuscaloosa

    6030 Garner Rd, Tuscaloosa, AL 35405
  • /2

    $40,000

    $19K PRICE DROP
    • Land
    • 1.81 Acres
    • $22,099 per Acre

    6170 Garner Rd, Tuscaloosa, AL 35405

    New subdivision in Tuscaloosa Alabama. This location is convenient to everything being in town has to offer but still gives lots of privacy with 5 of the 6 lots to choose from being over an acre in size!! Only 6 lots available! Choose yours today and get started on your custom build!

    Michelle Zambrano Keller Williams Tuscaloosa

    6170 Garner Rd, Tuscaloosa, AL 35405
  • /4

    $27,995

    • Land
    • 30,056 Sq Ft
    • $40,572 per Acre

    5620 Chestnut St, Tuscaloosa, AL 35405

    Seize the opportunity to build your dream home on this prime lot located in the Woodland Forest neighborhood. Priced at $27,995, this exceptional parcel offers both privacy and a serene setting. With its ideal location, you’ll find the convenience to local amenities and the University. This lot would be great for a basement style home. Don’t miss your chance to build your new home in this lovely

    Cathy White RE/MAX PREMIERE GROUP

    5620 Chestnut St, Tuscaloosa, AL 35405
  • /36

    $200,000

    $20K PRICE DROP
    • 3 Beds
    • 2 Baths
    • 1,460 Sq Ft

    2411 Alexander Dr, Tuscaloosa, AL 35405

    Property is being sold in an as is condition, and the condition is unknown and may include defects, possible health or safety hazards, or debris, or be located in a Special Flood Hazard Area. Proof of Funds Required. The seller requires that the high bidder be able to demonstrate proof of funds or financing pre-qualification within 24 hours of the auction. Buyer must obtain a pre-qualification

    JERRY EMERSON KING Williams & Williams Real Estate Auctions

    2411 Alexander Dr, Tuscaloosa, AL 35405
  • /7

    $299,000

    • Land
    • 33,541 Sq Ft
    • $388,312 per Acre

    3700 Palisades Dr, Tuscaloosa, AL 35405

    Over 3/4's acre in a high traffic, awesome location. Close to parks, shopping, restaurants, hospital & convenient to I-20 / I-59 Contact agent for zoning information.

    Tommy Banks WARRIOR REAL ESTATE

    3700 Palisades Dr, Tuscaloosa, AL 35405
  • /2

    $35,000

    $10K PRICE DROP
    • Land
    • 0 Sq Ft

    00 Southern Breeze Dr, Tuscaloosa, AL 35405

    Three beautiful wooded lots ready for their next owner. Sale includes parcel id's 43-01-02-0-000-019.012, 43-01-02-0-000-019.013, and 43-01-02-0-000-019.014.

    John Nixon Southern Homes of Tuscaloosa, Inc

    00 Southern Breeze Dr, Tuscaloosa, AL 35405
  • /6

    $650,000

    • 3 Beds
    • 2 Baths
    • 1,334 Sq Ft

    6908 Old Greensboro Rd, Tuscaloosa, AL 35405

    This property can go commercial or residential The house has beautiful hardwood floors with a separate dining room and spacious bedrooms. There is a barn on the property to house all your farming and outdoor needs. There are established pecan trees and plenty of space for you to turn this property into whatever your heart desires.

    Kim Harwood Harwood Real Estate LLC

    6908 Old Greensboro Rd, Tuscaloosa, AL 35405
  • /2

    $54,900

    $5K PRICE DROP
    • Land
    • 18,295 Sq Ft
    • $130,714 per Acre

    2841 Stardust Dr, Tuscaloosa, AL 35405

    Mort Jordan MORT JORDAN REAL ESTATE

    2841 Stardust Dr, Tuscaloosa, AL 35405
  • /31

    $349,900

    • 4 Beds
    • 2.5 Baths
    • 2,606 Sq Ft

    740 Hinton Place Rd, Tuscaloosa, AL 35405

    Spacious, custom built four bedroom 2 1/2 bath home offering a unique floor plan and exceptional potential. This home features a formal dining room, living room, large Den and Kitchen. Two separate covered porches that have been fully enclosed, providing an abundance of flexible space that could be used for recreation, exercise hobbies, entertaining or additional storage. Car enthusiasts will

    Jerry Smith SMITH & SMITH, INC.

    740 Hinton Place Rd, Tuscaloosa, AL 35405

Showing Results 281 - 312, Page 8 of 8

How to Buy a Home How to Finance a Home How to Sell a Home