509

Homes for Sale in Union County NC with 4-Bedrooms

Section Image Section Image Section Image
  • /39

    $679,000

    $20K PRICE DROP
    • 4 Beds
    • 3.5 Baths
    • 3,684 Sq Ft

    1504 Brooksland Place, Waxhaw, NC 28173

    Welcome to this impeccably maintained home perfectly blending comfort, function, and lifestyle. The inviting front porch sets the tone for what awaits inside. Step into a bright, open-concept floor plan thoughtfully designed for modern living and effortless entertaining. At the heart of the home is a stunning kitchen featuring an oversized granite island, ideal for gatherings, casual meals, or

    Agent Photo

    Tammra Granger

    Premier Sotheby's International Realty

    (980) 998-1850

    1504 Brooksland Place, Waxhaw, NC 28173
  • /46

    $625,000

    $25K PRICE DROP
    • 4 Beds
    • 2.5 Baths
    • 2,984 Sq Ft

    8128 Cane Pointe Ln, Waxhaw, NC 28173

    Nestled on a private 1.70-acre lot in Waxhaw, this custom-built home offers the perfect blend of thoughtful design, modern comfort, and exceptional energy efficiency. Exterior walls feature 6” Icynene spray foam insulation, complemented by extended rooflines with large eaves, an 18 SEER high-efficiency HVAC system, and ductwork primarily located within conditioned space for optimal performance

    Agent Photo

    Don Anthony Gomez

    C-A-RE Realty

    (980) 404-2687

    8128 Cane Pointe Ln, Waxhaw, NC 28173
  • /48

    $575,000

    $25K PRICE DROP
    • 4 Beds
    • 3 Baths
    • 2,909 Sq Ft

    1709 Lakeview Dr, Monroe, NC 28112

    Welcome home to this beautifully updated 4-bedroom, 3 full bath home with a full basement, situated on a spacious 1.22-acre corner lot in the highly sought-after Lakeview Estates neighborhood with no HOA. This versatile property features a desirable in-law suite, private office/den, and multiple living areas, offering flexible space for a variety of needs. The open-concept kitchen and family room

    Agent Photo

    Paula Evans

    Evans Realty and Associates

    (704) 850-6483

    1709 Lakeview Dr, Monroe, NC 28112
  • /37

    $724,900

    $25K PRICE DROP
    • 4 Beds
    • 3 Baths
    • 2,316 Sq Ft

    2026 Lake Como Dr, Monroe, NC 28110

    Welcome to easy living in this beautifully designed one-story ranch home in the highly desirable Cresswind at Wesley Chapel community. From the moment you arrive, the inviting front porch and charming curb appeal set the tone for a home that blends comfort, style, and thoughtful design.Inside, a bright open layout creates a natural flow between the great room, kitchen, and dining area—perfect

    Agent Photo

    John Bolos

    Keller Williams South Park

    (980) 480-7446

    2026 Lake Como Dr, Monroe, NC 28110
  • /33

    $725,000

    Open House 6/06
    • 4 Beds
    • 3.5 Baths
    • 3,289 Sq Ft

    8007 Fletcher Ct, Waxhaw, NC 28173

    Discover the perfect blend of privacy and convenience at 8007 Fletcher Court, situated on a sprawling 1.33 acre lot just two miles from downtown Waxhaw. This freshly painted four-bedroom custom home features a refined interior highlighted by hardwoods throughout the main living areas, custom built-ins, and luxury-level crown molding. The heart of the home is the kitchen, featuring built in oven,

    Agent Photo

    Laura Arthur

    ERA Live Moore

    (980) 409-2093

    8007 Fletcher Ct, Waxhaw, NC 28173
  • /38

    $570,000

    • 4 Beds
    • 2.5 Baths
    • 1,986 Sq Ft

    617 Teresa Cir, Waxhaw, NC 28173

    Welcome to 617 Teresa Circle, built in 2024 and a stunningly upgraded residence nestled on a private cul-de-sac in the heart of Waxhaw, North Carolina. This home seamlessly blends modern luxury with everyday comfort, featuring gorgeous new wood flooring that flows throughout both the main and upper levels. Every detail has been thoughtfully refreshed, from the stylish new bathroom fixtures to the

    Agent Photo

    Don Anthony Gomez

    C-A-RE Realty

    (704) 448-6701

    617 Teresa Cir, Waxhaw, NC 28173
  • /45

    $370,000

    $5K PRICE DROP
    • 4 Beds
    • 3.5 Baths
    • 2,349 Sq Ft

    418 Kenwood View, Indian Trail, NC 28079

    Introducing this stunning 4-bedroom, 3.5-bath home in the Sagecroft community in Indian Trail, NC. Built in 2022, this modern residence offers an open and inviting floorplan perfect for everyday living and entertaining.The spacious kitchen is a standout feature, showcasing white cabinetry, a quartz island and countertops, subway tile backsplash, and stainless steel appliances, creating a

    Agent Photo

    Nancy Braun

    Showcase Realty LLC

    (704) 610-5417

    418 Kenwood View, Indian Trail, NC 28079
  • /47

    $1,299,000

    • 4 Beds
    • 3.5 Baths
    • 4,630 Sq Ft

    202 Tallow Tree Ct, Waxhaw, NC 28173

    Set on a quiet cul-de-sac in Waxhaw, this full-brick home pairs thoughtful design with standout features that make it feel both spacious and inviting. A fully open floor plan creates an airy, light-filled main level, anchored by a soaring, high-ceiling family room that adds volume and presence to the space. At the heart of the home is an expansive chef’s kitchen with quartz countertops and an

    Agent Photo

    Raghu Vemuri

    Coldwell Banker Realty

    (704) 610-7943

    202 Tallow Tree Ct, Waxhaw, NC 28173
  • /44

    $549,500

    $20K PRICE DROP
    • 4 Beds
    • 3 Baths
    • 2,976 Sq Ft

    3010 Eagle Ridge Ln, Indian Trail, NC 28079

    Main-level living and flexible 1.5-story layout in desirable Heritage, Indian Trail. Just minutes from shopping, dining, and top-rated schools. Built in 2020, this 4-bedroom, 3-bath home offers the ideal blend of modern design and everyday functionality. The open floor plan features a light-filled living area that flows seamlessly into the kitchen—perfect for entertaining or casual family living.

    Agent Photo

    Arionne Slayton

    Coldwell Banker Realty

    (980) 291-7930

    3010 Eagle Ridge Ln, Indian Trail, NC 28079
  • /62

    $679,900

    New Construction
    • 4 Beds
    • 3.5 Baths
    • 2,973 Sq Ft

    7513 Lancaster Hwy Unit 6, Waxhaw, NC 28173

    New Construction Opportunity in Waxhaw, NC! With a quaint downtown, and proximity to Charlotte, Waxhaw offers an ideal setting for families and professionals. This home is nestled on a beautiful homesite home featuring the elegant Roanoke floor plan. Step onto the spacious front porch and into a welcoming foyer. A private study is perfect for a home office. Spacious family room with vaulted

    Agent Photo

    Jennifer Hoyle

    Real Broker, LLC

    7513 Lancaster Hwy Unit 6, Waxhaw, NC 28173
  • /36

    $599,999

    • 4 Beds
    • 3.5 Baths
    • 3,107 Sq Ft

    3019 Sterling Dr, Waxhaw, NC 28173

    Welcome to this impeccably maintained and beautifully designed 4-bedroom home with a private office, offering refinedliving spaces and exceptional outdoor serenity — complete with stunning design choices and upgrades throughout. Inside,an open floor plan creates a seamless flow between the main living areas, highlighted by soaring tray ceilings, rich crownmolding, wainscoting,

    Agent Photo

    Rachel Cost

    Corcoran HM Properties

    (980) 350-9407

    3019 Sterling Dr, Waxhaw, NC 28173
  • /27

    $595,000

    New Construction $4K PRICE DROP
    • 4 Beds
    • 3.5 Baths
    • 2,855 Sq Ft

    415 Alameda Way, Matthews, NC 28104

    Welcome to your home in Glenhurst by Stanley Martin Homes, where modern living meets suburban charm in the sought after Weddington area. This single family residence offers 2,855 square feet with a thoughtfully designed layout focused on comfort and everyday functionality. A main level flex room provides space for a home office, study, or guest area to suit your needs. The center of the home is

    Builder Photo

    Stanley Martin

    Builder

    415 Alameda Way, Matthews, NC 28104
  • /44

    $2,350,000

    • 4 Beds
    • 7 Baths
    • 8,104 Sq Ft

    2665 Rolling Hills Dr, Monroe, NC 28110

    An Elegant Neo-Classical Estate. 2665 Rolling Hills · Monroe, NC. Welcome to Bon Heur, meaning “happiness,” nestled on 4.43 private acres. Blending timeless grandeur with modern amenities, this residence offers refined living just 24 miles from Center City Charlotte and 15 minutes from Monroe Executive Airport. Architectural Grandeur & Finishes: Upon entry, a suspended spiral staircase crowned by

    Agent Photo

    Joy Pharr

    Ivester Jackson Blackstream

    (980) 480-3983

    2665 Rolling Hills Dr, Monroe, NC 28110
  • /23

    $305,949

    $32K PRICE DROP
    • 4 Beds
    • 3 Baths
    • 1,792 Sq Ft

    2502 Round Table Rd Unit D, Monroe, NC 28110

    Back on the market, through no fault of the seller, This tastefully up-dated townhome in a desirable area of Monroe is ready for new owners! As you step into this exciting 2 story unit with a Patio home feel, you are met with a tile entry way and a sunken family room with a real wood fireplace. Crossing the wide plank laminate flooring we come to a dining room with a pass-thru to the white shaker

    George McGimsey

    George Mack Properties LLC

    (704) 734-9058

    2502 Round Table Rd Unit D, Monroe, NC 28110
  • /2

    $350,000

    $25K PRICE DROP
    • 4 Beds
    • 2 Baths
    • 1,690 Sq Ft

    1020 Concord Ave, Monroe, NC 28110

    Agent Photo

    George Joseph

    KJ Realty LLC

    (980) 306-6404

    1020 Concord Ave, Monroe, NC 28110
  • /47

    $1,475,000

    • 4 Beds
    • 4.5 Baths
    • 5,908 Sq Ft

    3612 Lake Twitty Dr, Monroe, NC 28110

    Experience true waterfront living on Lake Twitty in this exceptional custom built home. Originally built as the builder’s personal residence, it reflects a level of craftsmanship, quality, and thoughtful design that’s hard to find. Tucked away on a private cul-de-sac acre with no HOA, this property blends timeless architecture with modern functionality, all centered around a relaxed lakefront

    Agent Photo

    Jennifer Hoyle

    Real Broker, LLC

    (704) 285-0627

    3612 Lake Twitty Dr, Monroe, NC 28110
  • /47

    $1,550,000

    • 4 Beds
    • 3.5 Baths
    • 3,278 Sq Ft

    105 George Watkins Trail, Indian Trail, NC 28079

    Discover this exceptional estate offering the perfect blend of luxury living and country charm on over 8 acres in Indian Trail, NC. Located in Union County, this private oasis features a beautifully maintained home with thoughtful upgrades, resort-style outdoor spaces, and comprehensive equestrian facilities.The heart of the home is a chef-inspired kitchen equipped with a 6-burner gas stove

    Agent Photo

    Jake Meinberg

    Costello Real Estate and Investments LLC

    (980) 385-4899

    105 George Watkins Trail, Indian Trail, NC 28079
  • /44

    $484,900

    • 4 Beds
    • 2.5 Baths
    • 2,386 Sq Ft

    1525 Felthorpe Way, Indian Trail, NC 28079

    Like new 2-story transitional design with 4 large bedrooms and 2 full baths. Main level offers open great room, dining room, kitchen combination plus bonus room that could serve as living room, office or study. There is a cook’s kitchen with solid surface counter-tops and stainless appliances. The exterior features a covered front porch and a large back yard with a concrete patio. The location

    Agent Photo

    Tony Smith

    Wanda Smith & Associates

    (704) 850-5226

    1525 Felthorpe Way, Indian Trail, NC 28079
  • /41

    $725,000

    $50K PRICE DROP
    • 4 Beds
    • 3.5 Baths
    • 3,873 Sq Ft

    2317 Riverbank Rd, Waxhaw, NC 28173

    Welcome to this beautifully appointed 4-bedroom home with a huge bonus room in the sought-after Lawson community! **NEW wood flooring on the main level – November 2025!** The primary suite is conveniently located on the main level and features a renovated spa-like bath with a clawfoot tub, frameless glass shower with gorgeous tile, and a massive walk-in closet. The spacious kitchen boasts granite

    Agent Photo

    Kari McGregor

    EXP Realty LLC Ballantyne

    (980) 372-2922

    2317 Riverbank Rd, Waxhaw, NC 28173
  • /48

    $525,000

    • 4 Beds
    • 3 Baths
    • 2,951 Sq Ft

    1924 Carrollton Dr, Indian Trail, NC 28079

    Welcome to this move-in ready 4 bedroom, 3 bath home offering a flexible layout ideal for modern living in the Charlotte metro area. A standout feature is the guest bedroom on the main with a full bath, perfect for multigenerational living, visitors, or a private home office. The open-concept main level flows seamlessly into a well-appointed kitchen featuring a gas cooktop, ample workspace, and

    Agent Photo

    Josh Burnett

    EXP Realty LLC Ballantyne

    (980) 983-5724

    1924 Carrollton Dr, Indian Trail, NC 28079
  • /32

    $419,890

    New Construction $10K PRICE DROP
    • 4 Beds
    • 2.5 Baths
    • 2,820 Sq Ft

    1634 Secrest Commons Dr, Monroe, NC 28112

    Come see 1634 Secrest Commons Drive in Monroe, NC. The Wilmington is one of our two-story plans featured at Secrest Commons in Monroe, NC. This spacious, modern two-story home offers four bedrooms, 2.5 baths, and a 2-car garage. The moment you step inside, you will be greeted by the foyer, which connects you first to a home office and then to a formal dining room, which is perfect for

    Builder Photo

    D.R. Horton

    Builder

    1634 Secrest Commons Dr, Monroe, NC 28112
  • /48

    $465,000

    Open Sat 12PM - 2PM
    • 4 Beds
    • 2.5 Baths
    • 1,803 Sq Ft

    3000 Enderbury Dr, Indian Trail, NC 28079

    Beautifully updated with thoughtful improvements throughout, this inviting home offers stylish finishes, functional upgrades, and a comfortable layout in a desirable neighborhood with community amenities including a clubhouse, pool, walking trails, and scenic ponds where you can enjoy fishing or enjoy beautiful sunrise and sunset reflections over the water. Major updates include a new roof

    Agent Photo

    Alina Kochergin

    EXP Realty LLC Ballantyne

    (980) 577-0614

    3000 Enderbury Dr, Indian Trail, NC 28079
  • /40

    $525,000

    • 4 Beds
    • 3 Baths
    • 2,997 Sq Ft

    4227 Poplin Grove Dr, Indian Trail, NC 28079

    Welcome home to this stunning, move-in-ready two-story residence designed for modern living. The heart of the home is a true chef’s kitchen, featuring elegant white cabinets, gleaming granite countertops, a gas stove, and premium stainless steel appliances. Beautiful wood flooring flows throughout the main level, which conveniently includes a guest bedroom and a full bathroom—perfect for

    Agent Photo

    Narendra Devarapalli

    Prime Real Estate Advisors LLC

    (704) 908-6079

    4227 Poplin Grove Dr, Indian Trail, NC 28079
  • /2

    $975,000

    New Construction Open Fri 3PM - 5PM Coming Soon
    • 4 Beds
    • 3.5 Baths
    • 3,028 Sq Ft

    5922 Ravine Dr, Waxhaw, NC 28173

    Experience elevated one-story living in this stunning custom-built full brick one-story home, perfectly positioned on over an acre in desirable Waxhaw —with no HOA. Thoughtfully designed with luxury finishes, exceptional functionality, and seamless indoor-outdoor flow, this home delivers sophisticated yet comfortable living throughout. A large expanded driveway and oversized 3-car garage provide

    Agent Photo

    Mike Morrell

    Keller Williams Connected

    (980) 981-7451

    5922 Ravine Dr, Waxhaw, NC 28173
  • /39

    $1,448,500

    New Construction
    • 4 Beds
    • 6 Baths
    • 4,131 Sq Ft

    42 The Preserve Dr, Marshville, NC 28103

    Introducing The Preserve at Olive Branch—an exclusive 120-acre luxury community where privacy, space, and natural beauty come together. Once a rolling pasture, this stunning setting now offers expansive homesites starting at 1.4+ acres, surrounded by 40 acres of preserved green space, scenic walking trails, and two tranquil ponds. Craft your dream home with truly custom one- and two-story designs

    Agent Photo

    Wendi Hensel

    Howard Hanna Allen Tate Charlotte South

    (980) 577-6352

    42 The Preserve Dr, Marshville, NC 28103
  • /48

    $421,300

    New Construction
    • 4 - 5 Beds
    • 3 - 4 Baths
    • 2,438 Sq Ft

    Cypress Plan at Ashton Park, Monroe, NC 28110

    The Cypress is a two-story, four-bedroom, three-bath home with a formal dining room, a first-floor guest suite with a full bath, and a kitchen with an island and pantry. The second floor features the primary bedroom, two additional bedrooms, a hall bath, a convenient upstairs laundry room, and an oversized loft area. Options available to personalize your home include a sunroom, screen porch, or

    Eastwood Homes Builder
    2602 Olive Branch Rd Unit 36496598, Monroe, NC 28110
  • /23

    $533,490

    New Construction
    • 4 Beds
    • 2.5 - 4.5 Baths
    • 3,305 Sq Ft

    Fletcher Plan at Moore Farms, Indian Trail, NC 28079

    The Fletcher is a thoughtfully designed home offering 4 bedrooms, 2.5 baths, a private study, and a spacious den, making it perfect for both entertaining and everyday living. The open-concept kitchen features a large walk-in pantry, gas cooktop with a hood vent, quartz countertops, and 42-inch white cabinetry, seamlessly flowing into the family room. The primary suite is a luxurious retreat with

    Dream Finders Homes Builder
    3124 Waxhaw Indian Trail Rd Unit 36491597, Indian Trail, NC 28079
  • /33

    $406,990

    New Construction
    • 4 Beds
    • 2.5 Baths
    • 2,813 Sq Ft

    Hamilton Plan at Cottages at Wingate, Wingate, NC 28174

    The Hamilton floor plan is a spacious two-story design with a thoughtful layout. The primary bedroom is conveniently located on the first floor, offering privacy and ease of access. The main level also includes an open-concept living space that flows from the kitchen to the family room, making it perfect for entertaining. Upstairs, the secondary bedrooms are arranged around a central loft space,

    Dream Finders Homes Builder
    1012 Bull Dog Ln Unit 36478797, Wingate, NC 28174
  • /13

    $412,990

    New Construction
    • 4 - 5 Beds
    • 3 - 4 Baths
    • 2,542 Sq Ft

    Erie II Plan at Willoughby Park, Monroe, NC 28112

    This 2-story home offers an incredible single family layout with options to suit your needs. Schedule an appointment to learn more!

    M/I Homes Builder
    416 Willoughby Park Dr Unit 36493453, Monroe, NC 28112
  • /48

    Price To Be Determined

    New Construction
    • 4 Beds
    • 3 Baths
    • 2,430 Sq Ft

    Cypress Plan at Secrest Meadows, Monroe, NC 28110

    The Cypress is a two-story, four-bedroom, three-bath home with a formal dining room, a first-floor guest suite with a full bath, and a kitchen with an island and pantry. The second floor features the primary bedroom, two additional bedrooms, a hall bath, a convenient upstairs laundry room, and an oversized loft area. Options available to personalize your home include a sunroom, screened porch, or

    Eastwood Homes Builder
    3815 Secrest Shortcut Rd Unit 39642302, Monroe, NC 28110
  • /50
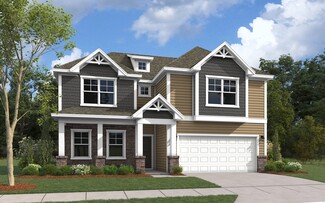
    $721,000

    New Construction
    • 4 - 5 Beds
    • 3.5 - 4.5 Baths
    • 3,223 Sq Ft

    Colfax Plan at Rone Creek, Waxhaw, NC 28173

    The Colfax is a spacious, two-story, four-bedroom, three-and-a-half-bath home with a formal dining room, office with French doors, spacious family room, kitchen with island and walk-in pantry plus a separate butler's pantry, and large storage area in the garage. The second floor features all bedrooms including the primary bedroom with two walk-in closets, a loft area, and a laundry room. Bedroom

    Eastwood Homes Builder
    9905 Waxhaw Hwy Unit 36485094, Waxhaw, NC 28173
  • /79

    $1,802,900

    New Construction
    • 4 - 5 Beds
    • 3.5 - 5.5 Baths
    • 3,734+ Sq Ft

    Monterey Plan at Weddington Grove, Matthews, NC 28104

    This home explodes with personality. From an oversized Kitchen to a spacious Great Room with a vaulted ceiling and a Dining Room designed to love, the architect creates Celebrated Living - open, light -filled, and exceptional detailing. Great flexibility is built-in to beautifully merge outdoor living with the indoors. Covered Outdoor Living becomes an extension of how you live inside your home.

    Classica Homes Builder
    3308 Forest Lawn Dr Unit 36647490, Matthews, NC 28104
  • /28

    $376,900

    New Construction
    • 4 Beds
    • 2.5 Baths
    • 2,300 Sq Ft

    Whitney Plan at The Glenns - II, Wingate, NC 28174

    Discover The Whitney, a versatile floorplan ranging in size from 2,307 square feet, offering 5 Bedrooms and 3.5 Bathrooms to accommodate diverse family needs. On the First Floor, you'll find a spacious Secondary Bedroom Suite upon entering the home. Continuing through, you'll pass into the Dining Area, Kitchen, and an expansive Great Room. A built-in Pantry and a convenient Bench are located by

    True Homes Builder
    1101 Ansonville Rd Unit 36892468, Wingate, NC 28174
  • /19

    $525,900

    New Construction
    • 4 Beds
    • 3 Baths
    • 2,578 Sq Ft

    Madison Plan at Calico Ridge, Indian Trail, NC 28079

    A smart use of space means the Madison plan provides plenty of options for a family to spread out in, from the loft and flex room, to the 4 bedrooms. Off the foyer is a guest bedroom with vaulted ceiling, and a Flex room where you can add French doors for a private space. Add a drop zone in the Mudroom for everyday convenience. The kitchen includes a pantry closet and island, plus you can add a

    Empire Homes Builder
    4800 Poplin Rd Unit 38159235, Indian Trail, NC 28079
  • /36

    $487,490

    New Construction
    • 4 Beds
    • 2.5 Baths
    • 2,813 Sq Ft

    Hamilton Plan at Moore Farms, Indian Trail, NC 28079

    The Hamilton floor plan is a spacious two-story design with a thoughtful layout. The primary bedroom is conveniently located on the first floor, offering privacy and ease of access. The main level also includes an open-concept living space that flows from the kitchen to the family room, making it perfect for entertaining. Upstairs, the secondary bedrooms are arranged around a central loft space,

    Dream Finders Homes Builder
    3124 Waxhaw Indian Trail Rd Unit 36455498, Indian Trail, NC 28079
  • /14

    $405,990

    New Construction
    • 4 Beds
    • 2.5 Baths
    • 2,314+ Sq Ft

    Findlay II Plan at Willoughby Park, Monroe, NC 28112

    Offering up to over 2,300 sq. ft., this 2-story home includes 3–4 beds and 2.5 baths. Schedule your tour today!

    M/I Homes Builder
    416 Willoughby Park Dr Unit 36456166, Monroe, NC 28112
  • /32

    $469,500

    $130K PRICE DROP
    • 4 Beds
    • 3 Baths
    • 2,482 Sq Ft

    1112 Martha Dr, Monroe, NC 28112

    BRING ALL OFFERS! Incredible lot and location. Bring an offer! Once in a nearly 50 year opportunity. Quiet country type setting yet only minutes from Monroe and all of the ammenities you could want. Same owner for nearly 50 Years. Nearly 2500 sqft with a sought after split level layout this home checks off a lot of boxes. Home is in exellently maintained condition. This is a designers dream

    Ivan Soto EXP Realty LLC Ballantyne

    1112 Martha Dr, Monroe, NC 28112
  • /60

    $1,746,900

    New Construction
    • 4 - 5 Beds
    • 3.5 - 5.5 Baths
    • 3,690 Sq Ft

    Balboa Plan at Weddington Grove, Matthews, NC 28104

    Huge, open living, so flexible that it's bound to fit the way you want to live. And, it's all centered around a tremendous kitchen island that seats 6! It's a party waiting to happen. The inside becomes even larger as living flows outdoors to the 23' x 10' Covered Outdoor Living Room. Once you experience this connectivity you can't imagine home without it. If you need more room to entertain, the

    Classica Homes Builder
    3308 Forest Lawn Dr Unit 36647443, Matthews, NC 28104
  • /41

    $1,765,900

    New Construction
    • 4 - 5 Beds
    • 3.5 - 4.5 Baths
    • 3,641+ Sq Ft

    Newport II Plan at Weddington Grove, Matthews, NC 28104

    Open the front door to the Newport II’s elegant foyer and enjoy your passageway to the light-filled spacious Kitchen, Great Room, and Dining Room with thoughtfully placed windows. A signature design element of this Classica Home is its beautiful and functional kitchen with a large island that seats 5, walk-in pantry, and adjacent home office. Just off the Dining Room, discover the ease of

    Classica Homes Builder
    3308 Forest Lawn Dr Unit 36647411, Matthews, NC 28104
  • /36

    $1,747,900

    New Construction
    • 4 - 5 Beds
    • 4.5 - 5.5 Baths
    • 3,623+ Sq Ft

    Coronado Plan at Weddington Grove, Matthews, NC 28104

    We asked our homeowners what they loved in their home and what they would change, We took these ideas and designed the Coronado - an amazing home that lives so large downstairs because the Primary Suite is up. Plus, the downstairs features a surprise extra Guest Suite, along with a separate Study. When you walk into the heart of the home, you discover its open living is your wow room. With an

    Classica Homes Builder
    3308 Forest Lawn Dr Unit 36647194, Matthews, NC 28104

Showing Results 1 - 40, Page 1 of 13

How to Buy a Home How to Finance a Home How to Sell a Home