509

Homes for Sale in Union County NC with 4-Bedrooms

Section Image Section Image
  • /9

    $381,990

    New Construction
    • 4 - 5 Beds
    • 2.5 - 3.5 Baths
    • 2,539 Sq Ft

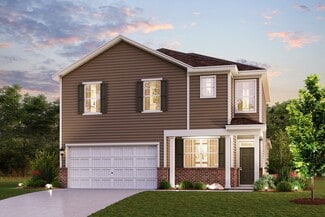
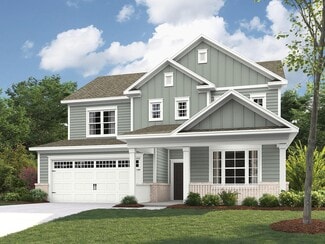
    Plan 2539 Modeled at Wellington Pointe - Executive Series, Monroe, NC 28110

    * Den * Large loft * Powder bath * Oversized walk-in kitchen pantry * Walk-in closet at primary suite * Optional covered or screened patio * Granite kitchen countertops * Upstairs laundry room * Smart thermostat * WaterSense labeled faucets * Low-E windows * ENERGY STAR certified home * Open space * Planned swimming pool * Planned soccer field * Planned playground * Near entertainment and leisure

    KB Home Builder
    304 Deese Rd Unit 36602552, Monroe, NC 28110
  • /38

    $435,000

    • 4 Beds
    • 3 Baths
    • 2,397 Sq Ft

    2551 Lorelei Terrace Unit 343, Monroe, NC 28112

    Beautifully crafted 4-bedroom, 3-bath home with a loft and oversized 2-car garage in a highly desirable location! One of the builder’s most popular floor plans, this newly completed home truly checks all the boxes. The thoughtfully designed layout features a main-level guest bedroom and full bath, ideal for visitors or a home office. The spacious kitchen showcases granite countertops, stainless

    Lilliah Moseley Redfin Corporation

    2551 Lorelei Terrace Unit 343, Monroe, NC 28112
  • /40

    $609,000

    Open Sat 11AM - 1PM
    • 4 Beds
    • 2.5 Baths
    • 2,858 Sq Ft

    8435 Whitehawk Hill Rd, Waxhaw, NC 28173

    Spacious 4-Bedroom Home in Cureton with Bonus Room & Backyard Fire Pit Retreat! Welcome home to this well maintained 4-bedroom, 2.5-bath residence offering the perfect blend of comfort, space, and modern outdoor living. Designed with flexibility and entertaining in mind, this home features a large upper-level bonus room ideal for a media space, playroom, or guest retreat. The main level has

    Karen Benner Southern Homes of the Carolinas, Inc

    8435 Whitehawk Hill Rd, Waxhaw, NC 28173
  • /6

    $390,990

    New Construction
    • 4 - 5 Beds
    • 2.5 - 3.5 Baths
    • 2,723 Sq Ft

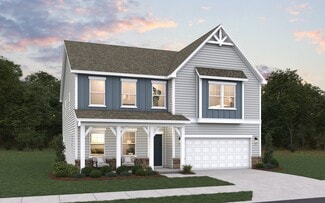
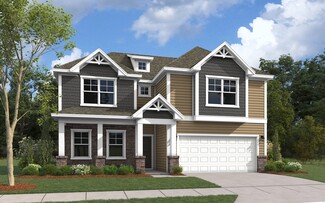
    Plan 2723 at Wellington Pointe - Executive Series, Monroe, NC 28110

    * Den * Powder bath * Flex Space * Under-stair storage * Spacious loft * Walk-in closet at primary suite, bedroom 2 and bedroom 3 * Upstairs laundry room * Granite kitchen countertops * Expansive primary suite * WaterSense labeled faucets * Low-E windows * ENERGY STAR certified home * Open space * Planned swimming pool * Planned soccer field * Planned playground * Near entertainment and leisure *

    KB Home Builder
    304 Deese Rd Unit 36602566, Monroe, NC 28110
  • /38

    $444,570

    New Construction
    • 4 Beds
    • 3 Baths
    • 2,558 Sq Ft

    645 Willoughby Park Dr, Monroe, NC 28112

    Discover this exceptional new construction home built by M/I Homes, located at 645 Willoughby Park Drive in Monroe. This thoughtfully designed 4-bedroom, 3-bathroom home offers 2,558 square feet of comfortable living space with an open-concept layout perfect for daily living and entertaining. The home features: 4 spacious bedrooms with the owner's bedroom conveniently located upstairs 3

    M/I Homes Builder
    645 Willoughby Park Dr, Monroe, NC 28112
  • /24

    $729,000

    New Construction
    • 4 - 5 Beds
    • 3.5 - 4.5 Baths
    • 3,294 Sq Ft

    McDowell Plan at Rone Creek, Waxhaw, NC 28173

    The McDowell is a two-story, four-bedroom, three-and-a-half-bath home with a first-floor primary suite, formal dining room, two-story family room, kitchen with an island and walk-in pantry, and a separate breakfast area. The second floor features three spacious bedrooms, and two additional baths including a Jack and Jill bath between bedrooms two and three, an oversized open loft area, and an

    Eastwood Homes Builder
    9905 Waxhaw Hwy Unit 36480415, Waxhaw, NC 28173
  • /35

    $1,724,900

    New Construction
    • 4 - 5 Beds
    • 3.5 - 5.5 Baths
    • 3,470+ Sq Ft

    Huntley Plan at Weddington Grove, Matthews, NC 28104

    Be prepare to be wowed by the open-concept Kitchen and light filled Dining, and Great Rooms. You’ll love choosing how you want your indoors to transition to your Covered Outdoor Living Room. Indoor-Outdoor living makes every day a delight. The first floor has all the extras! Discover dual workspaces, a quiet front Study, and a Home Office tucked away off the kitchen. A Launch to drop your bags,

    Classica Homes Builder
    3308 Forest Lawn Dr Unit 36647144, Matthews, NC 28104
  • /27

    $420,990

    New Construction
    • 4 Beds
    • 2.5 Baths
    • 2,532 Sq Ft

    McDowell Plan at Blue Sky Meadows, Monroe, NC 28110

    The McDowell plan welcomes you with a convenient flex room just off the foyer—perfect as a home office. Beyond the foyer, a well-appointed kitchen with a large center island overlooks an open-concept dining area and great room. Additional main-floor highlights include a secluded primary suite with an expansive walk-in closet and spa-like bath. On the second floor, you'll find a spacious game

    Century Communities Builder
    421 Scout Ln Unit 36581678, Monroe, NC 28110
  • /19

    $768,782

    New Construction $53K PRICE INCREASE
    • 4 Beds
    • 2.5 Baths
    • 2,747 Sq Ft

    Lot 2 Glenview Meadow Dr Unit Savannah, Waxhaw, NC 28173

    Discover Windermere Farms, a serene community of new homes for sale in Waxhaw, NC, offering custom homes on 18 exclusive 1-acre homesites. Designed for privacy and charm, the tree-lined streets and peaceful cul-de-sac create the perfect setting for your dream home. The Savannah features an open floorplan with 2-story Family Room and first-floor Owner's Suite. Inside the Foyer, there is a Study

    Sydney Mundell BSI Builder Services

    Lot 2 Glenview Meadow Dr Unit Savannah, Waxhaw, NC 28173
  • /13

    $394,990

    New Construction
    • 4 Beds
    • 2.5 Baths
    • 1,988+ Sq Ft

    Dearborn II Plan at Willoughby Park, Monroe, NC 28112

    This 2-story home offers open-concept living spaces and beautiful design options. Contact our friendly team to learn more!

    M/I Homes Builder
    416 Willoughby Park Dr Unit 36466590, Monroe, NC 28112
  • /27

    Price To Be Determined

    New Construction
    • 4 Beds
    • 2.5 Baths
    • 2,449 Sq Ft

    Raleigh Plan at Secrest Meadows, Monroe, NC 28110

    The Raleigh is a two-story, four-bedroom, two-and-a-half-bath home with a first-floor primary bedroom, formal dining room, two-story family room, and a kitchen with an island and pantry. The second floor features an upstairs loft area, three additional bedrooms, and a full bath.Options to personalize this home include an expanded loft area, an enclosed bonus room, a second primary bedroom

    Eastwood Homes Builder
    3815 Secrest Shortcut Rd Unit 39642293, Monroe, NC 28110
  • /38

    $395,000

    New Construction
    • 4 Beds
    • 3 Baths
    • 2,180 Sq Ft

    408 Willoughby Park Dr, Monroe, NC 28112

    Discover this stunning new construction home at 408 Willoughby Park Drive in Monroe, built by M/I Homes. This thoughtfully designed 4-bedroom, 3-bathroom home offers 2,180 square feet of comfortable living space with an open-concept layout perfect for everyday living and entertaining. The floorplan features an owner's bedroom conveniently located on the main level, providing privacy and

    M/I Homes Builder
    408 Willoughby Park Dr, Monroe, NC 28112
  • /48

    $421,300

    New Construction
    • 4 - 5 Beds
    • 3 - 4 Baths
    • 2,438 Sq Ft

    Cypress Plan at Ashton Park, Monroe, NC 28110

    The Cypress is a two-story, four-bedroom, three-bath home with a formal dining room, a first-floor guest suite with a full bath, and a kitchen with an island and pantry. The second floor features the primary bedroom, two additional bedrooms, a hall bath, a convenient upstairs laundry room, and an oversized loft area. Options available to personalize your home include a sunroom, screen porch, or

    Eastwood Homes Builder
    2602 Olive Branch Rd Unit 36496598, Monroe, NC 28110
  • /23

    $533,490

    New Construction
    • 4 Beds
    • 2.5 - 4.5 Baths
    • 3,305 Sq Ft

    Fletcher Plan at Moore Farms, Indian Trail, NC 28079

    The Fletcher is a thoughtfully designed home offering 4 bedrooms, 2.5 baths, a private study, and a spacious den, making it perfect for both entertaining and everyday living. The open-concept kitchen features a large walk-in pantry, gas cooktop with a hood vent, quartz countertops, and 42-inch white cabinetry, seamlessly flowing into the family room. The primary suite is a luxurious retreat with

    Dream Finders Homes Builder
    3124 Waxhaw Indian Trail Rd Unit 36491597, Indian Trail, NC 28079
  • /33

    $406,990

    New Construction
    • 4 Beds
    • 2.5 Baths
    • 2,813 Sq Ft

    Hamilton Plan at Cottages at Wingate, Wingate, NC 28174

    The Hamilton floor plan is a spacious two-story design with a thoughtful layout. The primary bedroom is conveniently located on the first floor, offering privacy and ease of access. The main level also includes an open-concept living space that flows from the kitchen to the family room, making it perfect for entertaining. Upstairs, the secondary bedrooms are arranged around a central loft space,

    Dream Finders Homes Builder
    1012 Bull Dog Ln Unit 36478797, Wingate, NC 28174
  • /13

    $412,990

    New Construction
    • 4 - 5 Beds
    • 3 - 4 Baths
    • 2,542 Sq Ft

    Erie II Plan at Willoughby Park, Monroe, NC 28112

    This 2-story home offers an incredible single family layout with options to suit your needs. Schedule an appointment to learn more!

    M/I Homes Builder
    416 Willoughby Park Dr Unit 36493453, Monroe, NC 28112
  • /48

    Price To Be Determined

    New Construction
    • 4 Beds
    • 3 Baths
    • 2,430 Sq Ft

    Cypress Plan at Secrest Meadows, Monroe, NC 28110

    The Cypress is a two-story, four-bedroom, three-bath home with a formal dining room, a first-floor guest suite with a full bath, and a kitchen with an island and pantry. The second floor features the primary bedroom, two additional bedrooms, a hall bath, a convenient upstairs laundry room, and an oversized loft area. Options available to personalize your home include a sunroom, screened porch, or

    Eastwood Homes Builder
    3815 Secrest Shortcut Rd Unit 39642302, Monroe, NC 28110
  • /50

    $721,000

    New Construction
    • 4 - 5 Beds
    • 3.5 - 4.5 Baths
    • 3,223 Sq Ft

    Colfax Plan at Rone Creek, Waxhaw, NC 28173

    The Colfax is a spacious, two-story, four-bedroom, three-and-a-half-bath home with a formal dining room, office with French doors, spacious family room, kitchen with island and walk-in pantry plus a separate butler's pantry, and large storage area in the garage. The second floor features all bedrooms including the primary bedroom with two walk-in closets, a loft area, and a laundry room. Bedroom

    Eastwood Homes Builder
    9905 Waxhaw Hwy Unit 36485094, Waxhaw, NC 28173
  • /79

    $1,802,900

    New Construction
    • 4 - 5 Beds
    • 3.5 - 5.5 Baths
    • 3,734+ Sq Ft

    Monterey Plan at Weddington Grove, Matthews, NC 28104

    This home explodes with personality. From an oversized Kitchen to a spacious Great Room with a vaulted ceiling and a Dining Room designed to love, the architect creates Celebrated Living - open, light -filled, and exceptional detailing. Great flexibility is built-in to beautifully merge outdoor living with the indoors. Covered Outdoor Living becomes an extension of how you live inside your home.

    Classica Homes Builder
    3308 Forest Lawn Dr Unit 36647490, Matthews, NC 28104
  • /28

    $376,900

    New Construction
    • 4 Beds
    • 2.5 Baths
    • 2,300 Sq Ft

    Whitney Plan at The Glenns - II, Wingate, NC 28174

    Discover The Whitney, a versatile floorplan ranging in size from 2,307 square feet, offering 5 Bedrooms and 3.5 Bathrooms to accommodate diverse family needs. On the First Floor, you'll find a spacious Secondary Bedroom Suite upon entering the home. Continuing through, you'll pass into the Dining Area, Kitchen, and an expansive Great Room. A built-in Pantry and a convenient Bench are located by

    True Homes Builder
    1101 Ansonville Rd Unit 36892468, Wingate, NC 28174
  • /19

    $525,900

    New Construction
    • 4 Beds
    • 3 Baths
    • 2,578 Sq Ft

    Madison Plan at Calico Ridge, Indian Trail, NC 28079

    A smart use of space means the Madison plan provides plenty of options for a family to spread out in, from the loft and flex room, to the 4 bedrooms. Off the foyer is a guest bedroom with vaulted ceiling, and a Flex room where you can add French doors for a private space. Add a drop zone in the Mudroom for everyday convenience. The kitchen includes a pantry closet and island, plus you can add a

    Empire Homes Builder
    4800 Poplin Rd Unit 38159235, Indian Trail, NC 28079
  • /36

    $487,490

    New Construction
    • 4 Beds
    • 2.5 Baths
    • 2,813 Sq Ft

    Hamilton Plan at Moore Farms, Indian Trail, NC 28079

    The Hamilton floor plan is a spacious two-story design with a thoughtful layout. The primary bedroom is conveniently located on the first floor, offering privacy and ease of access. The main level also includes an open-concept living space that flows from the kitchen to the family room, making it perfect for entertaining. Upstairs, the secondary bedrooms are arranged around a central loft space,

    Dream Finders Homes Builder
    3124 Waxhaw Indian Trail Rd Unit 36455498, Indian Trail, NC 28079
  • /14

    $405,990

    New Construction
    • 4 Beds
    • 2.5 Baths
    • 2,314+ Sq Ft

    Findlay II Plan at Willoughby Park, Monroe, NC 28112

    Offering up to over 2,300 sq. ft., this 2-story home includes 3–4 beds and 2.5 baths. Schedule your tour today!

    M/I Homes Builder
    416 Willoughby Park Dr Unit 36456166, Monroe, NC 28112
  • /32

    $469,500

    $130K PRICE DROP
    • 4 Beds
    • 3 Baths
    • 2,482 Sq Ft

    1112 Martha Dr, Monroe, NC 28112

    BRING ALL OFFERS! Incredible lot and location. Bring an offer! Once in a nearly 50 year opportunity. Quiet country type setting yet only minutes from Monroe and all of the ammenities you could want. Same owner for nearly 50 Years. Nearly 2500 sqft with a sought after split level layout this home checks off a lot of boxes. Home is in exellently maintained condition. This is a designers dream

    Ivan Soto EXP Realty LLC Ballantyne

    1112 Martha Dr, Monroe, NC 28112
  • /60

    $1,746,900

    New Construction
    • 4 - 5 Beds
    • 3.5 - 5.5 Baths
    • 3,690 Sq Ft

    Balboa Plan at Weddington Grove, Matthews, NC 28104

    Huge, open living, so flexible that it's bound to fit the way you want to live. And, it's all centered around a tremendous kitchen island that seats 6! It's a party waiting to happen. The inside becomes even larger as living flows outdoors to the 23' x 10' Covered Outdoor Living Room. Once you experience this connectivity you can't imagine home without it. If you need more room to entertain, the

    Classica Homes Builder
    3308 Forest Lawn Dr Unit 36647443, Matthews, NC 28104
  • /41

    $1,765,900

    New Construction
    • 4 - 5 Beds
    • 3.5 - 4.5 Baths
    • 3,641+ Sq Ft

    Newport II Plan at Weddington Grove, Matthews, NC 28104

    Open the front door to the Newport II’s elegant foyer and enjoy your passageway to the light-filled spacious Kitchen, Great Room, and Dining Room with thoughtfully placed windows. A signature design element of this Classica Home is its beautiful and functional kitchen with a large island that seats 5, walk-in pantry, and adjacent home office. Just off the Dining Room, discover the ease of

    Classica Homes Builder
    3308 Forest Lawn Dr Unit 36647411, Matthews, NC 28104
  • /36

    $1,747,900

    New Construction
    • 4 - 5 Beds
    • 4.5 - 5.5 Baths
    • 3,623+ Sq Ft

    Coronado Plan at Weddington Grove, Matthews, NC 28104

    We asked our homeowners what they loved in their home and what they would change, We took these ideas and designed the Coronado - an amazing home that lives so large downstairs because the Primary Suite is up. Plus, the downstairs features a surprise extra Guest Suite, along with a separate Study. When you walk into the heart of the home, you discover its open living is your wow room. With an

    Classica Homes Builder
    3308 Forest Lawn Dr Unit 36647194, Matthews, NC 28104
  • /17

    $447,900

    New Construction
    • 4 Beds
    • 3 Baths
    • 1,814 Sq Ft

    Belair Plan at Moore Farms, Indian Trail, NC 28079

    The Belair floor plan offers the convenience of single-level living with a spacious and functional design. Spanning 1,881 square feet, this layout features two bedrooms and two full baths, making it ideal for those seeking a comfortable and easy-to-maintain home. The plan includes a dedicated study, perfect for a home office or flex space, and an open-concept design that connects the kitchen,

    Dream Finders Homes Builder
    3124 Waxhaw Indian Trail Rd Unit 39474195, Indian Trail, NC 28079
  • /34

    $675,000

    • 4 Beds
    • 3 Baths
    • 3,392 Sq Ft

    7909 Prescott Glen Pkwy, Waxhaw, NC 28173

    Welcome to this beautiful, Move-in ready 4-bedroom, 3-bathroom home in desirable Prescot neighborhood. This home features fresh paint and newly installed Luxury Vinyl Plank flooring downstairs. The spacious primary suite includes a large walk-in closet, while the en-suite bathroom offers dual vanities, a garden tub and a separate shower. The secondary bedrooms are generously sized and also

    Robin Flynn EXP Realty LLC Ballantyne

    7909 Prescott Glen Pkwy, Waxhaw, NC 28173
  • /14

    $426,990

    New Construction
    • 4 - 5 Beds
    • 3.5 - 4.5 Baths
    • 3,078+ Sq Ft

    Savoy II Plan at Canterbury Station - Single Family Series, Wingate, NC 28174

    The 2-story Savoy home is a 4-bedroom, 3.5-bathroom, 3,000 square foot home featuring a 2-car garage, a loft, and a back patio. Learn more about this impressive plan by contacting us today to schedule your tour!

    M/I Homes Builder
    1216 Fremont Dr Unit 36168998, Wingate, NC 28174
  • /14

    $388,990

    New Construction
    • 4 Beds
    • 2.5 Baths
    • 2,097 Sq Ft

    Mitchell Plan at Blue Sky Meadows, Monroe, NC 28110

    The two-story Mitchell plan offers abundant space in an inviting open-concept layout. On the main floor, an expansive great room flows into a charming dining area and well-appointed kitchen with a generous corner pantry and center island. Additional main-floor highlights include patio access off the dining area. Upstairs, a versatile loft is surrounded by three generous secondary bedrooms and a

    Century Communities Builder
    421 Scout Ln Unit 36581679, Monroe, NC 28110
  • /42

    $750,000

    • 4 Beds
    • 3 Baths
    • 2,691 Sq Ft

    203 Elven Ct, Waxhaw, NC 28173

    Location, Location, Location! This beautiful home, nestled on a flat wooded cul-de-sac lot, is a must-see in the highly desirable Somerset neighborhood featuring outstanding amenities and award-winning Marvin schools. The main level offers a flexible guest bedroom or home office, full bath, formal dining room, living room, and an impressive two-story great room with a gas fireplace. The gourmet

    Daniel McKenna Keller Williams Ballantyne Area

    203 Elven Ct, Waxhaw, NC 28173
  • /25

    $668,900

    New Construction $11K PRICE DROP
    • 4 Beds
    • 3.5 Baths
    • 2,732 Sq Ft

    5064 Mclaughlin Loop, Waxhaw, NC 28173

    This 1.5-story Sullivan offers 4 bedrooms, 3.5 baths, and more than 2,700 square feet of living space. The main floor has more than 2,100 square feet and includes primary suite with tray ceiling and luxury shower, two additional bedrooms, an office with French doors, a mud room with drop zone, a half bath, and laundry room with cabinets and a sink. The family room/kitchen/breakfast area is a

    Michael Conley Eastwood Homes

    5064 Mclaughlin Loop, Waxhaw, NC 28173
  • /43

    $654,900

    New Construction $20K PRICE DROP
    • 4 Beds
    • 2.5 Baths
    • 2,651 Sq Ft

    2003 Duntov Dr, Monroe, NC 28110

    New Price: $654,900 Custom-built all-brick home on a spacious, flat 1.19-acre lot in Unionville’s desirable all-brick community featuring larger homesites, side-load garages, and convenient access to the new Monroe Bypass. This bright and beautifully appointed 4-bedroom, 2.5-bath home offers 2,651 square feet of thoughtful living space. The primary suite and a versatile office/flex room are

    Dawn Jordan 10th Avenue Realty

    2003 Duntov Dr, Monroe, NC 28110
  • /45

    $742,500

    $8K PRICE DROP
    • 4 Beds
    • 4 Baths
    • 4,034 Sq Ft

    1300 Oakhurst Dr, Waxhaw, NC 28173

    Beautiful Hawthorn plan situated on a desirable corner lot with a spacious, open layout and high ceilings. Large kitchen features granite countertops, stainless steel appliances, oversized island, gas cooktop, and split cooking with wall oven and range. First-floor office with attached full bath can serve as a 5th bedroom, in-law suite, gym, or flex space. Owner’s suite includes tray ceiling,

    Kim Pham Mark Spain Real Estate

    1300 Oakhurst Dr, Waxhaw, NC 28173
  • /24

    $609,000

    $71K PRICE DROP
    • 4 Beds
    • 2 Baths
    • 2,092 Sq Ft

    8117 Shannon Woods Ln, Matthews, NC 28104

    Discover this all-brick ranch home in the heart of Matthews, perfectly situated on a large, private lot. This well-maintained home features spacious rooms throughout, offering comfortable living and plenty of space to spread out. The classic ranch layout provides easy, single-level living, while the expansive backyard is your personal oasis—complete with an inviting inground pool, ideal for

    Lisa Belk Mark Spain Real Estate

    8117 Shannon Woods Ln, Matthews, NC 28104
  • /204

    $805,367

    New Construction
    • 4 Beds
    • 2.5 - 4.5 Baths
    • 2,701+ Sq Ft

    Sebastian Plan at Preserve at Mayes Meadow, Davidson, NC 28078

    The Sebastian is a 4 bedroom, 2.5 bath home featuring an open floorplan with Family Room, Kitchen with eat-in island and walk-in pantry, and Dining Area. Inside the spacious Foyer, there is a Study to the side, offering additional living space on the first floor. Off the Dining Room is an entry area with double-door closet, Powder Room, and access to the 2-car Garage with storage area. Upstairs,

    Keystone Custom Homes Builder
    13300 Mayes Rd Unit 36860843, Davidson, NC 28078
  • /41

    $550,000

    Open Fri 12PM - 2PM $10K PRICE DROP
    • 4 Beds
    • 2.5 Baths
    • 2,805 Sq Ft

    1532 Ridge Haven Rd, Waxhaw, NC 28173

    ***Seller is offering a $10,000 credit, giving buyers flexibility to reduce their interest rate or offset closing costs.**Tucked into one of the more established, quieter pockets of Millbridge, 1532 Ridgehaven Rd. offers that feeling of home the moment you arrive.As you drive in, you’ll notice the tree-lined streets and sidewalks that invite evening walks and a slower, more relaxed pace

    Megan Winder EXP Realty LLC Ballantyne

    1532 Ridge Haven Rd, Waxhaw, NC 28173
  • /22

    $568,620

    New Construction $6K PRICE INCREASE
    • 4 Beds
    • 3 Baths
    • 2,663 Sq Ft

    3511 Oasis Dr, Monroe, NC 28112

    Interior photos are representative. The single-story Kensington plan offers the perfect mix of comfort and sophistication. At the heart of the home, a spacious great room flows into a dining area and an open kitchen with a walk-in pantry and a center island. The owner’s suite is adjacent, showcasing a walk-in closet and a private bath with dual vanities. Two bedrooms and a bath complete this

    Century Communities Builder
    3511 Oasis Dr, Monroe, NC 28112
  • /37

    $585,410

    New Construction $3K PRICE INCREASE
    • 4 Beds
    • 3 Baths
    • 3,119 Sq Ft

    3084 Eclipse Ct, Indian Trail, NC 28079

    Come see 3084 Eclipse Court in Indian Trail, NC. The Hampshire is a two-story plan featured in Southgate in Indian Trail, NC. The Hampshire offers four bedrooms, three bathrooms and a two-car garage. Step inside to discover an expansive living space that caters to the needs of modern living. The heart of this home is the gourmet kitchen, it features high-end stainless-steel appliances, elegant

    D.R. Horton Builder
    3084 Eclipse Ct, Indian Trail, NC 28079

Showing Results 41 - 80, Page 2 of 13

How to Buy a Home How to Finance a Home How to Sell a Home