1,843

Union County NC Homes for Sale

Section Image Section Image Section Image
  • /3

    $765,804

    New Construction
    • 3 Beds
    • 2 Baths
    • 1,664+ Sq Ft

    Caldwell Plan, Davidson, NC 28078

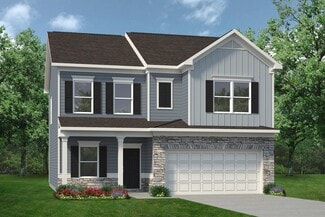
    Step inside the Caldwell floorplan! The exterior features a front porch and three elevation options, the Farmhouse, Traditional, and Heritage. Inside the Foyer you are greeted by two bedrooms, and a Family Bathroom. As you continue, you reach the entry area from the garage with a Laundry Room. Continuing into the home you meet the Kitchen, Family Room, and Dining Room all in one cohesive space.

    Builder Photo

    Keystone Custom Homes

    Builder

    13300 Mayes Rd Unit 36860834, Davidson, NC 28078
  • /44

    $2,350,000

    • 4 Beds
    • 7 Baths
    • 8,104 Sq Ft

    2665 Rolling Hills Dr, Monroe, NC 28110

    An Elegant Neo-Classical Estate. 2665 Rolling Hills · Monroe, NC. Welcome to Bon Heur, meaning “happiness,” nestled on 4.43 private acres. Blending timeless grandeur with modern amenities, this residence offers refined living just 24 miles from Center City Charlotte and 15 minutes from Monroe Executive Airport. Architectural Grandeur & Finishes: Upon entry, a suspended spiral staircase crowned by

    Agent Photo

    Joy Pharr

    Ivester Jackson Blackstream

    (980) 480-3983

    2665 Rolling Hills Dr, Monroe, NC 28110
  • /5

    $150,000

    • Land
    • 21,213 Sq Ft
    • $308,008 per Acre

    2416 Younts Rd, Indian Trail, NC 28079

    Build your vision in the heart of booming Indian Trail! Located at 2416 Younts Road, this property offers a rare opportunity for investors, builders, or buyers looking to create something of their own. With a 2-bedroom septic already installed and county water already tapped, much of the groundwork has already been started for your future plans. The existing trailer conveys at no value and will

    Agent Photo

    At Home In The Carolinas

    Coldwell Banker Realty

    (980) 809-4593

    2416 Younts Rd, Indian Trail, NC 28079
  • /2

    $225,000

    • Land
    • 4 Acres
    • $56,250 per Acre

    8007 Farmbrook Dr, Waxhaw, NC 28173

    Rare opportunity to own 4 beautiful acres with no HOA with a 4 bedroom septic permit already approved. This property is ideal for building your own dream home offering space, privacy, and flexibility. Enjoy the freedom to choose your own Builder and create a custom home that fits your lifestyle. Peaceful country setting just 10 minutes from downtown Waxhaw with convenient access to shopping,

    Agent Photo

    Craig Miller

    Farms & Estates Realty Inc

    (980) 842-8182

    8007 Farmbrook Dr, Waxhaw, NC 28173
  • /2

    $280,000

    • Land
    • 8.52 Acres
    • $32,864 per Acre

    0 Funderburk Rd, Wingate, NC 28174

    This beautiful parcel of land spanning 8.5(+/-) acres is a rare find in Union County. The property boasts a picturesque setting in a rural area, yet it is conveniently close to major highways, shopping centers, and other amenities. This site has easy access to major transportation routes, making it an ideal location for a variety of uses. This land has been left undeveloped, making it an ideal

    Agent Photo

    Janet Wilson-Russell

    EXP Realty LLC Ballantyne

    (704) 831-8710

    0 Funderburk Rd, Wingate, NC 28174
  • /2

    $349,500

    New Construction Coming Soon
    • 3 Beds
    • 2 Baths
    • 1,554 Sq Ft

    510 Thomas St, Marshville, NC 28103

    Welcome to this handsome new construction home nestled in a quiet neighborhood — where peaceful living meets everyday convenience.Step inside to an open floor plan filled with natural light, anchored by a beautifully equipped kitchen with a generous island perfect for entertaining or everyday living. The primary suite offers a true retreat, complete with his-and-her walk-in closets and an

    Agent Photo

    Steven Scott

    NorthGroup Real Estate LLC

    (704) 228-7357

    510 Thomas St, Marshville, NC 28103
  • /39

    $1,448,500

    New Construction
    • 4 Beds
    • 6 Baths
    • 4,131 Sq Ft

    42 The Preserve Dr, Marshville, NC 28103

    Introducing The Preserve at Olive Branch—an exclusive 120-acre luxury community where privacy, space, and natural beauty come together. Once a rolling pasture, this stunning setting now offers expansive homesites starting at 1.4+ acres, surrounded by 40 acres of preserved green space, scenic walking trails, and two tranquil ponds. Craft your dream home with truly custom one- and two-story designs

    Agent Photo

    Wendi Hensel

    Howard Hanna Allen Tate Charlotte South

    (980) 577-6352

    42 The Preserve Dr, Marshville, NC 28103
  • /2

    $515,000

    New Construction $17K PRICE INCREASE
    • 3 Beds
    • 2 Baths
    • 1,606 Sq Ft

    3615 Potter Rd, Monroe, NC 28112

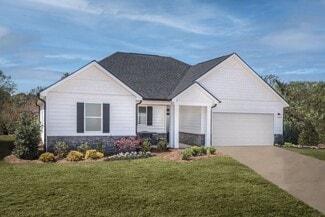
    Country setting minutes from Waxhaw, Wesley Chapel, Weddington & Monroe. Beautiful one-story with a side load 2 car garage. White exterior fiber cement with stylish black windows on just over a half-acre level lot. This is a versatile split-bedroom plan. Kitchen with Marsh Cabinets, granite counter tops, tile backspash, refrigerator included, beautiful center island. Luxury vinyl flooring

    Agent Photo

    Wendi Hensel

    Howard Hanna Allen Tate Charlotte South

    (980) 351-4723

    3615 Potter Rd, Monroe, NC 28112
  • /36

    $729,999

    New Construction $55K PRICE DROP
    • 5 Beds
    • 4 Baths
    • 3,153 Sq Ft

    1014 Stone Marker Dr, Monroe, NC 28112

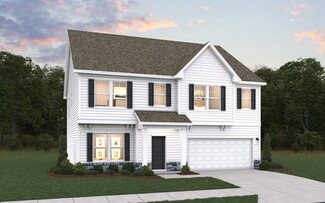
    Stunning, never-lived-in former model home in Stonebridge Fairways—perfectly positioned on the 10th fairway with long-range golf course and pond views, just steps from the clubhouse. Flexible floor plan lives like a 6-bedroom home with a full main-level guest suite, a private dedicated office, and an oversized bonus room ideal as a 6th bedroom. Nearly 3,200 sq ft of designer-selected living

    Agent Photo

    Jay Rawls

    Carolina Homes Connection, LLC
    (980) 446-8834

    1014 Stone Marker Dr, Monroe, NC 28112
  • /2

    $975,000

    New Construction Coming Soon
    • 4 Beds
    • 3.5 Baths
    • 3,028 Sq Ft

    5922 Ravine Dr, Waxhaw, NC 28173

    Experience elevated one-story living in this stunning custom-built full brick one-story home, perfectly positioned on over an acre in desirable Waxhaw —with no HOA. Thoughtfully designed with luxury finishes, exceptional functionality, and seamless indoor-outdoor flow, this home delivers sophisticated yet comfortable living throughout. A large expanded driveway and oversized 3-car garage provide

    Agent Photo

    Mike Morrell

    Keller Williams Connected

    (980) 981-7451

    5922 Ravine Dr, Waxhaw, NC 28173
  • /27

    $389,000

    New Construction
    • 3 Beds
    • 2 Baths
    • 1,500 Sq Ft

    1002 Kingswood Dr, Monroe, NC 28112

    Imagine coming home to the perfect blend of modern luxury, peaceful living and small-town charm. Nestled on nearly half an acre with no HOA restrictions, this stunning new construction home offers the freedom and space today’s buyers are searching for — all just minutes from the shops, dining and charm of downtown Monroe. Step inside and immediately feel the warmth of the bright, open-concept

    Agent Photo

    Angel Smith

    1 Percent Lists Greater Charlotte

    (980) 480-9913

    1002 Kingswood Dr, Monroe, NC 28112
  • /66

    $395,300

    New Construction
    • 3 - 5 Beds
    • 2 - 3 Baths
    • 1,829 Sq Ft

    Avery Plan at Ashton Park, Monroe, NC 28110

    The Avery is a ranch-style plan with three bedrooms, two full baths, a spacious family room, a kitchen with an island and pantry, a covered rear porch, an oversized laundry room, and a first-floor primary bedroom. Options available to personalize this home include a covered porch, screen porch, or sunroom, office with French doors or dining room instead of bedroom three, powder room, an extended

    Eastwood Homes Builder
    2602 Olive Branch Rd Unit 36489124, Monroe, NC 28110
  • /79

    $1,802,900

    New Construction
    • 4 - 5 Beds
    • 3.5 - 5.5 Baths
    • 3,734+ Sq Ft

    Monterey Plan at Weddington Grove, Matthews, NC 28104

    This home explodes with personality. From an oversized Kitchen to a spacious Great Room with a vaulted ceiling and a Dining Room designed to love, the architect creates Celebrated Living - open, light -filled, and exceptional detailing. Great flexibility is built-in to beautifully merge outdoor living with the indoors. Covered Outdoor Living becomes an extension of how you live inside your home.

    Classica Homes Builder
    3308 Forest Lawn Dr Unit 36647490, Matthews, NC 28104
  • /66

    $473,500

    New Construction
    • 3 - 5 Beds
    • 2 - 3 Baths
    • 1,829 Sq Ft

    Avery Plan at Heritage - 55+ Community, Indian Trail, NC 28079

    The Avery is a ranch-style plan with three bedrooms, two full baths, a spacious family room, a kitchen with an island and pantry, a covered rear porch, an oversized laundry room, and a first-floor primary bedroom. Options available to personalize this home include a covered porch, screen porch, or sunroom, office with French doors or dining room instead of bedroom three, powder room, an extended

    Eastwood Homes Builder
    1018 Heritage Pointe Unit 36479715, Indian Trail, NC 28079
  • /24

    $487,990

    New Construction
    • 2 - 4 Beds
    • 2 - 2.5 Baths
    • 1,958 Sq Ft

    Julia Plan at Cresswind Wesley Chapel - Carson Collection, Monroe, NC 28110

    The Kitchen serves as the command center of the Julia floorplan. For the chef in the family, there's lots of space to work and house your tools of the trade with substantial countertop area, cabinetry and pantry. From the island, the view opens up light & bright across the Dining area and Great Room out to the covered Lanai. Owner's Suite highlights include a coffered ceiling, spacious

    Kolter Homes Builder
    4006 Cresswind Blvd Unit 36465624, Monroe, NC 28110
  • /28

    $376,900

    New Construction
    • 4 Beds
    • 2.5 Baths
    • 2,300 Sq Ft

    Whitney Plan at The Glenns - II, Wingate, NC 28174

    Discover The Whitney, a versatile floorplan ranging in size from 2,307 square feet, offering 5 Bedrooms and 3.5 Bathrooms to accommodate diverse family needs. On the First Floor, you'll find a spacious Secondary Bedroom Suite upon entering the home. Continuing through, you'll pass into the Dining Area, Kitchen, and an expansive Great Room. A built-in Pantry and a convenient Bench are located by

    True Homes Builder
    1101 Ansonville Rd Unit 36892468, Wingate, NC 28174
  • /48

    $500,000

    • 5 Beds
    • 3 Baths
    • 3,019 Sq Ft

    3003 Cornflower Ln, Indian Trail, NC 28079

    Spacious and beautifully updated, this 5-bedroom, 3-bath home in the desirable Crismark community offers over 3,000 square feet of flexible living space designed for both everyday comfort and entertaining. Freshly updated with new interior paint, new carpet in all guest bedrooms and stairs, updated bathroom flooring, a new aluminum fence, and more, this move-in ready home combines functionality

    Thomas Elrod Keller Williams Ballantyne Area

    3003 Cornflower Ln, Indian Trail, NC 28079
  • /55

    Price To Be Determined

    New Construction
    • 3 Beds
    • 2.5 Baths
    • 2,212 Sq Ft

    Oxford Plan at Secrest Meadows, Monroe, NC 28110

    The Oxford is a two-story, three-bedroom, two-and-a-half-bath home with a formal living room, formal dining room, kitchen with island, and spacious family room. The second floor features all three bedrooms, a loft area, an unfinished storage area, and a laundry room. Options available to personalize this home include an office with French doors, a covered porch, screen porch, or sunroom, an

    Eastwood Homes Builder
    3815 Secrest Shortcut Rd Unit 39642301, Monroe, NC 28110
  • /9

    $585,990

    New Construction
    • 2 - 4 Beds
    • 2.5 Baths
    • 2,086+ Sq Ft

    Preserve Plan at Encore at Streamside - Tradition Series, Waxhaw, NC 28173

    Top-quality craftsmanship and refined luxuries combine to make the awe-inspiring Preserve by David Weekley Homes floor plan. Your open family, dining and sitting areas offer an impeccable space to play host to picture-perfect memories and brilliant social gatherings. The gourmet kitchen island and open dining area offer a streamlined variety of mealtime settings. Enjoy your evening leisure time

    David Weekley Homes Builder
    1210 Encore Ln Unit 36499775, Waxhaw, NC 28173
  • /28

    $371,900

    New Construction
    • 2 - 4 Beds
    • 2 - 4 Baths
    • 1,847+ Sq Ft

    Montcrest Plan at The Glenns - II, Wingate, NC 28174

    The Montcrest was the first ranch floorplan that we ever designed, and it has continued to be our most popular floorplan. The Montcrest boasts a flexible range in size, spanning from 1,836 to 3,073 square feet, accommodating 3 to 6 Bedrooms and 2 to 4.5 Bathrooms. As you step inside, you're welcomed by Bedroom 2 and a Full Bath on the left, followed by a stunning formal Dining Room. Beyond that

    True Homes Builder
    1101 Ansonville Rd Unit 36892475, Wingate, NC 28174
  • /19

    $525,900

    New Construction
    • 4 Beds
    • 3 Baths
    • 2,578 Sq Ft

    Madison Plan at Calico Ridge, Indian Trail, NC 28079

    A smart use of space means the Madison plan provides plenty of options for a family to spread out in, from the loft and flex room, to the 4 bedrooms. Off the foyer is a guest bedroom with vaulted ceiling, and a Flex room where you can add French doors for a private space. Add a drop zone in the Mudroom for everyday convenience. The kitchen includes a pantry closet and island, plus you can add a

    Empire Homes Builder
    4800 Poplin Rd Unit 38159235, Indian Trail, NC 28079
  • /19

    $451,990

    New Construction
    • 5 Beds
    • 3 Baths
    • 2,810 Sq Ft

    Sequoia Plan at Waxhaw Landing, Monroe, NC 28112

    Room for all in the Sequoia plan. Boasting 5 bedrooms and 3 full bathrooms including a bedroom and bathroom on the first floor perfect for guests and a flex room with options to make a study or formal dining room. The open living space is anchored by the casual dining area with patio access and flanked by the Great Room to one side and kitchen featuring walk-in pantry and oversized kitchen island

    Mattamy Homes Builder
    2625 Hattie St Unit 36488445, Monroe, NC 28112
  • /14

    $364,990

    New Construction
    • 3 Beds
    • 2.5 Baths
    • 1,884+ Sq Ft

    Bexley II Plan at Canterbury Station - Single Family Series, Wingate, NC 28174

    This 2-story plan was designed to optimize your living spaces. Schedule an appointment to learn more about this innovative home!

    M/I Homes Builder
    1216 Fremont Dr Unit 36168861, Wingate, NC 28174
  • /36

    $487,490

    New Construction
    • 4 Beds
    • 2.5 Baths
    • 2,813 Sq Ft

    Hamilton Plan at Moore Farms, Indian Trail, NC 28079

    The Hamilton floor plan is a spacious two-story design with a thoughtful layout. The primary bedroom is conveniently located on the first floor, offering privacy and ease of access. The main level also includes an open-concept living space that flows from the kitchen to the family room, making it perfect for entertaining. Upstairs, the secondary bedrooms are arranged around a central loft space,

    Dream Finders Homes Builder
    3124 Waxhaw Indian Trail Rd Unit 36455498, Indian Trail, NC 28079
  • /41

    Price To Be Determined

    New Construction
    • 5 Beds
    • 3 Baths
    • 3,047 Sq Ft

    Davidson Plan at Secrest Meadows, Monroe, NC 28110

    The Davidson is a two-story, five-bedroom, three-bath home with a formal living room, formal dining room, spacious family room, kitchen with island and pantry, separate breakfast area, and first-floor guest suite with a full bath. The second floor features four bedrooms, including the primary bedroom with an attached, private primary bath, an additional full bath, a large laundry room, and a loft

    Eastwood Homes Builder
    3815 Secrest Shortcut Rd Unit 39642298, Monroe, NC 28110
  • /14

    $405,990

    New Construction
    • 4 Beds
    • 2.5 Baths
    • 2,314+ Sq Ft

    Findlay II Plan at Willoughby Park, Monroe, NC 28112

    Offering up to over 2,300 sq. ft., this 2-story home includes 3–4 beds and 2.5 baths. Schedule your tour today!

    M/I Homes Builder
    416 Willoughby Park Dr Unit 36456166, Monroe, NC 28112
  • /25

    $579,990

    New Construction
    • 3 - 5 Beds
    • 3 - 4 Baths
    • 2,627 Sq Ft

    Riley Plan at Cresswind Wesley Chapel - Hepburn Collection, Monroe, NC 28110

    Entertainers will love the Riley for its spacious open layout that accommodates gatherings of any size. The home welcomes plenty of natural light through its many large windows overlooking the Covered Lanai. The Dining and Great Room offers plenty of room for formal dining, while the large eat-in Kitchen Island provides a more casual dining experience. The spacious Owner s Suite features tray

    Kolter Homes Builder
    4006 Cresswind Blvd Unit 36480359, Monroe, NC 28110
  • /18

    $361,900

    New Construction
    • 3 - 5 Beds
    • 2 - 4 Baths
    • 1,686+ Sq Ft

    Declan Plan at The Glenns - II, Wingate, NC 28174

    Discover The Declan, one of our latest ranch floorplans. It boasts a versatile floorplan ranging in size from 1,686 to 2,515 square feet, offering 2 to 4 Bedrooms and 2 to 3 Bathrooms to accommodate diverse family needs. This floorplan provides ample space for comfortable living, catering to smaller or larger families alike. On the First Floor, as you enter The Declan, you're welcomed by Large

    True Homes Builder
    1101 Ansonville Rd Unit 36892395, Wingate, NC 28174
  • /14

    $398,990

    New Construction
    • 3 - 4 Beds
    • 2.5 - 3.5 Baths
    • 2,125+ Sq Ft

    Vernon Plan at Canterbury Station - Single Family Series, Wingate, NC 28174

    The Vernon is a 2-story-story home that your family will enjoy for years to come. This home features 2,125 square feet of well-designed space with you and your family in mind. With 4 bedrooms, 3.5 bathrooms, and a 3-car garage, there is plenty of space for everyone. Come and tour it today.

    M/I Homes Builder
    1216 Fremont Dr Unit 36168859, Wingate, NC 28174
  • /32

    $469,500

    $130K PRICE DROP
    • 4 Beds
    • 3 Baths
    • 2,482 Sq Ft

    1112 Martha Dr, Monroe, NC 28112

    BRING ALL OFFERS! Incredible lot and location. Bring an offer! Once in a nearly 50 year opportunity. Quiet country type setting yet only minutes from Monroe and all of the ammenities you could want. Same owner for nearly 50 Years. Nearly 2500 sqft with a sought after split level layout this home checks off a lot of boxes. Home is in exellently maintained condition. This is a designers dream

    Ivan Soto EXP Realty LLC Ballantyne

    1112 Martha Dr, Monroe, NC 28112
  • /11

    $1,238,490

    New Construction $98K PRICE INCREASE
    • 5 Beds
    • 4.5 Baths
    • 3,905 Sq Ft

    1003 Sophie Ln Unit 30, Waxhaw, NC 28173

    Welcome to The Bluffs at Wesley Chapel, our newest luxury enclave in sought-after Waxhaw, NC. This brand new opportunity showcases an example of a home that can be built and personalized, offering buyers the chance to create a residence tailored to their lifestyle. Set in the heart of beautiful Union County, this intimate community features 11 expansive homesites, paired with signature

    Justin Hicks Toll Brothers Real Estate Inc

    1003 Sophie Ln Unit 30, Waxhaw, NC 28173
  • /20

    $416,900

    New Construction
    • 3 - 4 Beds
    • 2 - 4 Baths
    • 2,764+ Sq Ft

    Kipling Plan at The Glenns - II, Wingate, NC 28174

    Introducing The Kipling floorplan, a versatile layout ranging in size from 2,764 to 2,835 square feet, featuring 3 to 4 bedrooms and 2.5 to 3 bathrooms, designed to accommodate various family needs. This floorplan offers ample space for both smaller and larger families. As you enter The Kipling, you're greeted by a spacious Study. From there, you'll move into the open Dining Room and then into

    True Homes Builder
    1101 Ansonville Rd Unit 36892386, Wingate, NC 28174
  • /20

    $473,900

    New Construction
    • 2 - 4 Beds
    • 2 - 4 Baths
    • 2,241 Sq Ft

    Belair II Plan at Moore Farms, Indian Trail, NC 28079

    The Belair II floorplan is a thoughtfully designed two-story home offering two bedrooms and two bathrooms, perfectly tailored for modern living. The first floor presents a seamless blend of functionality and comfort, with a spacious great room that flows effortlessly into the dining area and kitchen, making it an ideal setup for hosting friends or family gatherings. A private primary bedroom,

    Dream Finders Homes Builder
    3124 Waxhaw Indian Trail Rd Unit 39474196, Indian Trail, NC 28079
  • /33

    $408,990

    New Construction
    • 5 Beds
    • 3 Baths
    • 2,368 Sq Ft

    Robie Plan at Secrest Commons, Monroe, NC 28112

    The Robie is one of our two-story plans featured at Secrest Commons in Monroe, NC offering 3 modern elevations. This home offers five bedrooms, three bathrooms, and a two-car garage. Upon entering the home, you’ll be greeted by a foyer which invites you in the center of the home. At the heart of the home is a spacious living room and dining room that blends with the kitchen, creating an airy

    D.R. Horton Builder
    1112 Secrest Commons Dr Unit 36208917, Monroe, NC 28112
  • /8

    $346,990

    New Construction $19K PRICE DROP
    • 3 Beds
    • 2 Baths
    • 1,602 Sq Ft

    Plan 1602 Modeled at Wellington Pointe - Executive Series, Monroe, NC 28110

    * Single-story living * Garage access from laundry room * Back patio * Granite kitchen countertops * Walk-in kitchen pantry * Linen closet at primary bath * Open floor plan * Spacious great room * Kitchen tile backsplash * Downstairs primary suite * Dedicated laundry room * ENERGY STAR certified home * Open space * Planned swimming pool * Planned soccer field * Planned playground * Near

    KB Home Builder
    2405 Quiet Woods Rd Unit 39222183, Monroe, NC 28110
  • /60

    $1,746,900

    New Construction
    • 4 - 5 Beds
    • 3.5 - 5.5 Baths
    • 3,690 Sq Ft

    Balboa Plan at Weddington Grove, Matthews, NC 28104

    Huge, open living, so flexible that it's bound to fit the way you want to live. And, it's all centered around a tremendous kitchen island that seats 6! It's a party waiting to happen. The inside becomes even larger as living flows outdoors to the 23' x 10' Covered Outdoor Living Room. Once you experience this connectivity you can't imagine home without it. If you need more room to entertain, the

    Classica Homes Builder
    3308 Forest Lawn Dr Unit 36647443, Matthews, NC 28104
  • /41

    $1,765,900

    New Construction
    • 4 - 5 Beds
    • 3.5 - 4.5 Baths
    • 3,641+ Sq Ft

    Newport II Plan at Weddington Grove, Matthews, NC 28104

    Open the front door to the Newport II’s elegant foyer and enjoy your passageway to the light-filled spacious Kitchen, Great Room, and Dining Room with thoughtfully placed windows. A signature design element of this Classica Home is its beautiful and functional kitchen with a large island that seats 5, walk-in pantry, and adjacent home office. Just off the Dining Room, discover the ease of

    Classica Homes Builder
    3308 Forest Lawn Dr Unit 36647411, Matthews, NC 28104
  • /36

    $1,747,900

    New Construction
    • 4 - 5 Beds
    • 4.5 - 5.5 Baths
    • 3,623+ Sq Ft

    Coronado Plan at Weddington Grove, Matthews, NC 28104

    We asked our homeowners what they loved in their home and what they would change, We took these ideas and designed the Coronado - an amazing home that lives so large downstairs because the Primary Suite is up. Plus, the downstairs features a surprise extra Guest Suite, along with a separate Study. When you walk into the heart of the home, you discover its open living is your wow room. With an

    Classica Homes Builder
    3308 Forest Lawn Dr Unit 36647194, Matthews, NC 28104
  • /19

    $406,900

    New Construction
    • 3 - 5 Beds
    • 2.5 - 4.5 Baths
    • 2,983 Sq Ft

    Gideon Plan at The Glenns - II, Wingate, NC 28174

    Discover The Gideon floor plan, a versatile floorplan ranging in size from 2,983 square feet, offering 3 to 5 Bedrooms and 2.5 to 4 Bathrooms to accommodate diverse family needs. On the First Floor, you'll find a warm Foyer area with a built-in Bench, perfect for those rainy days. Continuing into the home, you'll be greeted by a Dining Room and, as you pass through the Butler's Pantry, a spacious

    True Homes Builder
    1101 Ansonville Rd Unit 36892481, Wingate, NC 28174
  • /16

    $348,900

    New Construction
    • 3 Beds
    • 2.5 Baths
    • 1,626 Sq Ft

    Charlotte Plan at The Glenns - II, Wingate, NC 28174

    Discover The Charlotte, a versatile floorplan ranging in size from 1,626 square feet, offering 3 Bedrooms and 2.5 Bathrooms to accommodate diverse family needs. This floorplan provides ample space for comfortable living, catering to smaller or larger families alike. On the First Floor, a large open Great Room and Dining Room greet you as you enter, just beyond which you'll find an L-shaped

    True Homes Builder
    1101 Ansonville Rd Unit 36891328, Wingate, NC 28174

Showing Results 81 - 120, Page 3 of 18

How to Buy a Home How to Finance a Home How to Sell a Home