1,873

Union County NC Homes for Sale

Section Image Section Image
  • /11

    $512,990

    New Construction
    • 2 - 4 Beds
    • 2 - 3 Baths
    • 1,826+ Sq Ft

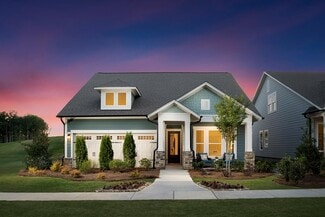
    Heirloom Plan at Encore at Streamside - Classic Series, Waxhaw, NC 28173

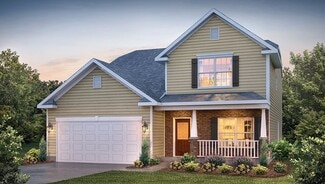
    Create the lifestyle of your dreams in the sophisticated and charming Heirloom by David Weekley Homes floor plan. Refresh and relax every day in your Owner’s Retreat, complete with a personal oasis bathroom and large walk-in closet. A corner pantry, multi-function island and adjacent dining area make the contemporary kitchen a chef’s delight. The open family room at the heart of this home offers

    David Weekley Homes Builder
    1210 Encore Ln Unit 36502371, Waxhaw, NC 28173
  • /41

    $443,800

    New Construction
    • 5 - 6 Beds
    • 3 - 4 Baths
    • 3,047 Sq Ft

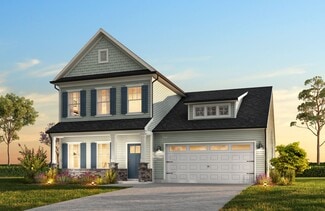
    Davidson Plan at Ashton Park, Monroe, NC 28110

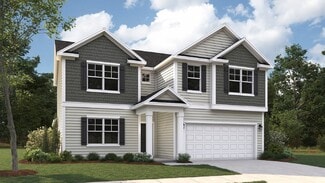
    The Davidson is a two-story, five-bedroom, three-bath home with a formal living room, formal dining room, spacious family room, kitchen with island and pantry, separate breakfast area, and first-floor guest suite with a full bath. The second floor features four bedrooms, including the primary suite, a hall bath, a large laundry room, and a loft area.Options available to personalize this home

    Eastwood Homes Builder
    2602 Olive Branch Rd Unit 36469891, Monroe, NC 28110
  • /40

    $409,500

    Open Sat 11AM - 4PM
    • 3 Beds
    • 3 Baths
    • 2,101 Sq Ft

    8420 Union Central Ct, Waxhaw, NC 28173

    Experience the best of Waxhaw living in this beautifully maintained corner-lot end-unit townhome in the highly sought-after Main Street Station community. Backing to peaceful wooded views and located just minutes from Historic Downtown Waxhaw, this home offers the perfect blend of privacy, convenience, and small-town charm with easy access to local restaurants, boutiques, coffee shops, parks,

    Sue Lin Keller Williams Ballantyne Area

    8420 Union Central Ct, Waxhaw, NC 28173
  • /14

    $391,990

    New Construction
    • 3 - 4 Beds
    • 2.5 - 3.5 Baths
    • 1,947+ Sq Ft

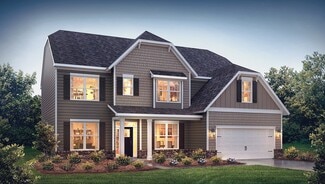
    Meadow Plan at Canterbury Station - Single Family Series, Wingate, NC 28174

    The Meadow is a 2-story home that your family will enjoy for years to come. This home features 1,947 square feet of well-designed space with you and your family in mind. With 4 bedrooms, 3.5 bathrooms, and a 3-car garage, there is plenty of space for everyone. Come and tour it today.

    M/I Homes Builder
    1216 Fremont Dr Unit 36168954, Wingate, NC 28174
  • /19

    $770,312

    New Construction $55K PRICE INCREASE
    • 4 Beds
    • 2.5 Baths
    • 2,747 Sq Ft

    Lot 2 Glenview Meadow Dr Unit Savannah, Waxhaw, NC 28173

    Discover Windermere Farms, a serene community of new homes for sale in Waxhaw, NC, offering custom homes on 18 exclusive 1-acre homesites. Designed for privacy and charm, the tree-lined streets and peaceful cul-de-sac create the perfect setting for your dream home. The Savannah features an open floorplan with 2-story Family Room and first-floor Owner's Suite. Inside the Foyer, there is a Study

    Sydney Mundell BSI Builder Services

    Lot 2 Glenview Meadow Dr Unit Savannah, Waxhaw, NC 28173
  • /7

    $371,990

    New Construction
    • 3 - 4 Beds
    • 2.5 - 3.5 Baths
    • 2,338 Sq Ft

    Plan 2338 at Wellington Pointe - Classic Series, Monroe, NC 28110

    * Den * Walk-in kitchen pantry * Kitchen USB charging port * Granite kitchen countertops * Walk-in closet at primary suite and bedroom 3 * Expansive primary suite * Front porch * Open floor plan * Spacious family room * Loft * Dedicated laundry room * ENERGY STAR certified home * Outdoor recreation nearby * Commuter-friendly location * Planned cabana * Planned swimming pool * Planned sports field

    KB Home Builder
    304 Deese Rd Unit 36514413, Monroe, NC 28110
  • /50

    $582,990

    New Construction
    • 3 - 5 Beds
    • 3 - 4 Baths
    • 2,471 Sq Ft

    Paige Plan at Cresswind Wesley Chapel - Hepburn Collection, Monroe, NC 28110

    The Paige model offers something for everyone with wide-open gathering spaces, a flexible floorplan, and a spacious 3-Car Garage. Each of the home s 3 Bedrooms is strategically located to provide privacy to each space, and the centralized location of the island Kitchen comfortably ties everything together with the Dining and Great Room. The walk-in pantry provides plenty of Kitchen storage,

    Kolter Homes Builder
    4006 Cresswind Blvd Unit 36448114, Monroe, NC 28110
  • /6

    $373,990

    New Construction
    • 3 - 4 Beds
    • 2 Baths
    • 2,074 Sq Ft

    Plan 2074 at Wellington Pointe - Classic Series, Monroe, NC 28110

    * Open floor plan * Large kitchen island * Spacious family room * Granite kitchen countertops * Linen closet at primary bath * Walk-in closet at primary suite * Dedicated laundry room * 6-panel interior doors * Smart thermostat * WaterSense labeled faucets * Low-E windows * ENERGY STAR certified home * Outdoor recreation nearby * Commuter-friendly location * Planned cabana * Planned swimming pool

    KB Home Builder
    304 Deese Rd Unit 36514410, Monroe, NC 28110
  • /25

    $367,900

    New Construction
    • 3 - 4 Beds
    • 2.5 - 3.5 Baths
    • 2,098+ Sq Ft

    Devin Plan at The Glenns - II, Wingate, NC 28174

    Discover The Devin, a versatile floorplan ranging in size from 2,098 to 2,398 square feet, including 3 to 4 Bedrooms and 2.5 to 3.5 Bathrooms to accommodate diverse family needs. This floorplan provides ample space for comfortable living, catering to smaller or larger families alike. On the First Floor, The Devin welcomes you with a Formal Dining Room as you enter the front door. Continue through

    True Homes Builder
    1101 Ansonville Rd Unit 36892382, Wingate, NC 28174
  • /14

    $382,990

    New Construction
    • 3 - 4 Beds
    • 2 - 3 Baths
    • 1,823+ Sq Ft

    Crawford Plan at Canterbury Station - Single Family Series, Wingate, NC 28174

    The Crawford is a single-story home that your family will enjoy for years to come. This home features 1,823 square feet of well-designed space with you and your family in mind. With 3 bedrooms, 2 full bathrooms, and a 2-car garage, there is plenty of space for everyone. Come and tour it today.

    M/I Homes Builder
    1216 Fremont Dr Unit 36169000, Wingate, NC 28174
  • /74

    $386,990

    New Construction
    • 3 - 4 Beds
    • 2 - 3 Baths
    • 2,517 Sq Ft

    Oceana II Plan at Cottages at Wingate, Wingate, NC 28174

    The Oceana II by Dream Finders Homes offers 3 Bedrooms, 2 Full Baths and 2-Car Garage. On the first floor, the covered porch opens into a welcoming foyer that leads to a formal dining room. The grand family room and kitchen provide an ideal space for gathering and entertaining, with the kitchen featuring an island, walk-in pantry, and casual dining area with access to the rear covered patio.

    Dream Finders Homes Builder
    1012 Bull Dog Ln Unit 36498187, Wingate, NC 28174
  • /48

    $562,990

    New Construction
    • 5 Beds
    • 4 Baths
    • 3,456 Sq Ft

    Washington Plan at Sanctuary at Southgate, Indian Trail, NC 28079

    The Washington is a two-story home offered at Southgate in Indian Trail, NC. The Washington is a stunning home showcasing impeccable craftsmanship and attention to detail, offering a harmonious blend of style, functionality, and elegance. This home features an open floor plan creating a spacious and inviting atmosphere. This modern two-story home offers five bedrooms, four bathrooms and a two-car

    D.R. Horton Builder
    1007 Canvasback Way Unit 37029990, Indian Trail, NC 28079
  • /13

    $384,990

    New Construction
    • 3 Beds
    • 2.5 Baths
    • 1,884+ Sq Ft

    Bexley II Plan at Willoughby Park, Monroe, NC 28112

    This 2-story plan was designed to optimize your living spaces. Schedule an appointment to learn more about this innovative home!

    M/I Homes Builder
    416 Willoughby Park Dr Unit 36499315, Monroe, NC 28112
  • /36

    $419,990

    New Construction
    • 3 Beds
    • 3.5 Baths
    • 2,565 Sq Ft

    Winston Plan at Secrest Commons, Monroe, NC 28112

    The Winston is one of our two-story plans featured at Secrest Commons in Monroe, NC, offering 2 modern elevations. This gorgeous two-story home with impressive comfort, luxury, and style offers four bedrooms, 2.5 bathrooms, and a two-car garage. It also includes dual primary suites. Upon entering, you’ll be greeted by an inviting foyer connecting to a spacious dining room. This open-planned space

    D.R. Horton Builder
    1112 Secrest Commons Dr Unit 36208914, Monroe, NC 28112
  • /23

    $729,990

    New Construction
    • 5 Beds
    • 4.5 Baths
    • 3,900 Sq Ft

    Prescott Plan at Blair Place, Monroe, NC 28110

    Upon entering the Prescott, you're greeted by a flex room with the option for a formal dining room with a connected butlers pantry or a private study. Continue into the open great room and dining area, ideal for everyday living and entertaining. The kitchen features a large island with a breakfast bar, a walk-in pantry, and ample counter space. A guest suite with a full bath and a 3-car garage

    Mattamy Homes Builder
    2586 Fowler Secrest Rd Unit 36452139, Monroe, NC 28110
  • /18

    $389,900

    New Construction
    • 3 - 4 Beds
    • 2.5 Baths
    • 2,403+ Sq Ft

    Lenox Plan at The Glenns - II, Wingate, NC 28174

    Introducing The Lenox, an all-time favorite floorplan that has captured the hearts of many. The Lenox boasts a size range of 2,429 to 2,541 square feet, offering the flexibility of 3 to 4 Bedrooms and 2.5 Bathrooms. This well-loved design is a testament to spacious and open living areas at a price that will delight you. As you step into the Lenox, you're welcomed by a spacious and open Living

    True Homes Builder
    1101 Ansonville Rd Unit 36892402, Wingate, NC 28174
  • /13

    $394,990

    New Construction
    • 4 Beds
    • 2.5 Baths
    • 1,988+ Sq Ft

    Dearborn II Plan at Willoughby Park, Monroe, NC 28112

    This 2-story home offers open-concept living spaces and beautiful design options. Contact our friendly team to learn more!

    M/I Homes Builder
    416 Willoughby Park Dr Unit 36466590, Monroe, NC 28112
  • /12

    $393,990

    New Construction
    • 3 Beds
    • 2.5 Baths
    • 2,285 Sq Ft

    Woodruff II Plan at Blue Sky Meadows, Monroe, NC 28110

    The Woodruff at boasts an open-concept layout that's perfect for entertaining! An expanded kitchen—featuring a center island and a dining area with patio access—opens seamlessly to a spacious great room with an optional fireplace. Additional main-floor highlights include a private study. Upstairs, you'll find comfortable living space in two secondary bedrooms—each with a walk-in closet—and a

    Century Communities Builder
    421 Scout Ln Unit 36581681, Monroe, NC 28110
  • /27

    Price To Be Determined

    New Construction
    • 4 Beds
    • 2.5 Baths
    • 2,449 Sq Ft

    Raleigh Plan at Secrest Meadows, Monroe, NC 28110

    The Raleigh is a two-story, four-bedroom, two-and-a-half-bath home with a first-floor primary bedroom, formal dining room, two-story family room, and a kitchen with an island and pantry. The second floor features an upstairs loft area, three additional bedrooms, and a full bath.Options to personalize this home include an expanded loft area, an enclosed bonus room, a second primary bedroom

    Eastwood Homes Builder
    3815 Secrest Shortcut Rd Unit 39642293, Monroe, NC 28110
  • /18

    $470,990

    New Construction
    • 3 Beds
    • 3 Baths
    • 2,795 Sq Ft

    Appalachian Plan at Waxhaw Landing, Monroe, NC 28112

    Upon entering the Appalachian, you are greeted by a foyer that opens to a bedroom, shared full bath, and flex room with options to make an additional bedroom. Walk through the foyer and youll find the large open great room and dining area. The owners suite is located at the back of the first floor, providing privacy. The kitchen features a large island, breakfast bar and stainless-steel

    Mattamy Homes Builder
    2625 Hattie St Unit 36463922, Monroe, NC 28112
  • /48

    $422,300

    New Construction
    • 4 - 5 Beds
    • 3 - 4 Baths
    • 2,438 Sq Ft

    Cypress Plan at Ashton Park, Monroe, NC 28110

    The Cypress is a two-story, four-bedroom, three-bath home with a formal dining room, a first-floor guest suite with a full bath, and a kitchen with an island and pantry. The second floor features the primary bedroom, two additional bedrooms, a hall bath, a convenient upstairs laundry room, and an oversized loft area. Options available to personalize your home include a sunroom, screen porch, or

    Eastwood Homes Builder
    2602 Olive Branch Rd Unit 36496598, Monroe, NC 28110
  • /23

    $535,490

    New Construction
    • 4 Beds
    • 2.5 - 4.5 Baths
    • 3,305 Sq Ft

    Fletcher Plan at Moore Farms, Indian Trail, NC 28079

    The Fletcher is a thoughtfully designed home offering 4 bedrooms, 2.5 baths, a private study, and a spacious den, making it perfect for both entertaining and everyday living. The open-concept kitchen features a large walk-in pantry and a gas range with a microwave above, seamlessly flowing into the family room. For added flexibility, the den can be converted into an optional main-floor guest

    Dream Finders Homes Builder
    3124 Waxhaw Indian Trail Rd Unit 36491597, Indian Trail, NC 28079
  • /33

    $406,990

    New Construction
    • 4 Beds
    • 2.5 Baths
    • 2,813 Sq Ft

    Hamilton Plan at Cottages at Wingate, Wingate, NC 28174

    The Hamilton floor plan is a spacious two-story design with a thoughtful layout. The primary bedroom is conveniently located on the first floor, offering privacy and ease of access. The main level also includes an open-concept living space that flows from the kitchen to the family room, making it perfect for entertaining. Upstairs, the secondary bedrooms are arranged around a central loft space,

    Dream Finders Homes Builder
    1012 Bull Dog Ln Unit 36478797, Wingate, NC 28174
  • /13

    $412,990

    New Construction
    • 4 - 5 Beds
    • 3 - 4 Baths
    • 2,542 Sq Ft

    Erie II Plan at Willoughby Park, Monroe, NC 28112

    This 2-story home offers an incredible single family layout with options to suit your needs. Schedule an appointment to learn more!

    M/I Homes Builder
    416 Willoughby Park Dr Unit 36493453, Monroe, NC 28112
  • /48

    Price To Be Determined

    New Construction
    • 4 Beds
    • 3 Baths
    • 2,430 Sq Ft

    Cypress Plan at Secrest Meadows, Monroe, NC 28110

    The Cypress is a two-story, four-bedroom, three-bath home with a formal dining room, a first-floor guest suite with a full bath, and a kitchen with an island and pantry. The second floor features the primary bedroom, two additional bedrooms, a hall bath, a convenient upstairs laundry room, and an oversized loft area. Options available to personalize your home include a sunroom, screened porch, or

    Eastwood Homes Builder
    3815 Secrest Shortcut Rd Unit 39642302, Monroe, NC 28110
  • /50

    $721,000

    New Construction
    • 4 - 5 Beds
    • 3.5 - 4.5 Baths
    • 3,223 Sq Ft

    Colfax Plan at Rone Creek, Waxhaw, NC 28173

    The Colfax is a spacious, two-story, four-bedroom, three-and-a-half-bath home with a formal dining room, office with French doors, spacious family room, kitchen with island and walk-in pantry plus a separate butler's pantry, and large storage area in the garage. The second floor features all bedrooms including the primary bedroom with two walk-in closets, a loft area, and a laundry room. Bedroom

    Eastwood Homes Builder
    9905 Waxhaw Hwy Unit 36485094, Waxhaw, NC 28173
  • /30

    $473,990

    New Construction
    • 3 Beds
    • 2.5 Baths
    • 2,322 Sq Ft

    Verwood Plan at Sanctuary at Southgate, Indian Trail, NC 28079

    The Verwood one of our two-story plans featured at Southgate in Indian Trail, NC offering 3 modern elevations. This stunning home highlights impeccable craftsmanship and attention to detail, offering a harmonious blend of style, functionality, and elegance. The Verwood is two-story home that offers three bedrooms, two and a half bathrooms and a two-car garage. The moment you step onto the porch

    D.R. Horton Builder
    1007 Canvasback Way Unit 36208901, Indian Trail, NC 28079
  • /27

    $790,000

    Open Sat 1PM - 4PM
    • 4 Beds
    • 3.5 Baths
    • 3,877 Sq Ft

    1000 Irish Moss Ln, Matthews, NC 28104

    Beautifully maintained home in the highly sought after Chestnut community! Situated on a desirable corner lot with a private, wooded and fenced backyard, this home offers the perfect blend of comfort, space, and location. The open floorplan is ideal for everyday living and entertaining, highlighted by an updated gourmet kitchen and a peaceful morning room just off the kitchen perfect for enjoying

    Brett Dunleavy Keller Williams Ballantyne Area

    1000 Irish Moss Ln, Matthews, NC 28104
  • /11

    $514,990

    New Construction
    • 2 - 4 Beds
    • 2 - 3 Baths
    • 1,860+ Sq Ft

    Vibrant Plan at Encore at Streamside - Classic Series, Waxhaw, NC 28173

    Coming home is the best part of every day in the beautiful and spacious Vibrant floor plan by David Weekley Homes. The covered front porch opens onto an impressive view extending from the inviting study, through the open-concept living spaces and out onto the covered back patio beyond. An oversized island anchors the contemporary kitchen, featuring a corner pantry, adjacent dining area, and open

    David Weekley Homes Builder
    1210 Encore Ln Unit 36454436, Waxhaw, NC 28173
  • /37

    $1,350,000

    Open Sat 1PM - 3PM
    • 5 Beds
    • 4.5 Baths
    • 4,689 Sq Ft

    105 Highclere Dr, Waxhaw, NC 28173

    Welcome to luxury living in the prestigious gated community of Highclere, located in the highly sought-after, award-winning Marvin school district. This exceptional former model home showcases outstanding craftsmanship, extensive custom moldings, and premium upgrades throughout, offering timeless elegance with a thoughtfully designed floor plan. The open-concept layout is filled with natural

    Jill Moyer Redfin Corporation

    105 Highclere Dr, Waxhaw, NC 28173
  • /66

    $396,800

    New Construction
    • 3 - 5 Beds
    • 2 - 3 Baths
    • 1,829 Sq Ft

    Avery Plan at Ashton Park, Monroe, NC 28110

    The Avery is a ranch-style plan with three bedrooms, two full baths, a spacious family room, a kitchen with an island and pantry, a covered rear porch, an oversized laundry room, and a first-floor primary bedroom. Options available to personalize this home include a covered porch, screen porch, or sunroom, office with French doors or dining room instead of bedroom three, powder room, an extended

    Eastwood Homes Builder
    2602 Olive Branch Rd Unit 36489124, Monroe, NC 28110
  • /15

    $391,990

    New Construction
    • 4 Beds
    • 2.5 Baths
    • 2,314+ Sq Ft

    Findlay II Plan at Canterbury Station - Single Family Series, Wingate, NC 28174

    Offering up to over 2,300 sq. ft., this 2-story home includes 4 beds and 2.5 baths. Schedule your tour today!

    M/I Homes Builder
    1216 Fremont Dr Unit 36168956, Wingate, NC 28174
  • /79

    $1,806,900

    New Construction
    • 4 - 5 Beds
    • 3.5 - 5.5 Baths
    • 3,734+ Sq Ft

    Monterey Plan at Weddington Grove, Matthews, NC 28104

    This home explodes with personality. From an oversized Kitchen to a spacious Great Room with a vaulted ceiling and a Dining Room designed to love, the architect creates Celebrated Living - open, light -filled, and exceptional detailing. Great flexibility is built-in to beautifully merge outdoor living with the indoors. Covered Outdoor Living becomes an extension of how you live inside your home.

    Classica Homes Builder
    3308 Forest Lawn Dr Unit 36647490, Matthews, NC 28104
  • /33

    $385,000

    New Construction
    • 4 Beds
    • 3 Baths
    • 2,532 Sq Ft

    1346 Fremont Dr, Wingate, NC 28174

    Discover this stunning new construction home at 1346 Fremont Drive in Wingate, North Carolina. Built by M/I Homes, this thoughtfully designed 4-bedroom, 3-bathroom home offers 2,532 square feet of comfortable living space perfect for today's lifestyle. The open-concept living space creates seamless flow throughout the main areas, ideal for both daily living and entertaining. The well-appointed

    M/I Homes Builder
    1346 Fremont Dr, Wingate, NC 28174
  • /24

    $487,990

    New Construction
    • 2 - 4 Beds
    • 2 - 2.5 Baths
    • 1,958 Sq Ft

    Julia Plan at Cresswind Wesley Chapel - Carson Collection, Monroe, NC 28110

    The Kitchen serves as the command center of the Julia floorplan. For the chef in the family, there's lots of space to work and house your tools of the trade with substantial countertop area, cabinetry and pantry. From the island, the view opens up light & bright across the Dining area and Great Room out to the covered Lanai. Owner's Suite highlights include a coffered ceiling, spacious

    Kolter Homes Builder
    4006 Cresswind Blvd Unit 36465624, Monroe, NC 28110
  • /28

    $376,900

    New Construction
    • 4 Beds
    • 2.5 Baths
    • 2,300 Sq Ft

    Whitney Plan at The Glenns - II, Wingate, NC 28174

    Discover The Whitney, a versatile floorplan ranging in size from 2,307 square feet, offering 5 Bedrooms and 3.5 Bathrooms to accommodate diverse family needs. On the First Floor, you'll find a spacious Secondary Bedroom Suite upon entering the home. Continuing through, you'll pass into the Dining Area, Kitchen, and an expansive Great Room. A built-in Pantry and a convenient Bench are located by

    True Homes Builder
    1101 Ansonville Rd Unit 36892468, Wingate, NC 28174
  • /55

    Price To Be Determined

    New Construction
    • 3 Beds
    • 2.5 Baths
    • 2,212 Sq Ft

    Oxford Plan at Secrest Meadows, Monroe, NC 28110

    The Oxford is a two-story, three-bedroom, two-and-a-half-bath home with a formal living room, formal dining room, kitchen with island, and spacious family room. The second floor features all three bedrooms, a loft area, an unfinished storage area, and a laundry room. Options available to personalize this home include an office with French doors, a covered porch, screen porch, or sunroom, an

    Eastwood Homes Builder
    3815 Secrest Shortcut Rd Unit 39642301, Monroe, NC 28110
  • /9

    $585,990

    New Construction
    • 2 - 4 Beds
    • 2.5 Baths
    • 2,086+ Sq Ft

    Preserve Plan at Encore at Streamside - Tradition Series, Waxhaw, NC 28173

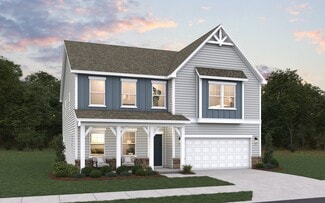
    Top-quality craftsmanship and refined luxuries combine to make the awe-inspiring Preserve by David Weekley Homes floor plan. Your open family, dining and sitting areas offer an impeccable space to play host to picture-perfect memories and brilliant social gatherings. The gourmet kitchen island and open dining area offer a streamlined variety of mealtime settings. Enjoy your evening leisure time

    David Weekley Homes Builder
    1210 Encore Ln Unit 36499775, Waxhaw, NC 28173
  • /28

    $369,900

    New Construction
    • 2 - 4 Beds
    • 2 - 4 Baths
    • 1,847+ Sq Ft

    Montcrest Plan at The Glenns - II, Wingate, NC 28174

    The Montcrest was the first ranch floorplan that we ever designed, and it has continued to be our most popular floorplan. The Montcrest boasts a flexible range in size, spanning from 1,836 to 3,073 square feet, accommodating 3 to 6 Bedrooms and 2 to 4.5 Bathrooms. As you step inside, you're welcomed by Bedroom 2 and a Full Bath on the left, followed by a stunning formal Dining Room. Beyond that

    True Homes Builder
    1101 Ansonville Rd Unit 36892475, Wingate, NC 28174
  • /8

    $367,990

    New Construction
    • 3 - 4 Beds
    • 2.5 - 3.5 Baths
    • 2,177 Sq Ft

    Plan 2177 Modeled at Wellington Pointe - Classic Series, Monroe, NC 28110

    * LED recessed lighting * Upstairs laundry room * Granite kitchen countertops * Back patio * Loft * Smart thermostat * Front porch * Den * Extra storage space * Kitchen USB charging port * WaterSense labeled faucets * ENERGY STAR certified home * Outdoor recreation nearby * Commuter-friendly location * Planned cabana * Planned swimming pool * Planned sports field * Close to golf courses

    KB Home Builder
    304 Deese Rd Unit 36514411, Monroe, NC 28110

Showing Results 161 - 200, Page 5 of 18

How to Buy a Home How to Finance a Home How to Sell a Home