1,843

Union County NC Homes for Sale

Section Image Section Image
  • /27

    Price To Be Determined

    New Construction
    • 4 Beds
    • 2.5 Baths
    • 2,449 Sq Ft

    Raleigh Plan at Secrest Meadows, Monroe, NC 28110

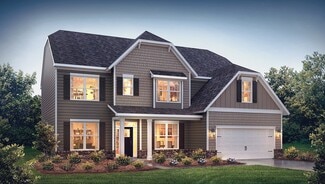
    The Raleigh is a two-story, four-bedroom, two-and-a-half-bath home with a first-floor primary bedroom, formal dining room, two-story family room, and a kitchen with an island and pantry. The second floor features an upstairs loft area, three additional bedrooms, and a full bath.Options to personalize this home include an expanded loft area, an enclosed bonus room, a second primary bedroom

    Eastwood Homes Builder
    3815 Secrest Shortcut Rd Unit 39642293, Monroe, NC 28110
  • /38

    $395,000

    New Construction
    • 4 Beds
    • 3 Baths
    • 2,180 Sq Ft

    408 Willoughby Park Dr, Monroe, NC 28112

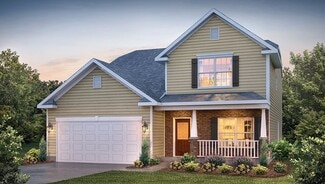
    Discover this stunning new construction home at 408 Willoughby Park Drive in Monroe, built by M/I Homes. This thoughtfully designed 4-bedroom, 3-bathroom home offers 2,180 square feet of comfortable living space with an open-concept layout perfect for everyday living and entertaining. The floorplan features an owner's bedroom conveniently located on the main level, providing privacy and

    M/I Homes Builder
    408 Willoughby Park Dr, Monroe, NC 28112
  • /18

    $470,990

    New Construction
    • 3 Beds
    • 3 Baths
    • 2,795 Sq Ft

    Appalachian Plan at Waxhaw Landing, Monroe, NC 28112

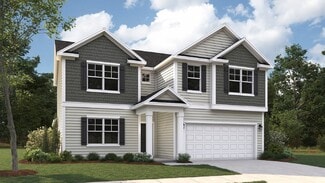
    Upon entering the Appalachian, you are greeted by a foyer that opens to a bedroom, shared full bath, and flex room with options to make an additional bedroom. Walk through the foyer and youll find the large open great room and dining area. The owners suite is located at the back of the first floor, providing privacy. The kitchen features a large island, breakfast bar and stainless-steel

    Mattamy Homes Builder
    2625 Hattie St Unit 36463922, Monroe, NC 28112
  • /48

    $421,300

    New Construction
    • 4 - 5 Beds
    • 3 - 4 Baths
    • 2,438 Sq Ft

    Cypress Plan at Ashton Park, Monroe, NC 28110

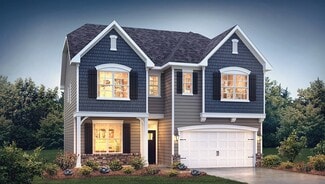
    The Cypress is a two-story, four-bedroom, three-bath home with a formal dining room, a first-floor guest suite with a full bath, and a kitchen with an island and pantry. The second floor features the primary bedroom, two additional bedrooms, a hall bath, a convenient upstairs laundry room, and an oversized loft area. Options available to personalize your home include a sunroom, screen porch, or

    Eastwood Homes Builder
    2602 Olive Branch Rd Unit 36496598, Monroe, NC 28110
  • /23

    $533,490

    New Construction
    • 4 Beds
    • 2.5 - 4.5 Baths
    • 3,305 Sq Ft

    Fletcher Plan at Moore Farms, Indian Trail, NC 28079

    The Fletcher is a thoughtfully designed home offering 4 bedrooms, 2.5 baths, a private study, and a spacious den, making it perfect for both entertaining and everyday living. The open-concept kitchen features a large walk-in pantry, gas cooktop with a hood vent, quartz countertops, and 42-inch white cabinetry, seamlessly flowing into the family room. The primary suite is a luxurious retreat with

    Dream Finders Homes Builder
    3124 Waxhaw Indian Trail Rd Unit 36491597, Indian Trail, NC 28079
  • /33

    $406,990

    New Construction
    • 4 Beds
    • 2.5 Baths
    • 2,813 Sq Ft

    Hamilton Plan at Cottages at Wingate, Wingate, NC 28174

    The Hamilton floor plan is a spacious two-story design with a thoughtful layout. The primary bedroom is conveniently located on the first floor, offering privacy and ease of access. The main level also includes an open-concept living space that flows from the kitchen to the family room, making it perfect for entertaining. Upstairs, the secondary bedrooms are arranged around a central loft space,

    Dream Finders Homes Builder
    1012 Bull Dog Ln Unit 36478797, Wingate, NC 28174
  • /13

    $412,990

    New Construction
    • 4 - 5 Beds
    • 3 - 4 Baths
    • 2,542 Sq Ft

    Erie II Plan at Willoughby Park, Monroe, NC 28112

    This 2-story home offers an incredible single family layout with options to suit your needs. Schedule an appointment to learn more!

    M/I Homes Builder
    416 Willoughby Park Dr Unit 36493453, Monroe, NC 28112
  • /48

    Price To Be Determined

    New Construction
    • 4 Beds
    • 3 Baths
    • 2,430 Sq Ft

    Cypress Plan at Secrest Meadows, Monroe, NC 28110

    The Cypress is a two-story, four-bedroom, three-bath home with a formal dining room, a first-floor guest suite with a full bath, and a kitchen with an island and pantry. The second floor features the primary bedroom, two additional bedrooms, a hall bath, a convenient upstairs laundry room, and an oversized loft area. Options available to personalize your home include a sunroom, screened porch, or

    Eastwood Homes Builder
    3815 Secrest Shortcut Rd Unit 39642302, Monroe, NC 28110
  • /50

    $721,000

    New Construction
    • 4 - 5 Beds
    • 3.5 - 4.5 Baths
    • 3,223 Sq Ft

    Colfax Plan at Rone Creek, Waxhaw, NC 28173

    The Colfax is a spacious, two-story, four-bedroom, three-and-a-half-bath home with a formal dining room, office with French doors, spacious family room, kitchen with island and walk-in pantry plus a separate butler's pantry, and large storage area in the garage. The second floor features all bedrooms including the primary bedroom with two walk-in closets, a loft area, and a laundry room. Bedroom

    Eastwood Homes Builder
    9905 Waxhaw Hwy Unit 36485094, Waxhaw, NC 28173
  • /30

    $468,990

    New Construction
    • 3 Beds
    • 2.5 Baths
    • 2,322 Sq Ft

    Verwood Plan at Sanctuary at Southgate, Indian Trail, NC 28079

    The Verwood one of our two-story plans featured at Southgate in Indian Trail, NC offering 3 modern elevations. This stunning home highlights impeccable craftsmanship and attention to detail, offering a harmonious blend of style, functionality, and elegance. The Verwood is two-story home that offers three bedrooms, two and a half bathrooms and a two-car garage. The moment you step onto the porch

    D.R. Horton Builder
    1007 Canvasback Way Unit 36208901, Indian Trail, NC 28079
  • /27

    $790,000

    • 4 Beds
    • 3.5 Baths
    • 3,877 Sq Ft

    1000 Irish Moss Ln, Matthews, NC 28104

    Beautifully maintained home in the highly sought after Chestnut community! Situated on a desirable corner lot with a private, wooded and fenced backyard, this home offers the perfect blend of comfort, space, and location. The open floorplan is ideal for everyday living and entertaining, highlighted by an updated gourmet kitchen and a peaceful morning room just off the kitchen perfect for enjoying

    Brett Dunleavy Keller Williams Ballantyne Area

    1000 Irish Moss Ln, Matthews, NC 28104
  • /11

    $514,990

    New Construction
    • 2 - 4 Beds
    • 2 - 3 Baths
    • 1,860+ Sq Ft

    Vibrant Plan at Encore at Streamside - Classic Series, Waxhaw, NC 28173

    Coming home is the best part of every day in the beautiful and spacious Vibrant floor plan by David Weekley Homes. The covered front porch opens onto an impressive view extending from the inviting study, through the open-concept living spaces and out onto the covered back patio beyond. An oversized island anchors the contemporary kitchen, featuring a corner pantry, adjacent dining area, and open

    David Weekley Homes Builder
    1210 Encore Ln Unit 36454436, Waxhaw, NC 28173
  • /66

    $395,300

    New Construction
    • 3 - 5 Beds
    • 2 - 3 Baths
    • 1,829 Sq Ft

    Avery Plan at Ashton Park, Monroe, NC 28110

    The Avery is a ranch-style plan with three bedrooms, two full baths, a spacious family room, a kitchen with an island and pantry, a covered rear porch, an oversized laundry room, and a first-floor primary bedroom. Options available to personalize this home include a covered porch, screen porch, or sunroom, office with French doors or dining room instead of bedroom three, powder room, an extended

    Eastwood Homes Builder
    2602 Olive Branch Rd Unit 36489124, Monroe, NC 28110
  • /79

    $1,802,900

    New Construction
    • 4 - 5 Beds
    • 3.5 - 5.5 Baths
    • 3,734+ Sq Ft

    Monterey Plan at Weddington Grove, Matthews, NC 28104

    This home explodes with personality. From an oversized Kitchen to a spacious Great Room with a vaulted ceiling and a Dining Room designed to love, the architect creates Celebrated Living - open, light -filled, and exceptional detailing. Great flexibility is built-in to beautifully merge outdoor living with the indoors. Covered Outdoor Living becomes an extension of how you live inside your home.

    Classica Homes Builder
    3308 Forest Lawn Dr Unit 36647490, Matthews, NC 28104
  • /66

    $473,500

    New Construction
    • 3 - 5 Beds
    • 2 - 3 Baths
    • 1,829 Sq Ft

    Avery Plan at Heritage - 55+ Community, Indian Trail, NC 28079

    The Avery is a ranch-style plan with three bedrooms, two full baths, a spacious family room, a kitchen with an island and pantry, a covered rear porch, an oversized laundry room, and a first-floor primary bedroom. Options available to personalize this home include a covered porch, screen porch, or sunroom, office with French doors or dining room instead of bedroom three, powder room, an extended

    Eastwood Homes Builder
    1018 Heritage Pointe Unit 36479715, Indian Trail, NC 28079
  • /24

    $487,990

    New Construction
    • 2 - 4 Beds
    • 2 - 2.5 Baths
    • 1,958 Sq Ft

    Julia Plan at Cresswind Wesley Chapel - Carson Collection, Monroe, NC 28110

    The Kitchen serves as the command center of the Julia floorplan. For the chef in the family, there's lots of space to work and house your tools of the trade with substantial countertop area, cabinetry and pantry. From the island, the view opens up light & bright across the Dining area and Great Room out to the covered Lanai. Owner's Suite highlights include a coffered ceiling, spacious

    Kolter Homes Builder
    4006 Cresswind Blvd Unit 36465624, Monroe, NC 28110
  • /28

    $376,900

    New Construction
    • 4 Beds
    • 2.5 Baths
    • 2,300 Sq Ft

    Whitney Plan at The Glenns - II, Wingate, NC 28174

    Discover The Whitney, a versatile floorplan ranging in size from 2,307 square feet, offering 5 Bedrooms and 3.5 Bathrooms to accommodate diverse family needs. On the First Floor, you'll find a spacious Secondary Bedroom Suite upon entering the home. Continuing through, you'll pass into the Dining Area, Kitchen, and an expansive Great Room. A built-in Pantry and a convenient Bench are located by

    True Homes Builder
    1101 Ansonville Rd Unit 36892468, Wingate, NC 28174
  • /48

    $500,000

    • 5 Beds
    • 3 Baths
    • 3,019 Sq Ft

    3003 Cornflower Ln, Indian Trail, NC 28079

    Spacious and beautifully updated, this 5-bedroom, 3-bath home in the desirable Crismark community offers over 3,000 square feet of flexible living space designed for both everyday comfort and entertaining. Freshly updated with new interior paint, new carpet in all guest bedrooms and stairs, updated bathroom flooring, a new aluminum fence, and more, this move-in ready home combines functionality

    Thomas Elrod Keller Williams Ballantyne Area

    3003 Cornflower Ln, Indian Trail, NC 28079
  • /55

    Price To Be Determined

    New Construction
    • 3 Beds
    • 2.5 Baths
    • 2,212 Sq Ft

    Oxford Plan at Secrest Meadows, Monroe, NC 28110

    The Oxford is a two-story, three-bedroom, two-and-a-half-bath home with a formal living room, formal dining room, kitchen with island, and spacious family room. The second floor features all three bedrooms, a loft area, an unfinished storage area, and a laundry room. Options available to personalize this home include an office with French doors, a covered porch, screen porch, or sunroom, an

    Eastwood Homes Builder
    3815 Secrest Shortcut Rd Unit 39642301, Monroe, NC 28110
  • /9

    $585,990

    New Construction
    • 2 - 4 Beds
    • 2.5 Baths
    • 2,086+ Sq Ft

    Preserve Plan at Encore at Streamside - Tradition Series, Waxhaw, NC 28173

    Top-quality craftsmanship and refined luxuries combine to make the awe-inspiring Preserve by David Weekley Homes floor plan. Your open family, dining and sitting areas offer an impeccable space to play host to picture-perfect memories and brilliant social gatherings. The gourmet kitchen island and open dining area offer a streamlined variety of mealtime settings. Enjoy your evening leisure time

    David Weekley Homes Builder
    1210 Encore Ln Unit 36499775, Waxhaw, NC 28173
  • /28

    $371,900

    New Construction
    • 2 - 4 Beds
    • 2 - 4 Baths
    • 1,847+ Sq Ft

    Montcrest Plan at The Glenns - II, Wingate, NC 28174

    The Montcrest was the first ranch floorplan that we ever designed, and it has continued to be our most popular floorplan. The Montcrest boasts a flexible range in size, spanning from 1,836 to 3,073 square feet, accommodating 3 to 6 Bedrooms and 2 to 4.5 Bathrooms. As you step inside, you're welcomed by Bedroom 2 and a Full Bath on the left, followed by a stunning formal Dining Room. Beyond that

    True Homes Builder
    1101 Ansonville Rd Unit 36892475, Wingate, NC 28174
  • /19

    $525,900

    New Construction
    • 4 Beds
    • 3 Baths
    • 2,578 Sq Ft

    Madison Plan at Calico Ridge, Indian Trail, NC 28079

    A smart use of space means the Madison plan provides plenty of options for a family to spread out in, from the loft and flex room, to the 4 bedrooms. Off the foyer is a guest bedroom with vaulted ceiling, and a Flex room where you can add French doors for a private space. Add a drop zone in the Mudroom for everyday convenience. The kitchen includes a pantry closet and island, plus you can add a

    Empire Homes Builder
    4800 Poplin Rd Unit 38159235, Indian Trail, NC 28079
  • /19

    $451,990

    New Construction
    • 5 Beds
    • 3 Baths
    • 2,810 Sq Ft

    Sequoia Plan at Waxhaw Landing, Monroe, NC 28112

    Room for all in the Sequoia plan. Boasting 5 bedrooms and 3 full bathrooms including a bedroom and bathroom on the first floor perfect for guests and a flex room with options to make a study or formal dining room. The open living space is anchored by the casual dining area with patio access and flanked by the Great Room to one side and kitchen featuring walk-in pantry and oversized kitchen island

    Mattamy Homes Builder
    2625 Hattie St Unit 36488445, Monroe, NC 28112
  • /14

    $364,990

    New Construction
    • 3 Beds
    • 2.5 Baths
    • 1,884+ Sq Ft

    Bexley II Plan at Canterbury Station - Single Family Series, Wingate, NC 28174

    This 2-story plan was designed to optimize your living spaces. Schedule an appointment to learn more about this innovative home!

    M/I Homes Builder
    1216 Fremont Dr Unit 36168861, Wingate, NC 28174
  • /36

    $487,490

    New Construction
    • 4 Beds
    • 2.5 Baths
    • 2,813 Sq Ft

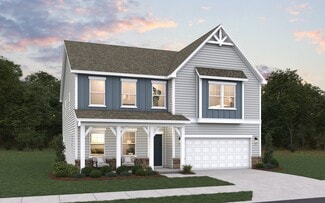
    Hamilton Plan at Moore Farms, Indian Trail, NC 28079

    The Hamilton floor plan is a spacious two-story design with a thoughtful layout. The primary bedroom is conveniently located on the first floor, offering privacy and ease of access. The main level also includes an open-concept living space that flows from the kitchen to the family room, making it perfect for entertaining. Upstairs, the secondary bedrooms are arranged around a central loft space,

    Dream Finders Homes Builder
    3124 Waxhaw Indian Trail Rd Unit 36455498, Indian Trail, NC 28079
  • /41

    Price To Be Determined

    New Construction
    • 5 Beds
    • 3 Baths
    • 3,047 Sq Ft

    Davidson Plan at Secrest Meadows, Monroe, NC 28110

    The Davidson is a two-story, five-bedroom, three-bath home with a formal living room, formal dining room, spacious family room, kitchen with island and pantry, separate breakfast area, and first-floor guest suite with a full bath. The second floor features four bedrooms, including the primary bedroom with an attached, private primary bath, an additional full bath, a large laundry room, and a loft

    Eastwood Homes Builder
    3815 Secrest Shortcut Rd Unit 39642298, Monroe, NC 28110
  • /14

    $405,990

    New Construction
    • 4 Beds
    • 2.5 Baths
    • 2,314+ Sq Ft

    Findlay II Plan at Willoughby Park, Monroe, NC 28112

    Offering up to over 2,300 sq. ft., this 2-story home includes 3–4 beds and 2.5 baths. Schedule your tour today!

    M/I Homes Builder
    416 Willoughby Park Dr Unit 36456166, Monroe, NC 28112
  • /48

    $1,200,000

    • 3 Beds
    • 2.5 Baths
    • 2,630 Sq Ft

    824 Forest Hills School Rd N, Marshville, NC 28103

    The Williams Family FarmA versatile 25+ acre property offering a gentleman’s farm, hobby farm, equestrian estate, or multi-generational living opportunity. Thoughtfully maintained by its original owners, the land features a balanced mix of open fields and mature hardwoods—ideal for farming, recreation, or future expansion. Fields are currently planted in crops and can be easily converted to

    Julie Breedlove Premier Sotheby's International Realty

    824 Forest Hills School Rd N, Marshville, NC 28103
  • /4

    $590,000

    • Land
    • 16 Acres
    • $36,875 per Acre

    00 S Providence Rd S, Waxhaw, NC 28173

    NEW LISTING…Welcome to a rare opportunity to own 16.7 beautiful acres in one of the most desirable areas near Waxhaw, North Carolina. Located just minutes from scenic Cane Creek Park, approximately 10 minutes from the charm and shopping of downtown Waxhaw, and only about 25 minutes to the South Charlotte area, this exceptional property offers the perfect blend of privacy, beauty, and

    Land Sell

    00 S Providence Rd S, Waxhaw, NC 28173
  • /24

    $347,000

    • Land
    • 13.83 Acres
    • $25,090 per Acre

    Lucy Short Cut Rd, Marshville, NC 28103

    Welcome to one of the most coveted rural settings in Union County, North Carolina. This stunning 13.83-acre homestead in the rolling countryside of Marshville delivers the quintessential country lifestyle wide-open farm views, mature hardwoods, a creek, and the space to build exactly the life you've always envisioned.The LandThe property offers a beautifully diverse landscape, with

    Kyle Keller Carolina Roots Land Co

    Lucy Short Cut Rd, Marshville, NC 28103
  • /19

    $367,500

    • Land
    • 14.52 Acres
    • $25,310 per Acre

    Lucy Short Cut Rd, Marshville, NC 28103

    Welcome to one of the most desirable rural settings in Union County! This stunning 14.52-acre parcel in the sought-after Countryside of Marshville offers the perfect canvas for your custom dream home and private family farm. If you've been searching for the peaceful country lifestyle with sweeping, long-range farm views and the space to truly spread out look no further. A large open field and

    Kyle Keller Carolina Roots Land Co

    Lucy Short Cut Rd, Marshville, NC 28103
  • /25

    $257,000

    • Land
    • 10.4 Acres
    • $24,712 per Acre

    0 Old Goldmine Rd, Marshville, NC 28103

    Gorgeous 10-Acre Country Lot | Old Goldmine Rd, Marshville, NC 28103 | Union County Welcome to one of Union County's most desirable rural parcels a gorgeous 10-acre lot nestled in the peaceful countryside of Marshville, NC. Whether you're dreaming of a custom home, a working homestead, or a private country retreat, this land checks every box.The LandThe majority of this

    Kyle Keller Carolina Roots Land Co

    0 Old Goldmine Rd, Marshville, NC 28103
  • /26

    $549,000

    • Land
    • 31.18 Acres
    • $17,607 per Acre

    Lucy Short Cut Rd, Marshville, NC 28103

    Discover your dream rural retreat on 31.18 acres of pristine land in the highly sought-after Marshville countryside of Union County. This turnkey homestead features mature hardwoods, pines, and scenic creek bottoms along Salem Creek creating a diverse, wildlife-rich landscape perfect for building your custom home, farm, equestrian estate, family compound, or recreational getaway. Zoned RA-40

    Kyle Keller Carolina Roots Land Co

    Lucy Short Cut Rd, Marshville, NC 28103
  • /15

    $344,500

    • Land
    • 13.51 Acres
    • $25,500 per Acre

    218 East Hwy, Marshville, NC 28103

    13.51 acres situated on Hwy 218 E in the Piedmont/New Salem School District in Northern Union County. Reminders of an era gone by with some old small farm structures located in the wooded areas. County water on the property side of Hwy 218, 3 bedroom Union County Construction Authorization for Shallow Placement Conventional Chamber septic system and a report from a soil scientist to convert the 3

    Todd Baucom Todd Baucom Realty, Inc.

    218 East Hwy, Marshville, NC 28103
  • /11

    $350,000

    $95K PRICE DROP
    • Land
    • 12.03 Acres
    • $29,094 per Acre

    0 Winchester Rd, Monroe, NC 28110

    Prime Time Location. Winchester Road Tract 2. 12 acres ideally situated between Monroe, Indian Trail, Unionville and Hemby Bridge. Open land in the front and woods in the rear. NO HOA, NO Restrictions. Site has a Soil Report from a Licensed Soil Scientist and Union County Improvement Permit for a conventional 25% reduction shallow placement system. The soil scientist has also supplied a report

    Todd Baucom Todd Baucom Realty, Inc.

    0 Winchester Rd, Monroe, NC 28110
  • /47

    $660,000

    • 3 Beds
    • 3.5 Baths
    • 2,978 Sq Ft

    2005 Sugar Mill Rd, Indian Trail, NC 28079

    Stunning full-brick 2-story home in sought-after Indian Trail featuring 3 bedrooms, 3.5 baths, and a highly desirable primary suite on the main level. This beautifully maintained home offers engineered hardwoods throughout the downstairs and a chef’s kitchen complete with a Wolf gas cooktop, custom cabinetry, and upscale finishes perfect for entertaining.Enjoy year-round outdoor living on the

    Joshua Caruso Howard Hanna Allen Tate Southland Homes + Realty LLC

    2005 Sugar Mill Rd, Indian Trail, NC 28079
  • /42

    $750,000

    • 4 Beds
    • 3 Baths
    • 2,690 Sq Ft

    203 Elven Ct, Waxhaw, NC 28173

    Location, Location, Location! This beautiful home, nestled on a flat wooded cul-de-sac lot, is a must-see in the highly desirable Somerset neighborhood featuring outstanding amenities and award-winning Marvin schools. The main level offers a flexible guest bedroom or home office, full bath, formal dining room, living room, and an impressive two-story great room with a gas fireplace. The gourmet

    Daniel McKenna Keller Williams Ballantyne Area

    203 Elven Ct, Waxhaw, NC 28173
  • /25

    $668,900

    New Construction $11K PRICE DROP
    • 4 Beds
    • 3.5 Baths
    • 2,732 Sq Ft

    5064 Mclaughlin Loop, Waxhaw, NC 28173

    This 1.5-story Sullivan offers 4 bedrooms, 3.5 baths, and more than 2,700 square feet of living space. The main floor has more than 2,100 square feet and includes primary suite with tray ceiling and luxury shower, two additional bedrooms, an office with French doors, a mud room with drop zone, a half bath, and laundry room with cabinets and a sink. The family room/kitchen/breakfast area is a

    Michael Conley Eastwood Homes

    5064 Mclaughlin Loop, Waxhaw, NC 28173
  • /43

    $654,900

    New Construction $20K PRICE DROP
    • 4 Beds
    • 2.5 Baths
    • 2,651 Sq Ft

    2003 Duntov Dr, Monroe, NC 28110

    New Price: $654,900 Custom-built all-brick home on a spacious, flat 1.19-acre lot in Unionville’s desirable all-brick community featuring larger homesites, side-load garages, and convenient access to the new Monroe Bypass. This bright and beautifully appointed 4-bedroom, 2.5-bath home offers 2,651 square feet of thoughtful living space. The primary suite and a versatile office/flex room are

    Dawn Jordan 10th Avenue Realty

    2003 Duntov Dr, Monroe, NC 28110
  • /31

    $589,900

    $10K PRICE DROP
    • 5 Beds
    • 3 Baths
    • 3,100 Sq Ft

    2003 Fallondale Rd, Waxhaw, NC 28173

    Beautiful two-story home in the highly desirable MillBridge community! The main level features a private study/home office with French doors and custom built-ins, formal dining room, breakfast area, and spacious family room with a cozy gas fireplace. The gourmet kitchen offers 42” cabinets, granite countertops, oversized island, gas range, stainless steel appliances, and a large walk-in pantry —

    Richard Roskind Coldwell Banker Realty

    2003 Fallondale Rd, Waxhaw, NC 28173

Showing Results 201 - 240, Page 6 of 18

How to Buy a Home How to Finance a Home How to Sell a Home