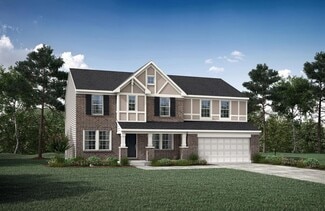
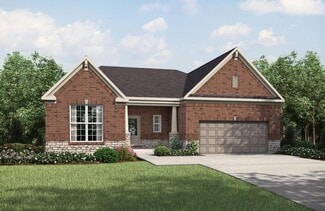
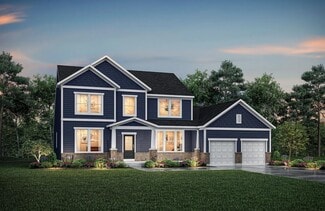
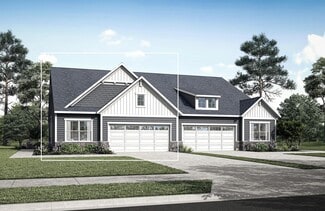
232

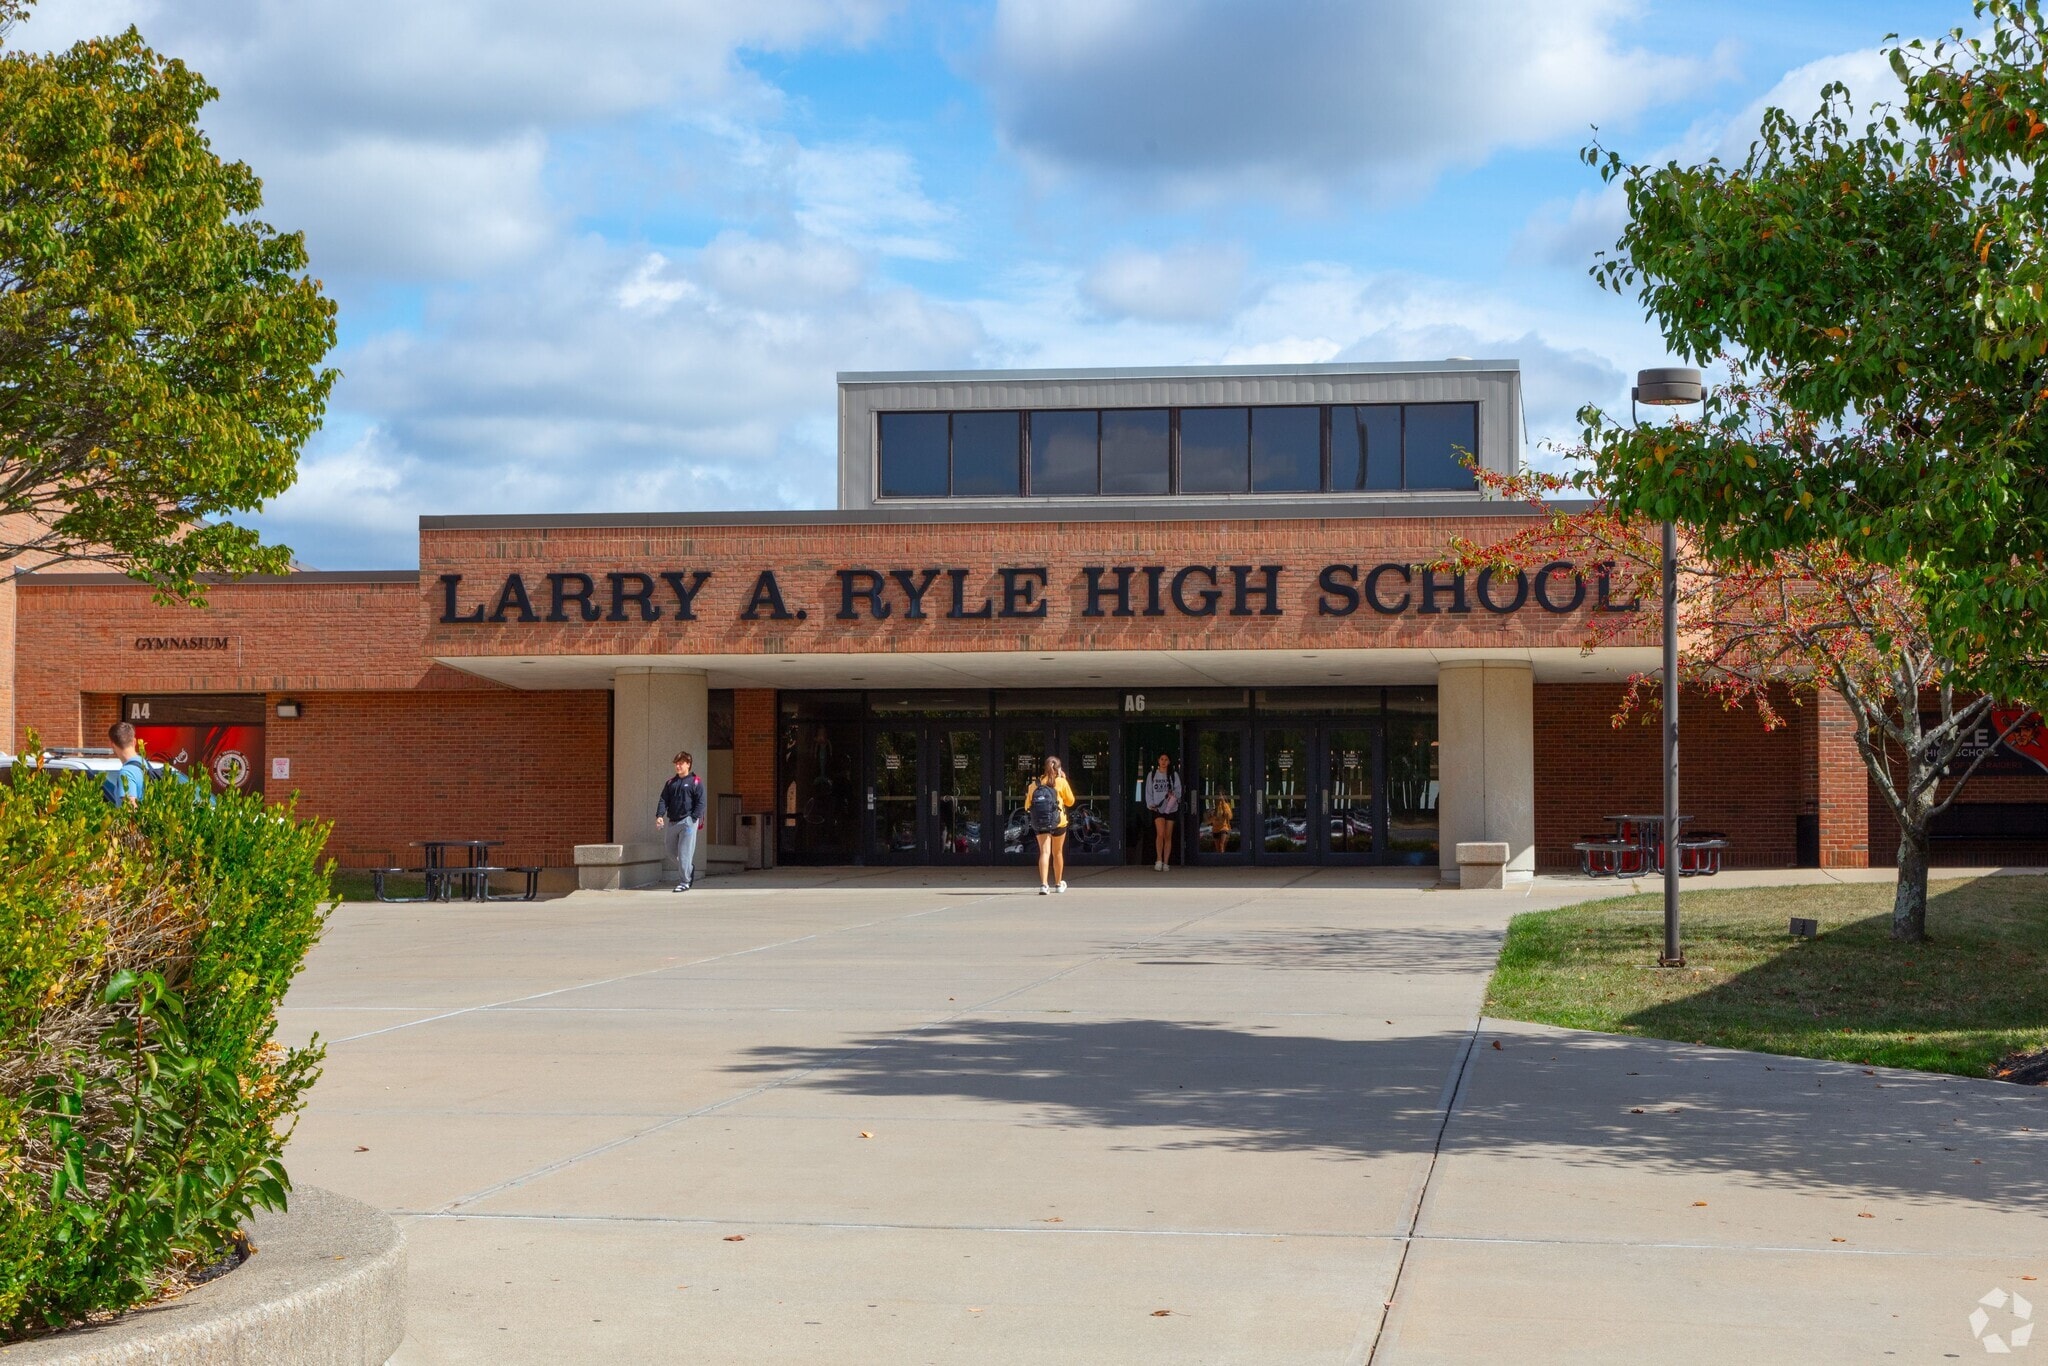
Homes for Sale near Larry A. Ryle High School

Section Image Section Image Section Image
  • /41

    $420,000

    $65K PRICE DROP
    • 3 Beds
    • 2.5 Baths
    • 1,726 Sq Ft

    10728 Sedco Dr, Union, KY 41091

    NEW PRICE! Sought after 3/4 Bedroom brick ranch on over an acre (1.6) in Union (NO HOA Fees)!! Oversized 2 - 3 car garage. Screened in porch/solarium w/cathedral ceil., walks out to wrap around freshly painted deck overlooking gorgeous parklike yard. Lots of potential. Needs some updating. Very open floorplan, hardwood floors, carpeting, finished lower-level with custom designed wood and brick

    Agent Photo

    Christine Sturgil

    Huff Realty - Ft. Mitchell

    10728 Sedco Dr, Union, KY 41091
  • /37

    $769,000

    • 5 Beds
    • 4 Baths
    • 3,395 Sq Ft

    1212 Adison Ridge, Union, KY 41091

    Amazing 5 bed 4 bath 3300+ Sqft Drees The Buchanan Q model with great inviting covered front porch, formal dining, office with French doors, family room with stone fireplace, casual dining, upgraded kitchen with large serving island, upgraded lighting fixtures, sunroom, 1st floor bedroom with full bath. Upgraded tiled bathrooms, floors, walk-in closets, etc. Located in Traemore Gardens in Union,

    Agent Photo

    San Patel

    Re/Max United Associates

    1212 Adison Ridge, Union, KY 41091
  • /50

    $469,900

    $20K PRICE DROP
    • 4 Beds
    • 4 Baths
    • 2,665 Sq Ft

    1367 Wilshire Ct, Union, KY 41091

    Move-in ready Drees-built Wembly offering three finished levels in the highly sought-after Harmony community. From the covered front porch to the light-filled interior, this home delivers a desirable open layout with thoughtful upgrades throughout. The main level features luxury vinyl plank flooring & a dramatic two-story great room with gas fireplace, flowing seamlessly into a well-appointed

    Agent Photo

    Cullen Wainscott

    Berkshire Hathaway HomeService

    1367 Wilshire Ct, Union, KY 41091
  • /25

    $579,900

    • 5 Beds
    • 4 Baths
    • 3,056 Sq Ft

    1082 Bold Forbes Ct, Union, KY 41091

    Welcome to Triple Crown! Offering nearly 4,400 finished square feet, 5 bedrooms, 4.5 baths, & a finished walkout basement, if you've been searching for space, flexibility, & room to grow, you've found it. Located in Triple Crown & served by award-winning Boone County Schools w/ the convenience of 1 campus, 3 schools. Come live, play, & entertain in this spacious home featuring formal living &

    Agent Photo

    Cullen Wainscott

    Berkshire Hathaway HomeService

    1082 Bold Forbes Ct, Union, KY 41091
  • /41

    $1,549,000

    • 5 Beds
    • 7 Baths
    • 6,050 Sq Ft

    2424 Royal Castle Way, Union, KY 41091

    Welcome to Royal Castle Way -- A street featuring only six luxury estates,each nestled on 2-5 sprawling acres with a grand, castle-inspired entrance.Once through the entrance, you're immediately welcomed by abreathtaking pond with a dramatic fountain that illuminates beautifully atnight. Perfectly positioned throughout the estate, nearly every roomcaptures sweeping panoramic

    Agent Photo

    Doug Lloyd

    Home Advantage Concepts

    2424 Royal Castle Way, Union, KY 41091
  • /49

    $297,900

    • 3 Beds
    • 2.5 Baths
    • 2,831 Sq Ft

    2026 Stonewall Trail, Florence, KY 41042

    FHA Eligible Unit! 1-Year Home Warranty Provided! Over 2,831 Finished Sq Ft! This enormous STEP FREE maintenance-free townhome/condo in Florence, KY offers the space of a single-family home with the convenience of low-maintenance living. Larger than many traditional homes, this property offers 3-4 true bedroom potential, flexible living areas, and an ideal location close to everyday conveniences.

    Agent Photo

    Bradley Treas

    Huff Realty - Florence

    2026 Stonewall Trail, Florence, KY 41042
  • /50

    $769,900

    • 5 Beds
    • 5.5 Baths
    • 4,754 Sq Ft

    11184 War Admiral Dr, Union, KY 41091

    This breathtaking executive home in Union offers luxury finishes, exceptional flexibility, and multigenerational living potential in the highly desirable Triple Crown community. Featuring stone, brick, and shaker-style exterior accents, this meticulously maintained home blends elegant design with modern functionality and is truly move-in ready.Inside, the open floor plan is filled with

    Agent Photo

    Bradley Treas

    Huff Realty - Florence

    11184 War Admiral Dr, Union, KY 41091
  • /39

    $349,900

    $10K PRICE DROP
    • 3 Beds
    • 3.5 Baths
    • 1,802 Sq Ft

    596 Buckshire Glen, Florence, KY 41042

    Pool parties, backyard barbecues and relaxing evenings under the covered patio await at this spacious two-story offering 3 finished levels, owned solar panels and exceptional outdoor living spaces in the highly desirable Ryle School District. Designed for entertaining and making memories, the private fenced backyard is ready for summer with an above-ground pool surrounded by an expansive deck, a

    Agent Photo

    Cullen Wainscott

    Berkshire Hathaway HomeService

    596 Buckshire Glen, Florence, KY 41042
  • /50

    $440,000

    $10K PRICE DROP
    • 4 Beds
    • 4 Baths
    • 3,260 Sq Ft

    1112 Abbington Dr, Union, KY 41091

    Here is a beauty you need to check out. This well maintained 4 bedroom home in Plantation Pointe has everything you need. Walk into the foyer and be greeted by the formal living room, or office in today's modern usage. Across you will see the formal dining room, attached to the well appointed kitchen with wood cabinetry and eat-in dining area. Continue around to the family room with gas

    Agent Photo

    Jessica Reeves

    Sibcy Cline, REALTORS-Florence

    1112 Abbington Dr, Union, KY 41091
  • /9

    $250,000

    • Land
    • 29,185 Sq Ft
    • $373,134 per Acre

    537 Affirmed Ave, Union, KY 41091

    LOT #2 in the newest Triple Crown Country Club section of AFFIRMED! Beautiful custom home site!

    Agent Photo

    Donna Berling

    Huff Realty - Florence

    537 Affirmed Ave, Union, KY 41091
  • /50

    $885,000

    • 5 Beds
    • 4.5 Baths
    • 5,577 Sq Ft

    1173 Monarchos Ridge, Union, KY 41091

    Incredible 2-Story Brick Home in the heart of Triple Crown! Perfectly positioned on a nearly half-acre cul-de-sac lot in one of the community's sought-after, mature sections, this home offers the space, privacy, and lifestyle today's buyers are searching for. Step inside to a dramatic two-story foyer showcasing a grand split staircase, soaring ceilings, extensive crown molding, rich hardwood

    Agent Photo

    Tasha Klaber-Flood

    Sibcy Cline, REALTORS-Florence

    1173 Monarchos Ridge, Union, KY 41091
  • /50

    $998,800

    • 5 Beds
    • 4.5 Baths
    • 3,076 Sq Ft

    568 Lassing Way, Walton, KY 41094

    Proudly presenting this one-of-a-kind custom-built estate, offering the perfect combination of luxury, privacy, and resort-style living. Welcome to 568 Lassing Way, a completely transformed home situated on 1.84 breathtaking acres with a picturesque pond, fully fenced backyard, and an impressive circular driveway that sets the stage for what awaits inside. Step through the grand foyer and be

    Agent Photo

    Cindy Shetterly

    Keller Williams Realty Service

    568 Lassing Way, Walton, KY 41094
  • /50

    $465,000

    • 5 Beds
    • 4 Baths
    • 2,559 Sq Ft

    991 Lakepointe Ct, Union, KY 41091

    ''One or more photo(s) was virtually staged.'' This spacious 5-bedroom home in Union, KY within the award winning Ryle High School, Gray Middle School & the Blue Ribbon Winning Mann Elementary district offers 3 finished levels, an open floor plan, & a beautifully landscaped setting designed for both everyday living and entertaining. Featuring ample natural light, neutral décor, and timeless

    Agent Photo

    Bradley Treas

    Huff Realty - Florence

    991 Lakepointe Ct, Union, KY 41091
  • /4

    $125,000

    • Land
    • 0 Sq Ft

    1170 Hicks Pike, Walton, KY 41094

    Build your dream home in the Triple Crown Country Club community with the builder of your choice. Lot has a nice lake view, however the property isn't adjacent to lake. This vacant lot offers the opportunity to enjoy neighborhood amenities plus quick access to the interstate and Publix for everyday convenience. A great setting for your custom home vision.

    Agent Photo

    Donna Berling

    Huff Realty - Florence

    1170 Hicks Pike, Walton, KY 41094
  • /25

    $269,900

    $3K PRICE DROP
    • 2 Beds
    • 2 Baths
    • 1,236 Sq Ft

    1321 Rubyhill Ln, Florence, KY 41042

    Welcome home to easy, maintenance-free living! This beautifully maintained no-step condo offers comfort, convenience, and a lifestyle you'll love. Enjoy the benefits of an HOA that covers water, sewer, trash, snow removal, exterior maintenance, and grounds maintenance, allowing you to spend less time on upkeep and more time enjoying life. Residents have access to outstanding community amenities

    Agent Photo

    Nicole Rankin

    Coldwell Banker Realty FM

    1321 Rubyhill Ln, Florence, KY 41042
  • /34

    $744,000

    $25K PRICE DROP
    • 5 Beds
    • 4 Baths
    • 4,794 Sq Ft

    949 Traemore Place, Union, KY 41091

    Why pay new construction prices when this home offers more space, more privacy, and features builders simply can't match? This stunning ranch offers 5 bedrooms, 4 full bathrooms, and 4,794 sq ft of beautifully designed living space on a premium lot with private wooded views. One of the standout features is the oversized 33' x 27' 3-car garage, an incredible space for vehicles, storage, a

    Agent Photo

    Alejandro Navarrete

    Huff Realty - Florence

    949 Traemore Place, Union, KY 41091
  • /28

    $424,900

    New Construction
    • 4 Beds
    • 2.5 Baths
    • 2,332 Sq Ft

    488 Winchester Dr, Walton, KY 41094

    The Chapman offers the perfect blend of space, style, and modern comfort. This two-story home features an open-concept main level with 9' smooth ceilings, luxury vinyl plank flooring, and a gourmet kitchen with quartz countertops, tile backsplash, and a large island that flows into the dining and family rooms. A private study and covered porch add versatility and charm. Upstairs, the primary

    Josh Denigan

    Hillcrest Realty, LLC

    488 Winchester Dr, Walton, KY 41094
  • /50

    $2,665,000

    New Construction
    • 5 Beds
    • 5.5 Baths

    521 Affirmed Ave, Union, KY 41091

    NEW BUILD: 2025 Home Show Showcase Home! Designed around the power of five: 5 oversized garage spaces, 5 spacious bedrooms, 5 full baths (plus a half). Set on more than an acre with sweeping views of Triple Crown golf course hole #4 and the lake. Enjoy a covered deck with outdoor fireplace, perfect for year-round living. Inside, discover soaring ceilings, Bosch appliances, a spa-inspired primary

    Agent Photo

    Donna Berling

    Huff Realty - Florence

    521 Affirmed Ave, Union, KY 41091
  • /38

    $445,900

    New Construction
    • 4 Beds
    • 3 Baths
    • 2,426 Sq Ft

    11328 Coventry Ct, Walton, KY 41094

    The Montgomery by Clear Sight Homes offers 2,426 sq. ft. of thoughtfully designed living space, created for families to live, gather, and grow. Nestled in the welcoming Steeplechase community, this 4-bedroom, 3-bath ranch blends comfort and style with an open floor plan, soaring ceilings, and warm modern finishes. The spacious eat-in kitchen is the heart of the home, featuring sleek quartz

    Josh Denigan

    Hillcrest Realty, LLC

    11328 Coventry Ct, Walton, KY 41094
  • /19

    $414,900

    New Construction $5K PRICE DROP
    • 4 Beds
    • 2.5 Baths
    • 2,037 Sq Ft

    354 Foxhunt Dr, Walton, KY 41094

    ''Welcome to the Stapleton by Clear Sight Homes—a beautifully designed floorplan that combines modern style with everyday functionality. Step inside to discover an open-concept main level featuring luxury vinyl plank flooring and smooth-finish ceilings that create a bright, seamless flow throughout the living spaces. The kitchen stands out with high-quality cabinetry that includes soft-close

    Josh Denigan

    Hillcrest Realty, LLC

    354 Foxhunt Dr, Walton, KY 41094
  • /45

    $620,800

    New Construction
    • 4 - 6 Beds
    • 3 - 7 Baths
    • 3,054+ Sq Ft

    BRENNAN Plan at Triple Crown Justify, Union, KY 41091

    The Brennan provides exceptional space and is full of charm and curb appeal. Upon entering the foyer, you will be greeted by a well-appointed study with optional built-in cabinetry and optional French doors. This provides the perfect place for the telecommuter or a stylish space for greeting clients. As you venture into the heart of the home, you will discover an open and airy family room,

    Drees Homes Builder
    13008 Justify Dr Unit 37240730, Union, KY 41091
  • /26

    $472,500

    New Construction
    • 3 Beds
    • 2 - 2.5 Baths
    • 1,863+ Sq Ft

    BEACHWOOD Plan at Traemore - Traemore Gardens, Union, KY 41091

    The Beachwood presents comfortable one-level living with an open arrangement of the family room with optional fireplace, kitchen with serving island and dining area. A secluded first floor primary suite includes a private bath with options for a garden bath or deluxe shower bath. Entertaining will be easy in the optional large lower level rec room with optional wet bar. Additional upgrades

    Drees Homes Builder
    998 Traemore Place Unit 37240310, Union, KY 41091
  • /39

    $697,800

    New Construction
    • 4 - 7 Beds
    • 3.5 - 5 Baths
    • 3,282+ Sq Ft

    BENNETT Plan at Enclave at Courtney Estates, Union, KY 41091

    The Bennett by Drees presents an open, spacious flexible two-story plan. Step inside and you'll be welcomed by an inviting foyer, which is open to a quiet home office. Beyond the main foyer is an open arrangement of the spacious kitchen with walk-in pantry, casual dining area and two-story family room. A flex room, situated in the rear of the first floor, can be used as an optional guest suite

    Drees Homes Builder
    10450 Enclave Dr Unit 37237411, Union, KY 41091
  • /82

    $833,400

    New Construction
    • 3 - 4 Beds
    • 4.5 - 6 Baths
    • 3,052+ Sq Ft

    BEDFORD Plan at Enclave at Courtney Estates, Union, KY 41091

    Experience the convenience of one-level living with intricate details in the Bedford. Step inside and view an open living triangle of the family room, dining area, and expansive kitchen from the inviting foyer. Retreat to your quiet study or rest and recharge in the private primary suite that connects to a spa-like bath boasting a soaking tub, separate walk-in shower, dual vanity sinks and a

    Drees Homes Builder
    10450 Enclave Dr Unit 37237478, Union, KY 41091
  • /46

    $583,300

    New Construction
    • 4 - 5 Beds
    • 2.5 - 6 Baths
    • 2,716+ Sq Ft

    BUCHANAN Plan at Triple Crown Justify, Union, KY 41091

    Is it the sensible layout that speaks volumes to how families live today? Or could it be the variety of options to make it even more your own? The Buchanan offers a light-filled study with optional French doors as well as an elegant dining room with a dramatic tray ceiling option ? which also connects to the open kitchen through an optional butler's pantry. The expansive great room can have an

    Drees Homes Builder
    13008 Justify Dr Unit 37240929, Union, KY 41091
  • /39

    $629,800

    New Construction
    • 4 - 7 Beds
    • 3.5 - 8 Baths
    • 3,262+ Sq Ft

    BENNETT Plan at Traemore - Traemore Overlook, Union, KY 41091

    The Bennett by Drees presents an open, spacious flexible 2-story plan. Step inside and you'll be welcomed by an inviting foyer, which is open to a quiet study. Beyond the main foyer is an open arrangement of the spacious kitchen with walk-in pantry, casual dining area and two-story family room. A flex room, situated in the rear of the first floor, can be used as an optional guest suite with an

    Drees Homes Builder
    998 Traemore Place Unit 37242074, Union, KY 41091
  • /45

    $646,990

    New Construction
    • 4 Beds
    • 2.5 - 3.5 Baths
    • 3,045+ Sq Ft

    Leland Plan at Masterpiece Collection in Justify at Triple Crown, Union, KY 41091

    The Leland by Fischer Homes offers a spacious and elegant design, featuring a two-story foyer and family room with 9-foot ceilings on the first floor. The main level includes a primary suite, with options to add a morning or hearth room expansion for additional living space. Customize your home further with an optional study or guest suite. Upstairs, the included loft provides extra flexibility,

    Fischer Homes Builder
    13004 Justify Dr Unit 36658993, Union, KY 41091
  • /26

    $510,990

    New Construction
    • 4 - 5 Beds
    • 2 - 5 Baths
    • 3,029+ Sq Ft

    Blair Plan at Designer Collection in Justify at Triple Crown, Union, KY 41091

    The Blair by Fischer Homes features an innovative five-level design that blends modern elegance with thoughtful functionality. At its heart is a stunning two-story family room, creating a bright and open gathering space. The owners suite is situated on its own private level, offering a tranquil retreat with a large bath featuring split vanities and a spacious walk-in closet. The design also

    Fischer Homes Builder
    13004 Justify Dr Unit 36723075, Union, KY 41091
  • /38

    $717,990

    New Construction
    • 4 - 6 Beds
    • 2 - 5 Baths
    • 4,069+ Sq Ft

    Paxton Plan at Masterpiece Collection in Justify at Triple Crown, Union, KY 41091

    The Paxton by Fischer Homes offers an innovative five-level design with a spacious and elegant layout. The two-story foyer and family room create a grand entrance, complemented by 9-foot ceilings on the main level and a soaring 10-foot ceiling in the rec room. The kitchen features an extra-large island, a large pantry, and the option to include a butlers pantry for added functionality. Customize

    Fischer Homes Builder
    13004 Justify Dr Unit 36658995, Union, KY 41091
  • /46

    $627,000

    New Construction
    • 4 - 6 Beds
    • 2.5 - 7 Baths
    • 3,078+ Sq Ft

    ASH LAWN Plan at Traemore - Traemore Overlook, Union, KY 41091

    Customizing the personal space upstairs is where the Ash Lawn shines, yet the main level casts its share of light with a perfect living triangle featuring a family room with a fireplace, an eat-in kitchen with a walk-in pantry, and an optional trendy outdoor living area. The base floor plan for the second level begins with four bedrooms - all with walk-in closets - including the primary suite

    Drees Homes Builder
    998 Traemore Place Unit 37242046, Union, KY 41091
  • /45

    $734,500

    New Construction
    • 4 - 6 Beds
    • 3 - 6 Baths
    • 3,054+ Sq Ft

    BRENNAN Plan at Triple Crown Justify Reserve, Union, KY 41091

    The Brennan provides exceptional space and is full of charm and curb appeal. Upon entering the foyer, you will be greeted by a well-appointed study with optional built-in cabinetry and optional French doors. This provides the perfect place for the telecommuter or a stylish space for greeting clients. As you venture into the heart of the home, you will discover an open and airy family room,

    Drees Homes Builder
    13008 Justify Dr Unit 37240527, Union, KY 41091
  • /58

    $556,800

    New Construction
    • 4 - 6 Beds
    • 2.5 - 6 Baths
    • 3,326+ Sq Ft

    VANDERBURGH Plan at Traemore - Traemore Gardens, Union, KY 41091

    The open, spacious Vanderburgh offers a variety of options for you to customize to fit your family's lifestyle. Step inside and discover an elegant formal dining room just off the main foyer. Beyond the foyer, a large central living area features an open arrangement of the family room with wall of windows and optional fireplace, kitchen with convenient island, and breakfast room - the perfect

    Drees Homes Builder
    998 Traemore Place Unit 37241784, Union, KY 41091
  • /22

    $518,100

    New Construction
    • 4 - 6 Beds
    • 2.5 - 5.5 Baths
    • 2,631+ Sq Ft

    ALWICK Plan at Traemore - Traemore Gardens, Union, KY 41091

    The Alwick is a charming 2-story plan with an abundance of open and spacious living. Upon entering the main foyer of the home, you'll view an open kitchen/dining area and 2-story family room. You can choose to expand the first floor space to include a relaxing sunroom off the dining area. Step down to the large gameroom, which is situated just off the family room. This space can be converted to a

    Drees Homes Builder
    998 Traemore Place Unit 37241416, Union, KY 41091
  • /38

    $815,990

    New Construction
    • 4 - 6 Beds
    • 2 - 6 Baths
    • 4,069+ Sq Ft

    Paxton Plan at Masterpiece Collection in Affirmed at Triple Crown, Union, KY 41091

    The Paxton by Fischer Homes offers an innovative five-level design with a spacious and elegant layout. The two-story foyer and family room create a grand entrance, complemented by 9-foot ceilings on the main level and a soaring 10-foot ceiling in the rec room. The kitchen features an extra-large island, a large pantry, and the option to include a butlers pantry for added functionality. Customize

    Fischer Homes Builder
    13004 Justify Dr Unit 37453310, Union, KY 41091
  • /56

    $929,600

    New Construction
    • 3 - 5 Beds
    • 3.5 - 7 Baths
    • 3,850+ Sq Ft

    Crestwood Plan at Triple Crown Affirmed, Union, KY 41091

    The Crestwood presents luxury living in a comfortable layout are sure to enjoy. From the welcoming foyer, you'll view a quiet home office and formal dining room that's perfect for elegant dinner parties. The highlight of this home is the open arrangement of the family room with optional fireplace, well-appointed kitchen with generous serving island and nicely-sized morning room with an optional

    Drees Homes Builder
    13008 Justify Dr Unit 37241339, Union, KY 41091
  • /35

    $481,990

    New Construction
    • 3 - 6 Beds
    • 2.5 - 4.5 Baths
    • 2,457 Sq Ft

    Charles Plan at Designer Collection in Justify at Triple Crown, Union, KY 41091

    The Charles by Fischer Homes offers a thoughtfully designed layout with spacious living areas and modern features. The entry foyer welcomes you into the home, leading to an included living room or optional dining area. The two-story family room creates a bright and open centerpiece, seamlessly connecting to the kitchen with an oversized walk-in pantry. The first-floor owners suite features a

    Fischer Homes Builder
    13004 Justify Dr Unit 36723078, Union, KY 41091
  • /45

    $760,990

    New Construction
    • 4 Beds
    • 2.5 - 3.5 Baths
    • 3,045+ Sq Ft

    Leland Plan at Masterpiece Collection in Affirmed at Triple Crown, Union, KY 41091

    The Leland by Fischer Homes offers a spacious and elegant design, featuring a two-story foyer and family room with 9-foot ceilings on the first floor. The main level includes a primary suite, with options to add a morning or hearth room expansion for additional living space. Customize your home further with an optional study or guest suite. Upstairs, the included loft provides extra flexibility,

    Fischer Homes Builder
    13004 Justify Dr Unit 37453308, Union, KY 41091
  • /26

    $780,990

    New Construction
    • 3 - 5 Beds
    • 2.5 - 4.5 Baths
    • 2,690+ Sq Ft

    Winslow Plan at Masterpiece Collection in Affirmed at Triple Crown, Union, KY 41091

    The Winslow by Fischer Homes combines spacious living with thoughtful design. The main level features 10-foot ceilings, with an optional raised ceiling in the family room, which opens to the kitchen and morning room for seamless connectivity. Two flex spaces off the entry foyer offer versatility, while the kitchen boasts an extra-large pantry with an option for a butlers pantry. A covered patio

    Fischer Homes Builder
    13004 Justify Dr Unit 37453309, Union, KY 41091
  • /58

    $390,000

    New Construction
    • 2 - 3 Beds
    • 2 - 3 Baths
    • 2,392 Sq Ft

    BRANDYWINE II Plan at Retreat at Union Promenade, Union, KY 41091

    You'll love the updated layout of the Brandywine II, a luxurious ranch townhome. Upon entering the home, view a wide open dining area, well-equipped kitchen and family room. A covered deck off the family room lets you expand your living space to the outdoors. A secluded primary suite will be your private oasis with its luxury bath with walk-in shower and sizable walk-in closet. You can choose to

    Drees Homes Builder
    2264 Esplanade St Unit 37235666, Union, KY 41091
  • /57

    $498,700

    New Construction
    • 2 - 3 Beds
    • 2 - 3.5 Baths
    • 1,987+ Sq Ft

    HIALEAH Plan at Traemore - Traemore Gardens, Union, KY 41091

    If you're looking for convenient living on one level, discover Drees' Hialeah plan today. This home showcases an open arrangement of the large family room, spectacular kitchen with generous island, and a spacious dining area. You'll expand your living with a covered outdoor area with optional fireplace. Relaxing is easy in your secluded primary suite which includes a luxurious bath and large

    Drees Homes Builder
    998 Traemore Place Unit 37240318, Union, KY 41091

Showing Results 1 - 40, Page 1 of 6

How to Buy a Home How to Finance a Home How to Sell a Home