388

Union Homes for Sale

Section Image Section Image
  • /26

    $782,990

    New Construction
    • 3 - 5 Beds
    • 2.5 - 4.5 Baths
    • 2,690+ Sq Ft

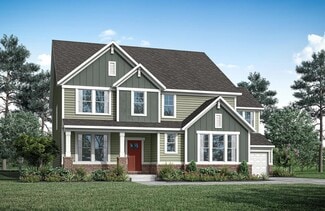
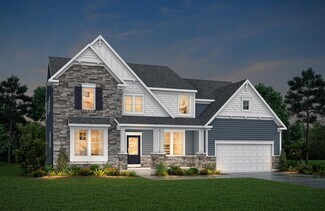
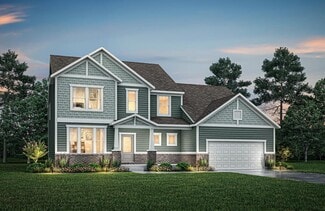
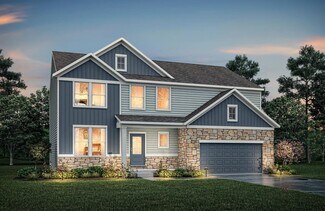
    Winslow Plan at Masterpiece Collection in Affirmed at Triple Crown, Union, KY 41091

    The Winslow by Fischer Homes combines spacious living with thoughtful design. The main level features 10-foot ceilings, with an optional raised ceiling in the family room, which opens to the kitchen and morning room for seamless connectivity. Two flex spaces off the entry foyer offer versatility, while the kitchen boasts an extra-large pantry with an option for a butlers pantry. A covered patio

    Fischer Homes Builder
    13004 Justify Dr Unit 37453309, Union, KY 41091
  • /33

    $782,990

    New Construction
    • 4 - 5 Beds
    • 2.5 - 5.5 Baths
    • 3,605+ Sq Ft

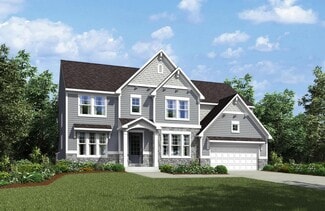
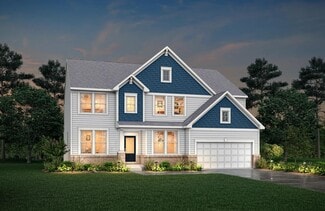
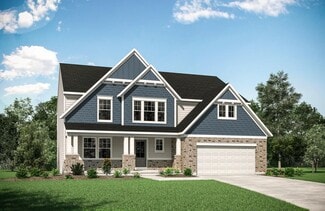
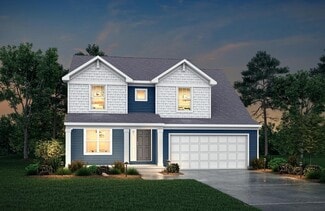
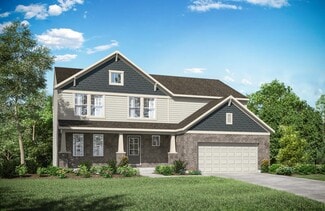
    Pearson Plan at Masterpiece Collection in Affirmed at Triple Crown, Union, KY 41091

    The Pearson by Fischer Homes offers unparalleled versatility with a design that adapts to your lifestyle. The home features 9-foot ceilings on the first floor and an inviting, open foyer that leads to a two-story family room. The centralized kitchen boasts a large island and pantry, with options for a prep space to enhance functionality. A secondary flex space and a spacious rec room provide

    Fischer Homes Builder
    13004 Justify Dr Unit 37453307, Union, KY 41091
  • /2

    $324,900

    New Construction
    • 3 Beds
    • 2 Baths
    • 2,059 Sq Ft

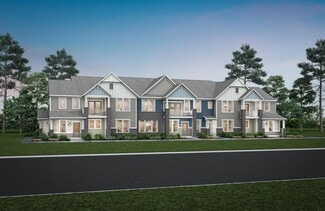
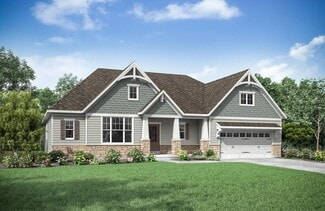
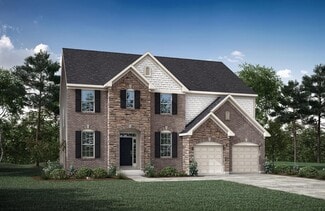
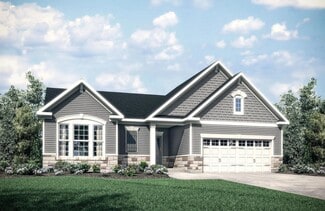
    DARDEN Plan at Harmony - Harmony Bluffs Condos, Union, KY 41091

    Enjoy easy living in the Darden, a second level condo featuring an open family room, dining room and kitchen with a breakfast bar and walk-in pantry. You'll relax and enjoy the view from your quiet covered deck just off the family room. The private primary suite with its walk-in closet and full bath will be your quiet oasis. In the rear of the home, discover two additional bedrooms, a laundry

    Drees Homes Builder
    8535 Concerto Ct Unit 37243281, Union, KY 41091
  • /5

    $295,000

    New Construction
    • 3 Beds
    • 2 Baths
    • 1,744 Sq Ft

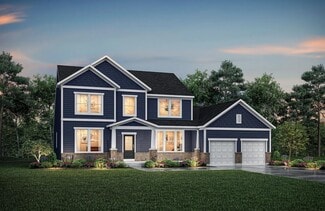
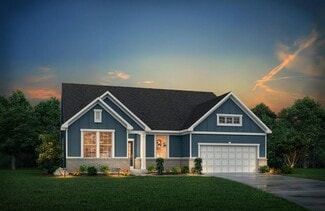
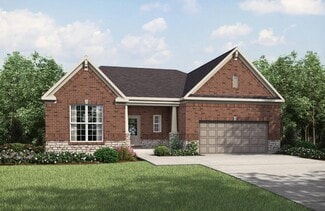
    CAYWOOD Plan at Harmony - Harmony Bluffs Condos, Union, KY 41091

    The Caywood presents peaceful second level condo living you are sure to enjoy!Upon entering the home from the stairs leading from your private attached two-car rear entry garage, you'll view an open arrangement of the kitchen with island and walk-in pantry, family room and dining room. You'll enjoy countless hours of outdoor relaxation on your covered front porch which is situated just off the

    Drees Homes Builder
    8535 Concerto Ct Unit 37243152, Union, KY 41091
  • /21

    $290,000

    New Construction
    • 2 Beds
    • 2 Baths
    • 1,358 Sq Ft

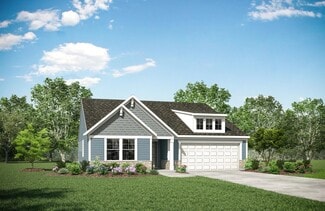
    ATWOOD Plan at Harmony - Harmony Bluffs Condos, Union, KY 41091

    Easy first floor condo living can be yours in the Atwood. Enter this home from the large covered front porch directly into the spacious family/dining room which is open to a well-equipped kitchen with serving island and walk-in pantry. A private bedroom is located directly off this living space, while a secluded primary suite with full bath and enormous walk-in closet will be your private oasis.

    Drees Homes Builder
    8535 Concerto Ct Unit 37243096, Union, KY 41091
  • /18

    $279,900

    New Construction
    • 2 Beds
    • 2 Baths
    • 1,425 Sq Ft

    BRECK Plan at Harmony - Harmony Bluffs Condos, Union, KY 41091

    Comfortable one-level living is yours in the Breck, a first floor condo plan. Step inside from your covered front porch and find an open arrangement of the family room and dining room. You'll love the open feel of the kitchen which offers a nicely-sized serving island. Your laundry room is conveniently tucked away off the kitchen area. Plus, the private primary suite with luxurious bath and large

    Drees Homes Builder
    8535 Concerto Ct Unit 37243050, Union, KY 41091
  • /15

    $690,200

    New Construction
    • 4 - 7 Beds
    • 3.5 - 6 Baths
    • 3,729+ Sq Ft

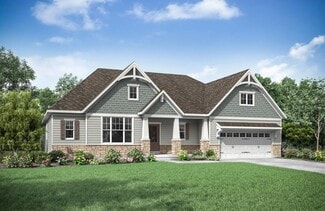
    KENDALL Plan at Traemore - Traemore Overlook, Union, KY 41091

    Discover the Kendall, a charming two-story plan that delivers all the style and functionality to fulfill your needs. Once you step inside, you?ll find a private home office with optional glass doors that?s the perfect spot for working or studying. Beyond the foyer lies an impressive open central living area that includes a two-story family room with a wall of windows and an optional fireplace,

    Drees Homes Builder
    998 Traemore Place Unit 37242444, Union, KY 41091
  • /45

    $587,400

    New Construction
    • 4 - 6 Beds
    • 3 - 6 Baths
    • 3,054+ Sq Ft

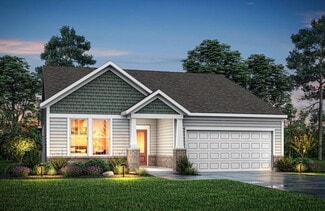
    BRENNAN Plan at Aberdeen - Highlands, Union, KY 41091

    The Brennan provides exceptional space and is full of charm and curb appeal. Upon entering the foyer, you will be greeted by a well-appointed home office with optional built-in cabinetry and optional French doors. This provides the perfect place for the telecommuter or a stylish space for greeting clients. As you venture into the heart of the home, you will discover an open and airy family room,

    Drees Homes Builder
    8792 Marais Dr Unit 37242428, Union, KY 41091
  • /46

    $580,000

    New Construction
    • 4 - 6 Beds
    • 2.5 - 7 Baths
    • 3,078+ Sq Ft

    ASH LAWN Plan at Aberdeen - Highlands, Union, KY 41091

    Customizing the personal space upstairs is where the Ash Lawn shines, yet the main level casts its share of light with a perfect living triangle featuring a family room with a fireplace, an eat-in kitchen with a walk-in pantry, and an optional trendy outdoor living area. The base floor plan for the second level begins with four bedrooms - all with walk-in closets - including the primary suite

    Drees Homes Builder
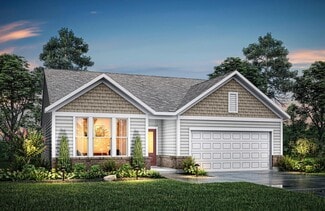
    8792 Marais Dr Unit 37242414, Union, KY 41091
  • /39

    $580,400

    New Construction
    • 4 - 7 Beds
    • 3.5 - 8 Baths
    • 3,282+ Sq Ft

    BENNETT Plan at Aberdeen - Highlands, Union, KY 41091

    The Bennett by Drees presents an open, spacious flexible two-story plan. Step inside and you'll be welcomed by an inviting foyer, which is open to a quiet home office. Beyond the main foyer is an open arrangement of the spacious kitchen with walk-in pantry, casual dining area and two-story family room. A flex room, situated in the rear of the first floor, can be used as an optional guest suite

    Drees Homes Builder
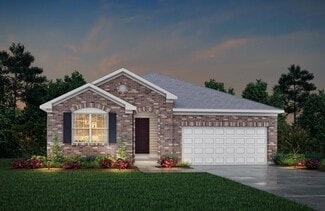
    8792 Marais Dr Unit 37242407, Union, KY 41091
  • /3

    $639,800

    New Construction
    • 4 - 6 Beds
    • 2.5 - 7 Baths
    • 3,496+ Sq Ft

    ALDRIDGE Plan at Traemore - Traemore Overlook, Union, KY 41091

    The Aldridge is an open and spacious two-story home with an abundance of options for you to make this home your own. From the inviting foyer, you'll view a quiet study with optional doors and an elegant formal dining room with an optional tray ceiling. Beyond the foyer you'll find a well-appointed kitchen with serving island (an L-shaped island is optional), a bright and airy breakfast room and a

    Drees Homes Builder
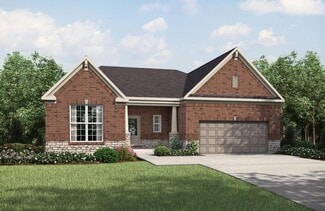
    998 Traemore Place Unit 37242386, Union, KY 41091
  • /28

    $564,200

    New Construction
    • 3 - 6 Beds
    • 3 - 6.5 Baths
    • 2,284+ Sq Ft

    PARKETTE Plan at Aberdeen - Highlands, Union, KY 41091

    The Parkette is a fabulously designed floor plan. Expansive yet accessible, this home provides everything and more to meet your needs. If you crave flexibility, you'll be pleased with the unique customization options this home provides. Enjoy upgrades such as a luxurious super shower, garden bath, or even add a second level to include a gameroom, bedroom and full bath. You can also finish the

    Drees Homes Builder
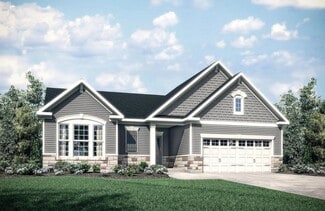
    8792 Marais Dr Unit 37242385, Union, KY 41091
  • /61

    $558,600

    New Construction
    • 4 - 6 Beds
    • 2.5 - 7 Baths
    • 3,295+ Sq Ft

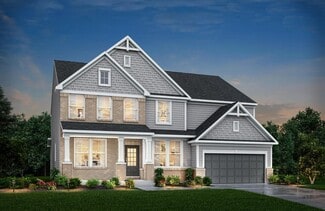
    VANDERBURGH Plan at Aberdeen - Highlands, Union, KY 41091

    The open, spacious Vanderburgh offers a variety of options for you to customize to fit your family's lifestyle. Step inside and discover an elegant formal dining room just off the main foyer. Beyond the foyer, a large central living area features an open arrangement of the family room with wall of windows and optional fireplace, a kitchen with convenient island, and breakfast room - the perfect

    Drees Homes Builder
    8792 Marais Dr Unit 37242375, Union, KY 41091
  • /57

    $549,800

    New Construction
    • 3 - 4 Beds
    • 2.5 - 5 Baths
    • 2,392+ Sq Ft

    LYNDHURST Plan at Aberdeen - Highlands, Union, KY 41091

    Drees' Lyndhurst plan offers comfortable one-level living in a ranch plan with plenty of options for you to make this home suit your style. Step inside and discover a quiet study just off the main foyer. The open central living area includes a large family room with optional fireplace, bright and airy dining area nook and kitchen with serving island. A covered porch off the dining area is a great

    Drees Homes Builder
    8792 Marais Dr Unit 37242295, Union, KY 41091
  • /45

    $630,100

    New Construction
    • 4 - 6 Beds
    • 3 - 6 Baths
    • 3,012+ Sq Ft

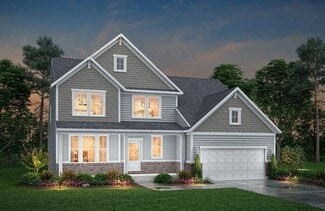
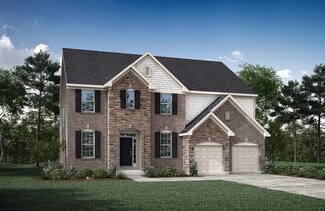
    BRENNAN Plan at Traemore - Traemore Overlook, Union, KY 41091

    The Brennan provides exceptional space and is full of charm and curb appeal. Upon entering the foyer, you will be greeted by a well-appointed study with optional built-in cabinetry and optional French doors. This provides the perfect place for the telecommuter or a stylish space for greeting clients. As you venture into the heart of the home, you will discover an open and airy family room,
    Drees Homes Builder
    998 Traemore Place Unit 37242286, Union, KY 41091
  • /3

    $550,500

    New Construction
    • 4 - 6 Beds
    • 2.5 - 6 Baths
    • 2,974+ Sq Ft

    STRATTON Plan at Aberdeen - Highlands, Union, KY 41091

    The Stratton offers lots of flexibility in a two-story plan. Upon entering the main foyer with its optional detailed ceiling treatment, you'll view a quiet home office or dining room space. The central living area of the home showcases a well-equipped kitchen/breakfast room, along with a two-story family room with optional fireplace. Tucked away in the rear of the first floor you'll discover an

    Drees Homes Builder
    8792 Marais Dr Unit 37242285, Union, KY 41091
  • /62

    $545,000

    New Construction
    • 4 - 6 Beds
    • 2.5 - 7 Baths
    • 3,055+ Sq Ft

    ALDEN Plan at Aberdeen - Highlands, Union, KY 41091

    The Alden presents open, spacious living in a comfortable 2-story plan that's designed with your needs in mind. From the open foyer, you'll view a flex room that can be used as a private home office or formal dining room. An open arrangement of the family room with optional corner fireplace, kitchen with generous serving island, and dining area is a great space for relaxing or entertaining.

    Drees Homes Builder
    8792 Marais Dr Unit 37242275, Union, KY 41091
  • /46

    $548,000

    New Construction
    • 4 - 5 Beds
    • 2.5 - 8 Baths
    • 2,716+ Sq Ft

    BUCHANAN Plan at Aberdeen - Highlands, Union, KY 41091

    Is it the sensible layout that speaks volumes to how families live today? Or could it be the variety of options to make it even more your own? The Buchanan offers a light-filled study with optional French doors as well as an elegant dining room with a dramatic tray ceiling option which also connects to the open kitchen through an optional butler's pantry. The expansive great room can have an

    Drees Homes Builder
    8792 Marais Dr Unit 37242249, Union, KY 41091
  • /24

    $527,500

    New Construction
    • 2 - 3 Beds
    • 2 - 3.5 Baths
    • 2,269+ Sq Ft

    NAPLES Plan at Aberdeen - Highlands, Union, KY 41091

    The Naples offers easy one-story living in an open spacious design. An inviting main foyer opens to a gallery and private study/bedroom. Upon entering the home from the garage, you'll find a family foyer, which is the perfect drop zone for your family's personal items. The open arrangement of the family room, kitchen and dining room is an entertainer's dream and a covered outdoor area expands

    Drees Homes Builder
    8792 Marais Dr Unit 37242220, Union, KY 41091
  • /22

    $472,700

    New Construction
    • 4 - 6 Beds
    • 2.5 - 7 Baths
    • 2,631+ Sq Ft

    ALWICK Plan at Aberdeen - Glen, Union, KY 41091

    The Alwick is a charming two-story plan with an abundance of open and spacious living. Upon entering the main foyer of the home, you'll view an open kitchen/dining area and two-story family room. You can choose to expand the first floor space to include a relaxing sunroom off the dining area. Step down to the large gameroom, which is situated just off the family room. This space can be converted

    Drees Homes Builder
    8792 Marais Dr Unit 37242155, Union, KY 41091
  • /28

    $471,300

    New Construction
    • 3 - 4 Beds
    • 2.5 - 8 Baths
    • 2,294+ Sq Ft

    SHELBURN Plan at Aberdeen - Glen, Union, KY 41091

    Drees is excited to present the Shelburn, a new home design offering convenient one-level living. From the welcoming foyer and gallery with optional tray ceilings, you'll view an impressive central living space showcasing a large family room with optional fireplace, well-equipped kitchen and open, airy dining area. You can choose to add a relaxing covered rear porch. The secluded primary suite

    Drees Homes Builder
    8792 Marais Dr Unit 37242151, Union, KY 41091
  • /54

    $470,000

    New Construction
    • 4 - 6 Beds
    • 2.5 - 7 Baths
    • 3,184+ Sq Ft

    VALE Plan at Aberdeen - Glen, Union, KY 41091

    The Vale packs a lot of style in a comfortable two-story plan. Step inside and discover an inviting foyer, which opens to a private home office with optional double glass doors and and open arrangement of a well-equipped kitchen with serving island and dining area, and spacious family room with optional fireplace. An optional sunroom off the dining area will expand the central living area nicely.

    Drees Homes Builder
    8792 Marais Dr Unit 37242146, Union, KY 41091
  • /71

    $462,100

    New Construction
    • 4 - 5 Beds
    • 2.5 - 5 Baths
    • 2,801+ Sq Ft

    QUENTIN Plan at Aberdeen - Glen, Union, KY 41091

    Open space and clean, modern lines characterize the Quentin floor plan, giving you that refreshed, rejuvenated feeling that home is supposed to. The home office just off the main foyer is perfect for working from home. Step up the elegance in the dining room with the tray ceiling option, if you like. The spacious family room offers a comfy optional corner fireplace. The breakfast room and kitchen

    Drees Homes Builder
    8792 Marais Dr Unit 37242133, Union, KY 41091
  • /24

    $422,800

    New Construction
    • 4 - 5 Beds
    • 2.5 - 5 Baths
    • 2,064+ Sq Ft

    SAXON Plan at Aberdeen - Glen, Union, KY 41091

    The Saxon presents a compact plan with lots of style. Step inside and discover a formal dining room or home office off the inviting foyer. You'll enjoy relaxing in the open family room, breakfast room and kitchen with optional serving island. Expand your living space on the first floor with an optional sunroom which lends an even more open feel to this home. Upstairs, you'll find a private

    Drees Homes Builder
    8792 Marais Dr Unit 37242121, Union, KY 41091
  • /19

    $395,700

    New Construction
    • 3 Beds
    • 2 - 3 Baths
    • 1,332+ Sq Ft

    ALEXANDER Plan at Aberdeen - Glen, Union, KY 41091

    You'll be thrilled with the Alexander's one-level living layout. It is designed to be right-sized to your family's lifestyle with many options for personalization, including expanding beyond the basic footprint itself! You can select a vaulted ceiling for a dramatic effect, and a sunny morning room would be a nice complement, along with an optional cozy fireplace in the family room. For more

    Drees Homes Builder
    8792 Marais Dr Unit 37242113, Union, KY 41091
  • /59

    $505,700

    New Construction
    • 2 - 3 Beds
    • 2 - 3.5 Baths
    • 1,987+ Sq Ft

    HIALEAH Plan at Aberdeen - Highlands, Union, KY 41091

    If you're looking for convenient living on one level, discover the Hialeah today. This home showcases an open arrangement of the large family room with optional fireplace, spectacular kitchen with generous island, and a spacious dining area. Expand your living with a covered outdoor area with optional fireplace. Relaxing is easy in your secluded primary suite which includes a luxurious bath and

    Drees Homes Builder
    8792 Marais Dr Unit 37242072, Union, KY 41091
  • /39

    $629,800

    New Construction
    • 4 - 7 Beds
    • 3.5 - 8 Baths
    • 3,262+ Sq Ft

    BENNETT Plan at Traemore - Traemore Overlook, Union, KY 41091

    The Bennett by Drees presents an open, spacious flexible 2-story plan. Step inside and you'll be welcomed by an inviting foyer, which is open to a quiet study. Beyond the main foyer is an open arrangement of the spacious kitchen with walk-in pantry, casual dining area and two-story family room. A flex room, situated in the rear of the first floor, can be used as an optional guest suite with an

    Drees Homes Builder
    998 Traemore Place Unit 37242074, Union, KY 41091
  • /46

    $627,000

    New Construction
    • 4 - 6 Beds
    • 2.5 - 7 Baths
    • 3,078+ Sq Ft

    ASH LAWN Plan at Traemore - Traemore Overlook, Union, KY 41091

    Customizing the personal space upstairs is where the Ash Lawn shines, yet the main level casts its share of light with a perfect living triangle featuring a family room with a fireplace, an eat-in kitchen with a walk-in pantry, and an optional trendy outdoor living area. The base floor plan for the second level begins with four bedrooms - all with walk-in closets - including the primary suite

    Drees Homes Builder
    998 Traemore Place Unit 37242046, Union, KY 41091
  • /36

    $408,000

    New Construction
    • 2 - 4 Beds
    • 2 - 4.5 Baths
    • 1,762+ Sq Ft

    SARASOTA Plan at Aberdeen - Patio Homes, Union, KY 41091

    The all-new Sarasota plan presents convenient living mostly on one level. The entry foyer leads to an open and inviting arrangement of the family room with optional corner fireplace, well-equipped kitchen and bright, airy dining space - the perfect spot to entertain or relax with friends and family. A covered porch off the family room lets you enjoy the outdoors. Situated in the rear of the home,

    Drees Homes Builder
    8792 Marais Dr Unit 37242008, Union, KY 41091
  • /57

    $583,400

    New Construction
    • 3 - 4 Beds
    • 2.5 - 5 Baths
    • 2,392+ Sq Ft

    LYNDHURST Plan at Traemore - Traemore Overlook, Union, KY 41091

    Drees' Lyndhurst plan offers comfortable one-level living in a ranch plan with plenty of options for you to make this home suit your style. Step inside and discover a quiet study just off the main foyer. The open central living area includes a large family room with optional fireplace, bright and airy dining area nook and kitchen with serving island. A covered porch off the dining area is a great

    Drees Homes Builder
    998 Traemore Place Unit 37241967, Union, KY 41091
  • /31

    $404,500

    New Construction
    • 3 Beds
    • 2 - 3 Baths
    • 1,864+ Sq Ft

    MCKENZIE Plan at Aberdeen - Patio Homes, Union, KY 41091

    One-level living translates beautifully in the McKenzie floor plan. From the welcoming foyer, you'll view an open arrangement of the family room, kitchen with island and walk-in pantry, and dining area - a great space for relaxing or entertaining friends and family. A secluded primary suite is tucked away in the rear of the home offering all the privacy you'll need. Off the main foyer are two

    Drees Homes Builder
    8792 Marais Dr Unit 37241951, Union, KY 41091
  • /20

    $402,400

    New Construction
    • 3 Beds
    • 2 - 3 Baths
    • 1,773 Sq Ft

    KENAI Plan at Aberdeen - Patio Homes, Union, KY 41091

    The Kenai showcases luxury living all on one level. You'll love entertaining in the open family room with optional fireplace, kitchen with generous island and dining area. Retreat to the spacious primary suite, where you'll find a private bath and large walk-in closet. Keep your personal items organized and out of sight in the family foyer and laundry room, located just inside the garage entry

    Drees Homes Builder
    8792 Marais Dr Unit 37241932, Union, KY 41091
  • /3

    $376,400

    New Construction
    • 3 - 4 Beds
    • 2 - 4.5 Baths
    • 1,506+ Sq Ft

    HOLSTON Plan at Aberdeen - Patio Homes, Union, KY 41091

    If you're looking for easy living on one level, you'll love the Holston. This home offers an open family room, kitchen with serving island and dining area, making this the perfect space for entertaining guests. A secluded primary suite is separate from the secondary bedrooms and features a large walk-in closet and private bath with walk-in shower and dual vanity sinks. Situated in a wing off the

    Drees Homes Builder
    8792 Marais Dr Unit 37241905, Union, KY 41091
  • /19

    $359,700

    New Construction
    • 3 Beds
    • 2 - 3 Baths
    • 1,332+ Sq Ft

    ALEXANDER Plan at Aberdeen - Patio Homes, Union, KY 41091

    You'll be thrilled with the Alexander's one-level living layout. It is designed to be right-sized to your family's lifestyle with many options for personalization, including expanding beyond the basic footprint itself! You can select a vaulted ceiling for a dramatic effect, and a sunny morning room would be a nice complement, along with an optional cozy fireplace in the family room. For more

    Drees Homes Builder
    8792 Marais Dr Unit 37241895, Union, KY 41091
  • /23

    $570,200

    New Construction
    • 2 - 3 Beds
    • 2 - 3 Baths
    • 2,279+ Sq Ft

    NAPLES Plan at Traemore - Traemore Overlook, Union, KY 41091

    The Naples offers easy one-story living in an open spacious design. An inviting main foyer opens to a gallery and private study/bedroom. Upon entering the home from the garage, you'll find a family foyer, which is the perfect drop zone for your family's personal items. The open arrangement of the family room, kitchen and dining room is an entertainer's dream and a covered outdoor area expands

    Drees Homes Builder
    998 Traemore Place Unit 37241860, Union, KY 41091
  • /57

    $544,600

    New Construction
    • 2 - 3 Beds
    • 2 - 3.5 Baths
    • 1,987+ Sq Ft

    HIALEAH Plan at Traemore - Traemore Overlook, Union, KY 41091

    If you're looking for convenient living on one level, discover Drees' Hialeah plan today. This home showcases an open arrangement of the large family room, spectacular kitchen with generous island, and a spacious dining area. You'll expand your living with a covered outdoor area with optional fireplace. Relaxing is easy in your secluded primary suite which includes a luxurious bath and large

    Drees Homes Builder
    998 Traemore Place Unit 37241837, Union, KY 41091
  • /58

    $556,800

    New Construction
    • 4 - 6 Beds
    • 2.5 - 6 Baths
    • 3,326+ Sq Ft

    VANDERBURGH Plan at Traemore - Traemore Gardens, Union, KY 41091

    The open, spacious Vanderburgh offers a variety of options for you to customize to fit your family's lifestyle. Step inside and discover an elegant formal dining room just off the main foyer. Beyond the foyer, a large central living area features an open arrangement of the family room with wall of windows and optional fireplace, kitchen with convenient island, and breakfast room - the perfect

    Drees Homes Builder
    998 Traemore Place Unit 37241784, Union, KY 41091
  • /28

    $553,400

    New Construction
    • 3 - 6 Beds
    • 3 - 6.5 Baths
    • 2,284+ Sq Ft

    PARKETTE Plan at Traemore - Traemore Gardens, Union, KY 41091

    The Parkette is a fabulously designed floor plan. Expansive yet accessible, this home provides everything and more to meet your needs. If you crave flexibility, you'll be pleased with the unique customization options this home provides. Enjoy upgrades such as a luxurious super shower, garden bath, or even add a second level to include a gameroom, bedroom and full bath. You can also finish the

    Drees Homes Builder
    998 Traemore Place Unit 37241661, Union, KY 41091
  • /4

    $548,500

    New Construction
    • 3 - 6 Beds
    • 2.5 - 6 Baths
    • 2,544+ Sq Ft

    ATWELL Plan at Traemore - Traemore Gardens, Union, KY 41091

    The Atwell plan offers open spacious living with lots of flexibility. From the welcoming foyer with optional ceiling detailing, you'll view a quiet study with optional double glass doors. A large two-story family room with optional fireplace is open to a well-equipped kitchen with a generous serving island and walk-in pantry. You can choose to add a bright sunroom off the open dining room, and an

    Drees Homes Builder
    998 Traemore Place Unit 37241609, Union, KY 41091
  • /46

    $541,000

    New Construction
    • 4 - 5 Beds
    • 2.5 - 6 Baths
    • 2,732+ Sq Ft

    BUCHANAN Plan at Traemore - Traemore Gardens, Union, KY 41091

    Is it the sensible layout that speaks volumes to how families live today? Or could it be the variety of options to make it even more your own? The Buchanan offers a light-filled study with optional French doors as well as an elegant dining room with a dramatic tray ceiling option ? which also connects to the open kitchen through an optional butler's pantry. The expansive great room can have an

    Drees Homes Builder
    998 Traemore Place Unit 37241497, Union, KY 41091

Showing Results 201 - 240, Page 6 of 10

How to Buy a Home How to Finance a Home How to Sell a Home