479

Union, NC Houses for Sale

Section Image Section Image
  • /23

    $491,990

    New Construction
    • 4 Beds
    • 2.5 Baths
    • 2,423 Sq Ft

    Columbia Plan at Moore Farms - Single Family, Indian Trail, NC 28079

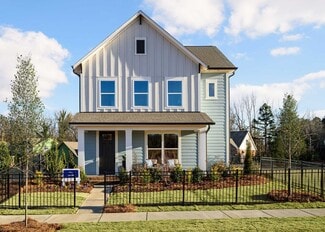
    Welcome to Ryan Homes at Moore Farm! Here you can own a home in a great South Charlotte location with resort-style amenities. The Columbia single-family home is just as inviting as it is functional. Discover a magnificently spacious floor plan with custom flex areas. The welcoming family room effortlessly flows into the gourmet kitchen and dining area, so you never miss a moment. Add a covered

    Ryan Homes Builder
    1014 Bramble Hedge Rd Unit 36142598, Indian Trail, NC 28079
  • /40

    $584,990

    New Construction
    • 4 Beds
    • 3.5 Baths
    • 3,186 Sq Ft

    Norris Plan at McBride, Indian Trail, NC 28079

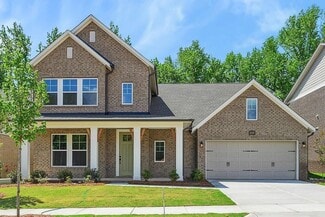
    Welcome to The Norris by DRB Homes, a beautifully designed floor plan that blends timeless style with flexible living options to fit your needs. This impressive single-family home offers up to 3,658 square feet of living space and up to 6 bedrooms, providing plenty of room to grow, gather, and entertain. With elegant spaces and an open-concept layout, this home is perfect for both everyday living

    DRB Homes Builder
    3010 Grandiose Dr Unit 41072902, Indian Trail, NC 28079
  • /32

    Price To Be Determined

    New Construction
    • 2 Beds
    • 2.5 Baths
    • 2,821 Sq Ft

    Provenance Plan at The Courtyards on the Greenway, Matthews, NC 28104

    Looking for a spacious and luxurious home that offers convenience and flexibility? The Provenance might be just what you need. With the most square footage of our luxury ranch floor plans, the Provenance allows you to tailor your home to your liking. This home provides an easy, low-maintenance lifestyle that's perfect for hosting loved ones and impressing guests. Here are some of the features

    Epcon Communities Builder
    14823 Lawyers Rd Unit 41444506, Matthews, NC 28104
  • /28

    $673,990

    New Construction
    • 4 - 5 Beds
    • 3.5 - 4.5 Baths
    • 3,451+ Sq Ft

    Starflower Plan at The Reserve at Cadia Village, Matthews, NC 28105

    Enhance your lifestyle with the spacious and sensational The Starflower floor plan by David Weekley Homes in Cadia Village. Open-concept family and dining spaces showcase refined proportions and provide a bright setting for both lively gatherings and quiet evenings at home. A central island defines the kitchen while maintaining clear connections to the surrounding living areas for effortless

    David Weekley Homes Builder
    14416 Idlewild Rd Unit 40262369, Matthews, NC 28105
  • /36

    $490,490

    New Construction
    • 4 Beds
    • 2.5 Baths
    • 2,813 Sq Ft

    Hamilton Plan at Moore Farms, Indian Trail, NC 28079

    The Hamilton floor plan is a spacious two-story design with a thoughtful layout. The primary bedroom is conveniently located on the first floor, offering privacy and ease of access. The main level also includes an open-concept living space that flows from the kitchen to the family room, making it perfect for entertaining. Upstairs, the secondary bedrooms are arranged around a central loft space,

    Dream Finders Homes Builder
    3124 Waxhaw Indian Trail Rd Unit 36455498, Indian Trail, NC 28079
  • /38

    Price To Be Determined

    New Construction
    • 2 Beds
    • 2 Baths
    • 1,520 Sq Ft

    Palazzo Plan at The Courtyards on the Greenway, Matthews, NC 28104

    Looking for a home that offers a comfortable and luxurious living experience? Look no further than the Palazzo! This welcoming and vibrant home is filled with natural light and offers adaptable living spaces that cater to your needs. Here are some of the features that make the Palazzo stand out: A multipurpose sunroom where you can relax and enjoy the beautiful natural surroundings An upstairs

    Epcon Communities Builder
    14823 Lawyers Rd Unit 41444508, Matthews, NC 28104
  • /16

    $599,990

    New Construction
    • 4 Beds
    • 4.5 Baths
    • 3,501 Sq Ft

    Townsend Plan at McBride, Indian Trail, NC 28079

    Welcome to The Townsend by DRB Homes, a thoughtfully designed floor plan that blends timeless style with modern flexibility. With spacious living areas and a variety of personalization options, this home is ideal for both everyday comfort and entertaining. The main level features a welcoming entry with a formal dining room, offering the option for a tray or coffered ceiling or the flexibility to

    DRB Homes Builder
    3010 Grandiose Dr Unit 41072900, Indian Trail, NC 28079
  • /20

    $476,900

    New Construction
    • 2 - 4 Beds
    • 2 - 4 Baths
    • 2,211 Sq Ft

    Belair II Plan at Moore Farms, Indian Trail, NC 28079

    The Belair II floorplan is a thoughtfully designed two-story home offering two bedrooms and two bathrooms, perfectly tailored for modern living. The first floor presents a seamless blend of functionality and comfort, with a spacious great room that flows effortlessly into the dining area and kitchen, making it an ideal setup for hosting friends or family gatherings. A private primary bedroom,

    Dream Finders Homes Builder
    3124 Waxhaw Indian Trail Rd Unit 39474196, Indian Trail, NC 28079
  • /32

    $529,990

    New Construction
    • 3 Beds
    • 2.5 Baths
    • 1,931 Sq Ft

    Fairfield Plan at McBride, Indian Trail, NC 28079

    Welcome to The Fairfield by DRB Homes, a thoughtfully designed floor plan that combines everyday convenience with flexible living options to suit your lifestyle. With smart spaces and comfortable design elements throughout, this home offers the perfect balance of functionality and charm. The main level features a spacious first-floor owner’s suite, creating a private retreat with a generous

    DRB Homes Builder
    3010 Grandiose Dr Unit 41072901, Indian Trail, NC 28079
  • /60

    $1,753,900

    New Construction
    • 4 - 5 Beds
    • 3.5 - 5.5 Baths
    • 3,690 Sq Ft

    Balboa Plan at Weddington Grove, Matthews, NC 28104

    Huge, open living, so flexible that it's bound to fit the way you want to live. And, it's all centered around a tremendous kitchen island that seats 6! It's a party waiting to happen. The inside becomes even larger as living flows outdoors to the 23' x 10' Covered Outdoor Living Room. Once you experience this connectivity you can't imagine home without it. If you need more room to entertain, the

    Classica Homes Builder
    3308 Forest Lawn Dr Unit 36647443, Matthews, NC 28104
  • /41

    $1,772,900

    New Construction
    • 4 - 5 Beds
    • 3.5 - 4.5 Baths
    • 3,641+ Sq Ft

    Newport II Plan at Weddington Grove, Matthews, NC 28104

    Open the front door to the Newport II’s elegant foyer and enjoy your passageway to the light-filled spacious Kitchen, Great Room, and Dining Room with thoughtfully placed windows. A signature design element of this Classica Home is its beautiful and functional kitchen with a large island that seats 5, walk-in pantry, and adjacent home office. Just off the Dining Room, discover the ease of

    Classica Homes Builder
    3308 Forest Lawn Dr Unit 36647411, Matthews, NC 28104
  • /36

    $1,754,900

    New Construction
    • 4 - 5 Beds
    • 4.5 - 5.5 Baths
    • 3,623+ Sq Ft

    Coronado Plan at Weddington Grove, Matthews, NC 28104

    We asked our homeowners what they loved in their home and what they would change, We took these ideas and designed the Coronado - an amazing home that lives so large downstairs because the Primary Suite is up. Plus, the downstairs features a surprise extra Guest Suite, along with a separate Study. When you walk into the heart of the home, you discover its open living is your wow room. With an

    Classica Homes Builder
    3308 Forest Lawn Dr Unit 36647194, Matthews, NC 28104
  • /37

    $583,990

    New Construction
    • 4 Beds
    • 2.5 Baths
    • 3,158 Sq Ft

    Stonefield Plan at McBride, Indian Trail, NC 28079

    Welcome to The Stonefield, a thoughtfully crafted home that blends classic design with modern, open-concept living. From the moment you enter, you’ll appreciate the seamless flow of spaces designed for both everyday comfort and effortless entertaining. The spacious kitchen overlooks the breakfast area and inviting family room, creating a central gathering place where everyone feels

    DRB Homes Builder
    3010 Grandiose Dr Unit 41072906, Indian Trail, NC 28079
  • /29

    $604,990

    New Construction
    • 4 - 6 Beds
    • 3.5 - 5.5 Baths
    • 3,178 Sq Ft

    Leyton Plan at Elmbrook, Matthews, NC 28104

    You’ll be wowed the moment you step through the Leyton’s dramatic two-story foyer. Inside this well-appointed new home, you’ll find a bright open-plan kitchen, cafe and gathering room with the perfect flow for entertaining. Upstairs you’ll love the fabulous Owners retreat with separate sitting room and two walk-in closets. A large multi-purpose loft and three more bedrooms round out the second

    Pulte Homes Builder
    2016 Chestnut Ln Unit 38442231, Matthews, NC 28104
  • /17

    $450,900

    New Construction
    • 4 Beds
    • 3 Baths
    • 1,814 Sq Ft

    Belair Plan at Moore Farms, Indian Trail, NC 28079

    The Belair floor plan offers the convenience of single-level living with a spacious and functional design. Spanning 1,814 square feet, this layout features two bedrooms and two full baths, making it ideal for those seeking a comfortable and easy-to-maintain home. A versatile flex room provides the perfect space for a home office, hobby room, or media room, with the option to convert it into a

    Dream Finders Homes Builder
    3124 Waxhaw Indian Trail Rd Unit 39474195, Indian Trail, NC 28079
  • /45

    $1,176,000

    Open Sat 2PM - 4PM $49K PRICE DROP
    • 5 Beds
    • 4.5 Baths
    • 4,775 Sq Ft

    7010 Stanbury Dr, Matthews, NC 28104

    This elegant full-brick "Columbia" plan in the sought-after Brookhaven community blends extensive upgrades with a highly functional layout. Hardwood floors flow throughout the main level, which features formal living and dining rooms alongside a convenient guest suite with a full bath. The impressive great room boasts coffered ceilings, surround sound, and plantation shutters. The second-floor

    Min Li ProStead Realty

    7010 Stanbury Dr, Matthews, NC 28104
  • /7

    $609,990

    New Construction
    • 4 Beds
    • 3.5 Baths
    • 3,663 Sq Ft

    Stonehaven Plan at McBride, Indian Trail, NC 28079

    Welcome to The Stonehaven, where timeless elegance meets modern comfort in a beautifully designed open-concept home. From the moment you step inside, you’re greeted by refined spaces made for both everyday living and memorable gatherings. At the heart of the home, a kitchen with a spacious island flows effortlessly into the breakfast area and inviting family room with fireplace. Creating the

    DRB Homes Builder
    3010 Grandiose Dr Unit 41072899, Indian Trail, NC 28079
  • /73

    $1,813,900

    New Construction
    • 4 - 5 Beds
    • 4.5 - 5.5 Baths
    • 3,949 Sq Ft

    Laguna Sur Plan at Weddington Grove, Matthews, NC 28104

    Classica’s newest custom plan is sure to delight! The joy of living is yours from the moment you open the front door and enter your light-filled Foyer and Gallery. From here, sunlight pulls you into expansive 4-Square Open Living. You’ll pause, it's stunning. The Great Room, Kitchen, Dining, and Covered Outdoor Living all flow together, yet each retains its uniqueness. 21’ by 17’ with an 11’

    Classica Homes Builder
    3308 Forest Lawn Dr Unit 36647538, Matthews, NC 28104
  • /46

    $1,847,900

    New Construction
    • 4 Beds
    • 3.5 - 4.5 Baths
    • 4,347+ Sq Ft

    Solana Plan at Weddington Grove, Matthews, NC 28104

    Luxurious, spacious and awe-inspiring is The Solana. Imagine just how spacious it feels when your Great Room is 20 feet x 15 feet, your Kitchen is about the same size and you have a Dining Room that can seat 12. Then slide or stack open the wall of glass doors and your party flows outside. Want it more open, just add a wall of glass doors to open up your Great Room to Outdoor Living. The Solana

    Classica Homes Builder
    3308 Forest Lawn Dr Unit 36647582, Matthews, NC 28104
  • /19

    $574,990

    New Construction
    • 4 - 5 Beds
    • 2.5 - 3.5 Baths
    • 2,848 Sq Ft

    Murphy Plan at Elmbrook, Matthews, NC 28104

    The open-concept Murphy floorplan makes family living and entertaining a pleasure, from the main-floor chef’s kitchen with large island and adjacent sun-filled gathering room to a formal dining room for special occasions. Upstairs, you’ll find a spacious multi-purpose loft perfect for family movie night or kids’ homework, plus a pampering Owners Suite and three additional bedrooms.

    Pulte Homes Builder
    2016 Chestnut Ln Unit 38442215, Matthews, NC 28104
  • /33

    $505,490

    New Construction
    • 4 - 5 Beds
    • 3.5 - 4.5 Baths
    • 2,932 Sq Ft

    Millbrook Plan at Moore Farms, Indian Trail, NC 28079

    The Millbrook plan offers 4 bedrooms and 3.5 bathrooms, thoughtfully designed for modern living. The main floor includes an optional guest suite, a spacious family room with an optional fireplace, and a large dining area perfect for gatherings. The kitchen features granite countertops, an oversized walk-in pantry, a large eat-in bar, a gas range, microwave, and dishwasher. The primary bedroom has

    Dream Finders Homes Builder
    3124 Waxhaw Indian Trail Rd Unit 36482651, Indian Trail, NC 28079
  • /41

    $795,000

    • 4 Beds
    • 2.5 Baths
    • 2,940 Sq Ft

    1941 Dugan Dr, Charlotte, NC 28270

    Showing starts 8/8 Saturday. 3D Virtual Tour Available! New LVP flooring and freshly painted throughout! This move-in-ready home in the desirable Huntington community features an open floor plan with 10-foot ceilings on the main level and abundant natural light. The main-level primary suite offers a garden tub, large walk-in closet, and views of the private, fully fenced backyard. Upstairs you'll

    Bryan Tan U Realty

    1941 Dugan Dr, Charlotte, NC 28270
  • /20

    $513,990

    New Construction
    • 4 Beds
    • 2.5 Baths
    • 3,010 Sq Ft

    Lehigh Plan at Moore Farms - Single Family, Indian Trail, NC 28079

    Welcome to Ryan Homes at Moore Farm! Here you can own a home in a great South Charlotte location with resort-style amenities. The Lehigh single-family home blends smart design with bright, open spaces. Step into the welcoming foyer, where flexible space can be used as a playroom, living room, or office. The gourmet kitchen features a large island and walk-in pantry, seamlessly connecting to the

    Ryan Homes Builder
    1014 Bramble Hedge Rd Unit 36142596, Indian Trail, NC 28079
  • /23

    $472,490

    New Construction
    • 4 - 5 Beds
    • 2.5 - 3.5 Baths
    • 2,578 Sq Ft

    Morganton Plan at Moore Farms, Indian Trail, NC 28079

    The Morganton home is designed to impress with its thoughtful layout and premium finishes, perfect for modern living and entertaining. The main floor features an optional private guest suite, while the heart of the home showcases a professionally designed kitchen with a gas range, over-the-range microwave, and dishwasher. The large eat-in island seamlessly connects to the dining and family rooms,

    Dream Finders Homes Builder
    3124 Waxhaw Indian Trail Rd Unit 36453601, Indian Trail, NC 28079
  • /20

    $501,990

    New Construction
    • 4 Beds
    • 2.5 Baths
    • 2,718 Sq Ft

    Hudson Plan at Moore Farms - Single Family, Indian Trail, NC 28079

    Welcome to Ryan Homes at Moore Farm! Here you can own a home in a great South Charlotte location with resort-style amenities. The Hudson single-family home is designed to fit your lifestyle. The flexible space can be customized as a playroom, library, or anything you need. The spacious family room flows seamlessly into the dining room and gourmet kitchen, with a handy breakfast bar in between.

    Ryan Homes Builder
    1014 Bramble Hedge Rd Unit 36142595, Indian Trail, NC 28079
  • /79

    $1,886,900

    New Construction
    • 5 - 6 Beds
    • 4.5 - 6.5 Baths
    • 4,627 Sq Ft

    Napa Plan at Weddington Grove, Matthews, NC 28104

    Open the front door, pause, and soak it in. The view through your Dining Room into the Great Room, with its dramatic vaulted ceiling, raises the bar for inspired design. Living flows into the Great Room, Kitchen, and Breakfast Room where light dances in from multiple walls of windows bringing the outside in. This is space where your family will reconnect. Classica meticulously designs this area

    Classica Homes Builder
    3308 Forest Lawn Dr Unit 36656129, Matthews, NC 28104
  • /11

    $654,990

    New Construction
    • 4 Beds
    • 4 Baths
    • 3,142+ Sq Ft

    Sugarbowl Plan at The Reserve at Cadia Village, Matthews, NC 28105

    Bring your lifestyle inspirations to life with The Sugarbowl floor plan by David Weekley Homes in Cadia Village. Sunlight highlights the open family and dining spaces, creating an inviting environment for everyday routines and memorable celebrations. A center island anchors the kitchen, offering a functional workspace that stays connected to the surrounding gathering areas. Step outside to the

    David Weekley Homes Builder
    14416 Idlewild Rd Unit 40262366, Matthews, NC 28105
  • /32

    Price To Be Determined

    New Construction
    • 2 Beds
    • 2 Baths
    • 1,769 Sq Ft

    Portico Plan at The Courtyards on the Greenway, Matthews, NC 28104

    Looking for a luxurious yet practical home that caters to your lifestyle needs? The Portico is the perfect choice for you. This single-level home features a functional yet elegant design emphasizing manageability and convenience. Here are some of the highlights of the Portico: A grand entrance that leads to an efficient, open layout Luxurious amenities, such as an optional gourmet kitchen and a

    Epcon Communities Builder
    14823 Lawyers Rd Unit 41444507, Matthews, NC 28104
  • /15

    $609,990

    New Construction
    • 3 - 5 Beds
    • 2.5 - 3.5 Baths
    • 2,740+ Sq Ft

    Wedgewood Plan at The Reserve at Cadia Village, Matthews, NC 28105

    Craftsmanship meets comfort in The Wedgewood floor plan by David Weekley Homes in Cadia Village. Open sight lines and gentle sunlight allow your personal style to shine in the expansive family and dining spaces overlooking the backyard. A presentation island anchors the kitchen, creating a natural hub for casual meals and hosting guests while maintaining easy flow to the surrounding rooms. Step

    David Weekley Homes Builder
    14416 Idlewild Rd Unit 40262368, Matthews, NC 28105
  • /30

    $544,990

    New Construction
    • 3 Beds
    • 2.5 Baths
    • 2,491 Sq Ft

    Burton Plan at McBride, Indian Trail, NC 28079

    Welcome to The Burton Plan by DRB Homes, where smart design meets effortless comfort. From the charming covered porch to the attached two-car garage, this home offers both curb appeal and everyday convenience. Step inside to discover a bright, open-concept main level designed for connection and entertaining. The spacious kitchen features an oversized island that overlooks the breakfast area and

    DRB Homes Builder
    3010 Grandiose Dr Unit 41072910, Indian Trail, NC 28079
  • /17

    $555,990

    New Construction
    • 5 Beds
    • 4 Baths
    • 3,656 Sq Ft

    York Plan at Moore Farms - Single Family, Indian Trail, NC 28079

    Welcome to Ryan Homes at Moore Farm! Here you can own a home in a great South Charlotte location with resort-style amenities. The York single-family home offers an ideal mix of space and style. Enter through the foyer into a versatile flex room, which leads into the formal dining room. A convenient family entry off the 2-car garage helps keep things organized. The expansive family room seamlessly

    Ryan Homes Builder
    1014 Bramble Hedge Rd Unit 36142599, Indian Trail, NC 28079
  • /32

    Price To Be Determined

    New Construction
    • 2 Beds
    • 2 Baths
    • 2,053 Sq Ft

    Promenade Plan at The Courtyards on the Greenway, Matthews, NC 28104

    Looking for a spacious home that can comfortably accommodate your oversized furniture and host your family and friends? The Promenade is the ideal option - This expertly designed house offers ample space for all your needs, along with a range of features to help you relax and recharge. Here are some of the highlights: Optional gourmet kitchen with center island and walk-in pantry Secluded den and

    Epcon Communities Builder
    14823 Lawyers Rd Unit 41444509, Matthews, NC 28104
  • /13

    $519,990

    New Construction
    • 3 Beds
    • 2 Baths
    • 1,777 Sq Ft

    Cooper 3 Plan at McBride, Indian Trail, NC 28079

    Welcome to The Cooper 3 Plan by DRB Homes, where thoughtfully designed main-level living meets everyday comfort and convenience. From the inviting covered front entry to the spacious open-concept layout, this home is designed to make life easy and enjoyable. The heart of the home is the well-appointed kitchen, featuring an oversized island that overlooks the breakfast area and expansive family

    DRB Homes Builder
    3010 Grandiose Dr Unit 41072904, Indian Trail, NC 28079
  • /48

    $1,000,000

    • 5 Beds
    • 3.5 Baths
    • 4,904 Sq Ft

    2718 Peverell Ln, Charlotte, NC 28270

    Welcome home to this beautifully updated 5-bedroom basement residence in sought-after Providence Plantation. Blending contemporary finishes with warm, mid-century-inspired lighting and fixtures, and offering nearly 5,000 square feet of flexible living space on a rare private setting with a fenced backyard backing to the nature preserve and an adjacent city-owned lot for the kids to roam. Since

    Wes Collins COMPASS

    2718 Peverell Ln, Charlotte, NC 28270
  • /74

    $490,900

    New Construction
    • 3 - 4 Beds
    • 2 - 3 Baths
    • 2,032+ Sq Ft

    Oceana II Plan at Moore Farms, Indian Trail, NC 28079

    The Oceana II by Dream Finders Homes offers 3-4 Bedrooms, 2-3 Full Baths and 2-Car Garage. On the first floor, the covered porch opens into a welcoming foyer that leads to a formal dining room. The grand family room and kitchen provide an ideal space for gathering and entertaining, with the kitchen featuring an island, walk-in pantry, and casual dining area with access to the rear covered patio.

    Dream Finders Homes Builder
    3124 Waxhaw Indian Trail Rd Unit 39474197, Indian Trail, NC 28079
  • /35

    $1,739,900

    New Construction
    • 3 - 4 Beds
    • 2.5 - 4.5 Baths
    • 2,921 Sq Ft

    Santa Fe Ranch Plan at Weddington Grove, Matthews, NC 28104

    Luxurious, spacious, and awe-inspiring describes the Santa Fe Ranch . Step into the main living area and your heart soars along with the height of the ceiling. The vaulted ceiling spans 31 feet from your Kitchen to your Dining Room, the light dances in from 4 walls of glass windows and doors, and you can feel that this is the home you have dreamed about. Imagine how spacious it feels when your

    Classica Homes Builder
    3308 Forest Lawn Dr Unit 36646969, Matthews, NC 28104
  • /30

    $549,990

    New Construction
    • 3 Beds
    • 2.5 Baths
    • 2,696 Sq Ft

    Drayton Plan at McBride, Indian Trail, NC 28079

    Welcome to The Drayton, a versatile home designed to adapt to your lifestyle. With open-concept living spaces, flexible room options, and thoughtful design throughout, this home offers the perfect blend of comfort and functionality.Home Highlights:Flexible first floor provides room for an optional study in lieu of living room, or a 5th bedroom with 3rd full bathOpen-concept

    DRB Homes Builder
    3010 Grandiose Dr Unit 41072905, Indian Trail, NC 28079
  • /27

    $525,000

    Open Sat 11AM - 1PM
    • 4 Beds
    • 3.5 Baths
    • 2,887 Sq Ft

    2002 Canopy Dr, Indian Trail, NC 28079

    Stop your search—this is the one. Nestled in the highly desirable Brandon Oaks neighborhood of Indian Trail, this nearly 3,000 sq. ft. showpiece offers 4 bedrooms, 3.5 baths, and a level of quality and craftsmanship that's truly hard to find. The heart of the home is a stunning, brand-new custom kitchen designed for both everyday living and unforgettable entertaining. Featuring a spectacular

    Caitlin Redmond Berkshire Hathaway HomeServices Carolinas Realty

    2002 Canopy Dr, Indian Trail, NC 28079
  • /25

    $615,990

    New Construction
    • 4 - 5 Beds
    • 3 - 4 Baths
    • 3,079 Sq Ft

    Newell Plan at Whitley Preserve - Enclave Collection, Mint Hill, NC 28227

    4br, 3ba, 2gr: Bring your interior design and lifestyle inspirations to life with The Newell floor plan by David Weekley Homes in Whitley Preserve.

    David Weekley Homes Builder
    17009 Malone Ln Unit 36449530, Mint Hill, NC 28227
  • /47

    $717,000

    $10K PRICE DROP
    • 5 Beds
    • 4 Baths
    • 3,415 Sq Ft

    2105 Kinder Oak Dr, Indian Trail, NC 28079

    Welcome to 2105 Kinder Oak Drive in Indian Trail, where timeless elegance, exceptional craftsmanship, and thoughtful design come together to create a truly remarkable home. From the moment you arrive, you’ll be captivated by the professionally landscaped grounds and stunning stone-arched front porch that sets the tone for the beauty found throughout. Step inside to an inviting open-concept floor

    Debra Clontz Debbie Clontz Real Estate LLC

    2105 Kinder Oak Dr, Indian Trail, NC 28079

Showing Results 41 - 80, Page 2 of 12

How to Buy a Home How to Finance a Home How to Sell a Home