219

Union Township, OH Homes for Sale

Section Image Section Image
  • /39

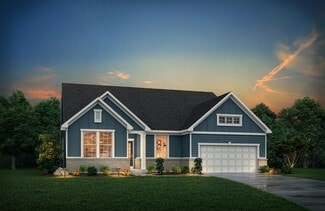
    $375,900

    New Construction
    • 3 - 4 Beds
    • 2.5 Baths
    • 2,258 Sq Ft

    Yosemite Plan at Buxton Oaks - Maple Street Collection, Batavia, OH 45103

    The Yosemite by Fischer Homes offers a versatile and functional design with plenty of options to suit your needs. The main level includes a formal living or dining room, with options for a study, a kitchen island, and a bay window or customized window configuration in the morning and family rooms. An optional electric fireplace and a 4x16 garage expansion add style and convenience. The second

    Fischer Homes Builder
    4081 Silverstone Ln Unit 38006178, Batavia, OH 45103
  • /36

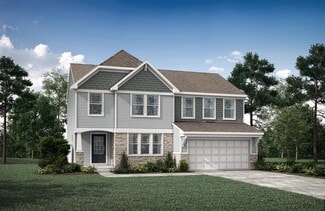
    $499,900

    New Construction
    • 5 Beds
    • 3 Baths
    • 2,796 Sq Ft

    1185 Buxton Oaks Dr, Union Township, OH 45102

    New construction by Fischer Homes in the beautiful Buxton Oaks community, This thoughtfully designed layout is perfect for style and practicality with 5 bedrooms and 3 full baths. The inviting family room is the heart of this plan, making it the perfect gathering space. The open kitchen with a large island and walk-in pantry connects to the morning room. The owner's suite features a private bath

    Fischer Homes Builder
    1185 Buxton Oaks Dr, Union Township, OH 45102
  • /37

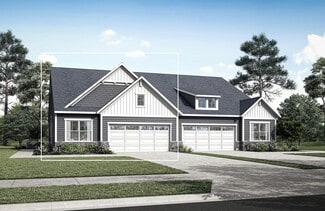
    $349,900

    New Construction Open Tue 12PM - 5PM $7K PRICE DROP
    • 2 Beds
    • 2 Baths
    • 1,549 Sq Ft

    547 Tradition Ridge, Cincinnati, OH 45245

    New construction by Fischer Homes in the beautiful Twelve Oaks community, featuring the stunning Hayward design. This thoughtfully designed floorplan offers penthouse style living, with 2 bedrooms and 2 full baths. Enjoy open-concept living, seamlessly connecting kitchens to a spacious family and dining area, ideal for entertaining or everyday relaxation. The private owner's suite features

    Alexander Hencheck HMS Real Estate

    547 Tradition Ridge, Cincinnati, OH 45245
  • /42

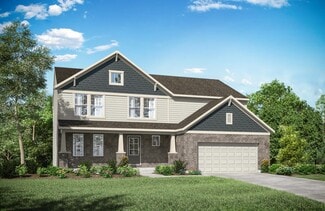
    $463,800

    New Construction
    • 4 - 5 Beds
    • 2.5 - 6 Baths
    • 2,227+ Sq Ft

    Ashton Plan, Amelia, OH 45102

    The Ashton is so well-designed you won't believe how many choices you have to customize the floor plan. It starts in the foyer with a unique alcove flanked by two cloak closets. Brilliant! Then there's the formal room, with optional tray ceiling, for you to express how you entertain. Fabulous! The family living area can have an optional relaxing fireplace and/or optional sunroom, if you wish, and

    190 Judd Rd Unit 41458059, Amelia, OH 45102
  • /28

    $299,900

    New Construction
    • 2 Beds
    • 2.5 Baths
    • 1,657 Sq Ft

    Hudson Plan at Parkview - Paired Patio Home Collection, Cincinnati, OH 45150

    The Hudson by Fischer Homes offers a stylish and functional layout designed for modern living. The first floor features an open-plan design with 9-foot ceilings in the family room, dining area, and kitchen, creating a spacious and inviting atmosphere. The kitchen includes a large pantry, while the outdoor patio, covered entry, and two-car garage add convenience and versatility. Upstairs, the

    Fischer Homes Builder
    1610 Scenicview Ln Unit 36659177, Cincinnati, OH 45150
  • /56

    $499,900

    • 4 Beds
    • 4 Baths
    • 3,014 Sq Ft

    4770 Beechwood Farms Dr, Cincinnati, OH 45244

    Exceptional space, setting & value on a quiet cul-de-sac! Offering approx. 3,000 sq ft, 4 bedrooms, 2 full & 2 half baths, this inviting home is surrounded by peaceful wooded views. A dramatic 2-story entry opens to formal living & dining rooms, while a private 1st-floor study leads to its own deck. The vaulted family room impresses with skylights, a brick fireplace & access to the expansive rear

    Kimberly Mansfield Keller Williams Advisors

    4770 Beechwood Farms Dr, Cincinnati, OH 45244
  • /43

    $463,100

    New Construction
    • 4 - 5 Beds
    • 2.5 - 6 Baths
    • 2,716 Sq Ft

    BUCHANAN Plan at Billingsley - The Reserve, Batavia, OH 45103

    Is it the sensible layout that speaks volumes to how families live today? Or could it be the variety of options to make it even more your own? The Buchanan offers a light-filled study with optional French doors as well as an elegant dining room with a dramatic tray ceiling option which also connects to the open kitchen through an optional butler's pantry. The expansive great room can be

    Drees Homes Builder
    4303 Preston Place Unit 37220659, Batavia, OH 45103
  • /36

    $406,000

    New Construction
    • 2 - 4 Beds
    • 2 - 4 Baths
    • 1,762 Sq Ft

    SARASOTA Plan at Billingsley - The Reserve, Batavia, OH 45103

    The all-new Sarasota plan presents convenient living mostly on one level. The entry foyer leads to an open and inviting arrangement of the family room with optional corner fireplace, well-equipped kitchen and bright, airy dining space - the perfect spot to entertain or relax with friends and family. A covered porch off the family room lets you enjoy the outdoors. Situated in the rear of the home,

    Drees Homes Builder
    4303 Preston Place Unit 37220598, Batavia, OH 45103
  • /17

    $387,900

    New Construction
    • 3 Beds
    • 2 Baths
    • 1,730+ Sq Ft

    DaVinci Plan at Silverstone - Maple Street Collection, Batavia, OH 45103

    The DaVinci by Fischer Homes offers a flexible and thoughtfully designed layout perfect for modern living. The home features an owners suite with a walk-in closet and the option for a direct laundry room connection for added convenience. The open kitchen design includes a large island with seating and flows seamlessly into the expansive family room, which can be enhanced with an optional tray

    Fischer Homes Builder
    4081 Silverstone Ln Unit 36659639, Batavia, OH 45103
  • /24

    $452,400

    New Construction
    • 4 - 5 Beds
    • 2.5 - 5 Baths
    • 2,064+ Sq Ft

    Saxon Plan, Amelia, OH 45102

    The Saxon presents a compact plan with lots of style. Step inside and discover a formal dining room or home office off the inviting foyer. You'll enjoy relaxing in the open family room, breakfast room and kitchen with optional serving island. Expand your living space on the first floor with an optional sunroom which lends an even more open feel to this home. Upstairs, you'll find a private

    190 Judd Rd Unit 41457732, Amelia, OH 45102
  • /18

    $367,200

    New Construction
    • 3 Beds
    • 2 Baths
    • 1,473 Sq Ft

    ALEXANDER Plan at Billingsley - The Reserve, Batavia, OH 45103

    You'll be thrilled with the Alexander's one-level living layout. It is designed to be right-sized to your family's lifestyle with many options for personalization, including expanding beyond the basic footprint itself! You can select a vaulted ceiling for a dramatic effect, and a sunny morning room would be a nice complement, along with an optional cozy fireplace in the family room. For more

    Drees Homes Builder
    4303 Preston Place Unit 37220400, Batavia, OH 45103
  • /21

    $308,900

    New Construction
    • 3 Beds
    • 2 Baths
    • 1,311 Sq Ft

    Appleton Plan at Silverstone - Maple Street Collection, Batavia, OH 45103

    The Appleton by Fischer Homes offers a thoughtfully designed ranch-style layout with three spacious bedrooms, perfect for single-level living. The open family room flows seamlessly into the dining room and kitchen, creating a warm and inviting space for gatherings and daily life. The owners suite provides a private retreat with a large walk-in closet and a luxurious bath for ultimate comfort.

    Fischer Homes Builder
    4081 Silverstone Ln Unit 36659622, Batavia, OH 45103
  • /46

    $527,900

    New Construction
    • 4 - 5 Beds
    • 2.5 - 8 Baths
    • 2,716+ Sq Ft

    Buchanan Plan, Amelia, OH 45102

    Is it the sensible layout that speaks volumes to how families live today? Or could it be the variety of options to make it even more your own? The Buchanan offers a light-filled study with optional French doors as well as an elegant dining room with a dramatic tray ceiling option which also connects to the open kitchen through an optional butler's pantry. The expansive great room can have an

    190 Judd Rd Unit 41459889, Amelia, OH 45102
  • /32

    $367,900

    New Construction
    • 3 Beds
    • 2.5 - 3.5 Baths
    • 1,842 Sq Ft

    Wesley Plan at Silverstone - Maple Street Collection, Batavia, OH 45103

    This stylish two-story home includes everything you need for your next home. The kitchen features a large serving island with room for seating. A private staircase in the back of the home leads to 3 bedroomswith loft or optional 4th bedroom. The owner's suite includes a generous walk-in closet and a private bathroom. Additional features of the Wesley include a living room/study and a convenient

    Fischer Homes Builder
    4081 Silverstone Ln Unit 36659627, Batavia, OH 45103
  • /25

    $474,000

    New Construction
    • 3 Beds
    • 2 - 3.5 Baths
    • 1,876+ Sq Ft

    Beachwood Plan, Amelia, OH 45102

    The Beachwood presents comfortable one-level living with an open arrangement of the family room with optional fireplace, kitchen with serving island and dining area. A secluded first floor primary suite includes a private bath with options for a garden bath or deluxe shower bath. Entertaining will be easy in the optional large lower level rec room with optional wet bar. Additional upgrades

    190 Judd Rd Unit 41458109, Amelia, OH 45102
  • /45

    $409,900

    New Construction
    • 4 - 6 Beds
    • 2.5 Baths
    • 2,794 Sq Ft

    Jensen Plan at Buxton Oaks - Maple Street Collection, Batavia, OH 45103

    The Jensen by Fischer Homes offers a spacious and flexible design, perfect for modern living. The open kitchen flows seamlessly into the living spaces, with options for a morning room expansion, a guest suite, or a private study on the main level. The included recreation room adds versatility, while optional features like a dining room, second study, or a 4x16 garage expansion provide additional

    Fischer Homes Builder
    4081 Silverstone Ln Unit 37990489, Batavia, OH 45103
  • /17

    $387,948

    New Construction
    • 3 Beds
    • 2 Baths
    • 1,730 Sq Ft

    DaVinci Plan at Buxton Oaks - Maple Street Collection, Batavia, OH 45103

    The DaVinci by Fischer Homes offers a flexible and thoughtfully designed layout perfect for modern living. The home features an owners suite with a walk-in closet and the option for a direct laundry room connection for added convenience. The open kitchen design includes a large island with seating and flows seamlessly into the expansive family room, which can be enhanced with an optional tray

    Fischer Homes Builder
    4081 Silverstone Ln Unit 38006179, Batavia, OH 45103
  • /36

    $349,900

    New Construction Open Tue 12PM - 5PM $7K PRICE DROP
    • 2 Beds
    • 2 Baths
    • 1,549 Sq Ft

    527 Tradition Ridge, Cincinnati, OH 45245

    New construction by Fischer Homes in the beautiful Twelve Oaks community, featuring the stunning Hayward design. This thoughtfully designed floorplan offers penthouse style living, with 2 bedrooms and 2 full baths. Enjoy open-concept living, seamlessly connecting kitchens to a spacious family and dining area, ideal for entertaining or everyday relaxation. The private owner's suite features

    Alexander Hencheck HMS Real Estate

    527 Tradition Ridge, Cincinnati, OH 45245
  • /34

    $289,900

    New Construction Open Tue 12PM - 5PM $5K PRICE DROP
    • 2 Beds
    • 2 Baths
    • 1,213 Sq Ft

    541 Tradition Ridge, Cincinnati, OH 45245

    New construction by Fischer Homes in the beautiful Twelve Oaks-Condo community, featuring the stunning Wexner design. This thoughtfully designed penthouse style floorplan offers 2 bedrooms, and 2 full baths. Enjoy open-concept living, seamlessly connecting kitchen to a spacious family and dining area, ideal for entertaining or everyday relaxation. The private owner's suite features generous

    Alexander Hencheck HMS Real Estate

    541 Tradition Ridge, Cincinnati, OH 45245
  • /29

    $403,900

    New Construction
    • 4 Beds
    • 2.5 Baths
    • 2,330 Sq Ft

    Fairfax Plan at Silverstone - Maple Street Collection, Batavia, OH 45103

    The Fairfax by Fischer Homes offers a versatile and thoughtfully designed layout, perfect for modern living. The open kitchen features a large island with seating, a walk-in pantry, and options for customized morning room configurations or a 2-foot expansion. The family room can be enhanced with window configurations and an optional fireplace. Upstairs, the home includes four bedrooms with

    Fischer Homes Builder
    4081 Silverstone Ln Unit 36659638, Batavia, OH 45103
  • /7

    $349,900

    New Construction
    • 3 - 4 Beds
    • 2.5 - 3.5 Baths
    • 1,740 Sq Ft

    Danville Plan at Buxton Oaks - Maple Street Collection, Batavia, OH 45103

    The Danville by Fischer Homes offers a versatile and modern design with thoughtful features throughout. The first floor includes a spacious kitchen with a large island and seating, with options to customize the kitchen and dining area with expanded windows, doors, or a 2-foot morning room expansion. Additional options include a covered porch, an electric fireplace, and a 4x16 garage expansion to

    Fischer Homes Builder
    4081 Silverstone Ln Unit 38006180, Batavia, OH 45103
  • /37

    $387,900

    New Construction
    • 3 - 4 Beds
    • 2 Baths
    • 2,439 Sq Ft

    Cumberland Plan at Silverstone - Maple Street Collection, Batavia, OH 45103

    The Cumberland by Fischer Homes offers a flexible and thoughtfully designed layout to suit modern living. The first floor features an open kitchen with a large pantry, optional island, and customizable morning room or family room configurations. Additional options include a first-floor guest suite, electric fireplace, and a 4x16 garage expansion. Upstairs, the home includes three bedrooms with a

    Fischer Homes Builder
    4081 Silverstone Ln Unit 36659634, Batavia, OH 45103
  • /11

    $417,900

    New Construction
    • 4 - 5 Beds
    • 2.5 - 3.5 Baths
    • 3,135+ Sq Ft

    Breckenridge Plan at Buxton Oaks - Maple Street Collection, Batavia, OH 45103

    The Breckenridge by Fischer Homes offers a spacious and customizable design for modern living. The main level features an open kitchen with a walk-in pantry and options for a kitchen island, morning room expansion, and various door and window configurations. Additional options include a study, electric or internal fireplace with a hearth, and a built-in bench with storage in the family foyer.

    Fischer Homes Builder
    4081 Silverstone Ln Unit 37990482, Batavia, OH 45103
  • /24

    $409,500

    New Construction
    • 3 Beds
    • 2 - 2.5 Baths
    • 1,863 Sq Ft

    BEACHWOOD Plan at Billingsley - The Reserve, Batavia, OH 45103

    The Beachwood presents comfortable one-level living with an open arrangement of the family room with optional fireplace, kitchen with serving island and dining area. A secluded first floor primary suite includes a private bath with options for a garden bath or deluxe shower bath. Entertaining will be easy in the optional lower level rec room with optional wet bar. Additional upgrades include an

    Drees Homes Builder
    4303 Preston Place Unit 37220605, Batavia, OH 45103
  • /28

    $503,500

    New Construction
    • 3 - 4 Beds
    • 2.5 - 8 Baths
    • 2,294+ Sq Ft

    Shelburn Plan, Amelia, OH 45102

    Drees is excited to present the Shelburn, a new home design offering convenient one-level living. From the welcoming foyer and gallery with optional tray ceilings, you'll view an impressive central living space showcasing a large family room with optional fireplace, well-equipped kitchen and open, airy dining area. You can choose to add a relaxing covered rear porch. The secluded primary suite

    190 Judd Rd Unit 41458680, Amelia, OH 45102
  • /2

    $495,000

    • Land
    • 5.4 Acres
    • $91,667 per Acre

    5.4ac Sugar Camp Rd, Miami Township, OH 45150

    Bring your own builder and build your dream home! Amazing opportunity to build your own private luxury estate on this beautiful 5 acre wooded lot. Serene setting yet minutes from everything! Milford schools.

    Monika Deroussel eXp Realty

    5.4ac Sugar Camp Rd, Miami Township, OH 45150
  • /47

    $200,000

    $9K PRICE DROP
    • 2 Beds
    • 4 Baths
    • 1,936 Sq Ft

    1056 Crisfield Dr, Cincinnati, OH 45245

    Welcome home to this spacious & well-maintained 2-bedroom, 4 bath (2 full & 2 half) condo located in a desirable pool community! Lovingly cared for by the same owner since 1992, this home offers three finished levels of living space. Upstairs, the oversized primary suite features a generous walk-in closet and private bath. Across the hall, the second bedroom also has a large walk in closet and

    Laura Zembrodt Comey & Shepherd

    1056 Crisfield Dr, Cincinnati, OH 45245
  • /32

    $299,900

    New Construction
    • 3 Beds
    • 2.5 Baths
    • 1,635 Sq Ft

    Tallmadge Plan at Willow Grove, Amelia, OH

    Discover the Tallmadge townhome in Batavia, OH at Willow Grove, a beautifully crafted two-story interior unit that seamlessly combines modern style with functional living. With 3 spacious bedrooms, 2.5 well-appointed bathrooms, and a 2-car garage, this home provides ample space for families, professionals, or anyone in search of a comfortable and stylish living environment. As you step inside,

    D.R. Horton Builder
    0 Willow Grove St Unit 38182778, Amelia, OH
  • /64

    $750,000

    New Construction
    • 4 Beds
    • 2.5 Baths
    • 2,784 Sq Ft

    3782 Fulton Grove Rd, Cincinnati, OH 45245

    Skip the lengthy building process and move into this immaculate, quality-built brick home by TK Constructors (2022). Tucked at the end of a long private gravel driveway on 2.8 wooded acres, this home offers exceptional seclusion & value with a functional floor plan. First floor study, primary bedroom, and laundry. Enjoy the serene trail with a tree stand for hunting & wildlife viewing, surrounded

    Sarah Rickert OwnerLand Realty, Inc.

    3782 Fulton Grove Rd, Cincinnati, OH 45245
  • /56

    $550,000

    • 4 Beds
    • 4 Baths
    • 3,792 Sq Ft

    5224 Terrace Trace Ct, Milford, OH 45150

    Beautifully updated brick home in desirable Terrace Ridge offering nearly 3,800 sq ft of finished living space! The open floor plan features hardwood floors, a private first-floor study, formal dining room, and a spacious family room with a gas fireplace and wall of windows overlooking the private, wooded backyard. The remodeled kitchen boasts quartz countertops, abundant cabinetry, pantry, and a

    Randi Winterhalt Keller Williams Distinctive RE

    5224 Terrace Trace Ct, Milford, OH 45150
  • /61

    $950,000

    $49K PRICE DROP
    • 5 Beds
    • 5 Baths
    • 3,740 Sq Ft

    727 Miami Ave, Terrace Park, OH 45174

    Perched on the Little Miami River with exceptional water views, this stunning Terrace Park home blends everyday comfort with unforgettable scenery. A dramatic 2-story great room is flooded with natural light and showcases the breathtaking backdrop, while hardwood floors add warmth throughout the main living areas. Spacious eat-in kitchen opens to comfortable gathering areas, ideal for daily

    Amy Hackett Roe Coldwell Banker Realty

    727 Miami Ave, Terrace Park, OH 45174
  • /24

    $394,900

    New Construction
    • 3 Beds
    • 3 Baths
    • 2,505+ Sq Ft

    VENTURA Plan at Billingsley - The Retreat, Batavia, OH 45103

    If you're looking for open, spacious living in a two-level plan, discover the Ventura today! Upon entering this home from an inviting foyer, you'll view an open arrangement of the well-equipped kitchen with island and bright, airy great room. A covered porch off the great room is perfect for outdoor relaxation. Privacy is yours in the impressive primary suite with its own full bath and enormous

    Drees Homes Builder
    4303 Preston Place Unit 37220241, Batavia, OH 45103
  • /22

    $257,000

    $3K PRICE DROP
    • 3 Beds
    • 1 Bath
    • 1,245 Sq Ft

    610 Mercury Dr, Cincinnati, OH 45244

    Don't miss 610 Mercury Dr, recently enhanced with fresh interior paint throughout. The kitchen is equipped with all stainless steel appliances, providing a modern update. Outside, a covered patio extends to a fully fenced in backyard, creating a distinct area for relaxation. This updated property is ready for comfortable indoor and outdoor living.. Included 100-Day Home Warranty with buyer

    Daniel Beirne Opendoor Brokerage LLC

    610 Mercury Dr, Cincinnati, OH 45244
  • /39

    $335,000

    • 3 Beds
    • 2 Baths
    • 1,657 Sq Ft

    4150 Brookfield Dr, Cincinnati, OH 45245

    Welcome to 4150 Brookfield Drive! This three-bedroom, two-bath home offers a comfortable and functional layout with practical updates throughout. All three bedrooms feature carpet and ceiling fans, including a spacious primary bedroom. Both bathrooms were renovated down to the studs in 2008 with updated drywall, electrical, and plumbing. One bathroom features a walk-in shower with tile flooring,

    Tammy Payne Will eXp Realty

    4150 Brookfield Dr, Cincinnati, OH 45245
  • /6

    $384,900

    New Construction
    • 2 - 3 Beds
    • 2 - 3 Baths
    • 1,958+ Sq Ft

    MEDFORD II Plan at Billingsley - The Retreat, Batavia, OH 45103

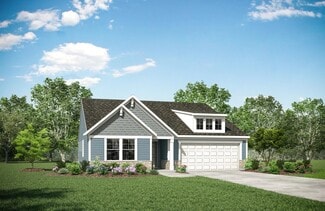
    The Medford II ranch-style townhome presents a compact plan with lots of style. A great kitchen/dining area layout includes a large serving island and an enormous walk-in pantry. You'll love relaxing in the spacious family room which leads to a covered deck. The secluded primary suite and bath will be your quiet retreat. This space offers a walk-in shower and spacious walk-in closet. Plus, you an

    Drees Homes Builder
    4303 Preston Place Unit 37220196, Batavia, OH 45103
  • /77

    $1,175,000

    • 4 Beds
    • 3 Baths
    • 2,768 Sq Ft

    429 Elm Ave, Terrace Park, OH 45174

    Located in the Village of Terrace Park, this magnificent and timeless 4-bed, 3-bath Victorian home blends historic character with modern updates and is situated on nearly 1.24 acres over 2 separate parcels. The greenhouse, koi pond, fire pit, deck, and patio lean into the serenity that nature provides. A detached, 2-story, 3-car garage provides exceptional flexibility, offering a versatile space

    Yvonne Scheiderer Huff Realty

    429 Elm Ave, Terrace Park, OH 45174
  • /58

    $225,000

    $15K PRICE DROP
    • 5 Beds
    • 1 Bath
    • 1,358 Sq Ft

    4432 Mt Carmel Tobasco Rd, Union Township, OH 45244

    Charming & Inviting Cape Cod Style Home In Super Convenient Location Close To Shops, Dining, Schools & Freeways. High Ceilings Throughout Main Level & LVP Flooring Flow From Large Family Room Into Formal Dining Room, Study/Rec Room & First Floor Primary w/ Oversized Walk-In Closet. Upgraded & Renovated Kitchen w/ Quartzite Countertops, New Cabinets, Eat In Breakfast Room & First Floor Laundry.

    Tyler Smith RE/MAX United Associates

    4432 Mt Carmel Tobasco Rd, Union Township, OH 45244
  • /51

    $2,200,000

    $200K PRICE DROP
    • 4 Beds
    • 4.5 Baths
    • 3,659 Sq Ft

    4885 Beechwood Rd, Cincinnati, OH 45244

    Private resort-style estate down a long winding lane on 52.826 acres in Union Township. Rare combination of seclusion, woods and water views, and quick access to I-275, Milford and Eastgate. Quality custom 2-story offers 4 bedrooms, 4.5 baths and 3,659 total finished sq ft (2,879 above grade plus 780 lower level). Features include an open entry, soaring ceilings, wood floors, granite kitchen,

    Nathan Franckhauser Keller Williams Advisors

    4885 Beechwood Rd, Cincinnati, OH 45244
  • /38

    $274,900

    • 3 Beds
    • 2 Baths
    • 1,204 Sq Ft

    4798 Klatte Rd, Cincinnati, OH 45244

    Move-in-ready 3-bedroom, 2-bath ranch featuring fresh paint, luxury vinyl plank flooring, an eat-in kitchen with granite countertops, tile backsplash, and stainless steel appliances. Spacious primary suite with a walk-in closet and private bath. Smart home features include a Ring doorbell, smart thermostat, MyQ smart garage system, and ADT security setup. Enjoy the covered patio, fully fenced

    Ben Austin Keller Williams Advisors

    4798 Klatte Rd, Cincinnati, OH 45244
  • /43

    $310,000

    • 3 Beds
    • 2.5 Baths
    • 1,328 Sq Ft

    3923 Little Creek Dr, Amelia, OH 45102

    Welcome home to this beautifully updated 3 bedroom, 2.5 bath ranch in the desirable Little Creek / Shaker Meadows subdivision of Batavia Township! Tucked away at the end of a quiet street with minimal through traffic, this home offers privacy and peaceful wooded views from the fenced backyard and spacious deck perfect for relaxing or entertaining. Inside, you'll find numerous updates, including

    Tressa Ellis T. Ellis Agency

    3923 Little Creek Dr, Amelia, OH 45102

Showing Results 41 - 80, Page 2 of 6

How to Buy a Home How to Finance a Home How to Sell a Home