266

Newest Homes for Sale in Uppr Marlboro, MD

Section Image Section Image Section Image
  • /23

    $699,990

    New Construction
    • 4 Beds
    • 2.5 Baths
    • 3,571 Sq Ft

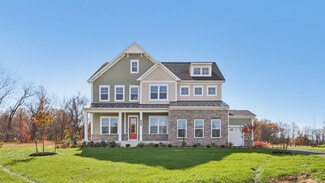
    Hudson Plan at Leeland - Single Family Homes, Upper Marlboro, MD 20774

    The Hudson single-family home fits the way you live. The flex space can be used as a playroom, a library, or select to make it a bedroom with a full bath. Gather in the spacious family room, which flows into the dining room and gourmet kitchen, separated by a convenient breakfast bar. Off the 2-car garage, a family entry helps to controls clutter, while a quiet study is tucked away. Upstairs, 4

    Ryan Homes Builder
    14707 Sweet Pepperbush Place Unit 38391890, Upper Marlboro, MD 20774
  • /28

    $679,990

    New Construction
    • 4 Beds
    • 2.5 Baths
    • 3,133 Sq Ft

    Columbia Plan at Leeland - Single Family Homes, Upper Marlboro, MD 20774

    The Columbia single-family home is just as inviting as it is functional. Discover a magnificently spacious floor plan with custom flex areas. The welcoming family room effortlessly flows into the gourmet kitchen and dining area, so you never miss a moment. Add a covered porch for those warm summer nights and use the family entry to control clutter. On the second floor, 4 large bedrooms await,

    Ryan Homes Builder
    14707 Sweet Pepperbush Place Unit 38391866, Upper Marlboro, MD 20774
  • /11

    $305,000

    • 2 Beds
    • 1.5 Baths
    • 1,242 Sq Ft

    13900 King George Way, Upper Marlboro, MD 20772

    Come see this 2-Level Condominium with 1-car garage. Unit has been freshly painted, carpets have been professionally cleaned, and a new glass-top stove has been delivered. The refrigerator and dishwasher are recently updated along with the kitchen flooring. The living room is just off the kitchen with a cozy fireplace and a sliding glass door that opens to a patio. The master bedroom is conjoined

    Mary Thomas Hyatt & Company Real Estate LLC

    13900 King George Way, Upper Marlboro, MD 20772
  • /32

    $620,990

    New Construction
    • 4 Beds
    • 2.5 Baths
    • 2,148 Sq Ft

    PENWELL Plan at Westphalia Town Center - Watermark, Upper Marlboro, MD 20772

    The Penwell is a two-story plan with 4 bedrooms and 2.5 bathrooms in 2,148 square feet. The main level features a chef-inspired kitchen with an oversized island and walk-in pantry, as well as a flex room that’s ideal for a formal dining room or home office. The kitchen opens onto a spacious living room, perfect for the entertainer. The owner’s suite on the second level offers a luxurious owner’s

    D.R. Horton Builder
    10602 Meridan Hill Way Unit 37977729, Upper Marlboro, MD 20772
  • /28

    $660,990

    New Construction
    • 4 Beds
    • 2.5 Baths
    • 2,804 Sq Ft

    HANOVER Plan at Westphalia Town Center - Watermark, Upper Marlboro, MD 20772

    This popular 4-bed, 2.5-bath, 2-car garage home design boasts 2,804 sq. ft. of living space. The Hanover gives your family the flexibility to create endless memories; a spacious flex room on the main level, open and bright chef-inspired kitchen, and bonus second level loft. Create the office space of your dreams or enjoy unforgettable movie or game nights in! The second level contains laundry and

    D.R. Horton Builder
    10602 Meridan Hill Way Unit 37977734, Upper Marlboro, MD 20772
  • /26

    $645,990

    New Construction
    • 5 Beds
    • 3 Baths
    • 2,511 Sq Ft

    HAYDEN Plan at Westphalia Town Center - Watermark, Upper Marlboro, MD 20772

    The Hayden is a spacious two-story layout featuring 5 bedrooms and 3 bathrooms within 2,511 square feet of living space. On the main level, you'll find a versatile flex room near the foyer, perfect for a formal dining area or a home office. The gourmet kitchen boasts an expansive island for extra seating, a generous pantry, and opens up to the dining space and a roomy living area. A bedroom with

    D.R. Horton Builder
    10602 Meridan Hill Way Unit 37977733, Upper Marlboro, MD 20772
  • /26

    $466,990

    New Construction
    • 4 Beds
    • 3.5 Baths
    • 1,969 Sq Ft

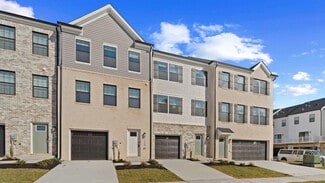
    LAFAYETTE Plan at Westphalia Town Center - Townhomes, Upper Marlboro, MD 20772

    This open-concept townhome design features 3 stories, 3 beds, 3.5 baths and a 1-car garage. Offering 1,969 sq. ft. of versatile living space, the Lafayette has it all. Enter your bright foyer to your spacious den, complete with a closet and a full bathroom. Transform your den into a bedroom, office, media or playroom! Up the stairs to the main level, the living and dining spaces feature recessed

    D.R. Horton Builder
    10602 Meridan Hill Way Unit 37975522, Upper Marlboro, MD 20772
  • /37

    $520,990

    New Construction
    • 4 Beds
    • 3.5 Baths
    • 2,471 Sq Ft

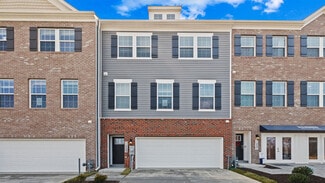
    ROYAL Plan at Westphalia Town Center - Townhomes, Upper Marlboro, MD 20772

    Masterful design and modern luxury are uniquely embodied in this Royal townhome plan which features 2,471 sq ft of living space. This plan encompasses 3 bedrooms, 2.5 baths, and a 2-car garage. The Royal offers a specious main level eat-in kitchen with a generous island which provides plenty of cooking and entertaining. The upper level boasts the master bedroom, complete with walk-in closet and

    D.R. Horton Builder
    10602 Meridan Hill Way Unit 37975508, Upper Marlboro, MD 20772
  • /16

    $449,990

    New Construction
    • 3 Beds
    • 3.5 Baths
    • 1,643+ Sq Ft

    The Hugo Plan at Overlook at Westmore - Townhomes, Upper Marlboro, MD 20772

    Start fresh in a low maintenance home that supports your unique lifestyle. A free flowing main level connects the family room, dining room and kitchen, letting you determine the best way to relax, entertain and collaborate.Two bedrooms split the upper level and a full hallway bath with the option of a 4th level bedroom with full bath (Per Neighborhood). The perfect equation for hosting

    Stanley Martin Builder
    11017 Golden Glow Ave Unit 37070430, Upper Marlboro, MD 20772
  • /14

    $449,990

    New Construction
    • 3 Beds
    • 3.5 Baths
    • 1,643 Sq Ft

    The Louisa Plan at Overlook at Westmore - Townhomes, Upper Marlboro, MD 20772

    This beautiful 2-car garage townhome boasts an open floorplan that is great for entertaining! You'll find additional outdoor entertaining space on the main level balcony, and rooftop terrace. The lower level recreation room is great space for a family room, home office or additional guest bedroom and bathroom. The upper level features a primary suite with a large walk-in-closet and two secondary

    Stanley Martin Builder
    11017 Golden Glow Ave Unit 37070287, Upper Marlboro, MD 20772
  • /3

    $300,000

    • Land
    • 2.29 Acres
    • $131,004 per Acre

    7507 S Osborne Rd, Upper Marlboro, MD 20772

    The Perfect Location South Osborne Road and Route 301. Build your Dreams on this private 2.25 Oasis. Zoned Residential. All Reasonable Offers. Choose your own Custom Builders should you Wish to Build YOUR DREAM HOME. LAND ONLY

    Alethea Morris Fairfax Realty Premier

    7507 S Osborne Rd, Upper Marlboro, MD 20772
  • /21

    $793,490

    New Construction
    • 3 Beds
    • 2.5 Baths
    • 3,087 Sq Ft

    The Scarlett Plan at Overlook at Westmore - Single Family Homes, Upper Marlboro, MD 20772

    Style and comfort are the themes of this 3-bedroom single-family home. There are plenty of options available for entertaining family and guests in the open-concept gourmet kitchen and adjoining family room. With the kitchen, eating area, and family room altogether, cooking and gathering become shared experiences. The Scarlett's open floor plan offers a sense of spaciousness that divided rooms

    Stanley Martin Builder
    11017 Golden Glow Ave Unit 36867431, Upper Marlboro, MD 20772
  • /18

    $449,990

    New Construction
    • 4 Beds
    • 3.5 Baths
    • 1,643 Sq Ft

    The Delilah Plan at Overlook at Westmore - Townhomes, Upper Marlboro, MD 20772

    As soon as you enter the Delilah, you will feel right at home. This home features a modern open-concept floorplan spread over three levels. First greeted by the lower-level flex space, it is the perfect area to personalize. Turn it into a home office, a second family room, or in select homesites this transforms into an additional bedroom and full bathroom for out-of-town guests.On the

    Stanley Martin Builder
    11017 Golden Glow Ave Unit 36396186, Upper Marlboro, MD 20772
  • /53

    $500,000

    • 4 Beds
    • 2.5 Baths
    • 2,133 Sq Ft

    8610 Monmouth Dr, Upper Marlboro, MD 20772

    Move right into this beautiful 4 bedroom, 2.5 bath Contemporary style home that sits on a large fenced private lot with so much beauty around you! With beautiful plank flooring throughout the main level, separate dining room, office space and fireplace equipped family room it feels like you are living a vacation! Two car garage, deck, eat-in kitchen and much more! Thanks for showing!

    Bonnie Gregorio RE/MAX Professionals

    8610 Monmouth Dr, Upper Marlboro, MD 20772
  • /21

    $449,990

    New Construction
    • 3 Beds
    • 2.5 Baths
    • 1,943 Sq Ft

    The Jenkins Plan at Overlook at Westmore - Townhomes, Upper Marlboro, MD 20772

    This is a home that lends itself to entertaining and intimate gatherings. Greet guests in the foyer before heading up to the bright open main level. You'll agree, this is the place for everyone to gather! The gourmet kitchen with large sit-down island is the center of attention with plenty of room for the home chef and food enthusiast alike. The kitchen is open to a large family room and dining

    Stanley Martin Builder
    11017 Golden Glow Ave Unit 36396559, Upper Marlboro, MD 20772
  • /29

    $774,990

    New Construction
    • 4 Beds
    • 3.5 Baths
    • 3,047 Sq Ft

    The Jocelyn Plan at Overlook at Westmore - Single Family Homes, Upper Marlboro, MD 20772

    If you're looking for a single-family home that will accommodate everyone in the family, this is it! This multi-generational floorplan offers an attached private residence that includes a separate entrance, kitchenette, additional living room, and spacious bedroom with full bathroom.Prepare family meals in the large gourmet kitchen and then transfer to the adjoining family room to spend

    Stanley Martin Builder
    11017 Golden Glow Ave Unit 36396050, Upper Marlboro, MD 20772
  • /59

    $1,299,990

    New Construction
    • 6 Beds
    • 6.5 Baths
    • 6,774 Sq Ft

    Hampton II Plan at Marshall's Landing, Upper Marlboro, MD 20774

    The Hampton II offers 6 bedrooms, 6.5 baths with a 3 to 4-car garage. Enter this home from a covered porch and view the soaring 2-story foyer. A flex room with French doors greets the entrance for use as you prefer- a home office or formal living room. The formal dining room is off the foyer. The kitchen and great room share the ever-desired open concept feel. Stay cozy near the contemporary

    D.R. Horton Builder
    16507 Rolling Knolls Ln Unit 36203345, Upper Marlboro, MD 20774
  • /25

    $467,990

    New Construction
    • 4 Beds
    • 3.5 Baths
    • 1,962 Sq Ft

    COLUMBUS Plan at Westphalia Town Center - Townhomes, Upper Marlboro, MD 20772

    The popular Columbus design features 4 bedrooms, 3.5 bathrooms, and a 2-car garage. Create the guest suite of your dreams on the lower level - complete with a bedroom and full bath. The Main level features an open-concept kitchen and living area for entertaining. You will love the stainless steel appliances, spacious eat-in island, and recessed kitchen lighting. Off the main level enjoy a

    D.R. Horton Builder
    10602 Meridian Hill Way Unit 36203424, Upper Marlboro, MD 20772
  • /64

    $1,526,285

    New Construction
    • 5 Beds
    • 7.5 Baths
    • 5,293 Sq Ft

    Preston Plan at Marshall's Landing, Upper Marlboro, MD 20774

    The Preston by D.R. Horton's Emerald Series is 6,700 total square feet and includes 6 bedrooms, 7.5 baths and 2-car garage. The regal exterior features a partial stone front and covered porch. Enter into the foyer with a formal dining room and a flex room to use as you prefer, opposite of each other. The dining room includes a butler's pantry with added cabinets for storage --convenience at its

    D.R. Horton Builder
    16507 Rolling Knolls Ln Unit 36203344, Upper Marlboro, MD 20774
  • /71

    $1,199,990

    New Construction
    • 5 Beds
    • 4.5 Baths
    • 3,916 Sq Ft

    Stonehaven II Plan at Marshall's Landing, Upper Marlboro, MD 20774

    The Stonehaven II by D.R. Horton's Emerald Series starts from 5,373 square feet and includes 6 bedrooms, 5.5 baths and 2 to 4-car garage. The striking exterior features a partial stone front and covered porch. Enter into the foyer with a formal dining room and a flex room to use as you prefer, opposite of each other. The dining room includes a butler's pantry with added cabinets for storage -

    D.R. Horton Builder
    16507 Rolling Knolls Ln Unit 36203346, Upper Marlboro, MD 20774
  • /2

    $650,000

    • Land
    • 6.02 Acres
    • $107,973 per Acre

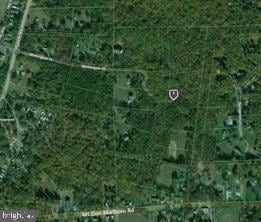
    1218 Whittington Dr, Lothian, MD 20711

    Possible sub-division on 6.02 acres of unimproved land Zoned Agricultural Residential. Much potential here with a bit of research and creativity. Property is located on a paper street and his access via right away. The buyer would be responsible for bringing in all utilities to include water and sewer via well and septic. Again, there are no utilities existing on or near the property presently.

    Terry Miller RE/MAX Leading Edge

    1218 Whittington Dr, Lothian, MD 20711
  • /5

    $150,000

    • Land
    • 1.49 Acres
    • $100,671 per Acre

    0 Croom Airport Rd Unit MDPG2148084, Upper Marlboro, MD 20772

    Two adjoining parcels—one acre and 0.49 acres—combine to create a 1.49-acre site on Croom Airport Road. Zoned Agricultural with residential land use, this wooded, undeveloped land offers endless potential. Don’t miss this rare opportunity to own two lots for the price of one!

    Sebrin Adem RE/MAX Allegiance

    0 Croom Airport Rd Unit MDPG2148084, Upper Marlboro, MD 20772
  • /5

    $3,950,000

    • Land
    • 19.76 Acres
    • $199,899 per Acre

    4661 Crain Hwy, Upper Marlboro, MD 20772


    19.76 acre nine parcel assembalge near the heart of Upper Marlboro. Property is fully entitled for a 150 unit multifamily project (60 senior units and 90 family). Approved conceptual site plan (CSP) allows for up to 265 multifamily dwelling units, 75,000 SF of commercial/retail space, and up to 30,000 SF office space. MXT use table is grandfathered allowing for additional commercial uses.

    Kevin Setzer Hogan Companies Residential

    4661 Crain Hwy, Upper Marlboro, MD 20772
  • /2

    $80,000

    • Land
    • 1.17 Acres
    • $68,376 per Acre

    0 Robert Crain Hwy Unit MDPG2138350, Upper Marlboro, MD 20772

    Escape the city hustle without leaving its reach! This one-acre parcel in Upper Marlboro sits just off Robert Crain Highway, offering the perfect balance of open land and convenient access between Washington, D.C. and Baltimore. Imagine creating your own urban-to-rural retreat — space for gardening, a chicken coop, bee keeping, or even a small farmstead and of course for potential for a

    Agent Photo

    Amina Camara

    DMV Residential Realty

    0 Robert Crain Hwy Unit MDPG2138350, Upper Marlboro, MD 20772
  • /7

    $1,500,000

    • Land
    • 4.79 Acres
    • $313,152 per Acre

    9306 Marlboro Pike, Upper Marlboro, MD 20772

    Attention Developers! Approx. 4.8 acres spanning the area between Pennsylvania Ave (MD Rt 4) & Marlboro Pike. Located adjacent to hotel & restaurant, small grocery store, bank, Church, and many professional offices: Pediatricians, Optometrists, Accountants, Dentists, and more. Great visibility with high traffic count, and SO much potential! Currently zoned CSC, and will to change to CGO on

    Carrie Shearer Land & Commercial, INC

    9306 Marlboro Pike, Upper Marlboro, MD 20772
  • /30

    $449,900

    • 3 Beds
    • 3 Baths

    10205 Croom Rd, Upper Marlboro, MD 20772

    A Historic Croom neighborhood fixture, the Dr. Wm. H. Gibbons house, c.1893, is a PG County Historic Site within easy commuting distance to DC. A superb example of Victorian architecture, it has been lovingly renovated within to blend modern upgrades with old fashioned elegance on 5.27ac. of picturesque farmland. It boast 12' ceilings, wood floors, a country kitch.,formal din., fam. rm., parlor..

    Vincent Payne Realty Navigator

    10205 Croom Rd, Upper Marlboro, MD 20772

Showing Results 241 - 266, Page 7 of 7

How to Buy a Home How to Finance a Home How to Sell a Home