9,968

Utah Homes for Sale with Basement

Section Image Section Image
  • /5

    $475,900

    New Construction
    • 3 Beds
    • 2.5 Baths
    • 1,618+ Sq Ft

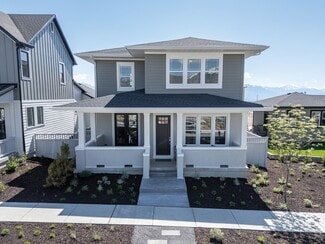
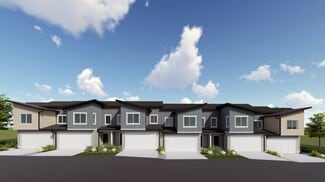
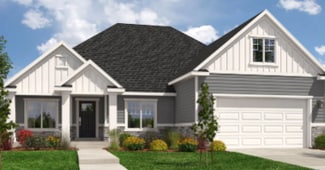
    Type B Outer Townhome Plan at Mt. Rainier - Townhomes, Herriman, UT 84096

    The Type B Outer Townhome is designed for those who want smart, functional living with just the right amount of space to grow. Offering 3 bedrooms, 2.5 bathrooms, and over 1,600 finished square feet, this layout strikes a balance between efficiency and comfort while still providing room to expand.The main level features an open-concept design with a spacious kitchen, dining area, and great room

    EDGEhomes Builder
    0 Mount Rainier Dr Unit 38705478, Herriman, UT 84096
  • /2

    $462,900

    New Construction
    • 3 Beds
    • 2.5 Baths
    • 1,705+ Sq Ft

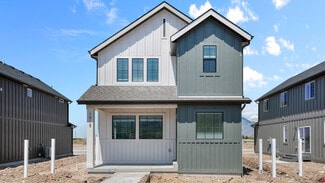
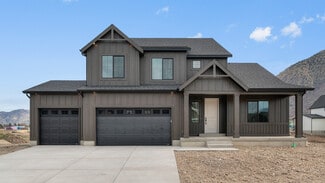
    Type C Inner Townhome Plan at Mt. Rainier - Townhomes, Herriman, UT 84096

    EDGEhomes Builder
    0 Mount Rainier Dr Unit 38705504, Herriman, UT 84096
  • /3

    $616,900

    New Construction
    • 3 Beds
    • 2.5 Baths
    • 3,808 Sq Ft

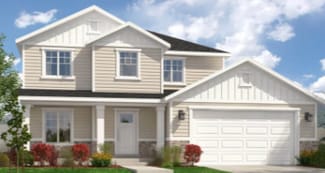
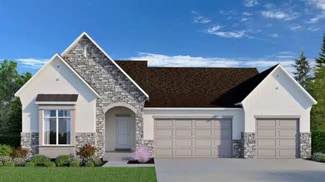
    Hailey B Plan at Wildflower - 2.0, Eagle Mountain, UT 84045

    EDGEhomes Builder
    1753 N Festive Way Unit 38855503, Eagle Mountain, UT 84045
  • /33

    $542,990

    New Construction
    • 5 Beds
    • 3 Baths
    • 2,930 Sq Ft

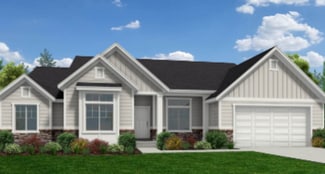
    Yorktown Plan at Pony Express Estates, Eagle Mountain, UT 84005

    The Yorktown's main floor offers an expansive entertaining space at the back of the home: the great room with optional fireplace, dining room overlooking the backyard, and the kitchen with a large center island. The 3-car garage leads to a convenient mudroom with walk-in closet and optional keydrop, a powder room and a private study. On the second floor, there’s an immense loft surrounded by

    Richmond American Homes Builder
    1066 E Hoof Print Dr Unit 36396617, Eagle Mountain, UT 84005
  • /60

    $2,399,000

    $299K PRICE DROP
    • 6 Beds
    • 7 Baths
    • 7,902 Sq Ft

    5102 Evening Star Dr, St. George, UT 84770

    This home is in a gated community. Iron front door, real wood floors throughout the home and wood beams in the great room. Every bedroom is a master suite with a bathroom and walk-in closet. The theatre room has a kitchenette with a serving area. Downstairs has a pocket sliding window door, a laundry room, and a pool bathroom. Pool, Spa and a built-in outdoor grill area. Come see what other

    Shae Leonard S & S REALTY SOLUTIONS LLC

    5102 Evening Star Dr, St. George, UT 84770
  • /38

    $669,990

    New Construction
    • 3 Beds
    • 2.5 Baths
    • 3,408 Sq Ft

    Gardner Plan at Viridian, Salem, UT 84653

    The Gardner is a timeless two-story, 3 bed, 2.5 bath floorplan in our Viridian community in Salem, Utah. With clean, modern finishes and an open concept, the Gardner offers three beautiful exterior options. From the two-car garage, you can kick off your shoes in a kitchen entryway with a powder room and built-in organization bench. The kitchen—with stylish quartz countertops, large island,

    D.R. Horton Builder
    1588 E 820 N Unit 36199400, Salem, UT 84653
  • /30

    $549,900

    $68K PRICE DROP
    • 5 Beds
    • 3 Baths
    • 4,574 Sq Ft

    2395 W Beacon Cir, Cedar City, UT 84720

    Discover comfort, space and stunning scenery in this inviting 5 bedroom, 3 bath home nestled in a quiet, well-kept neighborhood. Designed for everyday living and effortless entertaining, this property offers large gathering areas and an oversized master suite. The bright open layout features generous windows that fill the home with light and frame sweeping views of the valley. The full basement

    Steve Nelson Stratum Real Estate Group PLLC (South Branch)

    2395 W Beacon Cir, Cedar City, UT 84720
  • /4

    $598,900

    New Construction
    • 3 Beds
    • 2.5 Baths
    • 2,883 Sq Ft

    Jaden Plan at Mt. Rainier, Herriman, UT 84096

    The Jaden floorplan blends clean, modern design with the kind of everyday functionality that just works. With nearly 2,000 finished square feet, this thoughtfully designed two-story home offers 3 bedrooms, 2.5 bathrooms, and open-concept living spaces that feel bright, connected, and effortlessly livable. The spacious kitchen flows seamlessly into the dining and great room, creating the perfect

    EDGEhomes Builder
    12752 Twisted Oak Dr Unit 38863141, Herriman, UT 84096
  • 797 W Wild Yarrow Dr Unit 36358340, Saratoga Springs, UT 84045

    $814,995

    New Construction
    • 3 - 5 Beds
    • 2 - 3 Baths
    • 3,858 Sq Ft

    Ashton Plan at Wildflower - Toll Brothers at Wildflower, Saratoga Springs, UT 84045

    Modern family appointments. The Ashton's welcoming stepped covered entry flows into the inviting foyer, revealing views of the spacious great room, dining room, and desirable luxury outdoor living space beyond. The well-designed kitchen is equipped with a large center island with breakfast bar, plenty of counter and cabinet space, and sizable walk-in pantry. The bright primary bedroom suite is

    Toll Brothers, Inc. Builder
    797 W Wild Yarrow Dr Unit 36358340, Saratoga Springs, UT 84045
  • /2

    Price To Be Determined

    New Construction
    • 3 Beds
    • 2.5 Baths
    • 2,742 Sq Ft

    Roslyn Plan at Moonlight Village - Garden Homes, Spanish Fork, UT 84660

    Arive Homes Builder
    358 E Luna Cir Unit 38657396, Spanish Fork, UT 84660
  • /22

    $649,990

    New Construction
    • 3 Beds
    • 2 Baths
    • 3,575 Sq Ft

    Monroe Plan at Viridian, Salem, UT 84653

    In our Viridian community in Salem, Utah, is the Monroe, a roomy floorplan whose single-story layout and expansion options offer flexibility, while three timeless exterior options offer head-turning charm. With a spacious two-car garage the Monroe’s storage solutions continue inside, where you’ll find lots of cabinet space, plenty of closets, a roomy pantry, and three bedrooms with a walk-in

    D.R. Horton Builder
    1588 E 820 N Unit 36199396, Salem, UT 84653
  • /3

    $454,900

    New Construction
    • 3 Beds
    • 2.5 Baths
    • 2,602 Sq Ft

    Moonlight Front Load Exterior Unit Plan at Moonlight Village - Townhomes, Spanish Fork, UT 84660

    Introducing our stunning front-load townhome end unit, available exclusively in the master-planned Moonlight Village community. This thoughtfully designed home features 3 bedrooms, 2.5 bathrooms, and a spacious unfinished basement, offering plenty of room to grow. The primary suite is conveniently located on the main floor, while the great room boasts an open-to-above design for an airy, grand

    Arive Homes Builder
    1632 N 290 E Unit 36466596, Spanish Fork, UT 84660
  • /2

    $611,900

    New Construction
    • 3 Beds
    • 2 Baths
    • 3,500 Sq Ft

    Washington Plan at Canyon View Meadows, Spanish Fork, UT 84660

    The Washington floor plan is a masterclass of intelligent design and maximizing space. This open concept layout is a rambler style plan with 3 bedrooms and 2 full baths. With a generous laundry and mudroom and a flexible living/office space this home has everything you need. At 3,500 square feet, this home blends functionality and space perfectly. With a vaulted great room and primary bedroom

    Arive Homes Builder
    0 Us-6 St Unit 38182606, Spanish Fork, UT 84660
  • /63

    $1,399,000

    • 4 Beds
    • 3.5 Baths
    • 3,021 Sq Ft

    242 N Blue Jay, Brian Head, UT 84719

    Turnkey Brian Head Retreat | 5-Star Airbnb & Vrbo | Fully Furnished Own a Brian Head cabin that pays you back. This fully furnished 4-bed, 3.5 bath, 3,021 sqft mountain retreat comes ready for its next chapter. Keys, furniture, dcor, kitchenware, and an established history of short-term rental are included. ***New paint everywhere inside and outside, new stain, New roof, new hot tub cover, new

    Aubree Ninow Utah Key Real Estate, LLC (Southern)

    242 N Blue Jay, Brian Head, UT 84719
  • /4

    $592,900

    New Construction
    • 4 Beds
    • 2.5 Baths
    • 3,644 Sq Ft

    Natalie Plan at Rose Ranch, Eagle Mountain, UT 84005

    EDGEhomes Builder
    4450 North St Unit 38855375, Eagle Mountain, UT 84005
  • /4

    $601,900

    New Construction
    • 4 - 6 Beds
    • 2.5 - 3.5 Baths
    • 2,402 Sq Ft

    Nicole Plan at Mt. Saratoga - Ridgehorne Single Family Homes, Saratoga Springs, UT 84045

    Discover the allure of the Nicole floorplan—an enchanting two-level home that we previously had as a model home. Fall in love with its perfect blend of size and versatility, offering a spacious layout that caters to your every need. The standout features include a generously sized mudroom, providing both functionality and charm. Upstairs, a fantastic loft area awaits, creating an inviting space

    EDGEhomes Builder
    974 N Olson Dr Unit 36462928, Saratoga Springs, UT 84045
  • /5

    $632,900

    New Construction
    • 3 - 6 Beds
    • 2.5 - 3.5 Baths
    • 2,591 Sq Ft

    Peyton Plan at Mt. Saratoga - Ridgehorne Single Family Homes, Saratoga Springs, UT 84045

    EDGEhomes Builder
    974 N Olson Dr Unit 36448183, Saratoga Springs, UT 84045
  • /14

    $449,900

    New Construction
    • 3 Beds
    • 2.5 Baths
    • 1,665 Sq Ft

    Residence 3 Plan at The Valley at Wildflower - Zions, Saratoga Springs, UT 84045

    The first level of this two-story paired home is host to a generous open floorplan shared between the Great Room, kitchen and dining room. All three bedrooms are situated upstairs, including the luxe owner’s suite which is complemented by an en-suite bathroom and walk-in closet.

    Lennar Builder
    1924 N Golden Ruby Dr Unit 36041376, Saratoga Springs, UT 84045
  • /63

    $665,000

    $10K PRICE DROP
    • 7 Beds
    • 4 Baths
    • 3,744 Sq Ft

    332 W Hillside Dr, Saratoga Springs, UT 84045

    Beautiful two-story home with a walk-out basement in the Saratoga Hills development, located right next to a community park with great amenities, including a playground. This spacious home features 7 bedrooms and 4 bathrooms, offering plenty of room for everyone. It includes numerous upgrades and updates, two laundry rooms, and a nearly finished second kitchen with potential for an ADU. The

    Susan Russell Jordan Real Estate LLC

    332 W Hillside Dr, Saratoga Springs, UT 84045
  • /5

    $741,900

    New Construction
    • 3 - 5 Beds
    • 2.5 - 3.5 Baths
    • 2,438 Sq Ft

    Nora Plan at Mountain Ridge, Riverton, UT 84095

    Meet the Nora floorplan—a modern two-story home designed for a comfortable lifestyle. The main level boasts a spacious, open layout, creating a natural flow between rooms. The tall open-to-below feature adds a touch of elegance, filling the space with light. Head upstairs to find all the bedrooms, ensuring a private retreat. The Nora floorplan strikes the perfect balance between openness and

    EDGEhomes Builder
    13474 Dawes Ln Unit 36481928, Riverton, UT 84095
  • /5

    $595,900

    New Construction
    • 4 Beds
    • 2.5 Baths
    • 2,294 Sq Ft

    Kate B Plan at Mt. Saratoga - Highridge Single Family Homes, Saratoga Springs, UT 84045

    EDGEhomes Builder
    974 N Olson Dr Unit 36493083, Saratoga Springs, UT 84045
  • /14

    $680,900

    New Construction
    • 4 Beds
    • 2.5 Baths
    • 2,534 Sq Ft

    Glacier Plan at Brixton Park - Estates, Saratoga Springs, UT 84045

    This new two-story home includes an unfinished basement offering an array of possibilities. A living room off the entry is located near a spacious and flexible open-concept floorplan that blends the kitchen, living and dining areas. Three secondary bedrooms share the second floor with the lavish owner’s suite, complete with a spa-inspired bathroom and walk-in closet.

    Lennar Builder
    1019 W Fallow Dr Unit 36041389, Saratoga Springs, UT 84045
  • /74

    $2,100,000

    • 8 Beds
    • 5.5 Baths
    • 7,611 Sq Ft

    3168 Chalk Creek Way, South Jordan, UT 84095

    Welcome to South Jordan's Premier New Construction Luxury Estate-- Introducing a masterpiece of modern custom craftsmanship in a beautiful South Jordan neighborhood. Built in 2025, this extraordinary 7,611 sq. ft. residence was designed for the way families truly live - with the space, flexibility, and elevated finishes that make every day feel exceptional. Spanning three thoughtfully designed

    Merilee Rowley Selling Salt Lake

    3168 Chalk Creek Way, South Jordan, UT 84095
  • /2

    $792,900

    New Construction
    • 4 Beds
    • 3.5 Baths
    • 5,030 Sq Ft

    Julia Plan at Garrett’s Place, Salem, UT 84653

    The stunning 2-story plan the Julia is overflowing with both space and style. Featured in the 2022 parade of homes this floor plan has a stunning, 2-story entrance and great room. A large primary suite on the main floor, and has space for the whole family with four bedrooms and three and a half bathrooms. Enjoy a large, second story loft space with overlook, a large laundry room, and a distinct

    Arive Homes Builder
    1473 S Bardsley Way Unit 38182602, Salem, UT 84653
  • /13

    $769,900

    New Construction
    • 5 Beds
    • 2.5 Baths
    • 4,217 Sq Ft

    3154 E Canyon Crest Dr Unit 325, Spanish Fork, UT 84660

    It is no wonder why the Hailey bonus is one of our most loved floor plans. With 5 bedrooms, open concept for entertaining, and an unfinished basement, there's room to customize this home to suit your needs. Seller is offering a 2/1 buy down, chat with our lender today to see exactly what that means for you! Design palette shown is for this specific build. Some finished pictures are just showing

    Zach Morrell Arive Realty

    3154 E Canyon Crest Dr Unit 325, Spanish Fork, UT 84660
  • /10

    $738,990

    New Construction
    • 4 - 7 Beds
    • 4 Baths
    • 2,580+ Sq Ft

    Rosenwald Plan at Terraine - Reverie Collection, West Jordan, UT 84006

    The Rosenwald floor plan by David Weekley Homes in Terraine delights discerning Homeowners and first-time Homebuyers alike. Start each day refreshed in the Owner’s Retreat, which includes a large walk-in closet and a serene Owner’s Bath. The open family and dining spaces provide a splendid setting for special celebrations and enjoying your day-to-day life to the fullest. Two secondary bedrooms

    David Weekley Homes Builder
    7163 S Ramble Rd Unit 36472888, West Jordan, UT 84006
  • /71

    $625,000

    • 5 Beds
    • 4 Baths
    • 4,303 Sq Ft

    4741 S Banbury Ln, Ogden, UT 84403

    Beautiful secluded yard and home on a private drive with views of the mountains right out the front and back doors. Enjoy mountain living, hiking the many nearby trails. Get involved with Weber State College, a relatively close neighbor. Enjoy the tree-lined roads on a peaceful walk through the neighborhood. Brand new carpet throughout, 1 new bedroom in the basement with room for at least 1 more

    Jeff Fredrickson ERA Brokers Consolidated (Ogden)

    4741 S Banbury Ln, Ogden, UT 84403
  • /62

    $750,000

    $25K PRICE DROP
    • 4 Beds
    • 3.5 Baths
    • 4,837 Sq Ft

    2143 N 950 E, Logan, UT 84341

    A dream come true!!! Spacious rambler on a quiet cul-de-sac offering 4 bedrooms, 3 bathrooms, and 4,837 sq ft with a hand carved front door and stained glass and potential for additional bedrooms, and multi-generational living. Unique layout features HIS AND HERS KITCHENS! Plus another kitchen in the basement apartment. Yes there is laundry on both levels! Upstairs includes oven, dual sinks,

    Brittany Andrus Cornerstone Real Estate Professionals, LLC

    2143 N 950 E, Logan, UT 84341
  • /74

    $1,060,000

    $11M PRICE DROP
    • 6 Beds
    • 3.5 Baths
    • 4,620 Sq Ft

    779 N Alta View Dr, Saratoga Springs, UT 84045

    SELLER-PAID RATE BUYDOWN AVAILABLE! Lower your monthly mortgage payment significantly with a seller-funded 3/2/1 or 2/1 temporary rate buydown. Better than new construction, this pristine 4,600 sq. ft. Saratoga Springs home features 6 bedrooms, 3.5 bathrooms, and a fully finished basement with a separate entrance and kitchenette-perfect for guests or a home office. The sun-drenched main level

    Brook Gardner Fathom Realty (Orem)

    779 N Alta View Dr, Saratoga Springs, UT 84045
  • /2

    Price To Be Determined

    New Construction
    • 5 Beds
    • 3.5 Baths
    • 5,093 Sq Ft

    Konlee Plan at Hidden Landing, Saratoga Springs, UT

    Arive Homes Builder
    0 Hidden Landing St Unit 39400193, Saratoga Springs, UT
  • /23

    $584,900

    New Construction
    • 4 Beds
    • 2.5 Baths
    • 2,482 Sq Ft

    Mesa Plan at The Valley at Wildflower - Villages, Saratoga Springs, UT 84045

    The first level of this two-story home is host to a generous open floorplan shared between the kitchen, dining room and family room, with access to the outdoor space through sliding glass doors. A pocket office is just off the kitchen. All four bedrooms are located upstairs, including the luxe owner’s suite which is comprised of a bedroom, en-suite bathroom and walk-in closet.

    Lennar Builder
    1924 N Golden Ruby Dr Unit 38612263, Saratoga Springs, UT 84045
  • /21

    $874,990

    New Construction
    • 3 Beds
    • 2 Baths
    • 3,575 Sq Ft

    Monroe Plan at Inverness, Lehi, UT 84003

    In our Inverness community in Lehi, Utah, is the Monroe, a roomy floorplan whose single-story layout and expansion options offer flexibility, while two timeless exterior options offer head-turning charm. With a spacious three-car garage the Monroe’s storage solutions continue inside, where you’ll find lots of cabinet space, plenty of closets, a roomy pantry, and three bedrooms with a walk-in

    D.R. Horton Builder
    4233 Braiken Ridge Dr Unit 36199369, Lehi, UT 84003
  • /3

    $842,900

    New Construction
    • 4 Beds
    • 3 Baths
    • 4,497 Sq Ft

    Stockton Plan at Maple Canyon Estates, Mapleton, UT 84664

    Arive Homes Builder
    1390 E 1600 N Unit 37184795, Mapleton, UT 84664
  • /4

    $624,900

    New Construction
    • 4 Beds
    • 2.5 Baths
    • 3,450 Sq Ft

    Kate B Plan at Capitol Reef - Single Family, Herriman, UT 84096

    EDGEhomes Builder
    12647 S Goat Mountain Ln Unit 38857286, Herriman, UT 84096
  • /35

    $739,900

    $10K PRICE DROP
    • 4 Beds
    • 3.5 Baths
    • 3,028 Sq Ft

    11564 Dorian Dr, South Jordan, UT 84009

    Motivated Seller! Price just lowered $10,000!-- Come experience this spectacular home in person! You are cordially invited to discover a home that perfectly blends vibrant lifestyle spaces with top-quality craftsmanship and modern elegance. **This was the former MODEL HOME for the community and features over $120,000 in premium upgrades and designer finishes!** Imagine starting your mornings in a

    Roberth Sanguino Uribe Ultimate Homes of Utah LLC

    11564 Dorian Dr, South Jordan, UT 84009
  • /3

    $739,900

    New Construction
    • 4 Beds
    • 2.5 Baths
    • 5,300 Sq Ft

    Alydia Plan at Broad Hollow Estates, Salem, UT 84653

    This large and spacious 2-story floor plan is open and flexible. This floor plan features a large and comfortable primary suite on the main floor that includes a sitting area and vaulted ceiling. At 5,305 square feet this plan ensures that all living and entertaining area are spacious. With four bedrooms and two and half baths this home has enough space for every need, including a unique feature

    Arive Homes Builder
    988 E 400 N Unit 37172616, Salem, UT 84653
  • /5

    $811,900

    New Construction
    • 4 - 6 Beds
    • 2.5 - 3.5 Baths
    • 3,106 Sq Ft

    Vincent Plan at Mountain Ridge, Riverton, UT 84095

    The Vincent floorplan is a spacious and versatile home that offers a standard layout of 4 bedrooms and 2.5 bathrooms, with the added bonus of an optional finished basement that includes 2 additional bedrooms and a bathroom. One of the standout features of this home is the option to have a deck off of the primary bedroom, which creates a perfect private retreat. Additionally, the primary bathroom

    EDGEhomes Builder
    13474 Dawes Ln Unit 36467558, Riverton, UT 84095
  • /2

    $696,900

    New Construction
    • 4 Beds
    • 2.5 Baths
    • 4,842 Sq Ft

    Aaron Plan at Canyon View Meadows, Spanish Fork, UT 84660

    With 4 bedrooms, two and a half baths and almost 5,000 square feet the Aaron floor plan is a stunning, two-story home that features an open concept design, and large primary suite. Intelligent design ensures that this home is bathed in beautiful, natural light. Need space? Walk-in closets in every room makes this floor plan the perfect fit for your favorite things (and people).

    Arive Homes Builder
    0 Us-6 St Unit 38182566, Spanish Fork, UT 84660
  • /49

    $1,300,000

    $30K PRICE DROP
    • 4 Beds
    • 3.5 Baths
    • 5,150 Sq Ft

    1418 S 500 E, Salem, UT 84653

    3D TOUR TOUR AT TOP-check it out. Designed with intention and built with exceptional attention to detail, this home blends elevated finishes with comfort and functionality. The open floor plan is anchored by 9' ceilings throughout, three-tone paint, and rich hickory flooring in the main living areas. The kitchen features hardwood cabinets with soft-close drawers, a butler's pantry with dedicated

    Christopher Whiteman Bybee & Co Realty, LLC

    1418 S 500 E, Salem, UT 84653

Showing Results 361 - 400, Page 10 of 18

How to Buy a Home How to Finance a Home How to Sell a Home