9,972

Utah Homes for Sale with Basement

Section Image Section Image
  • /2

    $696,900

    New Construction
    • 4 Beds
    • 2.5 Baths
    • 4,842 Sq Ft

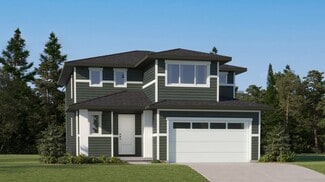
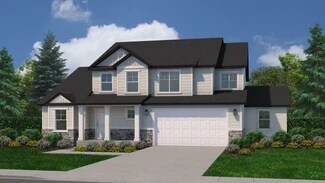
    Aaron Plan at Canyon View Meadows, Spanish Fork, UT 84660

    With 4 bedrooms, two and a half baths and almost 5,000 square feet the Aaron floor plan is a stunning, two-story home that features an open concept design, and large primary suite. Intelligent design ensures that this home is bathed in beautiful, natural light. Need space? Walk-in closets in every room makes this floor plan the perfect fit for your favorite things (and people).

    Arive Homes Builder
    0 Us-6 St Unit 38182566, Spanish Fork, UT 84660
  • /49

    $1,300,000

    $30K PRICE DROP
    • 4 Beds
    • 3.5 Baths
    • 5,150 Sq Ft

    1418 S 500 E, Salem, UT 84653

    3D TOUR TOUR AT TOP-check it out. Designed with intention and built with exceptional attention to detail, this home blends elevated finishes with comfort and functionality. The open floor plan is anchored by 9' ceilings throughout, three-tone paint, and rich hickory flooring in the main living areas. The kitchen features hardwood cabinets with soft-close drawers, a butler's pantry with dedicated

    Christopher Whiteman Bybee & Co Realty, LLC

    1418 S 500 E, Salem, UT 84653
  • /4

    $569,900

    New Construction
    • 3 - 6 Beds
    • 2 - 3 Baths
    • 1,408+ Sq Ft

    Drew Plan at Wildflower - 2.0, Eagle Mountain, UT 84045

    The Drew floorplan is perfect for buyers who want a single-family home that can grow with them. With a standard 3 bedrooms and 2 bathrooms, this home is perfect for buyers of all sizes and needs. The basement can be finished to add an additional 3 bedrooms and an additional bathroom. You also have the option on the main level to turn the 3rd bedroom into a flex room. This floorplan has all the

    EDGEhomes Builder
    1753 N Festive Way Unit 37690661, Eagle Mountain, UT 84045
  • /3

    $726,900

    New Construction
    • 4 Beds
    • 2.5 Baths
    • 4,538 Sq Ft

    Lyla Plan at Moonlight Village - Estate Homes, Spanish Fork, UT 84660

    This elegant 2-story floor plan begins with an oversized front porch leading to a grand entryway and staircase. With 4 bedrooms, two and a half baths and over 4,500 square foot of space. The primary bedroom is on the main level with all secondary bedrooms upstairs, giving you the space you need. A balcony overlooks the great room from the second floor and an office lives on the main floor. In

    Arive Homes Builder
    1632 N 290 E Unit 36483123, Spanish Fork, UT 84660
  • /20

    $514,990

    New Construction $22K PRICE DROP
    • 4 Beds
    • 2.5 Baths
    • 2,888 Sq Ft

    712 W 2840 S Unit 9, Nibley, UT 84321

    GRAND OPENING SPECIAL!! First 2 spec sales get 10k off of the purchase price. This discount is already reflected in the listed purchase price. Ask about the 7/6 ARM for this home! Receive up to $6,000 toward closing costs when using DHI Mortgage, the builder's preferred lender***Welcome to the Beechwood floor plan in the new Nibley Coach community! This home features an open-concept kitchen,

    Davis Low D.R. Horton, Inc

    712 W 2840 S Unit 9, Nibley, UT 84321
  • /3

    $424,900

    New Construction
    • 3 Beds
    • 2.5 Baths
    • 2,314 Sq Ft

    Moonlight Front Load Interior Unit Plan at Moonlight Village - Townhomes, Spanish Fork, UT 84660

    Step into the elegance of our front-load townhome end unit, available exclusively in Moonlight Village. This spacious plan features 3 bedrooms, 2.5 bathrooms, and a large unfinished basement, offering endless possibilities for your future. The primary suite is a true retreat, complete with a boxed ceiling and a generous walk-in closet. A detached kitchen island adds style and convenience to the

    Arive Homes Builder
    1632 N 290 E Unit 36492114, Spanish Fork, UT 84660
  • /37

    $820,000

    $45K PRICE DROP
    • 5 Beds
    • 4.5 Baths
    • 3,376 Sq Ft

    2101 W Northridge Dr, Lehi, UT 84043

    ***MAJOR PRICE DROP!*** Discover the perfect blend of modern efficiency and flexible living in this exceptional home. This property is packed with sought-after features. Enjoy the benefits of going green and achieving energy independence with valuable, cutting-edge solar panels and Tesla batteries. The home also offers fantastic flexibility, featuring a fully finished mother-in-law with laundry

    Brenda Manookin REDFIN CORPORATION

    2101 W Northridge Dr, Lehi, UT 84043
  • /34

    $1,225,000

    New Construction
    • 4 Beds
    • 3.5 Baths
    • 5,968 Sq Ft

    Kirkhill Plan at Viridian, Salem, UT 84653

    The Kirkhill is an attractive, well-designed two-story new home floor plan in Salem’s luxury master-planned community, Viridian. It features 4 bedrooms, 3.5 bathrooms and a 3-car garage. A covered porch leads to the front entry, which opens to a bright, open-concept family room, kitchen and dining room with plenty of space and natural light. The Kirkhill floor plan is loaded with special details,

    D.R. Horton Builder
    1588 E 820 N Unit 38253898, Salem, UT 84653
  • /3

    $786,900

    New Construction
    • 5 Beds
    • 3.5 Baths
    • 5,093 Sq Ft

    Konlee Plan at Moonlight Village - Estate Homes, Spanish Fork, UT 84660

    This massive, 2-story plan is perfect if you are in need of lots of space. With five, spacious bedrooms, three and a half bathrooms and a large primary suite on the main floor, the Konlee is one of our most in-demand plans. Coming in at over 5,000 square feet this plan has enough space for every need. Featuring a large kitchen, with lots of cabinetry, a large kitchen island and walk-in pantry the

    Arive Homes Builder
    1632 N 290 E Unit 36446460, Spanish Fork, UT 84660
  • /2

    $725,900

    New Construction
    • 3 Beds
    • 2.5 Baths
    • 4,610 Sq Ft

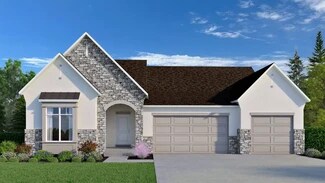
    Eva Plan at Broad Hollow Estates, Salem, UT 84653

    Introducing the Eva - a stunning single-family rambler floor plan designed to elevate your living experience. With 3 bedrooms, 2.5 bathrooms, and a spacious 3-bay garage, this 4,610 square foot home offers both style and functionality. Featuring a striking modern Tudor exterior, a large kitchen island with ample counter space, a massive walk-in pantry, and a private, oversized primary suite, the

    Arive Homes Builder
    988 E 400 N Unit 38182587, Salem, UT 84653
  • /49

    $1,150,000

    • 5 Beds
    • 3.5 Baths
    • 4,000 Sq Ft

    1668 N 400 W, Farmington, UT 84025

    **OPEN HOUSE SATURDAY, APRIL 18TH 10-12PM** Beautiful Custom Rambler in a GREAT Location! Highly Sought After Neighborhood Boasts Panoramic View of the Mountains and Valley!! This Home is IMMACULATE and only a few years old. Home Features MANY UPGRADES: Grand Kitchen with Quartz Countertops, Double Oven, Gas Stove, Built-in Speakers in Kitchen, Vaulted Ceilings, Gorgeous Flooring, Large Master

    Sarah Jense Equity Real Estate (Advantage)

    1668 N 400 W, Farmington, UT 84025
  • /16

    $584,900

    New Construction
    • 4 Beds
    • 2.5 Baths
    • 2,150 Sq Ft

    Pinnacle Plan at Sienna Hills Villages, West Jordan, UT 84081

    A spacious two-story new home with a first floor dedicated to living and entertaining with an open layout among the Great Room, kitchen and dining area. Upstairs are all four bedrooms including the lavish owner’s suite.

    Lennar Builder
    6012 W Sapphire St Unit 36041349, West Jordan, UT 84081
  • /31

    $1,249,260

    • 6 Beds
    • 3.5 Baths
    • 4,949 Sq Ft

    11711 S Halls Creek Rd, Draper, UT 84020

    Come see this beautiful brand new Creighton Farmhouse, a beautiful blend of traditional charm and modern luxury. The kitchen is a true highlight with white maple cabinets featuring LED under lighting, elegant quartz countertops, and a stylish tile backsplash. The high-end Cafe stainless steel gas appliances, including double ovens, make cooking a breeze. The open-concept design boasts laminate

    C Terry Clark Ivory Homes, LTD

    11711 S Halls Creek Rd, Draper, UT 84020
  • /3

    $723,900

    New Construction
    • 4 Beds
    • 3 Baths
    • 4,497 Sq Ft

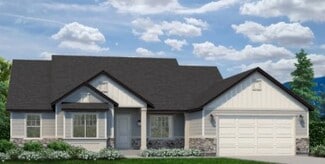
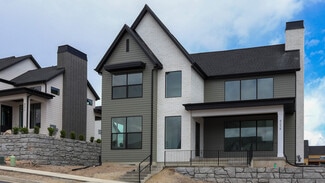
    Stockton Plan at Garrett’s Place, Salem, UT 84653

    Are you looking for a 4 bedroom rambler that has gorgeous details and plenty of space, coupled with intelligent design. The Stockton rambler never ceases to impress. Just one example of the functionality of this floor plan are that the secondary bedrooms and master bedroom are on opposite ends of the home. This home is 4,497 square feet, and has 3 full bathrooms and 4 bedrooms all on the same

    Arive Homes Builder
    1473 S Bardsley Way Unit 36449131, Salem, UT 84653
  • /3

    $724,900

    New Construction
    • 3 Beds
    • 2.5 Baths
    • 4,106 Sq Ft

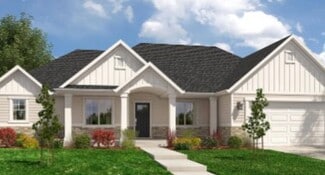
    Thomas Plan at Garrett’s Place, Salem, UT 84653

    The Thomas rambler comes with lots and lots of gorgeous kitchen cabinetry for easy and simple dish storage. With over 4,000 square feet of liveable space, 3 finished bedrooms and two and a half bathrooms, this is the perfect plan. The Jack and Jill bathroom will keep your kids nice and close! Finally, the Thomas’ large kitchen island and dining room shed more natural light on the areas your

    Arive Homes Builder
    1473 S Bardsley Way Unit 36477773, Salem, UT 84653
  • /14

    $551,990

    New Construction
    • 3 - 4 Beds
    • 2.5 - 3.5 Baths
    • 1,834+ Sq Ft

    Casale Plan at Beacon Pointe, Saratoga Springs, UT 84045

    Artistry, expertise and dedication are at the heart of every design decision put into crafting The Casale by David Weekley Homes floor plan in Beacon Pointe. The open family and dining spaces provide a splendid setting for special celebrations and enjoying your day-to-day life to the fullest. A streamlined kitchen layout creates a tasteful foundation for your unique culinary style. A serene

    David Weekley Homes Builder
    903 Halvorsen Pkwy Unit 36478035, Saratoga Springs, UT 84045
  • /5

    $639,900

    New Construction
    • 3 - 6 Beds
    • 2.5 - 3.5 Baths
    • 2,517 Sq Ft

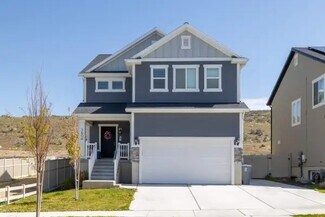
    Orlando Plan at Mt. Saratoga - Highridge Single Family Homes, Saratoga Springs, UT 84045

    Welcome to the Orlando floorplan—a chic, two-level home designed for your lifestyle. With a main-level primary bedroom for accessibility, two upstairs bedrooms, and a strategically placed laundry room, it creates a harmonious living environment. The Orlando floorplan stands out with its flexible options, including the possibility to finish a basement and customize the home. Choose from four

    EDGEhomes Builder
    974 N Olson Dr Unit 36489237, Saratoga Springs, UT 84045
  • /57

    $950,000

    • 6 Beds
    • 3 Baths
    • 4,501 Sq Ft

    2005 W 450 Cir S, St. George, UT 84770

    Spacious custom home with stunning views & exceptional versatility! This beautifully finished property features a kitchenette in the basement, making it ideal for multigenerational living, guest accommodations, or entertaining. With expansive living spaces upstairs & downstairs, everyone has room to spread out comfortably. From the moment you walk through the door & see the custom flooring,

    EMILY MURPHY ERA Brokers Consolidated (St George)

    2005 W 450 Cir S, St. George, UT 84770
  • /24

    $366,990

    New Construction
    • 3 Beds
    • 2.5 Baths
    • 2,189 Sq Ft

    Millbrook Plan at Western Acres, Tooele, UT 84074

    Step into the Millbrook, a beautiful two-story floorplan in our Western Acres community in Tooele, Utah. A floorplan designed with the efficiency of a townhome and infused with the light and space of a single-family home; the Millbrook is available in two elegant exteriors. Inside, past the two-car garage and upstairs you will find 3 large bedrooms (two of which boast spacious walk-in closets),

    D.R. Horton Builder
    259 E Serenity Ave Unit 36199417, Tooele, UT 84074
  • /4

    $635,900

    New Construction
    • 3 - 6 Beds
    • 2.5 - 3.5 Baths
    • 2,213 Sq Ft

    Megan Plan at Mt. Saratoga - Ridgehorne Single Family Homes, Saratoga Springs, UT 84045

    EDGEhomes Builder
    974 N Olson Dr Unit 36492392, Saratoga Springs, UT 84045
  • /5

    $827,900

    New Construction
    • 4 - 7 Beds
    • 2.5 - 3.5 Baths
    • 3,117 Sq Ft

    Vanessa Plan at Mountain Ridge, Riverton, UT 84095

    The Vanessa floorplan offers a range of customizable features that cater to a variety of needs. The main floor boasts a spacious primary bedroom, and the option to choose from three different configurations for the primary bathroom. The great room is enhanced by the option to add a fireplace, creating a cozy atmosphere perfect for entertaining guests or relaxing with loved ones. The mud room off

    EDGEhomes Builder
    13474 Dawes Ln Unit 36464385, Riverton, UT 84095
  • /2

    Price To Be Determined

    New Construction
    • 4 Beds
    • 2.5 Baths
    • 3,323 Sq Ft


    Dakota Plan at Hidden Landing, Saratoga Springs, UT

    Arive Homes Builder
    0 Hidden Landing St Unit 39400197, Saratoga Springs, UT
  • /40

    $820,000

    • 5 Beds
    • 3 Baths
    • 4,225 Sq Ft

    2923 S Country Club Way Unit 46, Garden City, UT 84028

    Welcome to 2923 Country Club Way! This is a must see! TAKE YOUR VIDEO TOUR NOW: Featuring a stunning 5-bedroom, 3-bathroom home in the Sweetwater Community of Garden City, Utah, nestled along the sparkling shores of Bear Lake-known as "The Caribbean of the Rockies." Built in 2021, this fully furnished, turnkey property is perfect as a primary residence, vacation home, or short-term rental, with

    Niomi Snedden Equity Real Estate (Bear River)

    2923 S Country Club Way Unit 46, Garden City, UT 84028
  • /49

    $445,000

    $15K PRICE DROP
    • 6 Beds
    • 4 Baths
    • 4,097 Sq Ft

    380 S Ridge Rd, Cedar City, UT 84720

    Step back in time with this majestic Southern-style estate, affectionately known in its heyday as Tara on the Hill. This iconic home on Leigh Hill is sure to catch your interest if you're looking for a home with personality and character. You'll see this once you walk in the doors and enter the formal entry with its beautiful chandeliers and gold-leaf hand painted walls. This home sits on a large

    Paige Marsh Stratum Real Estate Group PLLC (Branch II)

    380 S Ridge Rd, Cedar City, UT 84720
  • /5

    $828,900

    New Construction
    • 4 - 7 Beds
    • 2.5 - 3.5 Baths
    • 3,039 Sq Ft

    Tessa Plan at Mountain Ridge, Riverton, UT 84095

    The Tessa floorplan offers an abundance of customization options for homeowners. The home has a primary bedroom on the main floor, with the option to add a fireplace in the great room for added comfort. The optional butlers pantry can be customized to include an additional fridge hookup, and the primary bathroom can be configured in four different ways to meet your needs.The second floor includes

    EDGEhomes Builder
    13474 Dawes Ln Unit 36485020, Riverton, UT 84095
  • /36

    $1,069,990

    New Construction
    • 3 Beds
    • 2.5 Baths
    • 4,416 Sq Ft

    Broadford Plan at Inverness, Lehi, UT 84003

    Experience the beauty, efficiency and natural light of the Broadford new home floor plan in Inverness, a luxury, master-planned community in Lehi. The Broadford is a two-story home with 3 bedrooms, 2.5 bathrooms, and a 3-car garage. We offer a farmhouse or transitional elevation, each with gorgeous large windows. Entering the home through a sizable covered porch, you'll find an entry that leads

    D.R. Horton Builder
    4233 Braiken Ridge Dr Unit 36199364, Lehi, UT 84003
  • /30

    $490,000

    $22K PRICE DROP
    • 3 Beds
    • 2 Baths
    • 2,993 Sq Ft

    45 W Memory Ln, Tooele, UT 84074

    **New Price & Extremely motivated Sellers** Home for sale on Memory Lane, Tooele! This beautiful 2,993 square foot home sits on a .32 acre lot in the desirable Canyon Rim Estates Subdivision. The property line in the backyard goes up to the top of the second hill against the road. With room for with a trailer on the west side of the home, & 3-car garage, parking is no issue here. Home features

    Kylee Rogowski Mountainland Realty, Inc

    45 W Memory Ln, Tooele, UT 84074
  • /3

    $552,900

    New Construction
    • 3 Beds
    • 2 Baths
    • 2,650 Sq Ft

    Caleb Plan at Capitol Reef - Single Family, Herriman, UT 84096

    The Caleb floorplan is a thoughtfully designed single-level home that blends everyday functionality with effortless style. Offering 3 bedrooms, 2 bathrooms, and over 1,300 finished square feet—with additional space to grow—this home is ideal for those who value both comfort and flexibility.The open-concept layout creates a natural flow between the kitchen, dining, and great room, making it

    EDGEhomes Builder
    12647 S Goat Mountain Ln Unit 38857285, Herriman, UT 84096
  • /4

    $736,900

    New Construction
    • 4 - 6 Beds
    • 2.5 - 3.5 Baths
    • 2,402 Sq Ft

    Nicole Plan at Mountain Ridge, Riverton, UT 84095

    Discover the allure of the Nicole floorplan—an enchanting two-level home that we previously had as a model home. Fall in love with its perfect blend of size and versatility, offering a spacious layout that caters to your every need. The standout features include a generously sized mudroom, providing both functionality and charm. Upstairs, a fantastic loft area awaits, creating an inviting space

    EDGEhomes Builder
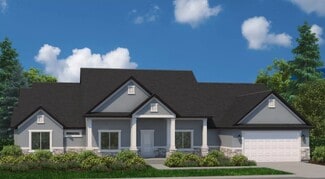
    13474 Dawes Ln Unit 36451126, Riverton, UT 84095
  • /60

    $2,386,000

    Open Sun 1PM - 3PM
    • 4 Beds
    • 4.5 Baths
    • 3,981 Sq Ft

    11447 N Sailwater Ln, Hideout, UT 84036

    OPEN HOUSE - Sunday, May 31st from 1PM - 3 PM. Experience refined mountain living in the Skyline plan, where breathtaking resort mountain and lake views, sophisticated design, and effortless comfort come together in perfect harmony. Thoughtfully crafted and upgraded for both grand entertaining and relaxed everyday living, this exceptional 4-bedroom, 5-bath residence features an open-concept

    Lisa Horowitz KW Park City Keller Williams Real Estate (Heber Valley Branch)

    11447 N Sailwater Ln, Hideout, UT 84036
  • /5

    $730,900

    New Construction
    • 4 - 6 Beds
    • 2.5 - 3.5 Baths
    • 2,294 Sq Ft

    Kate B Plan at Mountain Ridge, Riverton, UT 84095

    EDGEhomes Builder

    13474 Dawes Ln Unit 36451609, Riverton, UT 84095
  • /5

    $608,900

    New Construction
    • 3 - 5 Beds
    • 2.5 - 3.5 Baths
    • 2,408 Sq Ft

    Nathan Plan at Mt. Saratoga - Highridge Single Family Homes, Saratoga Springs, UT 84045

    EDGEhomes Builder

    974 N Olson Dr Unit 36499261, Saratoga Springs, UT 84045
  • /37

    $715,000

    • 3 Beds
    • 2 Baths
    • 3,710 Sq Ft

    1292 S 500 E, Payson, UT 84651

    Beautifully maintained 3-year-old rambler located in the highly sought-after Payson View Estates community. Enjoy breathtaking panoramic views of both the valley and surrounding mountains right from your home. This property features numerous upgrades throughout, including high-quality laminate flooring, quartz countertops, and craftsman-style, ceiling-height cabinetry, creating a modern yet warm

    Lacee Smith Unity Group Real Estate LLC

    1292 S 500 E, Payson, UT 84651
  • /4

    $577,990

    New Construction
    • 3 Beds
    • 2.5 Baths
    • 3,246+ Sq Ft

    Glacier Plan at Pinnacles at Eagle Mountain - Estates, Eagle Mountain, UT 84005

    The two-story Glacier plan offers thoughtful design and modern style, starting with an open-concept layout on the main floor. A kitchen with an island and walk-in pantry is steps from an airy dining area and a great room with access to a patio. You’ll also find a convenient mudroom on this level. The lavish primary suite is upstairs, boasting a large walk-in closet and a deluxe private bath with

    Century Communities Builder
    295 Clear Granite Way Unit 36683901, Eagle Mountain, UT 84005
  • /57

    $1,375,000

    $25K PRICE DROP
    • 5 Beds
    • 3.5 Baths
    • 5,200 Sq Ft

    435 E 100 N, Mona, UT 84645

    Rare opportunity to own one of Mona's most stunning custom-built residences the builder's own personal home, crafted with uncompromising quality and thoughtful details. Nestled in Mona city this property enjoys full city utilities no well or septic to worry about, a huge advantage in rural Juab County. Spanning an impressive 5,200 square feet with 5 spacious bedrooms, this entertainer's paradise

    Colton Aviano Bybee & Co Realty, LLC

    435 E 100 N, Mona, UT 84645
  • /3

    $923,900

    New Construction
    • 3 Beds
    • 2.5 Baths
    • 5,729 Sq Ft

    Andrew Plan at Maple Canyon Estates, Mapleton, UT 84664

    Arive Homes Builder
    1390 E 1600 N Unit 37184900, Mapleton, UT 84664

Showing Results 521 - 560, Page 14 of 18

How to Buy a Home How to Finance a Home How to Sell a Home