2,971

Utah Homes for Sale with a Kitchen Island

Section Image Section Image
  • /2

    $474,900

    New Construction
    • 3 Beds
    • 2.5 Baths
    • 2,434 Sq Ft

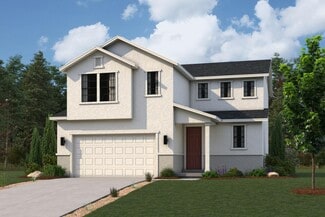
    Bridger Farmhouse Plan at Cedar Grove - Single Family Homes, Eagle Mountain, UT 84005

    The Bridger displays an open-concept layout with 3 bedrooms, 2.5 bathrooms, 1,764 finished square feet, and 2,434 total square feet. You'll find a powder bath and closet space right off the entry on the main level. An open family room, dining room, and kitchen provide you and your family with plenty of living space for socializing, entertaining, relaxing, and enjoying meals together. The kitchen

    Fieldstone Homes Builder
    3710 N Eagle Meadows Dr Unit 40351922, Eagle Mountain, UT 84005
  • /3

    $724,900

    New Construction
    • 4 Beds
    • 3 Baths

    Lennon Plan at Moonlight Village - Estate Homes, Spanish Fork, UT 84660

    The Lennon rambler is a spacious rambler that has an intelligent open floor plan and lots of space. The large primary suite is separate from the other 3 rooms, giving you the space you need. With 3 full baths to go with it's 3 bedrooms, sharing baths will not be a challenge for a family. The great room is large and has a vaulted ceiling. A pair of elegant double doors lead you into a generous

    Arive Homes Builder
    1632 N 290 E Unit 36472747, Spanish Fork, UT 84660
  • /34

    $2,025,000

    New Construction
    • 2 Beds
    • 2.5 Baths
    • 1,570 Sq Ft

    143 Badgers Bend Unit 21, Moab, UT 84532

    LIONSBACK RESORT - An unparalleled experience of discovery and respite. Designed to blend in with its natural landscape, Lionsback Resort offers an unrivaled launchpad for all the adventure, exploration and relaxation Moab has to offer, all while treading lightly on the land. While its 175 acres of land with 70% open space offer a sense of seclusion, Lionsback Resort is a stone's throw away from

    Dena Fleming BHHS Utah Properties - SV

    143 Badgers Bend Unit 21, Moab, UT 84532
  • /23

    $560,900

    New Construction
    • 4 Beds
    • 2.5 Baths
    • 2,150 Sq Ft

    Pinnacle Plan at The Valley at Wildflower - Courtyards, Saratoga Springs, UT 84045

    A spacious two-story new home with a first floor dedicated to living and entertaining with an open layout among the Great Room, kitchen and dining area. Upstairs are all four bedrooms including the lavish owner’s suite.

    Lennar Builder
    1924 N Golden Ruby Dr Unit 36041385, Saratoga Springs, UT 84045
  • /3

    $659,900

    New Construction
    • 3 Beds
    • 2.5 Baths
    • 3,712 Sq Ft

    Addison Plan at Moonlight Village - Estate Homes, Spanish Fork, UT 84660

    The Addison is welcoming from the time you first see it, featuring an oversized front porch. The spacious and open kitchen and vaulted great room add a wow factor to the main living spaces of this beautiful, 2-story home. This home is 3,629 square feet, has 3 bedrooms two and half bathrooms and a large, unfinished basement. With a smart and spacious open floor plan, an office and tons of kitchen

    Arive Homes Builder
    1632 N 290 E Unit 36485962, Spanish Fork, UT 84660
  • /2

    $839,900

    New Construction
    • 4 Beds
    • 2.5 Baths

    Chelsea Plan at Garrett’s Place, Salem, UT 84653

    Step into luxury and intelligence with our captivating 2-story home, featuring unique, modern yet classic curb appeal that will turn heads. The open concept floor plan creates a seamless flow throughout the home, while a large covered patio connected to both the master suite and dining room, offering a delightful outdoor oasis. Inside, you'll find a huge walk-in pantry and ample kitchen cabinetry

    Arive Homes Builder
    1473 S Bardsley Way Unit 38182588, Salem, UT 84653
  • /4

    $607,900

    New Construction
    • 3 Beds
    • 2.5 Baths
    • 3,810 Sq Ft

    Peyton Plan at Rose Ranch, Eagle Mountain, UT 84005

    EDGEhomes Builder
    4450 North St Unit 38855365, Eagle Mountain, UT 84005
  • /2

    $715,900

    New Construction
    • 3 Beds
    • 2.5 Baths

    Addison Plan at Hidden Landing, Saratoga Springs, UT

    Arive Homes Builder
    0 Hidden Landing St Unit 39400188, Saratoga Springs, UT
  • /3

    $639,900

    New Construction
    • 3 Beds
    • 2.5 Baths
    • 3,156 Sq Ft

    Rockwell Craftsman Plan at Riverside Estates, Riverdale, UT 84405

    The Rockwell is both stylish and functional with its 3 bedrooms, 2.5 bathrooms, 2,183 finished square feet, and 3,156 total square feet. The bright entryway first leads to a convenient powder room and closet perfect for coats. It will then take you to the airy family room with its open-to-below design. This spacious area is perfect for lounging, entertaining, or spending time with family. In the

    Fieldstone Homes Builder
    5368 S 1050 St W Unit 40351895, Riverdale, UT 84405
  • /3

    $651,900

    New Construction
    • 4 Beds
    • 2.5 Baths

    Nora Plan at Moonlight Village - Estate Homes, Spanish Fork, UT 84660

    This 2-story plan has 4 bedrooms yet can still fit on most lot sizes. The Nora has the master bedroom on the main floor allowing you some privacy. The spacious mudroom and laundry room are nice for keeping the rest of the house clean and pristine. Finally, there’s an overlook from the second story down to the great room causing both spaces to feel more open and connected.

    Arive Homes Builder
    1632 N 290 E Unit 36486385, Spanish Fork, UT 84660
  • /2

    $716,900

    New Construction
    • 4 Beds
    • 3.5 Baths
    • 5,647 Sq Ft

    Paisley A Plan at Harmony Ridge, Spanish Fork, UT 84660

    EDGEhomes Builder
    4976 Alder Dr Unit 38854791, Spanish Fork, UT 84660
  • /5

    $462,900

    New Construction
    • 3 Beds
    • 2.5 Baths
    • 1,595+ Sq Ft

    Type B Inner Townhome Plan at Mt. Rainier - Townhomes, Herriman, UT 84096

    The Type B Inner Townhome offers a thoughtful balance of space, style, and everyday functionality—designed for the way you actually live. With 3 bedrooms, 2.5 bathrooms, and approximately 2,280 total square feet (1,595 finished), this two-story layout delivers open-concept living without sacrificing privacy.The main floor is centered around a spacious kitchen, dining, and living area that flows

    EDGEhomes Builder
    0 Mount Rainier Dr Unit 38705407, Herriman, UT 84096
  • /18

    $535,900

    New Construction
    • 4 Beds
    • 2.5 Baths
    • 1,831 Sq Ft

    Cache Plan at Brixton Park - Estates, Saratoga Springs, UT 84045

    A spacious open floorplan shared between the living room, dining room and kitchen occupies the first level of this two-story home, with sliding glass doors that lead to the patio for indoor-outdoor living and entertaining. All four bedrooms are situated on the second floor, including the luxe owner’s suite which is comprised of a restful bedroom, spa-inspired en-suite bathroom and walk-in closet.

    Lennar Builder
    1019 W Fallow Dr Unit 40094735, Saratoga Springs, UT 84045
  • /4

    $598,900

    New Construction
    • 3 Beds
    • 2.5 Baths
    • 2,883 Sq Ft

    Jaden Plan at Capitol Reef - Single Family, Herriman, UT 84096

    The Jaden floorplan blends clean, modern design with the kind of everyday functionality that just works. With nearly 2,000 finished square feet, this thoughtfully designed two-story home offers 3 bedrooms, 2.5 bathrooms, and open-concept living spaces that feel bright, connected, and effortlessly livable. The spacious kitchen flows seamlessly into the dining and great room, creating the perfect

    EDGEhomes Builder
    12647 S Goat Mountain Ln Unit 38857283, Herriman, UT 84096
  • /9

    $818,990

    New Construction
    • 3 Beds
    • 2.5 Baths
    • 2,911 Sq Ft

    Darius Plan at Desert Cove, Ivins, UT

    Part of the Modern Living Collection, the Darius provides a sophisticated and accommodating ranch-style layout. In addition to a lavish owner’s suite - with a roomy walk-in closet and attached double-sink bath-this home includes a second owner’s suite with an adjacent living room, perfect for multi-generational living. For a more complete secondary residence, opt for a separate entrance to the

    Richmond American Builder
    0 Desert Cove St Unit 38224859, Ivins, UT
  • /4

    $770,900

    New Construction
    • 3 - 6 Beds
    • 2.5 - 3.5 Baths
    • 2,213 Sq Ft

    Megan Plan at Mountain Ridge, Riverton, UT 84095

    EDGEhomes Builder
    13474 Dawes Ln Unit 36484652, Riverton, UT 84095
  • /2

    $785,900

    New Construction
    • 3 Beds
    • 2.5 Baths

    Emmet Plan at Garrett’s Place, Salem, UT 84653

    Step into exterior traditional charm and the epitome of spacious living with our large and inviting Emmet rambler floor plan. Boasting 3 bedrooms and 2.5 baths. This home is meticulously designed to elevate your lifestyle, featuring a spacious and secluded master suite that offers a peaceful retreat. You'll adore the large kitchen island an huge walk-in pantry, providing ample space and storage

    Arive Homes Builder
    1473 S Bardsley Way Unit 38182593, Salem, UT 84653
  • 916 E Harrier St Unit 40351886, Eagle Mountain, UT 84005

    $574,900

    New Construction
    • 3 Beds
    • 2.5 Baths
    • 3,850 Sq Ft

    Spruce Farmhouse - ADU Option Plan at Antelope Meadows, Eagle Mountain, UT 84005

    The Spruce is one of the rambler plans available in our new Alpine Springs community. With 3 bedrooms, 2.5 bathrooms, 1,929 finished sq ft, and 3,850 total sq ft, you'll have all the room you need! Off the entryway you have 2 bedrooms and a full bathroom, as well as a convenient mudroom, powder bathroom, and laundry room. Continuing into the home, you'll find a bright family room that flows into

    Fieldstone Homes Builder
    916 E Harrier St Unit 40351886, Eagle Mountain, UT 84005
  • /2

    $732,900

    New Construction
    • 4 Beds
    • 2.5 Baths

    Maya Plan at Hidden Landing, Saratoga Springs, UT

    Arive Homes Builder
    0 Hidden Landing St Unit 39400221, Saratoga Springs, UT
  • /82

    $439,900

    New Construction
    • 3 - 4 Beds
    • 2.5 Baths
    • 2,174 Sq Ft

    Hemlock Plan at Envision Estates - Tremonton, Tremonton, UT 84337

    Feel right at home in the Prickly Pear cottage floor plan! Step inside from your covered front porch to your open-to-above entryway, with a staircase leading upstairs and a coat closet. Continue inside to find your mudroom with an optional bench and half bathroom. At the back of the home sits an open-concept main living area with plenty of windows for natural light. In the kitchen sits a large

    Visionary Homes Builder
    913 W 1000 N Unit 36870043, Tremonton, UT 84337
  • /3

    $559,900

    New Construction
    • 5 Beds
    • 3 Baths
    • 3,359 Sq Ft

    Ethan A Plan at Mt. Rainier, Herriman, UT 84096

    The Ethan A is a spacious two-story design that brings together elevated living and everyday functionality. Featuring 5 bedrooms and 3 bathrooms across 1,931 finished square feet, this home offers a total of 3,359 square feet—giving you the flexibility to grow with an unfinished basement ready for future expansion.The main level is designed for connection, with an open-concept layout that

    EDGEhomes Builder
    12752 Twisted Oak Dr Unit 38863140, Herriman, UT 84096
  • /4

    $558,900

    New Construction
    • 4 Beds
    • 2.5 - 3.5 Baths
    • 1,969 Sq Ft

    Jesse Plan at Mt. Saratoga - Highridge Single Family Homes, Saratoga Springs, UT 84045

    EDGEhomes Builder
    974 N Olson Dr Unit 36493827, Saratoga Springs, UT 84045
  • /26

    $1,605,319

    New Construction
    • 3 Beds
    • 2.5 Baths
    • 1,811 Sq Ft

    2002 W Pointe Dr Unit E3, Heber City, UT 84032

    Welcome to The Pointe at Current, where cutting-edge design meets mountain resort living! Nestled in the breathtaking Wasatch Mountains, between Park City and Heber City, this exceptional townhome offers a perfect balance of luxury and sustainability along the western shore of Jordanelle Reservoir. Enjoy easy access to premier hiking and biking trails, world-class skiing, snowboarding, and water

    Janie Mathis Despain Garbett Homes

    2002 W Pointe Dr Unit E3, Heber City, UT 84032
  • /3

    $499,900

    New Construction
    • 5 Beds
    • 3 Baths
    • 3,258 Sq Ft

    Caleb A Plan at Rose Ranch, Eagle Mountain, UT 84005

    The Caleb A by EDGEhomes is a spacious two-story floor plan designed for growing households that want flexibility without sacrificing style. Offering approximately 3,258 total square feet and about 1,933 finished square feet, this home delivers a thoughtful balance of open living and private retreats.With 5 bedrooms and 3 bathrooms, the layout is built to adapt—whether you need extra bedrooms, a

    EDGEhomes Builder
    4450 North St Unit 38855351, Eagle Mountain, UT 84005
  • /3

    $873,990

    New Construction
    • 4 - 6 Beds
    • 3 - 5 Baths
    • 3,194+ Sq Ft

    Mclauren Plan at Eastridge Park - The Vistas, Layton, UT 84040

    Build your family’s future with the timeless comforts and top-quality craftsmanship of The Mclauren floor plan by David Weekley Homes in Eastridge Park. Host unforgettable social gatherings and spend quiet nights together in the open-concept living spaces. A streamlined kitchen layout creates a tasteful foundation for your unique culinary style. A quiet study and expansive upstairs retreat adapt

    David Weekley Homes Builder
    1354 E Hollyhock Way Unit 37598333, Layton, UT 84040
  • /4

    $489,900

    New Construction
    • 3 Beds
    • 2.5 Baths
    • 2,280 Sq Ft

    Type B Inner Townhome Plan at Solari - Townhomes, Salt Lake City, UT 84119

    The Type B Inner Townhome offers a thoughtful balance of space, style, and everyday functionality—designed for the way you actually live. With 3 bedrooms, 2.5 bathrooms, and approximately 2,280 total square feet (1,595 finished), this two-story layout delivers open-concept living without sacrificing privacy.The main floor is centered around a spacious kitchen, dining, and living area that flows

    EDGEhomes Builder
    0 Jadeite Ln Unit 38862808, Salt Lake City, UT 84119
  • /5

    $751,900

    New Construction
    • 4 - 6 Beds
    • 2.5 Baths
    • 2,466 Sq Ft

    Natalie Plan at Mountain Ridge, Riverton, UT 84095

    The Natalie combines open-concept living with practical everyday function. The main floor features a spacious kitchen that flows effortlessly into the dining area and great room, plus a private office tucked near the front of the home. Upstairs, youll find four generously sized bedrooms, including a luxurious owners suite with a walk-in closet and ensuite bath, a centrally located laundry room,

    EDGEhomes Builder
    13474 Dawes Ln Unit 36473897, Riverton, UT 84095
  • /47

    $509,900

    New Construction
    • 2 Beds
    • 2.5 Baths
    • 1,559 Sq Ft

    4126 S Winder Ward Dr, Millcreek, UT 84124

    *New Price Drop* Experience life where city energy meets mountain serenity. Perfectly nestled between Holladay and Millcreek, this brand-new townhome offers effortless access to downtown Salt Lake City, nearby canyons, and Utah's world-class ski resorts. Enjoy a neighborhood surrounded by local dining, shopping, parks, and top-rated schools-everything you love, just minutes from home. Step inside

    Garbett Homes Builder
    4126 S Winder Ward Dr, Millcreek, UT 84124
  • /23

    $349,900

    New Construction
    • 3 Beds
    • 2.5 Baths
    • 1,543 Sq Ft

    Dillon Plan at Arrowhead Ranch - Townhomes, Salem, UT 84653

    This end unit floor plan features a welcoming entryway on the first level and a two-car garage with extra storage. The second level offers a modern kitchen, great room, half bath and convenient laundry room, while the third level showcases an owner’s suite with a private bath, two additional bedrooms, and a hall bathroom.

    McArthur Homes Builder
    1369 N 1525 E Salem Ut 84653 St Unit 36787045, Salem, UT 84653
  • /4

    $781,900

    New Construction
    • 3 - 6 Beds
    • 2.5 - 4.5 Baths
    • 2,293 Sq Ft

    Madison Plan at Mountain Ridge, Riverton, UT 84095

    EDGEhomes Builder
    13474 Dawes Ln Unit 36490675, Riverton, UT 84095
  • /27

    $644,900

    New Construction
    • 5 Beds
    • 2.5 Baths
    • 2,698 Sq Ft

    Yosemite Plan at Parkway Fields - Estates, Eagle Mountain, UT 84005

    This new two-story home features a luxurious owner’s suite on the first floor, a tranquil retreat complete with a full bathroom and walk-in closet. A versatile living room is secluded near the front of the home, leading to a spacious open-concept floorplan where the kitchen, dining room and family room meet. Four additional bedrooms comprise the second floor.

    Lennar Builder
    1582 E Starling Ln Unit 36041367, Eagle Mountain, UT 84005
  • /5

    $662,900

    New Construction
    • 3 - 5 Beds
    • 2.5 - 3.5 Baths
    • 2,408 Sq Ft

    Nathan Plan at River Point, Lehi, UT 84043

    EDGEhomes Builder
    0 N 3900 W Unit 36459851, Lehi, UT 84043
  • /3

    $565,900

    New Construction
    • 4 Beds
    • 2.5 Baths
    • 3,438 Sq Ft

    Lucas Plan at Rose Ranch, Eagle Mountain, UT 84005

    EDGEhomes Builder
    4450 North St Unit 38855363, Eagle Mountain, UT 84005
  • /6

    $594,900

    New Construction
    • 4 - 6 Beds
    • 2.5 - 3.5 Baths
    • 3,661 Sq Ft

    Naples Craftsman - ADU Option Plan at Antelope Meadows, Eagle Mountain, UT 84005

    Enjoy the luxury and comfort you've always wanted in the Naples, a 4 bedroom, 2.5 bathroom floor plan with 2,682 finished square feet and 3,871 total square feet. The entryway leads to a flex room that's perfect for relaxing by yourself, with family, or guests. The foyer also leads to a convenient closet, powder room, and mudroom. You'll then find a spacious family room with an optional fireplace

    Fieldstone Homes Builder
    916 E Harrier St Unit 36881930, Eagle Mountain, UT 84005
  • /2

    $697,900

    New Construction
    • 3 Beds
    • 2 Baths

    Graham Plan at Hidden Landing, Saratoga Springs, UT

    Arive Homes Builder
    0 Hidden Landing St Unit 39400185, Saratoga Springs, UT
  • /29

    $640,000

    New Construction
    • 4 Beds
    • 3.5 Baths
    • 2,406 Sq Ft

    Swiss 4 - Cottage Plan at theAUDREY, Woods Cross, UT 84087

    This spacious 4-bedroom, 3.5-bathroom home boasts a stunning floor plan designed for both comfort and style. With expansive living areas, modern finishes, and ample natural light, this home is perfect for families and entertaining alike.theAUDREY was made for those who have outgrown the pace of the city but aren't ready to leave its energy behind. Nestled in the heart of Davis County, this

    Cole West Builder
    850 S 1100 St W Unit 36951863, Woods Cross, UT 84087
  • /2

    $514,900

    New Construction
    • 3 - 4 Beds
    • 2.5 - 3.5 Baths
    • 2,953 Sq Ft

    Rockwell Craftsman Plan at Cedar Grove - Single Family Homes, Eagle Mountain, UT 84005

    The Rockwell is both stylish and functional with its 3 bedrooms, 2.5 bathrooms, 2,183 finished square feet, and 3,156 total square feet. The bright entryway first leads to a convenient powder room and closet perfect for coats. It will then take you to the airy family room with its open-to-below design. This spacious area is perfect for lounging, entertaining, or spending time with family. In the

    Fieldstone Homes Builder
    3710 N Eagle Meadows Dr Unit 36896983, Eagle Mountain, UT 84005

Showing Results 321 - 360, Page 9 of 18

How to Buy a Home How to Finance a Home How to Sell a Home