11,656

Utah Homes for Sale with a Patio

Section Image Section Image
  • /3

    $648,900

    New Construction
    • 3 Beds
    • 2.5 Baths
    • 3,629 Sq Ft

    Addison Plan at Broad Hollow Estates, Salem, UT 84653

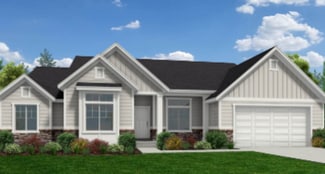
    The Addison is welcoming from the time you first see it, featuring an oversized front porch. The spacious and open kitchen and vaulted great room add a wow factor to the main living spaces of this beautiful, 2-story home. This home is 3,629 square feet, has 3 bedrooms two and half bathrooms and a large, unfinished basement. With a smart and spacious open floor plan, an office and tons of kitchen

    Arive Homes Builder
    988 E 400 N Unit 36469424, Salem, UT 84653
  • /55

    $1,100,000

    • 6 Beds
    • 3.5 Baths
    • 4,424 Sq Ft

    1572 S Sage View Ct, Saratoga Springs, UT 84045

    Beautiful 6 bed, 4 bath 2 story, full walkout basement with second kitchen and exterior entrance is perfect for guests or multigenerational living, stunning lake, mountain, and valley views. Big walk in pantry with a Costco sized door from the garage. RV parking, and a 3 car garage and programmable exterior trim lights.

    daniel holman Realty HQ

    1572 S Sage View Ct, Saratoga Springs, UT 84045
  • /75

    $1,750,000

    $350K PRICE DROP
    • 5 Beds
    • 3.5 Baths
    • 4,679 Sq Ft

    1102 N Summit View Dr, Saratoga Springs, UT 84045

    MAJOR PRICE CORRECTION. Imagine waking up to beautiful sunrises looking over Utah Lake and Mount Timp every day, knowing your view will never be blocked. This unique horse property offers what most can't. The feel of living in the country while still close to shopping and dining. 2 water shares are included in this 2.71 acres of outdoor living. Over $250k invested in landscaping, 2nd kitchen for

    Jeff Topham Berkshire Hathaway HomeServices Utah Properties (Salt Lake)

    1102 N Summit View Dr, Saratoga Springs, UT 84045
  • /7

    $684,990

    New Construction
    • 3 Beds
    • 2.5 Baths
    • 3,902 Sq Ft

    Pendleton Plan at Carson Ridge, Salem, UT 84653

    The Pendleton rambler floor plan provides ample space for your family with 3 bedrooms and 2 bathrooms. A flex room at the front can be transformed into your dream space—a tranquil home office, music room, or play room, the choice is yours. Just beyond the entry hallway, the home opens up to the spacious family room, kitchen, and dining room with large windows that flood the main level with

    Visionary Homes Builder
    166 W Reo Dr Unit 36870052, Salem, UT 84653
  • /3

    $378,900

    New Construction
    • 3 Beds
    • 2 Baths
    • 1,272 Sq Ft

    Condo A First Level Plan at Mt. Saratoga - Highridge Condos, Saratoga Springs, UT 84045

    Clean, comfortable, and thoughtfully designed, this 3-bedroom, 2-bathroom condo offers 1,272 square feet of easy, modern living. The open-concept layout creates a natural flow between the kitchen, dining, and living areas, making it perfect for both everyday living and entertaining.The spacious primary suite provides a private retreat with its own en-suite bathroom, while two additional bedrooms

    EDGEhomes Builder
    974 N Olson Dr Unit 36481345, Saratoga Springs, UT 84045
  • /69

    $575,000

    $25K PRICE DROP
    • 7 Beds
    • 4 Baths
    • 4,994 Sq Ft

    1069 S Cedar Knolls West Dr, Cedar City, UT 84720

    Make this beautifully maintained home yours! Centrally located in town in the highly desired Cedar Knolls South subdivision, close to everything you need to get to. Plenty of space in this west facing home including 7 (Possibility for 8) beds, 3.5 baths and a fireplace on each floor. Secondary access already in place for the basement with a possibility of installing a second kitchen in the

    Jesse Carter Stratum Real Estate Group So Branch

    1069 S Cedar Knolls West Dr, Cedar City, UT 84720
  • /2

    $744,900

    New Construction
    • 4 Beds
    • 2.5 Baths
    • 3,991 Sq Ft

    Hailey Plan at Hidden Landing, Saratoga Springs, UT

    Arive Homes Builder
    0 Hidden Landing St Unit 39400199, Saratoga Springs, UT
  • /3

    $762,900

    New Construction
    • 4 Beds
    • 2.5 Baths
    • 4,538 Sq Ft

    Lyla Plan at Garrett’s Place, Salem, UT 84653

    This elegant 2-story floor plan begins with an oversized front porch leading to a grand entryway and staircase. With 4 bedrooms, two and a half baths and over 4,500 square foot of space. The primary bedroom is on the main level with all secondary bedrooms upstairs, giving you the space you need. A balcony overlooks the great room from the second floor and an office lives on the main floor. In

    Arive Homes Builder
    1473 S Bardsley Way Unit 37183037, Salem, UT 84653
  • /3

    $639,900

    New Construction
    • 3 Beds
    • 2.5 Baths
    • 3,156 Sq Ft

    Rockwell Transitional Plan at Riverside Estates, Riverdale, UT 84405

    The Rockwell is both stylish and functional with its 3 bedrooms, 2.5 bathrooms, 2,183 finished square feet, and 3,156 total square feet. The bright entryway first leads to a convenient powder room and closet perfect for coats. It will then take you to the airy family room with its open-to-below design. This spacious area is perfect for lounging, entertaining, or spending time with family. In the

    Fieldstone Homes Builder
    5368 S 1050 St W Unit 40351865, Riverdale, UT 84405
  • /34

    $595,000

    • 4 Beds
    • 3.5 Baths
    • 3,010 Sq Ft

    1084 E 1525 N, Layton, UT 84040

    Well-maintained and thoughtfully updated spacious 2-story home in East Layton. Move in ready! Tucked away off Cherry Lane in the low-traffic Falcon Ridge neighborhood, with easy connection to Hwy 89 and Ogden or Salt Lake, and a close 8-minute commute to Hill AFB. *** 4-bedrooms, 3.5-bathrooms, approximately 3,010 square foot 2-story home with a 2-car garage, oversized RV parking pad with a

    Kim Novak Novak Advantage Real Estate

    1084 E 1525 N, Layton, UT 84040
  • /3

    $368,900

    New Construction
    • 3 Beds
    • 2 Baths
    • 1,272 Sq Ft

    Condo A First Level Plan at Mt. Rainier - Condos, Herriman, UT 84096

    Clean, comfortable, and thoughtfully designed, this 3-bedroom, 2-bathroom condo offers 1,272 square feet of easy, modern living. The open-concept layout creates a natural flow between the kitchen, dining, and living areas, making it perfect for both everyday living and entertaining.The spacious primary suite provides a private retreat with its own en-suite bathroom, while two additional bedrooms

    EDGEhomes Builder
    6488 Skyline Lp Ln Unit 38863143, Herriman, UT 84096
  • /4

    $664,900

    New Construction
    • 3 Beds
    • 2.5 Baths
    • 3,810 Sq Ft

    Peyton Plan at Capitol Reef - Single Family, Herriman, UT 84096

    EDGEhomes Builder
    12647 S Goat Mountain Ln Unit 38857279, Herriman, UT 84096
  • /3

    $564,900

    New Construction
    • 3 - 4 Beds
    • 2.5 - 3.5 Baths
    • 2,953 Sq Ft

    Rockwell Craftsman - ADU Option Plan at Antelope Meadows, Eagle Mountain, UT 84005

    The two-story Rockwell floor plan was exclusively designed for our communities in Eagle Mountain, UT. It's both stylish and functional with its 3 bedrooms, 2.5 bathrooms, 2,183 finished square feet, and 3,156 total square feet. The bright entryway first leads to a convenient powder room and closet perfect for coats. It will then take you to the airy family room with its open-to-below design. This

    Fieldstone Homes Builder
    916 E Harrier St Unit 36881862, Eagle Mountain, UT 84005
  • /64

    $1,900,000

    New Construction
    • 5 Beds
    • 3.5 Baths
    • 6,676 Sq Ft

    890 S Summit Creek Dr Unit 47, Woodland Hills, UT 84653

    *CLICK THE TOUR BUTTON FOR THEE VIRTUAL TOUR* Located in one of south Utah county's most beautiful cities, this 6,676 sq ft walkout rambler showcases breathtaking views from nearly every room through expansive floor to ceiling windows. Featuring 5 bedrooms, 4 bathrooms, a dedicated office, formal dining room, butler's pantry, two laundry rooms, and an oversized vaulted 4-car garage. The designer

    Jennie Wilcox Bybee & Co Realty, LLC

    890 S Summit Creek Dr Unit 47, Woodland Hills, UT 84653
  • /43

    $875,000

    $75K PRICE DROP
    • 6 Beds
    • 3.5 Baths
    • 3,512 Sq Ft

    121 N 300 E, Alpine, UT 84004

    Completely reimagined Alpine home on a spacious 0.54-acre lot, offering rare flexibility at this price point. Since 2018, the home has undergone a major transformation, including a striking remodel, redesigned kitchen, updated flooring, remodeled bathrooms, and open-concept living spaces filled with natural light. Designed with intentional spaces for every stage of life, the home's multi-level

    Michael Hoffee Wasatch Mountain Realty

    121 N 300 E, Alpine, UT 84004
  • /3

    $761,900

    New Construction
    • 4 Beds
    • 3.5 Baths
    • 5,871 Sq Ft

    Tiffany Plan at Harmony Ridge, Spanish Fork, UT 84660

    The Tiffany floorplan is a stunning home with a plethora of customizable options to fit any familys needs. It features a spacious great room with the option to add a cozy fireplace, perfect for those chilly nights. The mudroom off the garage and optional 2ft. garage extension provide ample space for storage and organization.The primary bedroom on the main level boasts his and hers closets, adding

    EDGEhomes Builder
    4976 Alder Dr Unit 37686828, Spanish Fork, UT 84660
  • /51

    $420,000

    • 3 Beds
    • 2 Baths
    • 1,305 Sq Ft

    847 S 300 E, Monroe, UT 84754

    **Be sure to check out the 3D Tour** Tucked away in a quiet cul-de-sac, this inviting single-level 3-bedroom, 2-bath home offers the perfect blend of comfort, functionality, and that "right at home" feeling from the moment you walk in. With everything conveniently located on one level, everyday living is effortless and accessible. The open-concept layout creates a natural flow between the living,

    Bailee Morrell Bybee & Co Realty, LLC

    847 S 300 E, Monroe, UT 84754
  • /5

    $660,900

    New Construction
    • 3 - 5 Beds
    • 2.5 - 3.5 Baths
    • 2,438 Sq Ft

    Nora Plan at River Point, Lehi, UT 84043

    Meet the Nora floorplan—a modern two-story home designed for a comfortable lifestyle. The main level boasts a spacious, open layout, creating a natural flow between rooms. The tall open-to-below feature adds a touch of elegance, filling the space with light. Head upstairs to find all the bedrooms, ensuring a private retreat. The Nora floorplan strikes the perfect balance between openness and

    EDGEhomes Builder
    0 N 3900 W Unit 36458113, Lehi, UT 84043
  • /124

    $7,750,000

    $150K PRICE DROP
    • 7 Beds
    • 11 Baths
    • 8,224 Sq Ft

    2248 Tacheene Dr, St. George, UT 84770

    Is there a 7-bedroom luxury estate the famous Entrada at Snow Canyon golf course in St. George designed for unforgettable gatherings and lifelong memories? YES, this exquisite estate sits on 2.70 acres that blends resort-style living, 7 private ensuite retreats, and breathtaking red rock views into a setting where every space invites connection, celebration, and quiet escape. Welcome to The

    Beverly Astin Jefferson Street Properties, LLC

    2248 Tacheene Dr, St. George, UT 84770
  • /4

    $707,900

    New Construction
    • 4 Beds
    • 2.5 Baths
    • 4,562 Sq Ft

    Sabrina Plan at Wildflower - 2.0, Eagle Mountain, UT 84045

    EDGEhomes Builder
    1753 N Festive Way Unit 38855498, Eagle Mountain, UT 84045

Showing Results 681 - 720, Page 18 of 18

How to Buy a Home How to Finance a Home How to Sell a Home