2,957

Utah Homes for Sale with a Yard

Section Image Section Image
  • /18

    $809,900

    Open Sat 1PM - 4PM $8K PRICE DROP
    • 4 Beds
    • 3.5 Baths
    • 3,746 Sq Ft

    795 S Locust Ave, Pleasant Grove, UT 84062

    Welcome to this beautifully remodeled home in the heart of Pleasant Grove! Located at 795 S Locust Ave, this stunning property offers 3,746 sq ft of thoughtfully designed living space on a spacious 0.43-acre lot. Step inside and be greeted by soaring high ceilings that create an open, airy feel throughout the home. The fully remodeled interior blends modern finishes with comfort and

    Gretel Livingston Equity Real Estate (Select)

    795 S Locust Ave, Pleasant Grove, UT 84062
  • /3

    $552,900

    New Construction
    • 5 Beds
    • 3 Baths
    • 3,258 Sq Ft

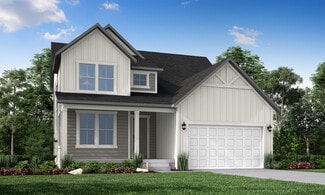
    Caleb A Plan at Mt. Rainier, Herriman, UT 84096

    The Caleb A by EDGEhomes is a spacious two-story floor plan designed for growing households that want flexibility without sacrificing style. Offering approximately 3,258 total square feet and about 1,933 finished square feet, this home delivers a thoughtful balance of open living and private retreats.With 5 bedrooms and 3 bathrooms, the layout is built to adapt—whether you need extra bedrooms, a

    EDGEhomes Builder
    12752 Twisted Oak Dr Unit 38863132, Herriman, UT 84096
  • /3

    $746,900

    New Construction
    • 4 Beds
    • 2.5 Baths
    • 4,208 Sq Ft

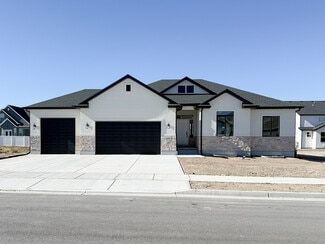
    Jenni Plan at Garrett’s Place, Salem, UT 84653

    This extremely popular 2-story plan is perfectly balanced. This plan has a beautiful, vaulted master suite on the main floor and a great room open to the floor above. It's exterior features a large, covered porch perfect for relaxation and seasonal decor. With three bedrooms and large loft on the second level, this home is the perfect place for your family to live and grow. Coming in at over

    Arive Homes Builder
    1473 S Bardsley Way Unit 37183065, Salem, UT 84653
  • /3

    $638,900

    New Construction
    • 3 Beds
    • 2 Baths
    • 3,395 Sq Ft

    Graham Plan at Moonlight Village - Estate Homes, Spanish Fork, UT 84660

    This floor plan ensures you the maximum usable space possible, not a square foot goes unused in this ingenious design. The focal points in this home are full of beautiful details; with a vaulted ceiling in the primary bedroom and large vault in the great room as well this plan is loaded with features sure to make your main living spaces both stunning and open. At 3,395 square feet this rambler

    Arive Homes Builder
    1632 N 290 E Unit 36456095, Spanish Fork, UT 84660
  • /3

    $852,900

    New Construction
    • 4 - 8 Beds
    • 3.5 - 5.5 Baths
    • 2,953 Sq Ft

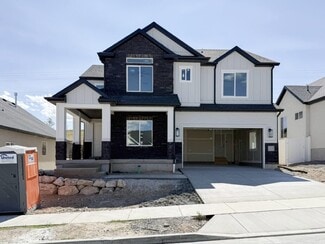
    Tiffany Plan at Mountain Ridge, Riverton, UT 84095

    The Tiffany floorplan is a stunning home with a plethora of customizable options to fit any familys needs. It features a spacious great room with the option to add a cozy fireplace, perfect for those chilly nights. The mudroom off the garage and optional 2ft. garage extension provide ample space for storage and organization.The primary bedroom on the main level boasts his and hers closets, adding

    EDGEhomes Builder
    13474 Dawes Ln Unit 36499937, Riverton, UT 84095
  • /2

    $689,900

    New Construction
    • 4 Beds
    • 2.5 Baths
    • 4,208 Sq Ft

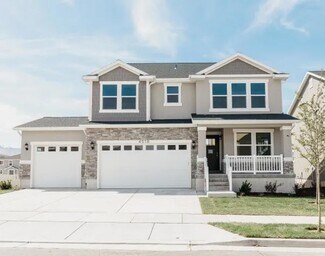
    Jenni Plan at Canyon View Meadows, Spanish Fork, UT 84660

    This extremely popular 2-story plan is perfectly balanced. This plan has a beautiful, vaulted master suite on the main floor and a great room open to the floor above. It's exterior features a large, covered porch perfect for relaxation and seasonal decor. With three bedrooms and large loft on the second level, this home is the perfect place for your family to live and grow. Coming in at over

    Arive Homes Builder
    0 Us-6 St Unit 38182563, Spanish Fork, UT 84660
  • /7

    $554,990

    New Construction
    • 3 Beds
    • 2.5 Baths
    • 2,051 Sq Ft

    Pendleton Plan at Hart Estates - Farr West, Plain City, UT 84404

    Only one home left with this floor plan, future availability limited! The Pendleton floor plan provides ample space for your family with 3 bedrooms and 2 bathrooms. A flex room at the front can be transformed into your dream space—a tranquil home office, music room, or playroom. Just beyond the entry hallway, the home opens up to the spacious family room, kitchen, and dining room with large

    Visionary Homes Builder
    3164 N 3500 W Unit 36870005, Plain City, UT 84404
  • /79

    $3,290,000

    $300K PRICE DROP
    • 6 Beds
    • 6 Baths
    • 9,875 Sq Ft

    3297 W Blue Springs Ln, Bluffdale, UT 84065

    This South Hampton-style house boasts a charming and beautiful exterior, offering stunning views of mountains, ponds, and a picturesque neighborhood. This impressive estate showcases exceptional craftsmanship and attention to detail at every turn. The expansive front porch provides a warm welcome and ample space for relaxation, with its water feature, as does the back porch. The grand entrance of

    Robert Burden UTAH HOMES NETWORK

    3297 W Blue Springs Ln, Bluffdale, UT 84065
  • /67

    $739,900

    $4K PRICE DROP
    • 6 Beds
    • 3.5 Baths
    • 3,850 Sq Ft

    2793 W Taba Dr, Cedar City, UT 84720

    Beautiful custom built home with amazing views of Shurtz Canyon. 6 bedrooms plus an office, 3 1/2 bathroom, and plenty of storage, including a secret room. Custom kitchen with deep walk in pantry and cabinets include a built in spice rack and deep drawers. Large primary bedroom with nice en suite bathroom with double vanity, shower, soaker tub and a large walk in closet. Home has a large 3 car

    Kelly Adams Stratum Real Estate Group PLLC (Cedar)

    2793 W Taba Dr, Cedar City, UT 84720
  • /5

    $803,900

    New Construction
    • 4 - 6 Beds
    • 2.5 - 3.5 Baths
    • 2,833 Sq Ft

    Sabrina Plan at Mountain Ridge, Riverton, UT 84095

    EDGEhomes Builder
    13474 Dawes Ln Unit 36471051, Riverton, UT 84095
  • /5

    $475,900

    New Construction
    • 3 Beds
    • 2.5 Baths
    • 1,618+ Sq Ft

    Type B Outer Townhome Plan at Mt. Rainier - Townhomes, Herriman, UT 84096

    The Type B Outer Townhome is designed for those who want smart, functional living with just the right amount of space to grow. Offering 3 bedrooms, 2.5 bathrooms, and over 1,600 finished square feet, this layout strikes a balance between efficiency and comfort while still providing room to expand.The main level features an open-concept design with a spacious kitchen, dining area, and great room

    EDGEhomes Builder
    0 Mount Rainier Dr Unit 38705478, Herriman, UT 84096
  • /2

    $462,900

    New Construction
    • 3 Beds
    • 2.5 Baths
    • 1,705+ Sq Ft

    Type C Inner Townhome Plan at Mt. Rainier - Townhomes, Herriman, UT 84096

    EDGEhomes Builder
    0 Mount Rainier Dr Unit 38705504, Herriman, UT 84096
  • /52

    $349,990

    New Construction
    • 3 Beds
    • 2 Baths
    • 1,399 Sq Ft

    Dalton Plan at Viridian - Townhomes, Salem, UT 84653

    D.R. Horton’s Dalton floorplan in our Salem, Utah, Viridian community boasts the efficient space of a two-story townhome and the privacy, light, and spaciousness of a 3 bed, 2 bath single family home. The floorplan’s thoughtful placement of a two-car garage at the rear and three head-turning exterior options allow you to put your best front forward. Get cozy in one of three spacious upstairs

    D.R. Horton Builder
    1588 E 820 N Unit 36199413, Salem, UT 84653
  • /33

    $542,990

    New Construction
    • 5 Beds
    • 3 Baths
    • 2,930 Sq Ft

    Yorktown Plan at Pony Express Estates, Eagle Mountain, UT 84005

    The Yorktown's main floor offers an expansive entertaining space at the back of the home: the great room with optional fireplace, dining room overlooking the backyard, and the kitchen with a large center island. The 3-car garage leads to a convenient mudroom with walk-in closet and optional keydrop, a powder room and a private study. On the second floor, there’s an immense loft surrounded by

    Richmond American Homes Builder
    1066 E Hoof Print Dr Unit 36396617, Eagle Mountain, UT 84005
  • /38

    $669,990

    New Construction
    • 3 Beds
    • 2.5 Baths
    • 3,408 Sq Ft

    Gardner Plan at Viridian, Salem, UT 84653

    The Gardner is a timeless two-story, 3 bed, 2.5 bath floorplan in our Viridian community in Salem, Utah. With clean, modern finishes and an open concept, the Gardner offers three beautiful exterior options. From the two-car garage, you can kick off your shoes in a kitchen entryway with a powder room and built-in organization bench. The kitchen—with stylish quartz countertops, large island,

    D.R. Horton Builder
    1588 E 820 N Unit 36199400, Salem, UT 84653
  • /2

    Price To Be Determined

    New Construction
    • 3 Beds
    • 2.5 Baths
    • 2,742 Sq Ft

    Roslyn Plan at Moonlight Village - Garden Homes, Spanish Fork, UT 84660

    Arive Homes Builder
    358 E Luna Cir Unit 38657396, Spanish Fork, UT 84660
  • /59

    $4,250,000

    • 5 Beds
    • 4.5 Baths
    • 4,155 Sq Ft

    5272 Heather Ln, Park City, UT 84098

    Fully reimagined from the studs with a significant addition, this exceptional modern farmhouse offers 4,155 square feet of thoughtfully designed living space paired with a spacious 3-car garage. Every detail has been meticulously upgraded, including all new windows, roof, siding, plumbing, wiring, and structural enhancements--delivering the feel and quality of new construction in an established

    Kevin Crockett Coldwell Banker Realty (Park City-NewPark)

    5272 Heather Ln, Park City, UT 84098
  • /22

    $674,990

    New Construction
    • 3 Beds
    • 2 Baths
    • 3,575 Sq Ft

    Monroe Plan at Viridian, Salem, UT 84653

    In our Viridian community in Salem, Utah, is the Monroe, a roomy floorplan whose single-story layout and expansion options offer flexibility, while three timeless exterior options offer head-turning charm. With a spacious two-car garage the Monroe’s storage solutions continue inside, where you’ll find lots of cabinet space, plenty of closets, a roomy pantry, and three bedrooms with a walk-in

    D.R. Horton Builder
    1588 E 820 N Unit 36199396, Salem, UT 84653

  • /85

    $824,900

    • 3 Beds
    • 4 Baths
    • 2,991 Sq Ft

    2169 N Gunsight Dr, Saint George, UT 84770

    Unobstructed Views & Versatile Living with Private Casita! Come experience this beautiful upgraded 3-bedroom, 3.5-bath home with a 3 car garage, designed for both comfort and flexibility. Enjoy stunning views and the thoughtfully designed layout featuring a private attached casita- complete with its own entrance, bathroom, and kitchenette- perfect for guests! Inside the main home, you will find:

    KAYDEE SMITH REAL PROPERTY BROKERAGE LLC

    2169 N Gunsight Dr, Saint George, UT 84770
  • /2

    $611,900

    New Construction
    • 3 Beds
    • 2 Baths
    • 3,500 Sq Ft

    Washington Plan at Canyon View Meadows, Spanish Fork, UT 84660

    The Washington floor plan is a masterclass of intelligent design and maximizing space. This open concept layout is a rambler style plan with 3 bedrooms and 2 full baths. With a generous laundry and mudroom and a flexible living/office space this home has everything you need. At 3,500 square feet, this home blends functionality and space perfectly. With a vaulted great room and primary bedroom

    Arive Homes Builder
    0 Us-6 St Unit 38182606, Spanish Fork, UT 84660
  • /4

    $601,900

    New Construction
    • 4 - 6 Beds
    • 2.5 - 3.5 Baths
    • 2,402 Sq Ft

    Nicole Plan at Mt. Saratoga - Ridgehorne Single Family Homes, Saratoga Springs, UT 84045

    Discover the allure of the Nicole floorplan—an enchanting two-level home that we previously had as a model home. Fall in love with its perfect blend of size and versatility, offering a spacious layout that caters to your every need. The standout features include a generously sized mudroom, providing both functionality and charm. Upstairs, a fantastic loft area awaits, creating an inviting space

    EDGEhomes Builder
    974 N Olson Dr Unit 36462928, Saratoga Springs, UT 84045
  • /5

    $632,900

    New Construction
    • 3 - 6 Beds
    • 2.5 - 3.5 Baths
    • 2,591 Sq Ft

    Peyton Plan at Mt. Saratoga - Ridgehorne Single Family Homes, Saratoga Springs, UT 84045

    EDGEhomes Builder
    974 N Olson Dr Unit 36448183, Saratoga Springs, UT 84045
  • /5

    $741,900

    New Construction
    • 3 - 5 Beds
    • 2.5 - 3.5 Baths
    • 2,438 Sq Ft

    Nora Plan at Mountain Ridge, Riverton, UT 84095

    Meet the Nora floorplan—a modern two-story home designed for a comfortable lifestyle. The main level boasts a spacious, open layout, creating a natural flow between rooms. The tall open-to-below feature adds a touch of elegance, filling the space with light. Head upstairs to find all the bedrooms, ensuring a private retreat. The Nora floorplan strikes the perfect balance between openness and

    EDGEhomes Builder
    13474 Dawes Ln Unit 36481928, Riverton, UT 84095
  • /14

    $680,900

    New Construction
    • 4 Beds
    • 2.5 Baths
    • 2,534 Sq Ft

    Glacier Plan at Brixton Park - Estates, Saratoga Springs, UT 84045

    This new two-story home includes an unfinished basement offering an array of possibilities. A living room off the entry is located near a spacious and flexible open-concept floorplan that blends the kitchen, living and dining areas. Three secondary bedrooms share the second floor with the lavish owner’s suite, complete with a spa-inspired bathroom and walk-in closet.

    Lennar Builder
    1019 W Fallow Dr Unit 36041389, Saratoga Springs, UT 84045
  • /2

    $792,900

    New Construction
    • 4 Beds
    • 3.5 Baths
    • 5,030 Sq Ft

    Julia Plan at Garrett’s Place, Salem, UT 84653

    The stunning 2-story plan the Julia is overflowing with both space and style. Featured in the 2022 parade of homes this floor plan has a stunning, 2-story entrance and great room. A large primary suite on the main floor, and has space for the whole family with four bedrooms and three and a half bathrooms. Enjoy a large, second story loft space with overlook, a large laundry room, and a distinct

    Arive Homes Builder
    1473 S Bardsley Way Unit 38182602, Salem, UT 84653
  • /30

    $652,000

    New Construction
    • 2 - 6 Beds
    • 2 - 4 Baths
    • 1,836 Sq Ft

    Isabella Plan at Bella Vita, Mapleton, UT 84664

    The Isabella is a thoughtfully designed main-level living home that perfectly blends elegance and functionality. With an open-concept layout, this home offers seamless flow between the living spaces, creating an inviting and comfortable atmosphere. The spacious primary suite features a generously sized walk-in closet, providing ample storage, while the luxurious en-suite bath ensures a private

    Regal Homes Builder
    526 N Legend Way St Unit 36460241, Mapleton, UT 84664
  • /2

    Price To Be Determined

    New Construction
    • 5 Beds
    • 3.5 Baths
    • 5,093 Sq Ft

    Konlee Plan at Hidden Landing, Saratoga Springs, UT

    Arive Homes Builder
    0 Hidden Landing St Unit 39400193, Saratoga Springs, UT
  • /3

    $842,900

    New Construction
    • 4 Beds
    • 3 Baths
    • 4,497 Sq Ft

    Stockton Plan at Maple Canyon Estates, Mapleton, UT 84664

    Arive Homes Builder
    1390 E 1600 N Unit 37184795, Mapleton, UT 84664
  • /5

    $811,900

    New Construction
    • 4 - 6 Beds
    • 2.5 - 3.5 Baths
    • 3,106 Sq Ft

    Vincent Plan at Mountain Ridge, Riverton, UT 84095

    The Vincent floorplan is a spacious and versatile home that offers a standard layout of 4 bedrooms and 2.5 bathrooms, with the added bonus of an optional finished basement that includes 2 additional bedrooms and a bathroom. One of the standout features of this home is the option to have a deck off of the primary bedroom, which creates a perfect private retreat. Additionally, the primary bathroom

    EDGEhomes Builder
    13474 Dawes Ln Unit 36467558, Riverton, UT 84095
  • /4

    $569,900

    New Construction
    • 3 - 6 Beds
    • 2 - 3 Baths
    • 1,408+ Sq Ft

    Drew Plan at Wildflower - 2.0, Eagle Mountain, UT 84045

    The Drew floorplan is perfect for buyers who want a single-family home that can grow with them. With a standard 3 bedrooms and 2 bathrooms, this home is perfect for buyers of all sizes and needs. The basement can be finished to add an additional 3 bedrooms and an additional bathroom. You also have the option on the main level to turn the 3rd bedroom into a flex room. This floorplan has all the

    EDGEhomes Builder
    1753 N Festive Way Unit 37690661, Eagle Mountain, UT 84045
  • /2

    $732,450

    New Construction
    • 4 Beds
    • 2.5 Baths
    • 3,412 Sq Ft

    6976 W Hazel Oak Ct, Herriman, UT 84096

    Perry Homes Builder
    6976 W Hazel Oak Ct, Herriman, UT 84096
  • /4

    $624,900

    New Construction
    • 4 Beds
    • 2.5 Baths
    • 3,178 Sq Ft

    Kate Plan at Mt. Rainier, Herriman, UT 84096

    EDGEhomes Builder
    12752 Twisted Oak Dr Unit 38863127, Herriman, UT 84096
  • /71

    $1,198,000

    • 5 Beds
    • 3.5 Baths
    • 3,305 Sq Ft

    10062 Bell Canyon Cir, Sandy, UT 84092

    Nestled on a quiet cul de sac just 12 minutes from world class skiing at Snowbird, this beautiful single family home blends comfort, efficiency, and the serenity of nature. Vaulted ceilings and an open, airy layout fill the main living spaces with natural light, creating a welcoming atmosphere from the moment you step inside.The updated primary suite offers a relaxing retreat with spectacular

    Tami Compagno Whisker KW Park City Keller Williams Real Estate

    10062 Bell Canyon Cir, Sandy, UT 84092
  • /3

    $786,900

    New Construction
    • 5 Beds
    • 3.5 Baths
    • 5,093 Sq Ft

    Konlee Plan at Moonlight Village - Estate Homes, Spanish Fork, UT 84660

    This massive, 2-story plan is perfect if you are in need of lots of space. With five, spacious bedrooms, three and a half bathrooms and a large primary suite on the main floor, the Konlee is one of our most in-demand plans. Coming in at over 5,000 square feet this plan has enough space for every need. Featuring a large kitchen, with lots of cabinetry, a large kitchen island and walk-in pantry the

    Arive Homes Builder
    1632 N 290 E Unit 36446460, Spanish Fork, UT 84660
  • /16

    $584,900

    New Construction
    • 4 Beds
    • 2.5 Baths
    • 2,150 Sq Ft

    Pinnacle Plan at Sienna Hills Villages, West Jordan, UT 84081

    A spacious two-story new home with a first floor dedicated to living and entertaining with an open layout among the Great Room, kitchen and dining area. Upstairs are all four bedrooms including the lavish owner’s suite.

    Lennar Builder
    6012 W Sapphire St Unit 36041349, West Jordan, UT 84081

Showing Results 441 - 480, Page 12 of 18

How to Buy a Home How to Finance a Home How to Sell a Home