2,959

Utah Homes for Sale with a Yard

Section Image Section Image
  • /3

    $559,900

    New Construction
    • 3 Beds
    • 2 Baths
    • 2,780 Sq Ft

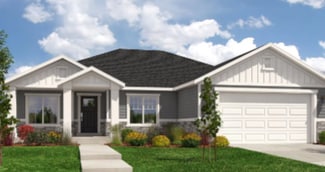
    Drew Plan at Capitol Reef - Single Family, Herriman, UT 84096

    The Drew floorplan is perfect for buyers who want a single-family home that can grow with them. With a standard 3 bedrooms and 2 bathrooms, this home is perfect for buyers of all sizes and needs. The basement can be finished to add an additional 3 bedrooms and an additional bathroom. You also have the option on the main level to turn the 3rd bedroom into a flex room. This floorplan has all the

    EDGEhomes Builder
    12647 S Goat Mountain Ln Unit 38857280, Herriman, UT 84096
  • /3

    $822,900

    New Construction
    • 5 Beds
    • 3.5 Baths
    • 5,093 Sq Ft

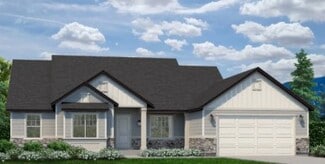
    Konlee Plan at Garrett’s Place, Salem, UT 84653

    This massive, 2-story plan is perfect if you are in need of lots of space. With five, spacious bedrooms, three and a half bathrooms and a large primary suite on the main floor, the Konlee is one of our most in-demand plans. Coming in at over 5,000 square feet this plan has enough space for every need. Featuring a large kitchen, with lots of cabinetry, a large kitchen island and walk-in pantry the

    Arive Homes Builder
    1473 S Bardsley Way Unit 37183074, Salem, UT 84653
  • /13

    $1,079,900

    New Construction
    • 5 Beds
    • 3.5 Baths
    • 5,190 Sq Ft

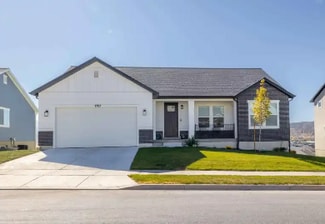
    5369 N Lookout Cove, Lehi, UT 84048

    Perry Homes Builder
    5369 N Lookout Cove, Lehi, UT 84048
  • /132

    $649,990

    New Construction
    • 3 Beds
    • 2.5 Baths
    • 3,614 Sq Ft

    Cambridge Plan at Carson Ridge, Salem, UT 84653

    The Cambridge floor plan is the perfect upgrade for families looking for more space, with 3 bedrooms and 2 bathrooms. As you step inside, you'll be greeted by grand windows that flood the space with natural light, enhancing the open-concept design of the kitchen, living room, and dining room and creating an inviting ambiance throughout. Meanwhile, the primary bedroom provides a serene retreat

    Visionary Homes Builder
    166 W Reo Dr Unit 36870051, Salem, UT 84653
  • /104

    $3,250,000

    $149K PRICE DROP
    • 6 Beds
    • 5.5 Baths
    • 7,920 Sq Ft

    239 N Virginia St, Salt Lake City, UT 84103

    Built in 2012, this 8,000 square foot contemporary Avenues home starts off strong with a glass-walled vestibule with inset floor lighting, a statement chandelier, and a two-story ceiling. The walls of the living and dining room slide open to the patio and pool and remove the division between indoor and outdoor. Five of the six bedrooms have ensuites. The one bedroom that lacks a bathroom makes up

    Kaitlin Hannig Real Broker, LLC

    239 N Virginia St, Salt Lake City, UT 84103
  • /5

    $791,900

    New Construction
    • 4 - 6 Beds
    • 2.5 - 3.5 Baths
    • 2,709 Sq Ft

    Quincy Plan at Mountain Ridge, Riverton, UT 84095

    EDGEhomes Builder
    13474 Dawes Ln Unit 36477227, Riverton, UT 84095
  • /4

    $624,900

    New Construction
    • 4 Beds
    • 2.5 Baths
    • 3,450 Sq Ft

    Kate B Plan at Mt. Rainier, Herriman, UT 84096

    EDGEhomes Builder
    12752 Twisted Oak Dr Unit 38863124, Herriman, UT 84096
  • /54

    $1,350,000

    $25K PRICE DROP
    • 4 Beds
    • 3 Baths
    • 2,812 Sq Ft

    3022 W Sesia Way, St. George, UT 84770

    THIS IS THE LIFE! Exquisite luxury residence seamlessly blends contemporary elegance with modern sophistication. Situated above the renowned Sunbrook Golf Course, it offers breathtaking, unobstructed panoramic views of red rock formations, desert landscapes, and majestic mountain horizons. Enter through grand double iron-and-glass doors, accented by designer lighting, into a bright, open main

    Jill Vandegrift ERA BROKERS CONSOLIDATED (HURRICANE BRANCH)

    3022 W Sesia Way, St. George, UT 84770
  • /2

    $644,900

    New Construction
    • 3 Beds
    • 2 Baths
    • 3,448 Sq Ft

    6999 W Hazel Oak Ct, Herriman, UT 84096

    Perry Homes Builder
    6999 W Hazel Oak Ct, Herriman, UT 84096
  • /4

    $655,900

    New Construction
    • 4 - 6 Beds
    • 2.5 - 3.5 Baths
    • 2,402 Sq Ft

    Nicole Plan at River Point, Lehi, UT 84043

    Discover the allure of the Nicole floorplan—an enchanting two-level home that we previously had as a model home. Fall in love with its perfect blend of size and versatility, offering a spacious layout that caters to your every need. The standout features include a generously sized mudroom, providing both functionality and charm. Upstairs, a fantastic loft area awaits, creating an inviting space

    EDGEhomes Builder
    0 N 3900 W Unit 36456846, Lehi, UT 84043
  • /121

    $554,990

    New Construction
    • 3 Beds
    • 2.5 Baths
    • 2,249 Sq Ft

    Redwood Plan at Hart Estates - Farr West, Plain City, UT 84404

    The Redwood floor plan features 3 bedrooms, 2.5 bathrooms, and 2,282 total square feet of open and airy space to call your own. The exterior showcases a porch with beautiful columns and attractive architectural styles available to suit your preference. A flex room off the main entry provides the perfect space for an office or playroom and a mud room makes it easy to organize shoes, bags, and more

    Visionary Homes Builder
    3164 N 3500 W Unit 36870006, Plain City, UT 84404
  • /3

    $520,900

    New Construction
    • 3 Beds
    • 2 Baths
    • 1,516 Sq Ft

    Emily Plan at Rose Ranch, Eagle Mountain, UT 84005

    The Emily floorplan is a gorgeous single-family rambler with endless possibilities to make this home uniquely your own. This floorplan has multiple configurations for the primary bathroom that allow you to add space where you want it. Plus, the option to add a breakfast nook gives you even more living space. The breakfast nook configuration comes with a mudroom right off the garage, which is

    EDGEhomes Builder
    4450 North St Unit 37827862, Eagle Mountain, UT 84005
  • /5

    $669,900

    New Construction
    • 4 - 6 Beds
    • 2.5 - 3.5 Baths
    • 2,833 Sq Ft

    Sabrina Plan at Mt. Saratoga - Highridge Single Family Homes, Saratoga Springs, UT 84045

    EDGEhomes Builder
    974 N Olson Dr Unit 36478448, Saratoga Springs, UT 84045
  • /127

    $7,900,000

    • 7 Beds
    • 11 Baths
    • 8,224 Sq Ft

    2248 Tacheene Dr, St. George, UT 84770

    Is there a 7-bedroom luxury estate the famous Entrada at Snow Canyon golf course in St. George designed for unforgettable gatherings and lifelong memories? YES, this exquisite estate sits on 2.70 acres that blends resort-style living, 7 private ensuite retreats, and breathtaking red rock views into a setting where every space invites connection, celebration, and quiet escape. Welcome to The

    Beverly Astin Jefferson Street Properties, LLC

    2248 Tacheene Dr, St. George, UT 84770
  • /4

    $527,900

    New Construction
    • 5 - 8 Beds
    • 3 - 4 Baths
    • 1,937 Sq Ft

    Caleb-A Plan at Mt. Saratoga - Ridgehorne Single Family Homes, Saratoga Springs, UT 84045

    The Caleb A by EDGEhomes is a spacious two-story floor plan designed for growing households that want flexibility without sacrificing style. Offering approximately 3,258 total square feet and about 1,933 finished square feet, this home delivers a thoughtful balance of open living and private retreats.With 5 bedrooms and 3 bathrooms, the layout is built to adapt—whether you need extra bedrooms, a

    EDGEhomes Builder
    974 N Olson Dr Unit 36480250, Saratoga Springs, UT 84045
  • /3

    $572,900

    New Construction
    • 5 Beds
    • 3 Baths
    • 3,258 Sq Ft

    Caleb A Plan at Harmony Ridge, Spanish Fork, UT 84660

    The Caleb A by EDGEhomes is a spacious two-story floor plan designed for growing households that want flexibility without sacrificing style. Offering approximately 3,258 total square feet and about 1,933 finished square feet, this home delivers a thoughtful balance of open living and private retreats.With 5 bedrooms and 3 bathrooms, the layout is built to adapt—whether you need extra bedrooms, a

    EDGEhomes Builder
    4976 Alder Dr Unit 38854794, Spanish Fork, UT 84660
  • /31

    $524,990

    New Construction
    • 3 Beds
    • 2.5 Baths
    • 2,445 Sq Ft

    Austin Plan at Viridian, Salem, UT 84653

    The Austin is an inviting 2-story, new-home floor plan in Salem, Utah’s beautiful master-planned community, Viridian. The Austin features 3 bedrooms, 2.5 baths and a 2-car garage. Its exterior farmhouse elevation uses large windows to fill the home with natural light. An attractive covered front porch leads to an entryway on the main floor. Past the entry is an open-concept living room, dining

    D.R. Horton Builder
    1588 E 820 N Unit 36199404, Salem, UT 84653
  • /67

    $1,299,992

    • 3 Beds
    • 2.5 Baths
    • 3,099 Sq Ft

    1342 N Old Hebron Rd, Enterprise, UT 84725

    WELCOME HOME TO SOUTHERN UTAH! If you're dreaming of your own private slice of heaven, this extraordinary 40-acre furnished estate delivers. Nestled against both BLM and Forest Service land, it offers unrivaled off grid seclusion, panoramic mountain views, and a true sense of freedom-it's as if you own all of the mountains. Crafted with care and quality, the custom- built home features high-end

    Whitney Aldrich Equity Real Estate

    1342 N Old Hebron Rd, Enterprise, UT 84725
  • /45

    $1,000,000

    $49K PRICE DROP
    • 5 Beds
    • 3 Baths
    • 2,748 Sq Ft

    57 W Oberland Ct, Midway, UT 84049

    In Midway's sought-after Valais community, 57 Oberland Court offers a warm, refined take on mountain living with generous space, timeless finishes, and effortless access to everything the Wasatch Valley has to offer. The home spans 2,748 square feet across two levels, with five bedrooms and three full bathrooms thoughtfully arranged to suit both everyday living and hosting. The main level centers

    Zach White KW Park City Keller Williams Real Estate

    57 W Oberland Ct, Midway, UT 84049
  • /19

    $580,900

    New Construction
    • 4 Beds
    • 2.5 Baths
    • 2,482 Sq Ft

    Mesa Plan at The Valley at Wildflower - Courtyards, Saratoga Springs, UT 84045

    The first level of this two-story home is host to a generous open floorplan shared between the kitchen, dining room and family room, with access to the outdoor space through sliding glass doors. A pocket office is just off the kitchen. All four bedrooms are located upstairs, including the luxe owner’s suite which is comprised of a bedroom, en-suite bathroom and walk-in closet.

    Lennar Builder
    1924 N Golden Ruby Dr Unit 36041384, Saratoga Springs, UT 84045
  • /3

    $545,900

    New Construction
    • 3 - 6 Beds
    • 2 - 3 Baths
    • 1,516 Sq Ft

    Emily Plan at Mt. Saratoga - Ridgehorne Single Family Homes, Saratoga Springs, UT 84045

    The Emily floorplan is a gorgeous single-family rambler with endless possibilities to make this home uniquely your own. This floorplan has multiple configurations for the primary bathroom that allow you to add space where you want it. Plus, the option to add a breakfast nook gives you even more living space. The breakfast nook configuration comes with a mudroom right off the garage, which is

    EDGEhomes Builder
    974 N Olson Dr Unit 36449291, Saratoga Springs, UT 84045
  • /2

    Price To Be Determined

    New Construction
    • 4 Beds
    • 3 Baths
    • 4,497 Sq Ft

    Stockton Plan at Hidden Landing, Saratoga Springs, UT

    Arive Homes Builder
    0 Hidden Landing St Unit 39400225, Saratoga Springs, UT
  • /4

    $651,900

    New Construction
    • 4 Beds
    • 2.5 Baths
    • 4,650 Sq Ft

    Vincent Plan at Rose Ranch, Eagle Mountain, UT 84005

    The Vincent floorplan is a spacious and versatile home that offers a standard layout of 4 bedrooms and 2.5 bathrooms, with the added bonus of an optional finished basement that includes 2 additional bedrooms and a bathroom. One of the standout features of this home is the option to have a deck off of the primary bedroom, which creates a perfect private retreat. Additionally, the primary bathroom

    EDGEhomes Builder
    4450 North St Unit 38855369, Eagle Mountain, UT 84005
  • /2

    $667,000

    New Construction
    • 3 - 4 Beds
    • 2.5 Baths
    • 2,554 Sq Ft

    Cotham Plan at Bristol Farms, Ogden, UT

    The Cotham floorplan welcomes you with timeless elegance and thoughtful design. A covered porch opens to a grand two-story entry, creating a stunning first impression. The main level features a private office, perfect for work or study, and a beautifully designed kitchen with a spacious walk-in pantry, offering both style and functionality. The expansive primary bedroom serves as a serene

    Regal Homes Builder
    0 Bristol Farms St Unit 36460143, Ogden, UT
  • /43

    $1,650,000

    • 4 Beds
    • 3.5 Baths
    • 4,560 Sq Ft

    756 N 1490 E, Heber City, UT 84032

    Welcome to this exceptional home in the highly sought-after Stone Creek Development in Heber, Utah-where comfort, space, and thoughtful design come together beautifully. Boasting 4,560 square feet, this lightly lived-in residence offers 4 spacious bedrooms and 3.5 bathrooms, including a luxurious primary suite conveniently located on the main level. The open-concept layout is highlighted by tall

    Brian Douglas Realtypath LLC

    756 N 1490 E, Heber City, UT 84032
  • /4

    $747,900

    New Construction
    • 4 Beds
    • 2.5 Baths
    • 4,842 Sq Ft

    Tessa Plan at River Point, Lehi, UT 84043

    The Tessa floorplan offers an abundance of customization options for homeowners. The home has a primary bedroom on the main floor, with the option to add a fireplace in the great room for added comfort. The optional butlers pantry can be customized to include an additional fridge hookup, and the primary bathroom can be configured in four different ways to meet your needs.The second floor includes

    EDGEhomes Builder
    0 N 3900 W Unit 38855107, Lehi, UT 84043
  • /3

    $683,900

    New Construction
    • 5 Beds
    • 3 Baths
    • 4,120 Sq Ft

    Washington Bonus Plan at Moonlight Village - Estate Homes, Spanish Fork, UT 84660

    The Washington Bonus plan is the perfect marriage of intelligent design while maximizing all space. The plan is like a traditional rambler with a bonus second story. This open concept floor plan features a large, vaulted great room, primary suite and 2 bedrooms on the main floor. In addition, this plan comes with an additional 2 bedrooms and full bath and study upstairs. Coming in at just over

    Arive Homes Builder
    1632 N 290 E Unit 36476790, Spanish Fork, UT 84660
  • /2

    $582,900

    New Construction
    • 5 Beds
    • 3.5 Baths
    • 4,866 Sq Ft

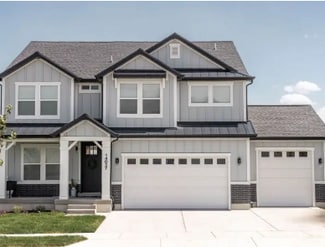
    Katrina A Plan at Rose Ranch, Eagle Mountain, UT 84005

    EDGEhomes Builder
    4450 North St Unit 38855349, Eagle Mountain, UT 84005
  • /5

    $671,900

    New Construction
    • 3 - 6 Beds
    • 2.5 - 3.5 Baths
    • 2,591 Sq Ft

    Peyton Plan at Wildflower - 2.0, Eagle Mountain, UT 84045

    EDGEhomes Builder
    1753 N Festive Way Unit 36462739, Eagle Mountain, UT 84045
  • /4

    $527,900

    New Construction
    • 3 - 6 Beds
    • 2 - 3 Baths
    • 1,341 Sq Ft

    Caleb Plan at Mt. Saratoga - Ridgehorne Single Family Homes, Saratoga Springs, UT 84045

    The Caleb floorplan is a thoughtfully designed single-level home that blends everyday functionality with effortless style. Offering 3 bedrooms, 2 bathrooms, and over 1,300 finished square feet—with additional space to grow—this home is ideal for those who value both comfort and flexibility.The open-concept layout creates a natural flow between the kitchen, dining, and great room, making it

    EDGEhomes Builder
    974 N Olson Dr Unit 36461020, Saratoga Springs, UT 84045
  • /3

    $671,900

    New Construction
    • 3 - 6 Beds
    • 2.5 - 4.5 Baths
    • 2,527 Sq Ft

    Paisley Plan at Mt. Saratoga - Highridge Single Family Homes, Saratoga Springs, UT 84045

    EDGEhomes Builder
    974 N Olson Dr Unit 36493197, Saratoga Springs, UT 84045
  • /4

    $640,900

    New Construction
    • 4 Beds
    • 2.5 Baths
    • 2,402 Sq Ft

    Nicole Plan at Wildflower - 2.0, Eagle Mountain, UT 84045

    Discover the allure of the Nicole floorplan—an enchanting two-level home that we previously had as a model home. Fall in love with its perfect blend of size and versatility, offering a spacious layout that caters to your every need. The standout features include a generously sized mudroom, providing both functionality and charm. Upstairs, a fantastic loft area awaits, creating an inviting space

    EDGEhomes Builder
    1753 N Festive Way Unit 37690900, Eagle Mountain, UT 84045

Showing Results 281 - 320, Page 8 of 18

How to Buy a Home How to Finance a Home How to Sell a Home