419

Houses for Sale in 85641

Section Image Section Image Section Image
  • /50

    $480,000

    $8K PRICE DROP
    • 5 Beds
    • 3.5 Baths
    • 2,749 Sq Ft

    17478 S Grassland Way, Vail, AZ 85641

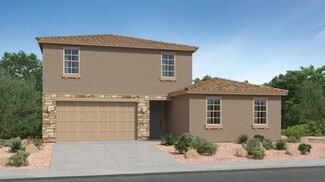
    Seller to offer $5k credit towards buyers closing costs or rate buy down with acceptable offer!Located in Vail, Arizona, this spacious Next Gen® home is designed for flexibility, comfort, and modern living. With 2,749 square feet across two stories, this upgraded property offers an ideal setup for multi-generational living, guests, or a private home office.The open-concept main living

    Agent Photo

    Joiel Goerke

    Long Realty

    17478 S Grassland Way, Vail, AZ 85641
  • /37

    $348,500

    $11K PRICE DROP
    • 3 Beds
    • 2 Baths
    • 1,800 Sq Ft

    13443 E Ace High Dr, Vail, AZ 85641

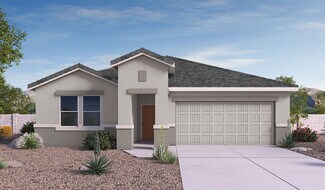
    Fresh interior and exterior paint, brand new carpet in the bedrooms & living/dining room, neutral finishes, and a comfortable layout make the home feel easy to settle into. Set on a quiet cul-de-sac lot, it offers a front living and dining space plus a separate family room that connects nicely to the kitchen and backyard. The kitchen includes stainless steel appliances, generous cabinetry, and a

    Agent Photo

    Michelle Ripley

    Keller Williams Southern Arizona

    13443 E Ace High Dr, Vail, AZ 85641
  • /29

    $330,000

    • 3 Beds
    • 2 Baths
    • 1,460 Sq Ft

    12625 E Caden Dr, Vail, AZ 85641

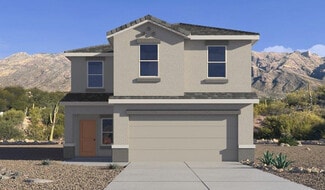
    Move-in ready and energy efficient, this single-story Hanson Ridge home offers 3 bedrooms, 2 baths, and an open-concept layout. The kitchen features granite countertops, stainless steel appliances, a walk-in pantry, and overlooks the dining and living areas, creating a functional space for everyday living and entertaining. Tile flooring runs throughout the main living areas, and the split-bedroom

    Agent Photo

    Del Freeborn

    Long Realty

    12625 E Caden Dr, Vail, AZ 85641
  • /50

    $758,000

    $17K PRICE DROP
    • 4 Beds
    • 3 Baths
    • 3,333 Sq Ft

    10528 S Coyote Melon Loop, Vail, AZ 85641

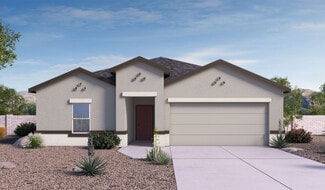
    Open, airy, fluid, spacious! All these and more describe this exquisite property in Vail. Two primary suites offer a multi-generation family tranquil privacy. Primary baths have double sinks for convenience; one with a luxurious custom shower with 2 benches. Two additional BRs share a hall bath, can be offices, spare bedrooms, work-out rooms, studio space. The options are endless! This home is

    Agent Photo

    Shawn Edgar

    OMNI Homes International

    10528 S Coyote Melon Loop, Vail, AZ 85641
  • /37

    $357,000

    Open Sun 9AM - 11AM
    • 4 Beds
    • 2.5 Baths
    • 1,976 Sq Ft

    294 S Princess Erica Dr, Vail, AZ 85641

    Discover this stunning two-story home featuring a brand-new sparkling PebbleTec pool and breathtaking desert views! Designed for both entertaining and everyday comfort, the bright, open living spaces showcase soaring vaulted ceilings, a warm designer palette, plush carpet, and tile in all the right places. The spacious kitchen is a dream with abundant cabinetry, generous counter space, stainless

    Agent Photo

    Rebecca Crane

    Real Broker

    294 S Princess Erica Dr, Vail, AZ 85641
  • /50

    $619,900

    • 5 Beds
    • 3.5 Baths
    • 2,745 Sq Ft

    17880 S Copper Cut Trail, Vail, AZ 85641

    Discover your dream retreat living on 4.82 acres with captivating views of the Santa Rita Foothills and the open desert. This 5 bed/3 bath custom built home offers spacious elegance, with 3 downstairs bedrooms, including the owner's suite, and two upstairs with a full bathroom. Gourmet kitchen features alder wood cabinets, granite countertops, and double ovens. Owner's suite indulges with a

    Agent Photo

    Joni Swapp

    Long Realty

    17880 S Copper Cut Trail, Vail, AZ 85641
  • /48

    $609,000

    $9K PRICE DROP
    • 4 Beds
    • 2 Baths
    • 1,928 Sq Ft

    3324 E Wet Sand Place, Vail, AZ 85641

    Wide open space, peaceful surroundings and views! Welcome to your new home. Beautifully maintained original-owner home in Whetstone Shadows, built in 2021 and located on a cul-de-sac lot in the Vail School District with no HOA.The spacious residence features plank tile flooring throughout, four bedrooms with walk-in closets. The open concept Great Room floor plan includes a center-island kitchen

    Agent Photo

    Ann Gavlick

    Tierra Antigua Realty

    3324 E Wet Sand Place, Vail, AZ 85641
  • /41

    $333,000

    • 3 Beds
    • 2 Baths
    • 1,966 Sq Ft

    10613 S Miramar Canyon Pass, Vail, AZ 85641

    This move-in ready home sits on one of the best lots in the neighborhood with just one direct neighbor to the west. From the moment you walk in, you're greeted with 10ft ceilings & large windows with plenty of natural light. The massive kitchen features gorgeous granite countertops & extended cabinets. There is also a large laundry room & pantry for extra storage. The generously sized primary

    Agent Photo

    Javier Olono

    Realty Executives Arizona Territory

    10613 S Miramar Canyon Pass, Vail, AZ 85641
  • /49

    $699,900

    $50K PRICE DROP
    • 4 Beds
    • 3.5 Baths
    • 3,056 Sq Ft

    12791 E Tortoise Pointe Place, Vail, AZ 85641

    Beautiful MINT floor plan by Mattamy with elevated finishes throughout, including new LVP flooring, plantation shutters, and a fully landscaped backyard with a rain barrel watering system. Enjoy epoxy 4-car tandem garage with custom storage cabinetry and a whole-home water softener. This exquisite home features 4 spacious bedrooms, 3.5 bathrooms (including a guest suite with ensuite), a flexible

    Agent Photo

    Miechal Frosch

    Realty One Group Integrity

    12791 E Tortoise Pointe Place, Vail, AZ 85641
  • /47

    $500,000

    $50K PRICE DROP
    • 3 Beds
    • 2 Baths
    • 3,053 Sq Ft

    21000 S Total Wreck Ln, Vail, AZ 85641

    Seller will accept/counter offers between $500k-$525k. Amazing 5 Acre Homestead located in the Santa Rita Foothills! Bright and Spacious remodeled home featuring an open feeling 3bed/2bath floor plan. Beautiful kitchen with island overlooking living room and dining area. Large living room with picturesque windows and cozy fireplace. Huge primary suite with walk in closet, spacious bath with

    Agent Photo

    Zachary Tyler

    Tierra Antigua Realty

    21000 S Total Wreck Ln, Vail, AZ 85641
  • /23

    $315,000

    $15K PRICE DROP
    • 3 Beds
    • 2 Baths
    • 1,728 Sq Ft

    16381 S Observatory Place, Vail, AZ 85641

    Beautiful 3 Bedroom 2 Bathroom home in Corona De Tucson! Situated on a large lot in a cul-de-sac this home offers over 1700 square feet, open floor plan, Dining area, and a country kitchen with breakfast bar. Enjoy the uninterrupted views of the Santa Rita Mountains. You have a large covered patio, and desert terrain right on the other side of your block wall. With a large 2 car garage and space

    Agent Photo

    Kenneth Hutson

    eXp Realty

    16381 S Observatory Place, Vail, AZ 85641
  • /38

    $414,900

    $13K PRICE DROP
    • 4 Beds
    • 2.5 Baths
    • 2,367 Sq Ft

    12071 E Ryscott Cir, Vail, AZ 85641

    PRICE JUST REDUCED! This contemporary home features 4 beds, 2.5 baths, with thoughtful design & quality finishes. Built for modern living, it combines practical layout with reliable construction and is move in ready. The open concept living area flows smoothly, anchored by a kitchen with granite countertops large island & stainless steel appliances. Energy efficient windows reduce utility costs.

    Agent Photo

    Robert Brakey

    Roca Realty

    12071 E Ryscott Cir, Vail, AZ 85641
  • /50

    $675,000

    $15K PRICE DROP
    • 3 Beds
    • 3 Baths
    • 2,570 Sq Ft

    9320 S Avenida Mochuelo, Vail, AZ 85641

    Now offered at $675,000, this thoughtfully updated and well-maintained Rincon Trails home presents an exceptional opportunity in the highly regarded Vail School District. The open floor plan is designed for comfortable everyday living and includes custom tile flooring, fresh interior paint, custom pantry cabinetry, upgraded kitchen storage, under-cabinet lighting, and rechargeable motorized

    Agent Photo

    Stephanie Bass

    Realty Executives Arizona Territory

    9320 S Avenida Mochuelo, Vail, AZ 85641
  • /31

    $345,000

    • 2 Beds
    • 2 Baths
    • 1,216 Sq Ft

    11984 E Chamrod Dr, Vail, AZ 85641

    Discover a home built for longevity. This residence promises lasting comfort, energy efficiency & builder warranty for added peace of mind. Open living concept offers beautiful ceramic tile flooring, premium Silestone countertops, birch cabinets, sleek Whirlpool stainless steel appliances, Whirlpool washer/dryer, whole house water softener $6000, add'l water filtration system at sink $3500,

    Agent Photo

    Santiago Ortiz

    Realty One Group Integrity

    11984 E Chamrod Dr, Vail, AZ 85641
  • /42

    $795,000

    • 4 Beds
    • 3 Baths
    • 2,698 Sq Ft

    13524 S High Haven Mesa Place, Vail, AZ 85641

    Custom built 4 bed 3 bath home in the Vail School District. 12' ceilings, stacked stone gas fireplace and recessed lighting in the great room. Gourmet kitchen has Viking 48'' 8 burner stove, double oven, stainless hood vent, wine refrigerator, pull out drawers in lower cabinets, full size single door refrigerator/freezer side by side pair, pantry and statement quartz waterfall island. Split floor

    Agent Photo

    Sandra Johnson

    Indie Realty, LLC

    13524 S High Haven Mesa Place, Vail, AZ 85641
  • /2

    $604,990

    New Construction $28K PRICE DROP
    • 4 Beds
    • 3 Baths
    • 2,260 Sq Ft

    8588 E Wild Licorice Cir, Vail, AZ 85641

    Discover this must-see Townsend home! Included features: a charming covered porch; a secluded study; a gourmet kitchen offering a generous island, quartz countertops, stainless-steel appliances, and a walk-in pantry; a dining nook; a great room with access to a tranquil covered patio; a central laundry; a primary suite showcasing a private bath with double sinks and a walk-in closet; a guest

    Builder Photo

    Richmond American Homes

    Builder

    8588 E Wild Licorice Cir, Vail, AZ 85641
  • /49

    $750,000

    • 4 Beds
    • 2.5 Baths
    • 2,745 Sq Ft

    16276 E Empire View Rd, Vail, AZ 85641

    Commanding space, design, and desert presence 16276 E Empire View Rd delivers. This 2,766 sq ft. custom 4-bedroom residence features a true split floor plan with every bedroom offering a walk-in closet, rare at this level. Polished concrete floors and quartz surfaces create a clean, modern edge, anchored by an expansive kitchen with oversized island and walk-in pantry. The secondary bath

    Agent Photo

    Samuel Peele

    Tierra Antigua Realty

    16276 E Empire View Rd, Vail, AZ 85641
  • /2

    $639,122

    New Construction $8K PRICE DROP
    • 3 Beds
    • 2.5 Baths
    • 2,500 Sq Ft

    8587 E Wild Licorice Cir, Vail, AZ 85641

    Welcome to this splendid Cassandra home! Included features: an inviting covered entry, a quiet study, a gourmet kitchen showcasing an impressive island and walk-in pantry, a dining nook, a great room with multi-slide doors that lead to a covered patio, a central laundry, a convenient powder room, a primary suite boasting a deluxe bath with dual sinks and a grand walk-in closet, two secondary

    Builder Photo

    Richmond American Homes

    Builder

    8587 E Wild Licorice Cir, Vail, AZ 85641
  • /42

    $415,000

    • 4 Beds
    • 2.5 Baths
    • 2,400 Sq Ft

    574 S Desert Haven Rd, Vail, AZ 85641

    DREAM HOME ALERT! Spacious two-story home in VAIL AZ! 5 Rooms! 4 Beds w Den. 3 Bath. Nestled in a quiet cul-de-sac w beautiful views and a 2-car garage. Interior showcases a thoughtfully designed layout with tile floors, contemporary lighting, and plenty of space for entertaining and storage. Kitchen comes equipped with mocha cabinets, tile backsplash, granite counters, SS appliances, an island,

    Agent Photo

    Joshua Stanley

    eXp Realty

    574 S Desert Haven Rd, Vail, AZ 85641
  • /2

    $651,853

    New Construction $17K PRICE DROP
    • 5 Beds
    • 4 Baths
    • 3,070 Sq Ft

    8591 E Wild Licorice Cir, Vail, AZ 85641

    Discover this energy-efficient Yorktown home, situated on a desirable homesite backing onto a green space. Included features: an inviting covered entry; a well-appointed kitchen offering quartz countertops, a walk-in pantry and a center island and an adjacent morning room; a main-floor bedroom and bathroom; a large great room; a lavish primary suite showcasing a spacious walk-in closet and a

    Builder Photo

    Richmond American Homes

    Builder

    8591 E Wild Licorice Cir, Vail, AZ 85641
  • /50

    $564,999

    New Construction
    • 5 Beds
    • 3.5 Baths
    • 2,749 Sq Ft

    17474 S Hayward Place, Vail, AZ 85641

    Experience the pinnacle of multigenerational living in this spectacular 2023-built former model home, boasting 2,749 square feet of thoughtfully designed luxury. Positioned perfectly to capture world-class Southern Arizona sunsets with no rear neighbors, this 5-bedroom, 3.5-bathroom estate features Lennar's highly coveted NextGen® attached guest suite. The private suite functions as its own home,

    Agent Photo

    Christina Esala

    Real Broker

    17474 S Hayward Place, Vail, AZ 85641
  • /23

    $1,010,499

    New Construction
    • 4 Beds
    • 3.5 Baths
    • 3,316 Sq Ft

    15403 E Horse Crossing Place Unit 18, Vail, AZ 85641

    Proposed new build by Adair Homes with lots of possible options to customize to your needs. This beautiful home will be built on this lot with stunning mountain views, over 2.5 acres and tranquility in Vail, AZ. Estimated build price includes land ($150,000), site development ($100,000) and base price of model shown ($760,499). This model features 4 bedrooms, 4 baths, a gourmet kitchen with

    Agent Photo

    Jennifer Uhlmann

    United Real Estate Specialists

    15403 E Horse Crossing Place Unit 18, Vail, AZ 85641
  • /50

    $494,999

    New Construction
    • 4 Beds
    • 2.5 Baths
    • 2,208 Sq Ft

    8870 E Moontear Way, Vail, AZ 85641

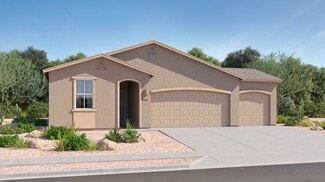
    Experience the pinnacle of Southern Arizona living in this magnificent 2024-built masterpiece, offering 2,208 square feet of pure luxury. Perfectly positioned to capture spectacular mountain views from both the front and the back, this home lets you experience Arizona's 300+ days of sunshine and majestic desert sunsets in absolute privacy. Designed with flexibility in mind, the expansive floor
    Agent Photo

    Christina Esala

    Real Broker

    8870 E Moontear Way, Vail, AZ 85641
  • /50

    $459,999

    New Construction
    • 4 Beds
    • 2 Baths
    • 1,852 Sq Ft

    17462 S Hayward Place, Vail, AZ 85641

    HONEY STOP THE CAR! LET'S BUY THE MODEL HOME WITH A 4 CAR GARAGE! Experience modern Southwestern living in this stunning 2023-built former model home, perfectly situated to capture breathtaking Arizona sunsets. Backing up to open space with no rear neighbors, this 1,852-square-foot residence offers the ultimate blend of privacy and contemporary comfort in the highly sought-after Vail School

    Agent Photo

    Christina Esala

    Real Broker

    17462 S Hayward Place, Vail, AZ 85641
  • /42

    $408,900

    New Construction
    • 4 Beds
    • 2 Baths
    • 1,823 Sq Ft

    Cali Plan at Sycamore Vista, Vail, AZ 85641

    Experience the charm of The Cali, located within the peaceful Sycamore Vista community in the serene foothills of the Santa Rita Mountains, Arizona. This thoughtfully laid-out, single-story home offers 1,823 square feet of versatile living space designed to meet the needs of modern families. Step into the inviting entryway, where you're welcomed by a spacious great room that serves as the heart

    D.R. Horton Builder
    780 W Lexington St Unit 36210999, Vail, AZ 85641
  • /34

    $385,990

    New Construction
    • 4 Beds
    • 2.5 Baths
    • 2,208 Sq Ft

    Rillito Plan at Sycamore Canyon - Destiny Collection, Vail, AZ 85641

    The Great Room, kitchen and dining room are conveniently arranged among an open floorplan on the first level of this two-story home, while a flex room situated off the foyer can work well as a home office or bonus room. A loft and four bedrooms occupy the second level, providing enough space for the whole family.

    Lennar Builder
    8870 E Moontear Way Unit 36040994, Vail, AZ 85641
  • /9

    $355,990

    New Construction
    • 4 - 5 Beds
    • 2.5 - 4.5 Baths
    • 2,467 Sq Ft

    Plan 2467 at Founders Ridge, Vail, AZ 85641

    * Spacious great room * Walk-in closet at primary bedroom, bedroom 2 and bedroom 4 * Dual-sink vanity at primary bath * Den * Upstairs laundry room * Moen WaterSense labeled faucets and showerheads * Walk-in kitchen pantry * Loft * Smart thermostat * Kitchen USB charging port * Tankless water heater * ENERGY STAR certified home * Mountain views * Award-winning schools * Commuter-friendly location

    KB Home Builder
    12093 E Chavez Dr Unit 36513629, Vail, AZ 85641
  • /50

    $335,000

    $5K PRICE DROP
    • 3 Beds
    • 2 Baths
    • 1,716 Sq Ft

    17212 S Mesa Shadows Dr, Vail, AZ 85641

    Beautiful 3-bedroom, 2-bath home featuring a desirable split floor plan, soaring ceilings, and a stunning chef's kitchen with a large wood island, spice cabinets on both sides of the oven, reverse osmosis system, water softener, and a freezer that produces small cubed ice. Enjoy energy savings with fully paid-off solar panels! The backyard is perfect for entertaining with a gas fireplace and BBQ

    Carlos Albelais Wow Real Estate LLC

    17212 S Mesa Shadows Dr, Vail, AZ 85641
  • /59

    $411,900

    New Construction
    • 5 Beds
    • 3 Baths
    • 1,914 Sq Ft

    Parker Plan at Rocking K - The Oasis at Rocking K, Vail, AZ 85641

    The Parker floor plan is one of the expansive new homes featured at The Oasis at Rocking K in Vail, Arizona. This vibrant community is nestled against the backdrop of the Rincon Mountains. The Parker stands out as a spacious single-story new home, offering 1,914 square feet of living space, making it the largest single-story floorplan available in this community. The Parker is a reflection of

    D.R. Horton Builder
    14011 E Canidae Dr Unit 36210961, Vail, AZ 85641
  • /23

    $348,990

    New Construction $9K PRICE INCREASE
    • 4 Beds
    • 2 Baths
    • 1,676 Sq Ft

    Dolly Plan at Sycamore Canyon - Dream Series, Vail, AZ 85641

    This new single-story home boasts a modern and low-maintenance layout. Three bedrooms are located near the front of the home off the foyer, steps from a full bathroom. An open-concept floorplan combines the kitchen, dining room and family room to maximize interior space, while a lavish owner’s suite at the back of the home provides a serene retreat with direct access to a full bathroom and

    Lennar Builder
    8870 E Moontear Way Unit 38971664, Vail, AZ 85641
  • /25

    $365,990

    New Construction
    • 3 Beds
    • 2 Baths
    • 1,668 Sq Ft

    Mesquite Plan at Rocking K - Loma Verde, Vail, AZ 85641

    The Great Room, kitchen and dining room are conveniently arranged in an open-concept design at the back of this low-maintenance, single-level home while sliding glass doors lead right to the covered patio for seamless indoor-outdoor dining and entertaining. Three bedrooms complete this home.

    Lennar Builder
    8620 S Rocking K Ranch Loop Unit 36130819, Vail, AZ 85641
  • /12

    $332,990

    New Construction
    • 4 Beds
    • 2.5 Baths
    • 2,037 Sq Ft

    Plan 2037 Modeled at Founders Ridge, Vail, AZ 85641

    * Spacious great room * Extra storage space * Walk-in kitchen pantry * Stainless steel appliances * Walk-in closet at primary bedroom * Dual-sink vanity at primary bath * Loft * Covered patio * Smart thermostat * WaterSense labeled faucets * Tankless water heater * ENERGY STAR certified home * Mountain views * Award-winning schools * Commuter-friendly location * Outdoor recreation nearby *

    KB Home Builder
    12093 E Chavez Dr Unit 36513627, Vail, AZ 85641
  • /36

    $319,999

    • 2 Beds
    • 2 Baths
    • 1,531 Sq Ft

    10262 S White Surrey Dr, Vail, AZ 85641

    Motivative sellers bring offers! Beautifully cared-for 2 bedroom PLUS den/office, 2 bath home with owned solar and a front patio facing the Rincon Mountains and open desert space--ideal for relaxing or entertaining. Tile flooring throughout and fresh interior paint. Kitchen features granite counters, 42'' upper cabinets, stainless appliances, gas range with double ovens, under-cabinet lighting,

    Lonnie Williams Redfin

    10262 S White Surrey Dr, Vail, AZ 85641
  • 12665 E Caden Dr Unit 37075757, Vail, AZ 85641

    $415,000

    New Construction
    • 4 Beds
    • 2.5 Baths
    • 2,384 Sq Ft

    Grayson Plan at Hanson Ridge, Vail, AZ 85641

    Create the media center you've always wanted in the second-story game room. Across the hall, the primary suite features a modern spa-like bath and huge walk-in closet. Downstairs, an open-concept layout is perfect for entertaining.

    Meritage Homes Builder
    12665 E Caden Dr Unit 37075757, Vail, AZ 85641
  • /113

    $435,900

    New Construction
    • 5 Beds
    • 3 Baths
    • 2,396 Sq Ft

    River Plan at Rocking K - The Oasis at Rocking K, Vail, AZ 85641

    Introducing The River plan at The Oasis at Rocking K, a standout two-story new home that epitomizes spacious living and modern amenities in the scenic backdrop of Vail, Arizona. Nestled within this master-planned community, The River offers an impressive 2,396 square feet of living space, making it the largest floorplan available at The Oasis. This home is intentionally designed to accommodate

    D.R. Horton Builder
    14011 E Canidae Dr Unit 36210960, Vail, AZ 85641
  • /17

    $358,990

    New Construction
    • 3 Beds
    • 2 Baths
    • 1,418 Sq Ft

    Daisy Plan at Rocking K - Loma Verde, Vail, AZ 85641

    This new three-bedroom home offers convenient single-story living. Two bedrooms boast a private location near the front of the home, steps from a full bathroom. An inviting open-concept floorplan blends the kitchen, living and dining areas for seamless transitions and everyday multitasking. Nestled into a private rear corner, a luxe owner’s suite provides a tranquil retreat with direct access to

    Lennar Builder
    8620 S Rocking K Ranch Loop Unit 37681993, Vail, AZ 85641
  • /25

    $405,990

    New Construction
    • 4 Beds
    • 2 Baths
    • 1,852 Sq Ft

    Odyssey Plan at Rocking K - Mountain View Inspiration, Vail, AZ 85641

    This low-maintenance, single-story home features a generous open floorplan shared between the Great Room, kitchen and dining room, maximizing the footprint of the interior. The luxurious owner’s suite is privately situated toward the back of the home, while three secondary bedrooms can be found off a hallway near the foyer.

    Lennar Builder
    8183 S Charles Young Way Unit 36130762, Vail, AZ 85641
  • /20

    $504,990

    New Construction $35K PRICE DROP
    • 5 Beds
    • 3 Baths
    • 2,914 Sq Ft

    Yorktown Plan at Sanctuary at Sycamore Canyon, Vail, AZ 85641

    The main floor of the thoughtfully designed Yorktown plan boasts an inviting great room, a spacious bedroom, a full bath, and an impressive kitchen boasting a walk-in pantry and center island. This level may be built with either a charming morning room or an open dining area, both of which overlook a covered patio. Gourmet kitchen features are also available. Upstairs, discover a large loft, a

    Richmond American Homes Builder
    16947 S Eva Ave Unit 39626001, Vail, AZ 85641
  • /25

    $393,990

    New Construction
    • 4 Beds
    • 2.5 Baths
    • 1,888 Sq Ft

    Gwen Plan at Rocking K - Loma Verde, Vail, AZ 85641

    This new two-story home is ready for modern lifestyles. A luxurious first-floor owner’s sute provides a tranquil retreat with a full bathroom and walk-in closet, while a nearby open-concept layout blends the kitchen, living and dining areas. Three additional bedrooms surround a versatile loft on the second level.

    Lennar Builder
    8620 S Rocking K Ranch Loop Unit 37805141, Vail, AZ 85641
  • /28

    $375,990

    New Construction
    • 3 Beds
    • 2 Baths
    • 2,014 Sq Ft

    Pima Plan at Santa Rita Ranch - III, Vail, AZ 85641

    This spacious single-story home features a three-bay garage, ideal for car enthusiasts and extra storage, and a modern design. The open layout among the kitchen, family room and dining room leads to a covered patio for outdoor living, while a nearby office is great for at-home work. All three bedrooms surround the space, including the luxe owner’s suite with a walk-in closet.

    Lennar Builder
    17438 S Hayward Place Unit 36040942, Vail, AZ 85641

Showing Results 1 - 40, Page 1 of 11

How to Buy a Home How to Finance a Home How to Sell a Home