428

Homes for Sale near Cienega High School

Section Image Section Image
  • /23

    $367,990

    New Construction
    • 4 Beds
    • 2 Baths
    • 1,679 Sq Ft

    Dolly Plan at Rocking K - Loma Verde, Vail, AZ 85641

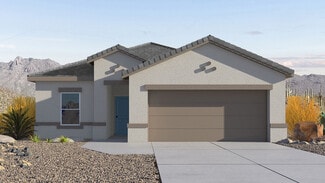
    This new single-story home boasts a modern and low-maintenance layout. Three bedrooms are located near the front of the home off the foyer, steps from a full bathroom. An open-concept floorplan combines the kitchen, dining room and family room to maximize interior space, while a lavish owner’s suite at the back of the home provides a serene retreat with direct access to a full bathroom and

    Lennar Builder
    8620 S Rocking K Ranch Loop Unit 37805158, Vail, AZ 85641
  • /12

    $529,000

    New Construction
    • 3 Beds
    • 2.5 Baths
    • 2,263 Sq Ft

    Auburn Plan at Mountain View Ranch, Vail, AZ 85641

    The 2,278 sq. ft. Auburn floorplan offers a wonderful layout thats sure to inspire great memories. The open living area consists of an impressive dining area, kitchen, Great Room and adjacent, covered patio. A walk-in pantry and breakfast bar perfect the dining and entertaining experience. The Owners suite is at the rear of the home for privacy, with a massive walk-in closet and private bath.

    Mattamy Homes Builder
    13781 S Marrs Ranch Rd Unit 36470539, Vail, AZ 85641
  • /22

    $412,990

    New Construction
    • 3 Beds
    • 2 Baths
    • 1,834 Sq Ft

    Tanner Plan at Rocking K - The Summit, Tuscon, AZ 85747

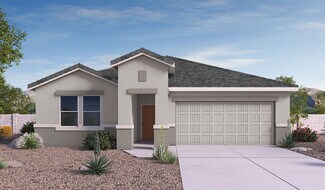
    This new single-story home boasts a modern and low-maintenance layout. Three bedrooms feature a secluded location upon entry, leading to an inviting open plan that provides direct access to a covered patio for year-round outdoor leisure. At the back of the home, a private owner’s suite provides a tranquil retreat with a full bathroom and walk-in closet.

    Lennar Builder
    0 Rocking K Loop & Old Spanish Tr St Unit 41071290, Tuscon, AZ 85747
  • /35

    $421,900

    New Construction
    • 4 Beds
    • 2 Baths
    • 2,053 Sq Ft

    Kingston Plan at Hanson Ridge, Santa Rita Foothills, AZ 85641

    Step into The Kingston at Hanson Ridge in Vail Arizona – a perfect blend of comfort, modern living, and energy efficiency. This thoughtfully crafted single-story home spans 2,053 square feet and has four bedrooms and two bathrooms. This newly designed model offers harmony of comfort and desert elegance.The open-concept design features a spacious great room that effortlessly connects with

    D.R. Horton Builder
    12955 E Russo Dr Unit 37028540, Santa Rita Foothills, AZ 85641
  • /14

    $328,990

    New Construction $7K PRICE DROP
    • 3 Beds
    • 2.5 Baths
    • 1,768 Sq Ft

    Plan 1768 Modeled at The Landings at Rancho Del Lago, Vail, AZ 85641

    * Spacious great room * Stainless steel appliances * Walk-in closet at primary bath * Moen WaterSense labeled faucets and showerheads * Extra storage space * Kitchen USB charging port * Loft * Upstairs laundry room * Covered patio * Smart thermostat * Tankless water heater * ENERGY STAR certified home * Mountain views * Near top-rated schools * Walking paths * Parks * Outdoor recreation nearby *

    KB Home Builder
    0 E Mary Ann Cleveland Way Unit 39972062, Vail, AZ 85641
  • /20

    $462,990

    New Construction
    • 5 Beds
    • 3.5 Baths
    • 2,624 Sq Ft

    Poppy Plan at Rocking K - Loma Verde, Vail, AZ 85641

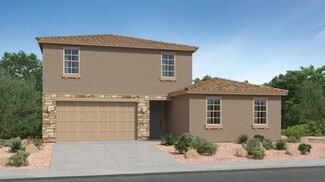
    This new two-story Next Gen home is ready for multigenerational households and features a private suite with its own entrance, living area, kitchenette, bedroom, bathroom and laundry. The main home is host to an inviting open-concept layout and a flex space on the first floor. On the second level, a versatile loft provides a convenient shared living area easily accessible from three additional

    Lennar Builder
    8620 S Rocking K Ranch Loop Unit 37805142, Vail, AZ 85641
  • /12

    $426,990

    New Construction
    • 4 Beds
    • 2.5 Baths
    • 2,384 Sq Ft

    Citrine Plan at Rincon Crest at Rocking K, Vail, AZ 85641

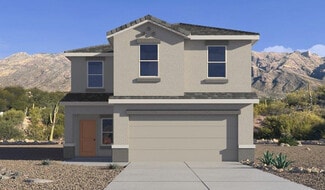
    The Citrine floorplan in Tucson, Arizona offers extra space in the upstairs loft with 4 bedrooms and 2.5 bathrooms. Downstairs, the foyer leads into a spacious open-concept living area with your private primary suite tucked into the back corner.

    Meritage Homes Builder
    7390 S Gray Jay Dr Unit 40634552, Vail, AZ 85641
  • /18

    $352,990

    New Construction
    • 3 Beds
    • 2 Baths
    • 1,452 Sq Ft

    Bristle Plan at Rocking K - Saguaro Crest, Tuscon, AZ 85747

    This new single-story home boasts a convenient and low-maintenance layout ideal for modern lifestyles. An open-concept floorplan blends the kitchen, living and dining areas for easy transitions and everyday multitasking. All three bedrooms are tucked away to the side for optimal privacy and comfort, including a lavish owner’s suite at the back of the home with a full bathroom and walk-in closet.

    Lennar Builder
    0 Rocking K Loop & Old Spanish Tr St Unit 41071301, Tuscon, AZ 85747
  • /8

    $362,200

    New Construction
    • 3 Beds
    • 2 Baths
    • 1,602 Sq Ft

    Ethan Plan at Hanson Ridge, Vail, AZ 85641

    This single-story home has a covered patio just off the great room so you can enjoy the beautiful desert. The primary suite location provides ultimate quiet and privacy.

    Meritage Homes Builder
    12665 E Caden Dr Unit 37075755, Vail, AZ 85641
  • /131

    $397,900

    New Construction
    • 4 Beds
    • 2.5 Baths
    • 1,823 Sq Ft

    Harris Plan at Rocking K - The Oasis at Rocking K, Vail, AZ 85641

    Discover The Harris, a beautifully designed new home at The Oasis at Rocking K, located in the serene surroundings of Vail, Arizona.This charming one-story new home offers a seamless blend of style, functionality, and comfort, perfect for families and individuals alike. The Harris spans 1,856 square feet and includes four spacious bedrooms, two-and-a-half bathrooms, and a two-car garage,

    D.R. Horton Builder
    14011 E Canidae Dr Unit 36210966, Vail, AZ 85641
  • /86

    $371,900

    New Construction
    • 3 Beds
    • 2 Baths
    • 1,401 Sq Ft

    Baxter Plan at Oasis at Rocking K, Vail, AZ 85641

    Explore The Baxter at The Oasis at Rocking K in Vail, Arizona, a meticulously designed single-story new home floorplan offering 1,423 square feet of beautifully appointed living space. As you step inside, you'll immediately appreciate the open and inviting layout that seamlessly connects the great room, dining area, and kitchen. The heart of the home, the kitchen, is equipped with sleek

    Mattamy Homes Builder
    14011 E Canidae Dr Unit 36210963, Vail, AZ 85641
  • /3

    $724,990

    New Construction
    • 3 Beds
    • 2.5 Baths
    • 2,747 Sq Ft

    Harley Plan at The Preserve at Rocking K, Tucson, AZ 85747

    At the heart of the luxurious Harley home, you’ll find a dining area, an expansive great room overlooking a covered patio, and a well-appointed kitchen boasting a walk-in pantry and center island. The beautiful primary suite offers dual walk-in closets and a private bath with deluxe options. The study is steps away and can be built as a dining room or an extra bedroom. You’ll also appreciate two

    Richmond American Builder
    7301 S Windflower Ct Unit 39888122, Tucson, AZ 85747
  • /44

    $339,500

    • 2 Beds
    • 2 Baths
    • 1,609 Sq Ft

    14020 E Cariole St, Vail, AZ 85641

    This popular Promenade floor plan offers a split floorplan with 2 bedrooms, 2 bathrooms, and a versatile den perfect for a home office, hobby room, or guest space.The kitchen features upgraded Spring Valley Maple cabinetry, cabinetry pull outs, granite countertops, a custom tile backsplash, Whirlpool stainless steel appliances, and a gas range. The refrigerator, washer, and dryer are

    Holly Branson Realty Executives Arizona Territory

    14020 E Cariole St, Vail, AZ 85641
  • /40

    $476,990

    New Construction
    • 5 Beds
    • 3 Baths
    • 2,749 Sq Ft

    Wayfarer Plan at Rocking K - Mountain View Inspiration, Vail, AZ 85641

    Multigenerational living is simple with the Next Gen suite in this two-story home, featuring a private entrance, living room, kitchen, bedroom and bathroom. The first level of the main home is host to an open concept living and dining space, plus the luxurious owner’s suite. A loft and three bedrooms occupy the second level.

    Lennar Builder
    8183 S Charles Young Way Unit 36130759, Vail, AZ 85641
  • /52

    $364,900

    New Construction
    • 3 Beds
    • 2 Baths
    • 1,558 Sq Ft

    Diana Plan at Hanson Ridge, Santa Rita Foothills, AZ 85641

    Step into The Diana at Hanson Ridge in Vail, Arizona – a thoughtfully crafted 1,558 sq. ft. single-story new home designed to offer a perfect harmony of comfort and desert elegance.As you enter through the inviting front porch, you're welcomed into a bright and airy living space that flows seamlessly into the great room, dining area, and kitchen. This open-concept design is perfect for

    D.R. Horton Builder
    12955 E Russo Dr Unit 36210945, Santa Rita Foothills, AZ 85641
  • /40

    $441,900

    New Construction
    • 5 Beds
    • 3 Baths
    • 2,224 Sq Ft

    Dalea Plan at Hanson Ridge, Santa Rita Foothills, AZ 85641

    Discover the Dalea at Hanson Ridge in Vail, Arizona - a beautifully designed single-story home that perfectly balances comfort and elegance. This thoughtfully crafted floor plan offers two spacious layout options: a 2,058 sq. ft. home featuring four bedrooms and a 3-car tandem garage, or a 2,224 sq. ft. layout with five bedrooms and a two-car garage. Whether you're looking for extra space or a

    D.R. Horton Builder
    12955 E Russo Dr Unit 36210950, Santa Rita Foothills, AZ 85641
  • /19

    $559,000

    New Construction
    • 3 Beds
    • 2.5 Baths
    • 2,491 Sq Ft

    Burgundy Plan at Mountain View Ranch, Vail, AZ 85641

    The Burgundy floorplan is a spacious single-story spanning 2,491 square feet with 3 bedrooms and a flex room, 2.5 bathrooms, and a 3-car tandem garage. Abundant living space meets versatility, starting with the expansive open-concept Great Room. A sliding glass door enhances the connection to outdoor living between the patio and Great Room. The kitchen overlooks the great room, perfect for

    Mattamy Homes Builder
    13781 S Marrs Ranch Rd Unit 40481587, Vail, AZ 85641
  • /30

    $275,000

    $10K PRICE DROP
    • 2 Beds
    • 2 Baths
    • 1,212 Sq Ft

    10153 S Wagonette Ave, Vail, AZ 85641

    Charming and well-maintained, this corner-lot home is located in Del Webb at Rancho del Lago, a highly desirable active adult 55+ community in the heart of Vail, AZ. Offering over 1,200 sq. ft., this inviting residence features 2 bedrooms, 2 full bathrooms and a bright, open Great Room designed for comfortable everyday living. All furniture stays except a handful of decorative items that are

    Lonnie Williams Redfin

    10153 S Wagonette Ave, Vail, AZ 85641
  • /21

    $295,000

    • 4 Beds
    • 3 Baths
    • 2,432 Sq Ft

    9484 S Tewa Trail, Vail, AZ 85641

    Freshly remodeled and move-in ready, this 2004 Champion manufactured home offers space, flexibility, and rural charm on a full 1-acre lot with Vail GR-1 zoning. Featuring 4 bedrooms, 3 full baths, a split floor plan, and multiple living areas including a huge recreation room, living room, and great room--there's room for everyone. Updates include new flooring, fresh paint, and a beautifully

    Tony Guerrero HomeSmart Advantage Group

    9484 S Tewa Trail, Vail, AZ 85641
  • /37

    $1,499,999

    $100K PRICE DROP
    • Land
    • 1 Acre
    • $1,499,999 per Acre

    15070 E Triangle Z Ranch Place, Vail, AZ 85641

    Experience true luxury in this Coyote Creek custom home featuring a heated saltwater pool and spa, travertine patio, and a full outdoor kitchen with dual-fuel BBQs, quartz counters, and fire pit. Inside, enjoy tile and natural stone finishes, granite counters, Monogram appliances, and surround sound in the living room, primary suite, and patio. The home includes a three-car garage with a fully

    Meagan Estees eXp Realty Land & Ranch

    15070 E Triangle Z Ranch Place, Vail, AZ 85641
  • /61

    $1,200,000

    • Land
    • 5 Acres
    • $240,000 per Acre

    7350 S Cactus Thorn Ln, Tucson, AZ 85747

    Some properties are built. This one has been perfected. Set on 5 fully fenced acres in Vail with uninterrupted 360 views of all four mountain ranges, this 4BD/2BA + loft luxury ranch retreat was featured in Tucson Lifestyle Magazine... Then the owners went to work. Rubberized stucco exterior, new roof, AC, water heater, full appliance suite, solar-powered gate, new pool equipment, custom safety

    Meagan Estees eXp Realty Land & Ranch

    7350 S Cactus Thorn Ln, Tucson, AZ 85747
  • /7

    $320,990

    New Construction $7K PRICE DROP
    • 3 Beds
    • 2.5 Baths
    • 1,590 Sq Ft

    Plan 1590 at The Landings at Rancho Del Lago, Vail, AZ 85641

    * Loft * Powder bath * Kitchen USB charging port * Spacious great room * Walk-in closet at primary bedroom * Stainless steel appliances * Front porch * Upstairs laundry room * Covered patio * Smart thermostat * WaterSense labeled faucets * ENERGY STAR certified home * Mountain views * Near top-rated schools * Walking paths * Parks * Outdoor recreation nearby * Commuter-friendly location

    KB Home Builder
    0 E Mary Ann Cleveland Way Unit 39972056, Vail, AZ 85641
  • /23

    $444,990

    New Construction
    • 4 Beds
    • 3 Baths
    • 2,344 Sq Ft

    7529 S Ray Carroll Way, Tucson, AZ 85747

    This new two-story home offers a flexible layout built for modern lifestyles. A main-level bedroom adapts easily as a guest suite, home office or creative space, while the kitchen, living and dining area share a spacious open plan with access to a covered patio. Upstairs, three additional bedrooms create private retreats, including the owner's suite with an en-suite bath and walk-in closet. A

    Lennar Builder
    7529 S Ray Carroll Way, Tucson, AZ 85747
  • /3

    $605,361

    New Construction
    • 2 Beds
    • 2.5 Baths
    • 2,474 Sq Ft

    7974 S Silver Oak Dr, Tucson, AZ 85747

    This Endeavor floorplan features Chef's Kitchen Layout with Lux package & SS Appliances (gas), Quartz countertops in Blanco Aspen and Maple cabinets in Cafe'. Come and enjoy the Del Webb Active Adult lifestyle and all the amenities it has to offer !

    Del Webb Builder
    7974 S Silver Oak Dr, Tucson, AZ 85747
  • /50

    $500,000

    • 2 Beds
    • 2.5 Baths
    • 2,373 Sq Ft

    13829 E Poelstra St, Vail, AZ 85641

    Spectacular 2BR+2Xtra Rooms/2.5BA w/oversized 3 car garage in 55+ Community of Del Webb at Rancho del Lago w/lovely courtyard entryway. 3rd bay of garage is heated & cooled w/inside access & currently used as a art studio but would make a fantastic workshop, craft or sewing room. Large beautiful marble entertainment center w/heated electric fireplace. Kitchen has large pantry, granite counters,

    Tim Oakes Del Lago Realty

    13829 E Poelstra St, Vail, AZ 85641
  • /15

    $297,990

    $2K PRICE DROP
    • 4 Beds
    • 2 Baths
    • 1,446 Sq Ft

    13211 E Mineta Ridge Dr, Vail, AZ 85641

    *OWNED SOLAR* Welcome to this adorable home in the highly sought-after Vail School District! This gem is located just a short stroll to Cienega High School and directly across the street from Safeway, making errands and school runs a total breeze. Inside, you'll find 4 spacious bedrooms, 2 full bathrooms, and gas appliances ready to fire up your inner chef. Plus, washer and dryer included so you

    Kayli Carrillo OMNI Homes International

    13211 E Mineta Ridge Dr, Vail, AZ 85641
  • /35

    $280,000

    • 4 Beds
    • 2 Baths
    • 1,716 Sq Ft

    10044 S Dailey Ranch Rd, Tucson, AZ 85747

    This is a range list pricing from 280000 to 295000. Beautiful manufactured home on an acre lot with manicured landscaping and irrigation systems. There is a gorgeous view of the mountains, and it is positioned very close to the I-10 for convenient access and centrally located in Vail. There are well maintained dirt roads, and a lot of spaces between the homes. Plenty of space to place an RV,

    Jose Gonzalez-Mendoza OMNI Homes International

    10044 S Dailey Ranch Rd, Tucson, AZ 85747
  • /5

    $452,000

    New Construction
    • 4 Beds
    • 2.5 Baths
    • 2,015 Sq Ft

    Capri Plan at Covena Pointe, Tucson, AZ 85747

    Mattamy Homes Builder
    7735 S Rocking K Ranch Loop Unit 40586499, Tucson, AZ 85747
  • /9

    $399,594

    New Construction
    • 4 Beds
    • 2 Baths
    • 1,815 Sq Ft

    13969 E Squamata Way, Vail, AZ 85641

    Charming Copper plan with Rustic Spanish elevation. This thoughtfully designed layout includes open Greatroom with spacious dining area kitchen. The Owner's suite is a true retreat with a generously sized walk-in closet, a beautiful walk-in shower, vanity with twin sinks and view to the backyard. The modern kitchen is equipped with a gas range, Whirlpool refrigerator, center island and a walk-in

    Mattamy Homes Builder
    13969 E Squamata Way, Vail, AZ 85641
  • /30

    $399,750

    • 4 Beds
    • 2 Baths
    • 2,045 Sq Ft

    13671 E Valle de Lobo, Vail, AZ 85641

    3 bedroom plus den/office in Beautiful Rancho Del Lago. Lots of space for dinners and entertaining in the formal living room and dining room and relax in the great room and dining area off kitchen, there is also a breakfast bar and work station in the great room, split floor plan with very large primary suite with walk in shower and tub, large pool sized backyard with mature fig tree and other

    Sandra Lane Bidegain Realty, Inc.

    13671 E Valle de Lobo, Vail, AZ 85641
  • /43

    $499,500

    • 2 Beds
    • 2.5 Baths
    • 2,039 Sq Ft

    7984 S Galileo Ln, Tucson, AZ 85747

    Newer and loaded with premium upgrades. This spacious home features 2 primary bedrooms plus den/office/dining area, all tile floors, and a premium kitchen. Bonus room for dining or office with slider to the patio and a big window for lots of light. Luxury bathrooms with high end fixtures and grab bars, all windows inside have Hunter Douglas automated blinds, plus the back patio has motorized roll

    Dale Arnold Realty Executives Arizona Territory

    7984 S Galileo Ln, Tucson, AZ 85747
  • /15

    $407,990

    New Construction
    • 2 Beds
    • 2 Baths
    • 1,716 Sq Ft

    Sanctuary Plan at Del Webb at Rocking K - Retreat, Tucson, AZ 85747

    The Sanctuary is a cozy home design perfect for empty-nesters. The gourmet kitchen and gathering room are adjacent to each other and include a cafe off to the side for casual dining or game night. Options for this model include a center sliding glass door that opens to your patio and an AV built-in niche in your gathering room.

    Del Webb Builder
    8067 S Silver Oak Dr Unit 36466681, Tucson, AZ 85747
  • /19

    $380,990

    New Construction
    • 4 Beds
    • 2 Baths
    • 1,746 Sq Ft

    7554 S Ray Carroll Way, Tucson, AZ 85747

    This new four-bedroom home offers convenient single-story living, perfect for modern lifestyles. Upon entry, three secondary bedrooms boast a prime location steps a full bathroom. The main living space can be found at the back of the home among an inviting open plan shared between the kitchen, living and dining spaces, while a generous covered patio provides year-round outdoor enjoyment. A

    Lennar Builder
    7554 S Ray Carroll Way, Tucson, AZ 85747
  • /48

    $549,900

    $10K PRICE DROP
    • 3 Beds
    • 2 Baths
    • 2,195 Sq Ft

    13832 E Calle Nobleza, Vail, AZ 85641

    Immaculate home on nearly an acre in the desirable Antler Crest neighborhood! Enjoy peaceful desert living with plenty of space and privacy. This well-maintained home is move-in ready, featuring a comfortable split floor-plan, 2-car garage with workshop, and Murphy bed in guest room. The spacious backyard offers quiet areas to relax or entertain, featuring a waterfall, 14x14 storeroom and plenty

    Sean Neylon Long Realty

    13832 E Calle Nobleza, Vail, AZ 85641
  • /50

    $610,000

    $30K PRICE DROP
    • 5 Beds
    • 2.5 Baths
    • 2,627 Sq Ft

    9094 S Lanai Ln, Vail, AZ 85641

    Bright and open 5-bedroom, 2.5-bath home with 2,627 sq ft on a .83-acre corner lot. Features an oversized 3-car garage, high ceilings and tile throughout main living areas. Large great room with fireplace, office/den or 5th bedroom, and laundry with extra storage cabinets. Kitchen offers granite, stainless appliances, breakfast bar and pantry. Spacious primary suite includes backyard access, dual

    Allison Pratt Long Realty

    9094 S Lanai Ln, Vail, AZ 85641
  • /22

    $377,990

    New Construction
    • 4 Beds
    • 2 Baths
    • 1,746 Sq Ft

    Arcadia Plan at Rocking K - The Summit, Tuscon, AZ 85747

    This new four-bedroom home offers convenient single-story living, perfect for modern lifestyles. Upon entry, three secondary bedrooms boast a prime location steps a full bathroom. The main living space can be found at the back of the home among an inviting open plan shared between the kitchen, living and dining spaces, while a generous covered patio provides year-round outdoor enjoyment. A

    Lennar Builder
    0 Rocking K Loop & Old Spanish Tr St Unit 41071291, Tuscon, AZ 85747
  • /43

    $472,000

    New Construction
    • 4 Beds
    • 3 Baths
    • 2,694 Sq Ft

    7348 E Gray Hawk Dr, Tucson, AZ 85730

    Move-In Ready and Waiting for You! This spacious 4-bedroom, 3-bath home features an open-concept design with a stylish kitchen, oversized island, and expansive great room perfect for gathering with family and friends. The versatile fourth bedroom includes a walk-in closet and can easily serve as a home office, media room, or hobby space. Located in the sought-after Rincon Crest at Rocking K

    Michelle Jessee MTH Realty LLC

    7348 E Gray Hawk Dr, Tucson, AZ 85730
  • /14

    $115,000

    • Land
    • 3.36 Acres
    • $34,226 per Acre

    TBD S Avenue Del Potrillo, Tucson, AZ 85747

    Incredible opportunity to own a premier homesite in the desirable Rocking K Ranch Estates! This exceptional lot offers panoramic vistas and breathtaking mountain views that stretch for miles creating the perfect backdrop for your custom dream home. The buildable homesite is ideally positioned to maximize privacy while preserving the surrounding natural beauty and desert landscape. With electric

    Janet Bland eXp Realty

    TBD S Avenue Del Potrillo, Tucson, AZ 85747
  • /18

    $384,900

    New Construction $36K PRICE DROP
    • 4 Beds
    • 2.5 Baths
    • 2,264 Sq Ft

    12363 E Patricia Ann Dr, Vail, AZ 85641

    Discover the Kate at Hanson Ridge in Vail, Arizona - A beautifully designed 2,264 sq. ft. two-story new home that seamlessly blends functionality with style, offering a perfect retreat within the stunning desert landscape.As you step through the welcoming front porch, you're greeted by a spacious entryway that leads directly into the heart of the home. The main floor is thoughtfully laid

    Michele Durco-Ahern DRH Properties Inc.

    12363 E Patricia Ann Dr, Vail, AZ 85641
  • /13

    $649,000

    New Construction
    • 4 Beds
    • 3.5 Baths
    • 3,056 Sq Ft

    Mint Plan at Mountain View Ranch, Vail, AZ 85641

    The 3,056 sq. ft. Mint floorplan is arranged around an attractive front courtyard, perfect for entertaining or enjoy cool evenings along with the spacious rear covered patio. The combined Great Room, dining area and Gourmet kitchen make entertaining a dream come true, with a walk-in pantry and powder room adding convenience. The rear owners suite has a large walk-in closet and private bath, while

    Mattamy Homes Builder
    13781 S Marrs Ranch Rd Unit 36489532, Vail, AZ 85641

Showing Results 41 - 80, Page 2 of 11

How to Buy a Home How to Finance a Home How to Sell a Home