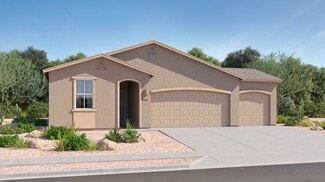
99

Vail, AZ Homes for Sale with Pool

Section Image Section Image Section Image
  • /50

    $1,300,000

    Open Sat 3PM - 6PM
    • 6 Beds
    • 5 Baths
    • 3,406 Sq Ft

    14721 E Colossal Cave Rd, Vail, AZ 85641

    Fabulous opportunity to own your own family compound! Main house, guest house, and workshop (with sleeping quarters)sit in the middle of a 10 acre parcel with area for horses, and whatever other critters your heart desires. Quiet/ secluded and still 5 minutes from shopping. The main house is over 2300 sq. ft. custom built 3 bed, 2 bath with large living spaces & wonderful mountain views. The

    Agent Photo

    Shawn Edgar

    OMNI Homes International

    14721 E Colossal Cave Rd, Vail, AZ 85641
  • /39

    $348,500

    $11K PRICE DROP
    • 3 Beds
    • 2 Baths
    • 1,800 Sq Ft

    13443 E Ace High Dr, Vail, AZ 85641

    Fresh interior and exterior paint, brand new carpet in the bedrooms & living/dining room, neutral finishes, and a comfortable layout make the home feel easy to settle into. Set on a quiet cul-de-sac lot, it offers a front living and dining space plus a separate family room that connects nicely to the kitchen and backyard. The kitchen includes stainless steel appliances, generous cabinetry, and a

    Agent Photo

    Michelle Ripley

    Keller Williams Southern Arizona

    13443 E Ace High Dr, Vail, AZ 85641
  • /47

    $750,000

    $25K PRICE DROP
    • 5 Beds
    • 3.5 Baths
    • 2,840 Sq Ft

    282 N Suntan Dr, Vail, AZ 85641

    Set on 0.91 acres in Vail with no HOA, this home offers 2,840 SF, five bedrooms, 3.5 baths and mountain views in the Vail School District. Five garage bays across two structures - a three-car attached with workshop plus a separate two-car detached - leave room for vehicles, projects and toys. The backyard centers on a pool redone in pebble finish with owned 16-coil solar heating and a

    Agent Photo

    Debbie Backus

    Backus Realty and Development

    282 N Suntan Dr, Vail, AZ 85641
  • /40

    $370,000

    • 3 Beds
    • 2 Baths
    • 1,668 Sq Ft

    12753 E Quail Wash Canyon Ln, Vail, AZ 85641

    Seller will accept or counter offers between $370,000-$380,000. Nestled in the gated community of The Vistas at Rincon Knolls, this inviting single-family home offers the perfect blend of modern comfort and Arizona desert living. The open-concept design connects the kitchen, dining, and living spaces for everyday ease and effortless entertaining. The primary suite provides a private haven, while

    Agent Photo

    Cindy Hand

    Tierra Antigua Realty

    12753 E Quail Wash Canyon Ln, Vail, AZ 85641
  • /48

    $675,000

    Open Sat 10AM - 12PM $10K PRICE DROP
    • 4 Beds
    • 2 Baths
    • 2,154 Sq Ft

    3335 E Canyoneer Dr, Vail, AZ 85641

    Owned Solar & No HOA! This immaculate 3-year-old home, perfectly situated in the highly sought-after Vail School District. Enjoy worry-free, move-in-ready living with modern features that eliminate the need for remodeling and repairs. Step inside to discover soaring 12-foot ceilings and elegant tile flooring throughout. The chef's kitchen is a culinary dream, boasting double ovens, stainless

    Agent Photo

    Kimberly Martonosi

    Tierra Antigua Realty

    3335 E Canyoneer Dr, Vail, AZ 85641
  • /2

    $604,990

    New Construction $28K PRICE DROP
    • 4 Beds
    • 3 Baths
    • 2,260 Sq Ft

    8588 E Wild Licorice Cir, Vail, AZ 85641

    Discover this must-see Townsend home! Included features: a charming covered porch; a secluded study; a gourmet kitchen offering a generous island, quartz countertops, stainless-steel appliances, and a walk-in pantry; a dining nook; a great room with access to a tranquil covered patio; a central laundry; a primary suite showcasing a private bath with double sinks and a walk-in closet; a guest

    Builder Photo

    Richmond American

    Builder

    8588 E Wild Licorice Cir, Vail, AZ 85641
  • /23

    $355,990

    New Construction
    • 3 Beds
    • 2 Baths
    • 1,668 Sq Ft

    Mesquite Plan at Sycamore Canyon - Destiny Collection, Vail, AZ 85641

    The Great Room, kitchen and dining room are conveniently arranged in an open-concept design at the back of this low-maintenance, single-level home while sliding glass doors lead right to the covered patio for seamless indoor-outdoor dining and entertaining. Three bedrooms complete this home.

    Lennar Builder
    8870 E Moontear Way Unit 36040996, Vail, AZ 85641
  • /30

    $275,000

    $10K PRICE DROP
    • 2 Beds
    • 2 Baths
    • 1,212 Sq Ft

    10153 S Wagonette Ave, Vail, AZ 85641

    Charming and well-maintained, this corner-lot home is located in Del Webb at Rancho del Lago, a highly desirable active adult 55+ community in the heart of Vail, AZ. Offering over 1,200 sq. ft., this inviting residence features 2 bedrooms, 2 full bathrooms and a bright, open Great Room designed for comfortable everyday living. All furniture stays except a handful of decorative items that are

    Lonnie Williams Redfin

    10153 S Wagonette Ave, Vail, AZ 85641
  • /34

    $385,990

    New Construction
    • 4 Beds
    • 2.5 Baths
    • 2,208 Sq Ft

    Rillito Plan at Sycamore Canyon - Destiny Collection, Vail, AZ 85641

    The Great Room, kitchen and dining room are conveniently arranged among an open floorplan on the first level of this two-story home, while a flex room situated off the foyer can work well as a home office or bonus room. A loft and four bedrooms occupy the second level, providing enough space for the whole family.

    Lennar Builder
    8870 E Moontear Way Unit 36040994, Vail, AZ 85641
  • 12665 E Caden Dr Unit 37075757, Vail, AZ 85641

    $404,400

    New Construction
    • 4 Beds
    • 2.5 Baths
    • 2,384 Sq Ft

    Grayson Plan at Hanson Ridge, Vail, AZ 85641

    Create the media center you've always wanted in the second-story game room. Across the hall, the primary suite features a modern spa-like bath and huge walk-in closet. Downstairs, an open-concept layout is perfect for entertaining.

    Meritage Homes Builder
    12665 E Caden Dr Unit 37075757, Vail, AZ 85641
  • /20

    $504,990

    New Construction $35K PRICE DROP
    • 5 Beds
    • 3 Baths
    • 2,914 Sq Ft

    Yorktown Plan at Sanctuary at Sycamore Canyon, Vail, AZ 85641

    The main floor of the thoughtfully designed Yorktown plan boasts an inviting great room, a spacious bedroom, a full bath, and an impressive kitchen boasting a walk-in pantry and center island. This level may be built with either a charming morning room or an open dining area, both of which overlook a covered patio. Gourmet kitchen features are also available. Upstairs, discover a large loft, a

    Richmond American Builder
    16947 S Eva Ave Unit 39626001, Vail, AZ 85641
  • /3

    $479,990

    New Construction $35K PRICE DROP
    • 3 Beds
    • 2.5 Baths
    • 2,506 Sq Ft

    Cassandra Plan at Sanctuary at Sycamore Canyon, Vail, AZ 85641

    The ranch-style Cassandra plan showcases an open layout with a large great room overlooking a relaxing covered patio, an inviting dining nook, and a well-appointed kitchen that can be personalized with gourmet features. The adjacent primary suite boasts a generous walk-in closet and an attached bath with optional deluxe features. Two additional bedrooms flank a full bath, and a private study can

    Richmond American Builder
    16947 S Eva Ave Unit 39626000, Vail, AZ 85641
  • /40

    $465,000

    • 4 Beds
    • 3 Baths
    • 2,488 Sq Ft

    112 E Adytum Place, Vail, AZ 85641

    Model perfect home in desirable VAIL SCHOOL district! Gate OASIS SANTA RITA community! POOL! This upgraded single story 2488 SF home features 4 bedrooms/3 full baths! Great room concept/perfect for entertaining! Split floor plan! Wood look tile though out w/carpet in bedrooms! Incredible kitchen with gas stove, stainless appliances, custom cabinets, walk in pantry, and 12-foot granite island!

    Glenn Michael Nowacki Realty Executives Arizona Territory

    112 E Adytum Place, Vail, AZ 85641
  • /3

    $524,990

    New Construction $35K PRICE DROP
    • 3 Beds
    • 2.5 Baths
    • 2,398 Sq Ft

    Deacon Plan at Sanctuary at Sycamore Canyon, Vail, AZ 85641

    An inviting covered entry welcomes guests to the dramatic Deacon plan. Inside, a well-appointed kitchen is flanked by a great room and a dining area with center-meet doors leading onto a tranquil covered patio. The nearby primary suite showcases a large walk-in closet and a private bath with double sinks. You’ll also appreciate a versatile flex room, two additional bedrooms with shared access to

    Richmond American Builder
    16947 S Eva Ave Unit 39626003, Vail, AZ 85641
  • /18

    $469,990

    New Construction $35K PRICE DROP
    • 3 Beds
    • 2.5 Baths
    • 2,262 Sq Ft

    Townsend Plan at Sanctuary at Sycamore Canyon, Vail, AZ 85641

    The inspired Townsend plan greets guests with a welcoming covered porch and continues to impress with a quiet study, an expansive great room, an inviting kitchen, and a roomy nook. You’ll also appreciate a covered patio, a powder room, a laundry, a shared bath, and three bedrooms—including a lavish primary suite boasting an immense walk-in closet and a private bath. An elegant dining room can be

    Richmond American Builder
    16947 S Eva Ave Unit 39626004, Vail, AZ 85641
  • /19

    $440,990

    New Construction
    • 4 Beds
    • 2 Baths
    • 2,135 Sq Ft

    Traverse Plan at Sycamore Canyon - Inspiration Collection, Vail, AZ 85641

    The spacious open-concept design of this single-story home simplifies multitasking among the living and dining spaces, while a back patio offers an ideal retreat for outdoor meals with friends and family. Four bedrooms, including the owner’s suite, offer plenty of room for younger family members and guests.

    Lennar Builder
    8870 E Moontear Way Unit 36041002, Vail, AZ 85641
  • /50

    $665,000

    $34K PRICE DROP
    • 5 Beds
    • 3.5 Baths
    • 2,765 Sq Ft

    340 N Suntan Dr, Vail, AZ 85641

    Welcome to your own private desert retreat, set on an elevated, nearly 1-acre lot with no neighbors behind, NO HOA, a pool, hot tub, and incredible mountain views! Located in the desirable Vail School District with paved roads, this spacious 5-bedroom, 4-bath home offers privacy, flexibility, and a resort-like Southern Arizona lifestyle. The north-facing backyard is made for Arizona summers, with

    Kimberly Mihalka Realty Executives Arizona Territory

    340 N Suntan Dr, Vail, AZ 85641
  • /21

    $474,990

    New Construction
    • 5 Beds
    • 3.5 Baths
    • 2,749 Sq Ft


    Wayfarer Plan at Sycamore Canyon - Inspiration Collection, Vail, AZ 85641

    Multigenerational living is simple with the Next Gen suite in this two-story home, featuring a private entrance, living room, kitchen, bedroom and bathroom. The first level of the main home is host to an open concept living and dining space, plus the luxurious owner’s suite. A loft and three bedrooms occupy the second level.
    Lennar Builder
    8870 E Moontear Way Unit 36041004, Vail, AZ 85641
  • /20

    $301,990

    New Construction
    • 3 Beds
    • 2 Baths
    • 1,391 Sq Ft

    Pantano Plan at Sycamore Canyon - Destiny Collection, Vail, AZ 85641

    An open-concept design where the Great Room and kitchen meet works to maximize the footprint of the interior of this low-maintenance, single-level home. Two bedrooms are situated off the foyer, while the private owner’s suite can be found at the back of the home.

    Lennar Builder
    8870 E Moontear Way Unit 36040993, Vail, AZ 85641
  • /8

    $362,200

    New Construction
    • 3 Beds
    • 2 Baths
    • 1,602 Sq Ft

    Ethan Plan at Hanson Ridge, Vail, AZ 85641

    This single-story home has a covered patio just off the great room so you can enjoy the beautiful desert. The primary suite location provides ultimate quiet and privacy.

    Meritage Homes Builder
    12665 E Caden Dr Unit 37075755, Vail, AZ 85641
  • /17

    $459,990

    New Construction $35K PRICE DROP
    • 3 Beds
    • 2 Baths
    • 2,220 Sq Ft

    Raleigh Plan at Sanctuary at Sycamore Canyon, Vail, AZ 85641

    At the heart of the stunning Raleigh plan, you’ll find a large kitchen with a convenient island, a butler’s pantry, and a walk-in pantry, as well as open-concept dining and great rooms. An inviting covered patio provides additional entertaining space. The lavish primary suite showcases a private bath and a generous walk-in closet. A private study, two additional bedrooms, and a shared bath round

    Richmond American Builder
    16947 S Eva Ave Unit 39626005, Vail, AZ 85641
  • /44

    $339,500

    • 2 Beds
    • 2 Baths
    • 1,609 Sq Ft

    14020 E Cariole St, Vail, AZ 85641

    This popular Promenade floor plan offers a split floorplan with 2 bedrooms, 2 bathrooms, and a versatile den perfect for a home office, hobby room, or guest space.The kitchen features upgraded Spring Valley Maple cabinetry, cabinetry pull outs, granite countertops, a custom tile backsplash, Whirlpool stainless steel appliances, and a gas range. The refrigerator, washer, and dryer are

    Holly Branson Realty Executives Arizona Territory

    14020 E Cariole St, Vail, AZ 85641
  • /24

    $408,990

    New Construction
    • 4 Beds
    • 2 Baths
    • 1,852 Sq Ft

    Odyssey Plan at Sycamore Canyon - Inspiration Collection, Vail, AZ 85641

    This low-maintenance, single-story home features a generous open floorplan shared between the Great Room, kitchen and dining room, maximizing the footprint of the interior. The luxurious owner’s suite is privately situated toward the back of the home, while three secondary bedrooms can be found off a hallway near the foyer.

    Lennar Builder
    8870 E Moontear Way Unit 36041001, Vail, AZ 85641
  • /50

    $760,000

    $15K PRICE DROP
    • 5 Beds
    • 3.5 Baths
    • 2,705 Sq Ft

    3790 E Tapia Dr, Vail, AZ 85641

    Range pricing of $775,000-$800,000. Experience breathtaking sunsets and panoramic mountain views from this stunning Pueblo-style desert oasis nestled on over an acre! Located in the acclaimed Vail School District with NO HOA, this 5BD/3.5BA home beautifully blends authentic Southwestern charm with fully integrated smart-home technology. The striking exterior features crisp white stucco, exposed

    Josh Berkley Keller Williams Southern Arizo

    3790 E Tapia Dr, Vail, AZ 85641
  • /44

    $749,900

    • 3 Beds
    • 2.5 Baths
    • 2,865 Sq Ft

    241 N Slate Dr, Vail, AZ 85641

    Beautifully maintained home on a private acre lot in the highly sought-after Vail school district with no HOA! This spacious property features a split-bedroom floor plan with a huge great room, formal dining area, large master suite and a dedicated office that could easily be converted into a fourth bedroom. Enjoy stunning mountain views and incredible outdoor living with a massive covered patio,

    Brent Mcmillan Real Broker

    241 N Slate Dr, Vail, AZ 85641
  • /19

    $544,990

    New Construction
    • 5 Beds
    • 3 Baths
    • 3,240 Sq Ft

    17755 S Sweet Fern Ave, Vail, AZ 85641

    This new two-story home offers ample space to live and grow. A secluded den off the foyer is perfect as a home office or studio, with a private bedroom tucked away at the back of the home. A spacious and flexible open-concept floorplan blends the kitchen, living and dining areas, with a nearby patio providing simple indoor-outdoor living. On the second floor, three bedrooms and a luxurious

    Lennar Builder
    17755 S Sweet Fern Ave, Vail, AZ 85641
  • /50

    $450,000

    $5K PRICE DROP
    • 5 Beds
    • 3 Baths
    • 3,404 Sq Ft

    17003 S Mesa Shadows Dr, Vail, AZ 85641

    Now offered at an exceptional value! Discover the perfect blend of space, comfort, and privacy in this move-in-ready 5-bedroom, 3-bath home. The bright, open great room with tall ceilings creates an inviting space for everyday living and entertaining, while the separate living room and loft offer room for family, guests, playroom, or a home office. Unwind in the spacious primary suite with a

    Timothy Looney Realty Executives Arizona Territory

    17003 S Mesa Shadows Dr, Vail, AZ 85641
  • /48

    $549,900

    $10K PRICE DROP
    • 3 Beds
    • 2 Baths
    • 2,195 Sq Ft

    13832 E Calle Nobleza, Vail, AZ 85641

    Immaculate home on nearly an acre in the desirable Antler Crest neighborhood! Enjoy peaceful desert living with plenty of space and privacy. This well-maintained home is move-in ready, featuring a comfortable split floor-plan, 2-car garage with workshop, and Murphy bed in guest room. The spacious backyard offers quiet areas to relax or entertain, featuring a waterfall, 14x14 storeroom and plenty

    Sean Neylon Long Realty

    13832 E Calle Nobleza, Vail, AZ 85641
  • /30

    $464,990

    New Construction
    • 5 Beds
    • 3 Baths
    • 2,425 Sq Ft

    Venture Plan at Sycamore Canyon - Inspiration Collection, Vail, AZ 85641

    This new two-story home is a family-friendly haven. The first floor features a contemporary open floorplan among the dining room, kitchen and Great Room. A generously sized patio enhances outdoor living. A luxe owner’s suite and a secondary bedroom are conveniently located on this floor, along with flex space. The second floor hosts three secondary bedrooms and a versatile loft.

    Lennar Builder
    8870 E Moontear Way Unit 36041003, Vail, AZ 85641
  • /22

    $415,000

    • 2 Beds
    • 2 Baths
    • 1,766 Sq Ft

    10351 S Tea Wagon Way, Vail, AZ 85641

    Enjoy panoramic views from the covered spacious back patio of this beautifully designed 2-bedroom, 2-bath home with a versatile study and desirable split-bedromm floor plan. The open-concept layout features high ceilings, a spacious kitchen wih a large sit-at island, grnite countertops and SS appliances, creating an inviting space for everyday living and entertaining. The generous primary suite

    Mary Dorais Long Realty

    10351 S Tea Wagon Way, Vail, AZ 85641
  • /19

    $324,990

    New Construction
    • 3 Beds
    • 2 Baths
    • 1,400 Sq Ft

    Bisbee Plan at Sycamore Canyon - Destiny Collection, Vail, AZ 85641

    The kitchen, dining nook and Great Room share a convenient and contemporary open floorplan in this single-level home. Homeowners will enjoy a covered patio for effortless indoor-outdoor entertaining. Two secondary bedrooms can be found at the front of the home, while the luxurious owner’s suite is located off the Great Room.

    Lennar Builder
    8870 E Moontear Way Unit 36040999, Vail, AZ 85641
  • /50

    $764,000

    $11K PRICE DROP
    • 3 Beds
    • 2.5 Baths
    • 3,051 Sq Ft

    16708 S Palo Verde View Place, Vail, AZ 85641

    Nestled in the gated Sycamore Hills Estates, this beautiful home sits on 1.5 acres and offers privacy, space, and stunning views of the Santa Rita Mountains. Enjoy breathtaking sunrises and sunsets in a tranquil setting designed for relaxed desert living. The home features a split floor plan with 3 bedrooms, 2.5 bathrooms, and approximately 3,000 sq ft of comfortable living space. Conveniently

    Christopher Schmitz Realty Executives Arizona Territory

    16708 S Palo Verde View Place, Vail, AZ 85641
  • /31

    $460,000

    • 4 Beds
    • 2.5 Baths
    • 2,838 Sq Ft

    13726 E Shadow Pines Ln, Vail, AZ 85641

    Welcome home to this beautifully maintained 4-bedroom, 2.5-bath residence featuring a den, an upstairs loft/living room, and plenty of space for work, play, and entertaining. The open-concept floor plan showcases a spacious kitchen with stainless steel appliances, a center island, and a sunny breakfast nook with French doors leading to the covered patio. The kitchen flows seamlessly into the

    Vanessa Zuern Coldwell Banker Realty

    13726 E Shadow Pines Ln, Vail, AZ 85641
  • /30

    $399,990

    New Construction
    • 4 Beds
    • 3.5 Baths
    • 2,685 Sq Ft

    Julian Plan at Sycamore Canyon - Destiny Collection, Vail, AZ 85641

    This floorplan is ideal for multigenerational families with a convenient Next Gen suite that features a private entrance, living room, kitchenette, bedroom, bathroom and laundry. The first level of the main home is host to an open floorplan shared between the Great Room, kitchen and dining room while a flex room offers additional space. A loft and three bedrooms occupy the second floor.

    Lennar Builder
    8870 E Moontear Way Unit 36040995, Vail, AZ 85641
  • /2

    $624,990

    New Construction $23K PRICE DROP
    • 3 Beds
    • 2.5 Baths
    • 2,500 Sq Ft

    8587 E Wild Licorice Cir, Vail, AZ 85641

    Welcome to this splendid Cassandra home! Included features: an inviting covered entry, a quiet study, a gourmet kitchen showcasing an impressive island and walk-in pantry, a dining nook, a great room with multi-slide doors that lead to a covered patio, a central laundry, a convenient powder room, a primary suite boasting a deluxe bath with dual sinks and a grand walk-in closet, two secondary

    Richmond American Builder
    8587 E Wild Licorice Cir, Vail, AZ 85641
  • /25

    $449,990

    New Construction $45K PRICE DROP
    • 4 Beds
    • 3 Baths
    • 2,574 Sq Ft

    Rosewood Plan at Sycamore Canyon - Inspiration Collection, Vail, AZ 85641

    This new single-story Next Gen home features a private suite with a separate entrance, living area, kitchenette, bedroom, bathroom and laundry, ideal for multigenerational households. In the main home, two additional bedrooms and a full-sized bathroom are located upon entry, leading to a spacious open-concept floorplan shared between a modern kitchen, inviting dining area and a comfortable living

    Lennar Builder
    8870 E Moontear Way Unit 39576714, Vail, AZ 85641
  • /47

    $539,500

    $86K PRICE DROP
    • 4 Beds
    • 3 Baths
    • 2,335 Sq Ft

    13969 E Sage Hills Dr, Vail, AZ 85641

    Highly sought after gated Wingview community at Rancho Del Lago.SELLER PAID 2/1 Buydown2-1 buydown is a mortgage loan option in which the seller reduces the homebuyers interest rate for the first 2 years of the loan. In year one, the interest rate is 2% less than the original, locked-in rate. In year two, the interest rate is 1% less. And years 3-30 are the original fixed

    John Saavedra Vail Realty

    13969 E Sage Hills Dr, Vail, AZ 85641
  • 8715 E Wild Licorice Cir Unit 41076383, Vail, AZ 85641

    $754,990

    New Construction
    • 3 Beds
    • 2.5 Baths
    • 3,140 Sq Ft

    Holbrook Plan at Sycamore Canyon - Aspire, Vail, AZ 85641

    Upgrade your lifestyle in this ranch-style Holbrook home. The gourmet kitchen with optional professional features is connected to an elegant dining room via a butler’s pantry, making dinner parties and special occasions easier to orchestrate. You can also enjoy more casual meals and quality time with your loved ones in the roomy nook. Connected to a relaxing covered patio via optional multi-slide

    Richmond American Builder
    8715 E Wild Licorice Cir Unit 41076383, Vail, AZ 85641

Showing Results 1 - 40, Page 1 of 3

Home Price Trends

Median Sale Price
$397,831
Median Single Family Sale Price
$399,990
Median 2 Bedroom Sale Price
$347,000
Median 1 Bedroom Sale Price
$231,900
Average Price Per Sq Ft
$212
Number of Homes for Sale
289
Last 12 months Home Sales
1,092
Months of Supply
3.20
Median List Price
$405,309
Median Change From 1st List Price
0%
Median Home Sale Price YoY Change
1%
How to Buy a Home How to Finance a Home How to Sell a Home