157

Vail, AZ Homes for Sale under $700,000

Section Image Section Image Section Image
  • /47

    $400,000

    $15K PRICE DROP
    • 4 Beds
    • 2.5 Baths
    • 2,400 Sq Ft

    574 S Desert Haven Rd, Vail, AZ 85641

    DREAM HOME ALERT! Spacious two-story home in VAIL AZ! 5 Rooms! 4 Beds w Den. 3 Bath. Nestled in a quiet cul-de-sac w beautiful views and a 2-car garage. Interior showcases a thoughtfully designed layout with tile floors, contemporary lighting, and plenty of space for entertaining and storage. Kitchen comes equipped with newly refinished mocha cabinets, tile backsplash, granite counters, SS

    Agent Photo

    Joshua Stanley

    eXp Realty

    574 S Desert Haven Rd, Vail, AZ 85641
  • /37

    $410,000

    $10K PRICE DROP
    • 4 Beds
    • 2 Baths
    • 1,930 Sq Ft

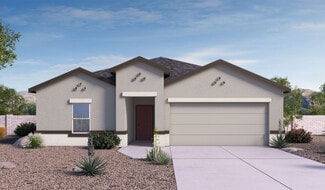

    17629 S Ridgerunner Dr, Vail, AZ 85641

    Enjoy stunning Santa Rita Mountain views from this 4-bedroom, 2-bath home in desirable Santa Rita Ranch III in Corona de Tucson. Backing to open desert with view fencing, this property offers privacy and breathtaking scenery with no rear neighbors. The open floor plan features a spacious great room that flows seamlessly into the kitchen, creating the perfect space for everyday living and

    Agent Photo

    Pam Ruggeroli

    Long Realty

    17629 S Ridgerunner Dr, Vail, AZ 85641
  • /50

    $474,999

    $13K PRICE DROP
    • 5 Beds
    • 3.5 Baths
    • 2,749 Sq Ft

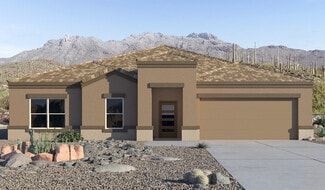
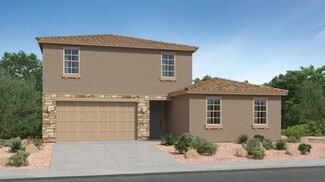
    17478 S Grassland Way, Vail, AZ 85641

    Located in Vail, Arizona, this spacious Next Gen® home is designed for flexibility, comfort, and modern living. With 2,749 square feet across two stories, this upgraded property offers an ideal setup for multi-generational living, guests, or a private home office.The open-concept main living area flows seamlessly between the kitchen, dining, and family room--perfect for entertaining and

    Agent Photo

    Joiel Goerke

    Long Realty
    17478 S Grassland Way, Vail, AZ 85641
  • /50

    $599,999

    $20K PRICE DROP
    • 5 Beds
    • 3.5 Baths
    • 2,745 Sq Ft

    17880 S Copper Cut Trail, Vail, AZ 85641

    Discover your dream retreat living on 4.82 acres with captivating views of the Santa Rita Foothills and the open desert. This 5 bed/3 bath custom built home offers spacious elegance, with 3 downstairs bedrooms, including the owner's suite, and two upstairs with a full bathroom. Gourmet kitchen features alder wood cabinets, granite countertops, and double ovens. Owner's suite indulges with a

    Agent Photo

    Joni Swapp

    Long Realty

    17880 S Copper Cut Trail, Vail, AZ 85641
  • /48

    $675,000

    Open Sat 10AM - 12PM $10K PRICE DROP
    • 4 Beds
    • 2 Baths
    • 2,154 Sq Ft

    3335 E Canyoneer Dr, Vail, AZ 85641

    Owned Solar & No HOA! This immaculate 3-year-old home, perfectly situated in the highly sought-after Vail School District. Enjoy worry-free, move-in-ready living with modern features that eliminate the need for remodeling and repairs. Step inside to discover soaring 12-foot ceilings and elegant tile flooring throughout. The chef's kitchen is a culinary dream, boasting double ovens, stainless

    Agent Photo

    Kimberly Martonosi

    Tierra Antigua Realty

    3335 E Canyoneer Dr, Vail, AZ 85641
  • /39

    $400,000

    $50K PRICE DROP
    • Land
    • 40 Acres
    • $10,000 per Acre

    000 Justa Rd, Vail, AZ 85641

    BOTH PARCELS TOGETHER LISTINGS 306-01-020M and 306-01-020P for a total of 40 acres. Make an offer to buy them both! Purchase one of the last 40 acres available in Vail AZ that is completely undisturbed aside from the Storm drains under the well maintained roads. Build your Arizona Ranch or Conserve the land and keep it clean and beautiful. Backs up to County land that backs up to State Land with

    Agent Photo

    Christina Esala

    Real Broker

    000 Justa Rd, Vail, AZ 85641
  • /2

    $604,990

    New Construction $28K PRICE DROP
    • 4 Beds
    • 3 Baths
    • 2,260 Sq Ft

    8588 E Wild Licorice Cir, Vail, AZ 85641

    Discover this must-see Townsend home! Included features: a charming covered porch; a secluded study; a gourmet kitchen offering a generous island, quartz countertops, stainless-steel appliances, and a walk-in pantry; a dining nook; a great room with access to a tranquil covered patio; a central laundry; a primary suite showcasing a private bath with double sinks and a walk-in closet; a guest

    Builder Photo

    Richmond American

    Builder

    8588 E Wild Licorice Cir, Vail, AZ 85641
  • /50

    $494,999

    New Construction
    • 4 Beds
    • 2.5 Baths
    • 2,208 Sq Ft

    8870 E Moontear Way, Vail, AZ 85641

    Experience the pinnacle of Southern Arizona living in this magnificent 2024-built masterpiece, offering 2,208 square feet of pure luxury. Perfectly positioned to capture spectacular mountain views from both the front and the back, this home lets you experience Arizona's 300+ days of sunshine and majestic desert sunsets in absolute privacy. Designed with flexibility in mind, the expansive floor

    Agent Photo

    Christina Esala

    Real Broker

    8870 E Moontear Way, Vail, AZ 85641
  • /50

    $564,999

    New Construction
    • 5 Beds
    • 3.5 Baths
    • 2,749 Sq Ft

    17474 S Hayward Place, Vail, AZ 85641

    Experience the pinnacle of multigenerational living in this spectacular 2023-built former model home, boasting 2,749 square feet of thoughtfully designed luxury. Positioned perfectly to capture world-class Southern Arizona sunsets with no rear neighbors, this 5-bedroom, 3.5-bathroom estate features Lennar's highly coveted NextGen® attached guest suite. The private suite functions as its own home,

    Agent Photo

    Christina Esala

    Real Broker

    17474 S Hayward Place, Vail, AZ 85641
  • /19

    $559,000

    New Construction
    • 3 Beds
    • 2.5 Baths
    • 2,491 Sq Ft

    Burgundy Plan at Mountain View Ranch, Vail, AZ 85641

    The Burgundy floorplan is a spacious single-story spanning 2,491 square feet with 3 bedrooms and a flex room, 2.5 bathrooms, and a 3-car tandem garage. Abundant living space meets versatility, starting with the expansive open-concept Great Room. A sliding glass door enhances the connection to outdoor living between the patio and Great Room. The kitchen overlooks the great room, perfect for

    Mattamy Homes Builder
    13781 S Marrs Ranch Rd Unit 40481587, Vail, AZ 85641
  • /56

    $424,900

    New Construction
    • 4 Beds
    • 2 Baths
    • 2,051 Sq Ft

    Kingston Plan at Sycamore Vista, Vail, AZ 85641

    Welcome to the Kingston, a premier new home design situated in the picturesque Sycamore Vista community in Vail, Arizona. With an expansive 2,051 square feet of living space, this single-story home offers four bedrooms, two bathrooms, and a two-three car garage.As you step inside, you are greeted by an inviting entryway that flows seamlessly into a heart of the home. The open-concept

    D.R. Horton Builder
    780 W Lexington St Unit 36211000, Vail, AZ 85641
  • /42

    $408,900

    New Construction
    • 4 Beds
    • 2 Baths
    • 1,823 Sq Ft

    Cali Plan at Sycamore Vista, Vail, AZ 85641

    Experience the charm of The Cali, located within the peaceful Sycamore Vista community in the serene foothills of the Santa Rita Mountains, Arizona. This thoughtfully laid-out, single-story home offers 1,823 square feet of versatile living space designed to meet the needs of modern families.Step into the inviting entryway, where you're welcomed by a spacious great room that serves as the

    D.R. Horton Builder
    780 W Lexington St Unit 36210999, Vail, AZ 85641
  • /59

    $411,900

    New Construction
    • 5 Beds
    • 3 Baths
    • 1,914 Sq Ft

    Parker Plan at Rocking K - The Oasis at Rocking K, Vail, AZ 85641

    The Parker floor plan is one of the expansive new homes featured at The Oasis at Rocking K in Vail, Arizona. This vibrant community is nestled against the backdrop of the Rincon Mountains. The Parker stands out as a spacious single-story new home, offering 1,914 square feet of living space, making it the largest single-story floorplan available in this community.The Parker is a reflection

    D.R. Horton Builder
    14011 E Canidae Dr Unit 36210961, Vail, AZ 85641
  • 12665 E Caden Dr Unit 37075757, Vail, AZ 85641

    $404,400

    New Construction
    • 4 Beds
    • 2.5 Baths
    • 2,384 Sq Ft

    Grayson Plan at Hanson Ridge, Vail, AZ 85641

    Create the media center you've always wanted in the second-story game room. Across the hall, the primary suite features a modern spa-like bath and huge walk-in closet. Downstairs, an open-concept layout is perfect for entertaining.

    Meritage Homes Builder
    12665 E Caden Dr Unit 37075757, Vail, AZ 85641
  • /25

    $406,990

    New Construction
    • 4 Beds
    • 2 Baths
    • 1,852 Sq Ft

    Odyssey Plan at Rocking K - Mountain View Inspiration, Vail, AZ 85641

    This low-maintenance, single-story home features a generous open floorplan shared between the Great Room, kitchen and dining room, maximizing the footprint of the interior. The luxurious owner’s suite is privately situated toward the back of the home, while three secondary bedrooms can be found off a hallway near the foyer.

    Lennar Builder
    8183 S Charles Young Way Unit 36130762, Vail, AZ 85641
  • /20

    $504,990

    New Construction $35K PRICE DROP
    • 5 Beds
    • 3 Baths
    • 2,914 Sq Ft

    Yorktown Plan at Sanctuary at Sycamore Canyon, Vail, AZ 85641

    The main floor of the thoughtfully designed Yorktown plan boasts an inviting great room, a spacious bedroom, a full bath, and an impressive kitchen boasting a walk-in pantry and center island. This level may be built with either a charming morning room or an open dining area, both of which overlook a covered patio. Gourmet kitchen features are also available. Upstairs, discover a large loft, a

    Richmond American Builder
    16947 S Eva Ave Unit 39626001, Vail, AZ 85641
  • /3

    $479,990

    New Construction $35K PRICE DROP
    • 3 Beds
    • 2.5 Baths
    • 2,506 Sq Ft

    Cassandra Plan at Sanctuary at Sycamore Canyon, Vail, AZ 85641

    The ranch-style Cassandra plan showcases an open layout with a large great room overlooking a relaxing covered patio, an inviting dining nook, and a well-appointed kitchen that can be personalized with gourmet features. The adjacent primary suite boasts a generous walk-in closet and an attached bath with optional deluxe features. Two additional bedrooms flank a full bath, and a private study can

    Richmond American Builder
    16947 S Eva Ave Unit 39626000, Vail, AZ 85641
  • /40

    $465,000

    • 4 Beds
    • 3 Baths
    • 2,488 Sq Ft

    112 E Adytum Place, Vail, AZ 85641

    Model perfect home in desirable VAIL SCHOOL district! Gate OASIS SANTA RITA community! POOL! This upgraded single story 2488 SF home features 4 bedrooms/3 full baths! Great room concept/perfect for entertaining! Split floor plan! Wood look tile though out w/carpet in bedrooms! Incredible kitchen with gas stove, stainless appliances, custom cabinets, walk in pantry, and 12-foot granite island!

    Glenn Michael Nowacki Realty Executives Arizona Territory

    112 E Adytum Place, Vail, AZ 85641
  • /19

    $457,990

    New Construction
    • 4 Beds
    • 2 Baths
    • 2,135 Sq Ft

    Traverse Plan at Rocking K - Mountain View Inspiration, Vail, AZ 85641

    The spacious open-concept design of this single-story home simplifies multitasking among the living and dining spaces, while a back patio offers an ideal retreat for outdoor meals with friends and family. Four bedrooms, including the owner’s suite, offer plenty of room for younger family members and guests.

    Lennar Builder
    8183 S Charles Young Way Unit 36130764, Vail, AZ 85641
  • /3

    $524,990

    New Construction $35K PRICE DROP
    • 3 Beds
    • 2.5 Baths
    • 2,398 Sq Ft

    Deacon Plan at Sanctuary at Sycamore Canyon, Vail, AZ 85641

    An inviting covered entry welcomes guests to the dramatic Deacon plan. Inside, a well-appointed kitchen is flanked by a great room and a dining area with center-meet doors leading onto a tranquil covered patio. The nearby primary suite showcases a large walk-in closet and a private bath with double sinks. You’ll also appreciate a versatile flex room, two additional bedrooms with shared access to

    Richmond American Builder
    16947 S Eva Ave Unit 39626003, Vail, AZ 85641
  • /18

    $469,990

    New Construction $35K PRICE DROP
    • 3 Beds
    • 2.5 Baths
    • 2,262 Sq Ft

    Townsend Plan at Sanctuary at Sycamore Canyon, Vail, AZ 85641

    The inspired Townsend plan greets guests with a welcoming covered porch and continues to impress with a quiet study, an expansive great room, an inviting kitchen, and a roomy nook. You’ll also appreciate a covered patio, a powder room, a laundry, a shared bath, and three bedrooms—including a lavish primary suite boasting an immense walk-in closet and a private bath. An elegant dining room can be

    Richmond American Builder
    16947 S Eva Ave Unit 39626004, Vail, AZ 85641
  • /19

    $440,990

    New Construction
    • 4 Beds
    • 2 Baths
    • 2,135 Sq Ft

    Traverse Plan at Sycamore Canyon - Inspiration Collection, Vail, AZ 85641

    The spacious open-concept design of this single-story home simplifies multitasking among the living and dining spaces, while a back patio offers an ideal retreat for outdoor meals with friends and family. Four bedrooms, including the owner’s suite, offer plenty of room for younger family members and guests.

    Lennar Builder
    8870 E Moontear Way Unit 36041002, Vail, AZ 85641
  • /89

    $400,900

    New Construction
    • 4 Beds
    • 2 Baths
    • 1,815 Sq Ft

    Gaven Plan at Rocking K - The Oasis at Rocking K, Vail, AZ 85641

    Welcome to The Gaven plan, a spacious single-story new home at The Oasis at Rocking K, where modern living meets the serene beauty of the Arizona landscape. This thoughtfully crafted residence offers 1,815 square feet of well-designed living space, featuring four bedrooms and two full bathrooms, perfect for families who value both comfort and style.As you step through the front door,

    D.R. Horton Builder
    14011 E Canidae Dr Unit 36210965, Vail, AZ 85641
  • /50

    $665,000

    $34K PRICE DROP
    • 5 Beds
    • 3.5 Baths
    • 2,765 Sq Ft

    340 N Suntan Dr, Vail, AZ 85641

    Welcome to your own private desert retreat, set on an elevated, nearly 1-acre lot with no neighbors behind, NO HOA, a pool, hot tub, and incredible mountain views! Located in the desirable Vail School District with paved roads, this spacious 5-bedroom, 4-bath home offers privacy, flexibility, and a resort-like Southern Arizona lifestyle. The north-facing backyard is made for Arizona summers, with

    Kimberly Mihalka Realty Executives Arizona Territory

    340 N Suntan Dr, Vail, AZ 85641
  • /12

    $529,000

    New Construction
    • 3 Beds
    • 2.5 Baths
    • 2,263 Sq Ft

    Auburn Plan at Mountain View Ranch, Vail, AZ 85641

    The 2,278 sq. ft. Auburn floorplan offers a wonderful layout thats sure to inspire great memories. The open living area consists of an impressive dining area, kitchen, Great Room and adjacent, covered patio. A walk-in pantry and breakfast bar perfect the dining and entertaining experience. The Owners suite is at the rear of the home for privacy, with a massive walk-in closet and private bath.

    Mattamy Homes Builder
    13781 S Marrs Ranch Rd Unit 36470539, Vail, AZ 85641
  • /62

    $497,900

    New Construction
    • 4 Beds
    • 3 Baths
    • 2,577 Sq Ft

    Citrine - Plan 5042 at Sycamore Vista, Vail, AZ 85641

    Welcome to The Citrine, a spacious single-story new home located in the Sycamore Vista. With 2,577 square feet of well-planned living space, this home offers four bedrooms, three bathrooms, and a dedicated study, making it ideal for families who value both space and convenience.As you enter through the inviting covered porch, you’re greeted by a bright and airy entryway that flows into

    D.R. Horton Builder
    780 W Lexington St Unit 37563109, Vail, AZ 85641
  • /21

    $474,990

    New Construction
    • 5 Beds
    • 3.5 Baths
    • 2,749 Sq Ft

    Wayfarer Plan at Sycamore Canyon - Inspiration Collection, Vail, AZ 85641

    Multigenerational living is simple with the Next Gen suite in this two-story home, featuring a private entrance, living room, kitchen, bedroom and bathroom. The first level of the main home is host to an open concept living and dining space, plus the luxurious owner’s suite. A loft and three bedrooms occupy the second level.

    Lennar Builder
    8870 E Moontear Way Unit 36041004, Vail, AZ 85641
  • /20

    $462,990

    New Construction
    • 5 Beds
    • 3.5 Baths
    • 2,624 Sq Ft

    Poppy Plan at Rocking K - Loma Verde, Vail, AZ 85641

    This new two-story Next Gen home is ready for multigenerational households and features a private suite with its own entrance, living area, kitchenette, bedroom, bathroom and laundry. The main home is host to an inviting open-concept layout and a flex space on the first floor. On the second level, a versatile loft provides a convenient shared living area easily accessible from three additional

    Lennar Builder
    8620 S Rocking K Ranch Loop Unit 37805142, Vail, AZ 85641
  • /12

    $426,990

    New Construction
    • 4 Beds
    • 2.5 Baths
    • 2,384 Sq Ft

    Citrine Plan at Rincon Crest at Rocking K, Vail, AZ 85641

    The Citrine floorplan in Tucson, Arizona offers extra space in the upstairs loft with 4 bedrooms and 2.5 bathrooms. Downstairs, the foyer leads into a spacious open-concept living area with your private primary suite tucked into the back corner.

    Meritage Homes Builder
    7390 S Gray Jay Dr Unit 40634552, Vail, AZ 85641
  • /28

    $461,990

    New Construction
    • 4 Beds
    • 3 Baths
    • 2,417 Sq Ft

    Picacho Plan at Santa Rita Ranch - III, Vail, AZ 85641

    This two-story home conveniently offers a four-bay tandem garage and four bedrooms, making it ideal for growing households. The kitchen, dining room and Great Room share an open layout and have direct access to a patio for outdoor entertainment. A sole secondary bedroom and full-sized bathroom on the first floor are perfect for accommodating overnight guests. Upstairs are two additional secondary

    Lennar Builder
    17438 S Hayward Place Unit 36040946, Vail, AZ 85641
  • /17

    $459,990

    New Construction $35K PRICE DROP
    • 3 Beds
    • 2 Baths
    • 2,220 Sq Ft

    Raleigh Plan at Sanctuary at Sycamore Canyon, Vail, AZ 85641

    At the heart of the stunning Raleigh plan, you’ll find a large kitchen with a convenient island, a butler’s pantry, and a walk-in pantry, as well as open-concept dining and great rooms. An inviting covered patio provides additional entertaining space. The lavish primary suite showcases a private bath and a generous walk-in closet. A private study, two additional bedrooms, and a shared bath round

    Richmond American Builder
    16947 S Eva Ave Unit 39626005, Vail, AZ 85641
  • /40

    $476,990

    New Construction
    • 5 Beds
    • 3 Baths
    • 2,749 Sq Ft

    Wayfarer Plan at Rocking K - Mountain View Inspiration, Vail, AZ 85641

    Multigenerational living is simple with the Next Gen suite in this two-story home, featuring a private entrance, living room, kitchen, bedroom and bathroom. The first level of the main home is host to an open concept living and dining space, plus the luxurious owner’s suite. A loft and three bedrooms occupy the second level.

    Lennar Builder
    8183 S Charles Young Way Unit 36130759, Vail, AZ 85641
  • /24

    $408,990

    New Construction
    • 4 Beds
    • 2 Baths
    • 1,852 Sq Ft

    Odyssey Plan at Sycamore Canyon - Inspiration Collection, Vail, AZ 85641

    This low-maintenance, single-story home features a generous open floorplan shared between the Great Room, kitchen and dining room, maximizing the footprint of the interior. The luxurious owner’s suite is privately situated toward the back of the home, while three secondary bedrooms can be found off a hallway near the foyer.

    Lennar Builder
    8870 E Moontear Way Unit 36041001, Vail, AZ 85641
  • /40

    $497,900

    New Construction $27K PRICE DROP
    • 4 Beds
    • 3 Baths
    • 2,577 Sq Ft

    461 W Camino Del Toro, Vail, AZ 85641

    Welcome to The Citrine, a spacious single-story new home located in the Sycamore Vista. With 2,577 square feet of well-planned living space, this home offers four bedrooms, three bathrooms, and a dedicated study, making it ideal for families who value both space and convenience. As you enter through the inviting covered porch, you’re greeted by a bright and airy entryway that flows into the heart

    D.R. Horton Builder
    461 W Camino Del Toro, Vail, AZ 85641
  • /19

    $544,990

    New Construction
    • 5 Beds
    • 3 Baths
    • 3,240 Sq Ft

    17755 S Sweet Fern Ave, Vail, AZ 85641

    This new two-story home offers ample space to live and grow. A secluded den off the foyer is perfect as a home office or studio, with a private bedroom tucked away at the back of the home. A spacious and flexible open-concept floorplan blends the kitchen, living and dining areas, with a nearby patio providing simple indoor-outdoor living. On the second floor, three bedrooms and a luxurious

    Lennar Builder
    17755 S Sweet Fern Ave, Vail, AZ 85641
  • /50

    $450,000

    $5K PRICE DROP
    • 5 Beds
    • 3 Baths
    • 3,404 Sq Ft

    17003 S Mesa Shadows Dr, Vail, AZ 85641

    Now offered at an exceptional value! Discover the perfect blend of space, comfort, and privacy in this move-in-ready 5-bedroom, 3-bath home. The bright, open great room with tall ceilings creates an inviting space for everyday living and entertaining, while the separate living room and loft offer room for family, guests, playroom, or a home office. Unwind in the spacious primary suite with a

    Timothy Looney Realty Executives Arizona Territory

    17003 S Mesa Shadows Dr, Vail, AZ 85641
  • /40

    $609,990

    $15K PRICE DROP
    • 3 Beds
    • 2 Baths
    • 2,439 Sq Ft

    1385 N Blazing Saddle Rd, Vail, AZ 85641

    Sellers need to transition and welcome offers! Beautiful newer construction home on nearly an acre in sought-after Vail! This spacious 3 bedroom + den, 2 bathroom home offers 2,439 sq ft of modern living with an open-concept layout, high ceilings, abundant natural light, tasteful finishes throughout and 3 car garage with a 4 foot extension. The versatile den is perfect for a home office,

    Erick Quintero Tierra Antigua Realty

    1385 N Blazing Saddle Rd, Vail, AZ 85641
  • /48

    $549,900

    $10K PRICE DROP
    • 3 Beds
    • 2 Baths
    • 2,195 Sq Ft

    13832 E Calle Nobleza, Vail, AZ 85641

    Immaculate home on nearly an acre in the desirable Antler Crest neighborhood! Enjoy peaceful desert living with plenty of space and privacy. This well-maintained home is move-in ready, featuring a comfortable split floor-plan, 2-car garage with workshop, and Murphy bed in guest room. The spacious backyard offers quiet areas to relax or entertain, featuring a waterfall, 14x14 storeroom and plenty

    Sean Neylon Long Realty

    13832 E Calle Nobleza, Vail, AZ 85641
  • /50

    $610,000

    $30K PRICE DROP
    • 5 Beds
    • 2.5 Baths
    • 2,627 Sq Ft

    9094 S Lanai Ln, Vail, AZ 85641

    Bright and open 5-bedroom, 2.5-bath home with 2,627 sq ft on a .83-acre corner lot. Features an oversized 3-car garage, high ceilings and tile throughout main living areas. Large great room with fireplace, office/den or 5th bedroom, and laundry with extra storage cabinets. Kitchen offers granite, stainless appliances, breakfast bar and pantry. Spacious primary suite includes backyard access, dual

    Allison Pratt Long Realty

    9094 S Lanai Ln, Vail, AZ 85641
  • /13

    $649,000

    New Construction
    • 4 Beds
    • 3.5 Baths
    • 3,056 Sq Ft

    Mint Plan at Mountain View Ranch, Vail, AZ 85641

    The 3,056 sq. ft. Mint floorplan is arranged around an attractive front courtyard, perfect for entertaining or enjoy cool evenings along with the spacious rear covered patio. The combined Great Room, dining area and Gourmet kitchen make entertaining a dream come true, with a walk-in pantry and powder room adding convenience. The rear owners suite has a large walk-in closet and private bath, while

    Mattamy Homes Builder
    13781 S Marrs Ranch Rd Unit 36489532, Vail, AZ 85641

Showing Results 1 - 40, Page 1 of 4

Home Price Trends

Median Sale Price
$397,831
Median Single Family Sale Price
$399,990
Median 2 Bedroom Sale Price
$347,000
Median 1 Bedroom Sale Price
$231,900
Average Price Per Sq Ft
$212
Number of Homes for Sale
289
Last 12 months Home Sales
1,092
Months of Supply
3.20
Median List Price
$405,309
Median Change From 1st List Price
0%
Median Home Sale Price YoY Change
1%
How to Buy a Home How to Finance a Home How to Sell a Home