898

Valencia County NM Homes for Sale

Section Image Section Image
  • /14

    $1,900

    • Land
    • 39,204 Sq Ft
    • $2,111 per Acre

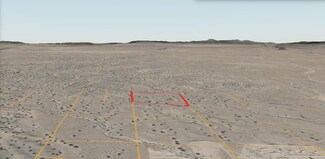
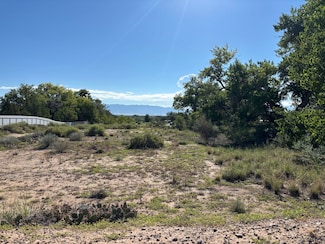
    VL Rge Lot 27 Block 360 Unit 17, Rio Communities, NM 87002

    Nestled far from the rush of city life, this off-grid haven offers sweeping views across wild terrain dotted with native scrub and desert brush. A tranquil escape for those seeking solitude, the land promises raw beauty and boundless skies--perfect for anyone craving simplicity, independence, and a connection to nature.

    Patricia Hayden-Reber Land and Home Realty LLC

    VL Rge Lot 27 Block 360 Unit 17, Rio Communities, NM 87002
  • /29

    $394,990

    New Construction
    • 5 Beds
    • 3 Baths
    • 2,180 Sq Ft

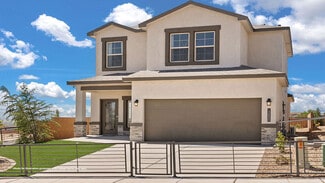
    Alameda Plan at The Trails at El Cerro, Los Lunas, NM 87031

    Experience modern living in the spacious 2,180 sq. ft. Alameda floor plan, meticulously designed to meet the needs of today’s families. The luxurious primary suite serves as a peaceful retreat, featuring elegant tray ceilings and a roomy walk-in closet. The en suite bathroom transforms everyday routines into a spa-like experience. The included flex room offers endless possibilities, perfect for a

    Hakes Brothers Builder
    3560 Santa Fe Street St Unit 36841844, Los Lunas, NM 87031
  • /76

    $368,990

    New Construction
    • 4 Beds
    • 2 Baths
    • 1,907 Sq Ft

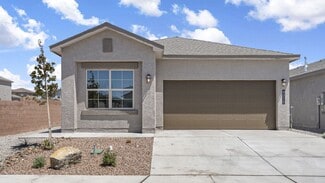
    Sandia Plan at The Trails at El Cerro, Los Lunas, NM 87031

    The Sandia floorplan at The Trails at El Cerro in Los Lunas, New Mexico is a spacious single-story home designed for buyers seeking open-concept living, 4-bedroom flexibility, and modern comfort just minutes from Albuquerque. Offering approximately 1,907 square feet, 4 bedrooms, and 2 bathrooms, this home delivers the perfect balance of space, functionality, and value in one of Los Lunas’ most

    Hakes Brothers Builder
    3560 Santa Fe Street St Unit 36841842, Los Lunas, NM 87031
  • /34

    $328,990

    New Construction
    • 4 Beds
    • 2 Baths
    • 1,781 Sq Ft

    Valencia Plan at Eastland Hills, Los Lunas, NM 87031

    Experience effortless living and thoughtful design with the Valencia, a spacious single-story floor plan offering 1,781 square feet of well-appointed living space. This four-bedroom, two-bathroom home blends modern functionality with warm, inviting style. Perfect for growing households or those who love to host. From the welcoming covered front porch, step into an airy and open-concept layout

    Hakes Brothers Builder
    18 Calle Granada Unit 36841852, Los Lunas, NM 87031
  • /41

    $307,990

    New Construction
    • 3 Beds
    • 2 Baths
    • 1,337 Sq Ft

    Clovis Plan at Eastland Hills, Los Lunas, NM 87031

    The Clovis floorplan at Eastland Hills in Los Lunas, New Mexico is a thoughtfully designed single-story home that combines affordability, comfort, and modern open-concept living. Offering approximately 1,337 square feet, 3 bedrooms, and 2 bathrooms, this home is ideal for first-time homebuyers, young families, and anyone seeking a low-maintenance new construction home with exceptional value near

    Hakes Brothers Builder
    18 Calle Granada Unit 36841846, Los Lunas, NM 87031
  • /22

    $418,990

    New Construction
    • 4 - 6 Beds
    • 2.5 - 3.5 Baths
    • 2,440 Sq Ft

    Bandera Plan at The Trails at El Cerro, Los Lunas, NM 87031

    The Bandera delivers modern style with the functional details families appreciate. Discover two stories of luxurious living, designed to meet the needs of today’s families. The inviting entryway leads to a first-floor flex room, perfect for a home office, playroom, or additional living space. At the heart of the home, the expanded kitchen/great room area creates a spacious and welcoming

    Hakes Brothers Builder
    3560 Santa Fe Street St Unit 36841841, Los Lunas, NM 87031
  • /28

    $351,990

    New Construction
    • 4 Beds
    • 2 Baths
    • 1,752 Sq Ft

    Winsor Plan at Vista Sandia, Los Lunas, NM 87031

    The Winsor floorplan at Vista Sandia in Los Lunas, New Mexico is a spacious and thoughtfully designed single-story home offering the perfect blend of functionality, comfort, and value. With approximately 1,752 square feet, 4 bedrooms, and 2 bathrooms, this home is ideal for growing households or buyers needing additional space while staying within reach of Albuquerque. Designed for modern living,

    Hakes Brothers Builder
    5355 La Cueva St SW Unit 36841838, Los Lunas, NM 87031
  • /28

    $347,990

    New Construction
    • 3 Beds
    • 2 Baths
    • 1,649 Sq Ft

    Bosque Plan at Vista Sandia, Los Lunas, NM 87031

    The Bosque floorplan at Vista Sandia in Los Lunas, New Mexico is a well-balanced single-story home that combines open-concept living with thoughtful design and everyday functionality. Offering approximately 1,649 square feet, 3 bedrooms, and 2 bathrooms, this home is ideal for buyers looking for more space and comfort while staying within reach of Albuquerque. Designed for modern living, the home

    Hakes Brothers Builder
    5355 La Cueva St SW Unit 36841837, Los Lunas, NM 87031
  • /28

    $342,990

    New Construction
    • 4 Beds
    • 2 Baths
    • 1,980 Sq Ft

    Tularosa Plan at Eastland Hills, Los Lunas, NM 87031

    This single-story four-bedroom home offers plenty of space for your family to grow, featuring open areas, thoughtful design, and comfortable living spaces. With wide hallways, spacious bedrooms, and an expansive great room, kitchen, and dining area, this home is well-suited to a variety of lifestyles. Highlights of this home Spacious great room is flanked by a modern kitchen with large island

    Hakes Brothers Builder
    18 Calle Granada Unit 36841849, Los Lunas, NM 87031
  • /25

    $327,990

    New Construction
    • 3 Beds
    • 2 Baths
    • 1,638 Sq Ft

    Eagle Nest Plan at Eastland Hills, Los Lunas, NM 87031

    This new home features a spacious great room, large master bedroom suite, and an open dining area for family meals. The 1,630-square-foot home will surprise you with its charm and amenities. Highlights of this home Modern kitchen design with functional and stylish islandThe spacious dining room features a pleasant courtyard overlook and an abundance of natural light Elegant owners suite

    Hakes Brothers Builder
    18 Calle Granada Unit 36841850, Los Lunas, NM 87031
  • /36

    $390,990

    New Construction
    • 4 Beds
    • 2.5 - 3.5 Baths
    • 2,127 Sq Ft

    Manzano Plan at The Trails at El Cerro, Los Lunas, NM 87031

    The Manzano floorplan at The Trails at El Cerro in Los Lunas, New Mexico is a spacious single-story home designed for buyers who prioritize functionality, privacy, and elevated everyday living. Offering approximately 2,127 square feet, 4 bedrooms, and 2.5–3 bathrooms, this thoughtfully designed home delivers open-concept living with enhanced layout features just minutes from Albuquerque. From the

    Hakes Brothers Builder
    3560 Santa Fe Street St Unit 36841843, Los Lunas, NM 87031
  • /30

    $314,990

    New Construction
    • 3 Beds
    • 2 Baths
    • 1,522 Sq Ft

    Sophora Plan at Eastland Hills, Los Lunas, NM 87031

    The Sophora floorplan at Eastland Hills in Los Lunas, New Mexico is a thoughtfully designed single-story home that combines modern style, everyday comfort, and open-concept living. Offering approximately 1,522 square feet, 3 bedrooms, and 2 bathrooms, this home is ideal for first-time buyers, growing families, and homeowners seeking a functional layout with elevated design features near

    Hakes Brothers Builder
    18 Calle Granada Unit 36841847, Los Lunas, NM 87031
  • /31

    $321,990

    New Construction
    • 3 Beds
    • 2 Baths
    • 1,690 Sq Ft

    Duranta Plan at Eastland Hills, Los Lunas, NM 87031

    The Duranta floorplan at Eastland Hills in Los Lunas, New Mexico is a beautifully designed single-story home that combines modern open-concept living with thoughtful privacy and everyday functionality. Offering approximately 1,690 square feet, 3 bedrooms, and 2 bathrooms, this home is ideal for growing families, first-time buyers looking for more space, and homeowners seeking a flexible layout

    Hakes Brothers Builder
    18 Calle Granada Unit 36841848, Los Lunas, NM 87031
  • /76

    $363,990

    New Construction
    • 4 Beds
    • 2 Baths
    • 1,907 Sq Ft

    Sandia Plan at Vista Sandia, Los Lunas, NM 87031

    The Sandia floorplan at Vista Sandia in Los Lunas, New Mexico is the largest single-story home available in the community, offering expansive living space, 4-bedroom flexibility, and modern design just minutes from Albuquerque. With approximately 1,907 square feet, 4 bedrooms, and 2 bathrooms, this home is ideal for growing households seeking space without stepping into a higher price tier.

    Hakes Brothers Builder
    5355 La Cueva St SW Unit 36841839, Los Lunas, NM 87031
  • /28

    $336,990

    New Construction
    • 3 Beds
    • 2 Baths
    • 1,501 Sq Ft

    Pino Plan at Vista Sandia, Los Lunas, NM 87031

    The Pino floorplan at Vista Sandia in Los Lunas, New Mexico offers the perfect balance of space, efficiency, and modern design. With approximately 1,501 square feet, 3 bedrooms, and 2 bathrooms, this single-story home is ideal for buyers looking to step up in size while maintaining affordability near Albuquerque. Designed with everyday living in mind, the home opens into a spacious great room,

    Hakes Brothers Builder
    5355 La Cueva St SW Unit 36841836, Los Lunas, NM 87031
  • /20

    $328,990

    New Construction
    • 3 Beds
    • 2 Baths
    • 1,366 Sq Ft

    La Luz Plan at Vista Sandia, Los Lunas, NM 87031

    The La Luz floorplan at Vista Sandia in Los Lunas, New Mexico is a thoughtfully designed single-story home that delivers comfort, efficiency, and modern living at an accessible price point. With approximately 1,366 square feet, 3 bedrooms, and 2 bathrooms, this home is ideal for first-time buyers, downsizers, or anyone looking for a low-maintenance new construction home near Albuquerque. Designed

    Hakes Brothers Builder
    5355 La Cueva St SW Unit 36841835, Los Lunas, NM 87031
  • /45

    $477,990

    New Construction
    • 3 Beds
    • 2.5 - 4.5 Baths
    • 2,374 Sq Ft

    Paloma Plan at The Bluffs at El Cerro, Los Lunas, NM 87031

    The 2374 floorplan at The Bluffs at El Cerro in Los Lunas, New Mexico is a spacious single-story home that introduces buyers to luxury living with open-concept design, flexible space, and elevated everyday comfort. Offering approximately 2,374 square feet, 3–5 bedrooms, and 2.5–4 bathrooms, this home is the ideal entry point into The Bluffs’ estate-style living just minutes from Albuquerque. From

    Hakes Brothers Builder
    1191 Vista Grande SW Unit 36841816, Los Lunas, NM 87031
  • /43

    $502,990

    New Construction
    • 2 - 4 Beds
    • 2.5 Baths
    • 2,529 Sq Ft

    Aguila Plan at The Bluffs at El Cerro, Los Lunas, NM 87031

    The Aguila floorplan at The Bluffs at El Cerro in Los Lunas, New Mexico is a beautifully designed single-story home that blends architectural character, open-concept living, and flexible space. Offering approximately 2,529 square feet, 2–4 bedrooms, and 2.5–3.5 bathrooms, this home is ideal for buyers seeking elevated design and functionality just minutes from Albuquerque. From the moment you

    Hakes Brothers Builder
    1191 Vista Grande SW Unit 36841817, Los Lunas, NM 87031
  • /32

    $537,990

    New Construction
    • 3 - 4 Beds
    • 2.5 - 3.5 Baths
    • 3,012 Sq Ft

    Mariposa Plan at The Bluffs at El Cerro, Los Lunas, NM 87031

    The Mariposa floorplan at The Bluffs at El Cerro in Los Lunas, New Mexico is a spacious, luxury single-story home designed for buyers who want expansive living, elevated design, and maximum flexibility. Offering approximately 3,012 square feet, 3 to 4 bedrooms, and 2.5 to 3 bathrooms, this home delivers high-end comfort and open concept living just minutes from Albuquerque. From the moment you

    Hakes Brothers Builder
    1191 Vista Grande SW Unit 36841818, Los Lunas, NM 87031
  • /54

    $364,980

    New Construction
    • 3 Beds
    • 2 Baths
    • 1,566 Sq Ft

    The Maya Plan at Fiesta - Mil Colores, Los Lunas, NM 87031

    Introducing the Maya floor plan. This ready-to-be-built home showcases a distinctive elevation, featuring an entertainer's kitchen with a bar top seamlessly connecting to the spacious great room. The primary suite boasts a generous walk-in closet, while optional vaulted ceilings in the great room create a sense of openness. Discover the charm that earned the Maya floor plan the prestigious

    Abrazo Homes Builder
    1554 Valle Vista Ct NW Unit 36383671, Los Lunas, NM 87031

Showing Results 681 - 720, Page 18 of 18

How to Buy a Home How to Finance a Home How to Sell a Home