566

Van Alstyne, TX Homes for Sale

Section Image Section Image
  • /40

    $1,495,000

    • 3 Beds
    • 3 Baths
    • 4,528 Sq Ft

    328 Wolf Front Rd, van Alstyne, TX 75495

    Hidden among nearly four acres of native trees, this custom-designed estate embraces the landscape rather than competing with it. Sunlight filters through walls of glass. Covered courtyards become outdoor rooms. Every hallway ends with a view of the forest beyond. Built in 2023 with energy efficient windows and foam insulation, the home is a study in quiet luxury—natural stone, warm woods,

    Pam Matlock Matlock Real Estate Group

    328 Wolf Front Rd, van Alstyne, TX 75495
  • /19

    $499,980

    New Construction $9K PRICE DROP
    • 4 Beds
    • 3 Baths
    • 3,003 Sq Ft

    1419 Colorado Rd, van Alstyne, TX 75495

    This home at 1419 Colorado Road features the Parker floor plan with 4 bedrooms and 4 bathrooms. The family room is enhanced with added LED disk lighting and is pre-wired for a wall-mounted TV, creating a comfortable and modern living space. The deluxe kitchen includes quartz countertops, 36'' cabinets, stainless steel functionality, and sleek black light fixtures for a bold, contemporary look.

    Pacesetter Homes Texas Builder
    1419 Colorado Rd, van Alstyne, TX 75495
  • /22

    $457,900

    New Construction
    • 3 - 5 Beds
    • 2 - 6 Baths
    • 2,846+ Sq Ft

    Fairview II Plan at River Ranch, van Alstyne, TX 75495

    Fairview II

    Pacesetter Homes Texas Builder
    601 Trinity St Unit 36476463, van Alstyne, TX 75495
  • /2

    $348,635

    New Construction
    • 3 Beds
    • 2 Baths
    • 1,739 Sq Ft

    3045 Ponderosa Ln, van Alstyne, TX 75495

    Step into the Hamilton F, a thoughtfully designed new construction home plan that embodies modern living with 1,739 sq. ft. of versatile space. This single-story home features an inviting open-concept layout, seamlessly connecting the kitchen, dining, and living areas—ideal for entertaining friends and family or enjoying quiet evenings at home.With three spacious bedrooms, including a

    First Texas Homes Builder
    3045 Ponderosa Ln, van Alstyne, TX 75495
  • /22

    $439,980

    New Construction $15K PRICE DROP
    • 4 Beds
    • 3 Baths
    • 1,949 Sq Ft

    1415 Colorado Rd, van Alstyne, TX 75495

    This beautifully designed new home featuring the Coppell floor plan offers 4 bedrooms, 3 bathrooms, and a spacious 3-car garage, combining functionality with modern style. A private study and an open-concept family room with a striking pop-up ceiling create flexible spaces ideal for both work and entertaining. The gourmet kitchen showcases 36'' hybrid cabinets, quartz countertops, stainless steel

    Pacesetter Homes Texas Builder
    1415 Colorado Rd, van Alstyne, TX 75495
  • /47

    $515,000

    New Construction $20K PRICE DROP
    • 4 Beds
    • 3 Baths
    • 2,317 Sq Ft

    1557 Thicket Hill Dr, van Alstyne, TX 75495

    Don't miss out on the Davenport plan, a stunning single-story 4-bedroom, 2-bathroom house. With 2,279 square feet, this home offers plenty of space for comfortable living. The family room opens to the dining room and kitchen with a large island, perfect for entertaining guests. The primary bedroom is a luxury retreat with an attached bathroom and large walk-in closet. Enjoy privacy and natural

    Highland Homes Builder
    1557 Thicket Hill Dr, van Alstyne, TX 75495
  • /16

    $394,950

    New Construction
    • 5 Beds
    • 3.5 Baths
    • 2,625 Sq Ft

    Harrison F Plan at Oaklawn, van Alstyne, TX 75495

    Explore the Harrison F Floor Plan – New Home Design Available in DFW, TXThe Harrison F offers 5 bedrooms, 3.5 bathrooms, and 2625 sq ft of thoughtfully designed living space that adapts to your needs. From everyday routines to special moments, this layout is built to support how you live — with comfort, functionality, and style in mind. Features like Dedicated Study Niche, Optional Bathtub, and

    First Texas Homes Builder
    3109 Orchid Ave Unit 41013963, van Alstyne, TX 75495
  • /2

    $474,937

    New Construction $25K PRICE DROP
    • 3 Beds
    • 2.5 Baths
    • 2,388 Sq Ft

    1904 Cola Dr, van Alstyne, TX 75495

    Coming home is the best part of every day in the beautiful and spacious Mickelson floor plan by David Weekley Homes. Refresh and relax every day in your deluxe Owner’s Retreat, complete with a spa-day bathroom and large walk-in closet.Gather the family around kitchen’s island to enjoy delectable treats and celebrate special achievements. Your open family and dining rooms are surrounded by

    David Weekley Homes Builder
    1904 Cola Dr, van Alstyne, TX 75495
  • /36

    $2,790,000

    • Land
    • 63 Acres
    • $44,286 per Acre

    63AC County Road 218, van Alstyne, TX 75495

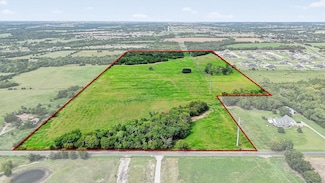
    Discover the perfect blend of peace, privacy, and potential on this stunning 63-acre tract nestled in the heart of Van Alstyne. Surrounded by rolling countryside, this expansive property offers endless possibilities — whether you're looking to build your dream home, establish a private ranch, or invest in future development. Enjoy the tranquility of country living with plenty of space to roam,

    Sheryl Yowell Ebby Halliday Realtors

    63AC County Road 218, van Alstyne, TX 75495
  • /4

    $215,000

    • Land
    • 1 Acre
    • $215,000 per Acre

    40 Blackthorn Dr, van Alstyne, TX 75495

    Build Your Dream Home! Discover the perfect opportunity to create your dream home in an exquisite neighborhood. This beautiful, wooded lot offers privacy, mature trees, and a peaceful backdrop with an incredible view. Choose your own builder and build when you’re ready—no required build timeline! Enjoy the freedom to bring your vision to life without the restrictions of an HOA, MUD, or PID. A

    Michelle Cagle Competitive Edge Realty LLC

    40 Blackthorn Dr, van Alstyne, TX 75495
  • /47

    $299,990

    New Construction $38K PRICE DROP
    • 3 Beds
    • 2 Baths
    • 1,649 Sq Ft

    1256 Tallowwood Trail, van Alstyne, TX 75495

    Welcome to 1256 Tallowwood Trail, Van Alstyne, Texas — a new construction single-story home built by M/I Homes. This thoughtfully designed home offers 1,649 square feet of well-planned living space, featuring 3 bedrooms and 2 bathrooms.Step inside to discover an open-concept living space that creates a seamless flow between the main gathering areas of the home. The quality of design is

    M/I Homes Builder
    1256 Tallowwood Trail, van Alstyne, TX 75495
  • /29

    $497,990

    New Construction
    • 3 - 4 Beds
    • 2.5 - 3.5 Baths
    • 2,499+ Sq Ft

    Portico Plan at River Ranch, van Alstyne, TX 75495

    Stonehollow Homes Builder
    605 Trinity St Unit 36461205, van Alstyne, TX 75495
  • /35

    $600,000

    $25K PRICE DROP
    • 4 Beds
    • 3.5 Baths
    • 2,716 Sq Ft

    112 Walnut Dr, van Alstyne, TX 75495

    LISTED LOWER than new builds & perfectly crafted for the car enthusiast! This better than new property already has all the outdoor & indoor upgrades & improvements without the extra cost. Situated on an acre lot in a cozy, country setting near 121, this custom built 4 bedroom home is located on an oversized corner lot. Over $200K in landscaping, fencing, irrigation & sod have been added creating

    Lorraine Hursman Coldwell Banker Realty Frisco

    112 Walnut Dr, van Alstyne, TX 75495
  • /15

    $294,990

    New Construction $20K PRICE DROP
    • 4 Beds
    • 2 Baths
    • 1,756 Sq Ft

    Periwinkle Plan at Oaklawn, van Alstyne, TX 75495

    The Periwinkle plan provides a well-designed layout that flexes for your lifestyle. Offering 1,756 square feet, this plan from our Smart Series comes with designer-curated interior and exterior packages to simplify the home design process and guarantee you a gorgeous home—inside and out!

    M/I Homes Builder
    3102 Orchid Ave Unit 40104152, van Alstyne, TX 75495
  • /10

    $253,000

    • Land
    • 1.76 Acres
    • $143,750 per Acre

    256 Blackthorn Dr, van Alstyne, TX 75495

    Best lot in the neighborhood! Cul-de-sac lot with creek running behind. Bring your own builder to design the home of your dreams. Quiet living still within an hour drive of Downtown Dallas. Great opportunity to still get in at a low price as the area continues to expand.

    Alam Muhammad Grand DFW Homes, Inc.

    256 Blackthorn Dr, van Alstyne, TX 75495
  • /51

    $509,990

    New Construction
    • 4 Beds
    • 3 Baths
    • 3,382 Sq Ft

    McKinney Plan at River Ranch, van Alstyne, TX 75495

    The McKinney is a stunning two-story home offering 3,382 square feet of thoughtfully designed living space with 4 bedrooms, 3 baths, and a 3-car garage. A classic brick and stone exterior welcomes you inside, where open living areas create a warm and functional layout.The family room features a cozy corner fireplace and flows seamlessly into the island kitchen, which includes custom-built

    Windsor Homes Builder
    600 Spence Rd Unit 36484103, van Alstyne, TX 75495
  • /7

    $8,067,312

    • Land
    • 18.52 Acres
    • $435,600 per Acre

    18.52 acres Highway 75, van Alstyne, TX 75495

    18.5+ acres off Hwy 75 in Van Alstyne. West side of Hwy 75 just south of the main intersection of Hwy 75 and FM 121 in Van Alstyne. Ideal for Commercial, Mixed-Use or Multifamily. Future hard corner of collector road and Hwy 75 with approximately 1192 ft of highway frontage. Located in Van Alstyne's ETJ just outside of the city limits. 12 inch sewer line and 20 ft sewer easement on southern as

    Victoria Gibson Talley and Company, LTD

    18.52 acres Highway 75, van Alstyne, TX 75495
  • /19

    $375,000

    • 5 Beds
    • 3 Baths
    • 2,401 Sq Ft

    517 Brook View Dr, van Alstyne, TX 75495

    Welcome to this recently built home in the serene Rolling Ridge community, offering the perfect blend of comfort, style, and functionality. This spacious two-story residence features 5 bedrooms and 3 full bathrooms, providing ample space for comfortable living and entertaining. Perfect for a variety of lifestyles, this home is within walking distance of A-rated schools, offering exceptional

    Ryan Williams Monument Realty

    517 Brook View Dr, van Alstyne, TX 75495
  • /4

    $850,000

    • Land
    • 14.16 Acres
    • $60,020 per Acre

    14.162 Acres Bucksnort Rd, van Alstyne, TX 75495

    Exceptional 14.162 acre tract located on paved Sedalia Road in the highly sought after Van Alstyne ISD. The property offers over 400 feet of road frontage with Southwest Grayson Water available at the road and electricity provided by Grayson County Electric Cooperative. The tract is outside city limits, contains no floodplain, and is currently under an agricultural exemption. This versatile

    Kelsey Whitesell Talley and Company, LTD

    14.162 Acres Bucksnort Rd, van Alstyne, TX 75495
  • /10

    $195,000

    $55K PRICE DROP
    • Land
    • 2.11 Acres
    • $92,505 per Acre

    5329 Farm To Market 121, van Alstyne, TX 75495

    Located in Van Alstyne ISD! Escape the craziness of the city to this great to a lot located in VAN ALSTYNE ISD. this exceptional piece of property is a perfect location to build your dream home with prime road frontage and plenty of trees for privacy. This property would be perfect for your custom home, luxury barndominium, or your family retreat!

    Kimberly Uselton Keller Williams North Country

    5329 Farm To Market 121, van Alstyne, TX 75495
  • /40

    $1,170,000

    $105K PRICE DROP
    • 3 Beds
    • 2 Baths
    • 1,891 Sq Ft

    1000 Ballard Rd, van Alstyne, TX 75495


    Discover one of Van Alstyne's most unique acreage properties—16.37 AG-exempt acres showcasing the natural beauty and wide-open spaces that make North Texas so desirable. Hundreds of mature trees, a winding creek, abundant wildlife, and breathtaking views create an extraordinary setting for those seeking privacy, recreation, and room to grow. Whether you're looking for a private family retreat,

    Tonya Peek Coldwell Banker Realty Frisco

    1000 Ballard Rd, van Alstyne, TX 75495
  • /4

    $689,990

    New Construction
    • 4 Beds
    • 3 Baths
    • 2,985 Sq Ft

    Drexel Plan at Sister Grove, van Alstyne, TX 75495

    Welcome home to the reinvented Drexel plan! It features an open living area that has a spacious kitchen at the center of the home. From the kitchen, you can see a breakfast nook, halls to both the Primary Bed and Beds 2 & 3, laundry room, and the Family room. It also provides access to the large covered patio perfect for entertaining. A more formal Dining room is located just across from the

    Stonehollow Homes Builder
    605 Trinity St Unit 40493982, van Alstyne, TX 75495
  • /25

    $345,000

    • 3 Beds
    • 2 Baths
    • 1,611 Sq Ft

    201 Providence Dr, van Alstyne, TX 75495

    Cute as a button, clean, and move in ready Stonehollow built residence. Don't miss your opportunity to be a part of a community where neighbors are friendly, they still wave when they see you, children can be found playing in the street, and everyone looks out for one another. This adorable home features 3 bedrooms, 2 bathrooms, and is within close proximity to exemplary rated Partin Elementary.

    Angelica Pena Real Broker, LLC

    201 Providence Dr, van Alstyne, TX 75495
  • /20

    $492,990

    New Construction
    • 5 Beds
    • 3.5 Baths
    • 3,049 Sq Ft

    624 Brazos Dr, van Alstyne, TX 75495

    This home at 624 Brazos Drive features the Richardson floor plan with 5 bedrooms and 3.5 bathrooms. The family room is brightened by added windows and enhanced with LED disk lighting, creating an inviting space for everyday living. The kitchen includes quartz countertops, 36'' cabinets, stainless steel appliances, and brushed nickel light fixtures for a clean and modern finish. The private master

    Pacesetter Homes Texas Builder
    624 Brazos Dr, van Alstyne, TX 75495
  • /32

    $157,677

    $12K PRICE DROP
    • 2 Beds
    • 1 Bath
    • 896 Sq Ft

    242 Cobb Ave, van Alstyne, TX 75495

    Beautifully remodeled single wide on .27 acre. Offers supreme privacy and small town living. Two bedrooms with 1 bath that is perfect for a retiree wanting to escape the hustle and bustle of city living or for the investor looking for a perfect rental property. Has two storage buildings. Washer, dryer, stove and refrigerator included.

    Ben Brown B-21 Realty Company

    242 Cobb Ave, van Alstyne, TX 75495
  • /24

    $439,900

    New Construction
    • 3 - 4 Beds
    • 2 - 2.5 Baths
    • 2,532+ Sq Ft

    Fairview I Plan at River Ranch, van Alstyne, TX 75495

    Fairview I

    Pacesetter Homes Texas Builder
    601 Trinity St Unit 36503998, van Alstyne, TX 75495
  • /26

    $419,960

    New Construction $15K PRICE DROP
    • 3 Beds
    • 2 Baths
    • 2,241 Sq Ft

    805 Trinity St, van Alstyne, TX 75495

    Discover 805 Trinity Street featuring the spacious Southlake floor plan, designed as a convenient one-story home. This residence includes a tandem 3-car garage and a covered patio, perfect for both everyday living and entertaining, with extended flatwork off the back patio for added outdoor living space. The deluxe kitchen is thoughtfully appointed with double ovens, stainless steel appliances,

    Pacesetter Homes Texas Builder
    805 Trinity St, van Alstyne, TX 75495
  • /30

    $792,500

    $3K PRICE DROP
    • 5 Beds
    • 4.5 Baths
    • 4,007 Sq Ft

    191 Daniel Dr, van Alstyne, TX 75495

    Experience refined country living in this impressive 4,000+ SQFT residence located in the desirable Chapel Creek Farms community of Van Alstyne. Set on over an acre with wide-open views, this home seamlessly blends luxury finishes with a peaceful, spacious setting.From the moment you arrive, the striking brick and stone façade delivers standout curb appeal. Inside, the home showcases

    Carlos Vallejo TruHome Real Estate

    191 Daniel Dr, van Alstyne, TX 75495
  • /10

    $324,950

    New Construction
    • 3 Beds
    • 2 Baths
    • 1,739 Sq Ft

    Hamilton F Plan at Oaklawn, van Alstyne, TX 75495

    Step into the Hamilton F, a thoughtfully designed new construction home plan that embodies modern living with 1,739 sq. ft. of versatile space. This single-story home features an inviting open-concept layout, seamlessly connecting the kitchen, dining, and living areas—ideal for entertaining friends and family or enjoying quiet evenings at home.With three spacious bedrooms, including a

    First Texas Homes Builder
    3109 Orchid Ave Unit 41013958, van Alstyne, TX 75495
  • /2

    $657,060

    New Construction
    • 4 Beds
    • 3 Baths
    • 2,686 Sq Ft

    TBD 13 A Unit 13/A, van Alstyne, TX 75495

    Step into the Bluebonnet by Riverside Homebuilders and embrace a lifestyle of comfort and functionality. With 4 bedrooms and 3 bathrooms sprawled over 2,686 square feet, this single-story haven offers ample space for every member of the family. As you enter through the inviting porch, the airy foyer sets the tone for the home's open layout. To the left, a flex room awaits, beckoning to be

    TBD 13 A Unit 13/A, van Alstyne, TX 75495
  • /3

    $189,000

    • Land
    • 1.25 Acres
    • $151,200 per Acre

    1B Sedalia Rd, van Alstyne, TX 75495

    Beautiful, flat, a perfect rectangular lot with 155.57' of road frontage. Very minimal restrictions. It will require aerobic septic. For a new water meter contact SGSUD. Electricity available at the road. No time limit to build.Owner financing available, 20% down, 10-15Y note.

    Iveta Lynam Century 21 Mike Bowman, Inc.

    1B Sedalia Rd, van Alstyne, TX 75495
  • /23

    $295,000

    $10K PRICE DROP
    • Land
    • 1.88 Acres
    • $156,915 per Acre

    TBD Lydia Ln, van Alstyne, TX 75495

    Welcome to Durning Estates!!!! DO NOT miss this rare opportunity to own 1.88 acres of prime land in a rapidly growing community. Located a few miles from 75, this Gem offers flexibility, privacy, and long-term potential for you to build your Dream Home. Admire the growth of the city of Van Alstyne while enjoying this peaceful parcel just outside city limits while still within Van Alstyne ISD.

    Carlos Solis Fife & Associates Realty, LLC

    TBD Lydia Ln, van Alstyne, TX 75495
  • /30

    $413,990

    New Construction
    • 3 Beds
    • 2 Baths
    • 2,000 Sq Ft

    Laredo Plan at River Ranch, van Alstyne, TX 75495

    The Laredo is a beautifully crafted one-story home offering 2,000 square feet of thoughtfully designed living space. The exterior showcases a timeless blend of brick and natural stone with buff mortar, highlighted by a charming brick front porch that enhances the homes curb appeal.Inside, the open-concept layout seamlessly connects the family room, dining area, and island kitchen, creating an

    Windsor Homes Builder
    600 Spence Rd Unit 36478160, van Alstyne, TX 75495
  • /17

    $324,999

    $225K PRICE DROP
    • 6 Beds
    • 6.5 Baths
    • 2,425 Sq Ft

    722 Clements Ave, van Alstyne, TX 75495

    Sellers utilized every inch of this home to perfection, creating an exceptional layout with 6 spacious bedrooms and 6.5 baths!!!! From the moment you enter, you’re welcomed by elegant finishes, abundant space, and a design that truly impresses. This home is ideal for large or multi-generational families, offering privacy, comfort, and room for everyone to gather and grow. Beautifully appointed

    Carlos Gonzalez Monument Realty

    722 Clements Ave, van Alstyne, TX 75495
  • /3

    $1,450,000

    • Land
    • 1.2 Acres
    • $1,208,333 per Acre

    128 S Waco St, van Alstyne, TX 75495

    Prime corners main on main in growing Van Alstyne Texas. 3 Hard corners on State Hwy 5 and Fm 121, Jefferson St and Dallas St and Marshall and Hwy 5. Located in downtown Van Alstyne. A full block of frontage on State Hwy 5. Also fronts Jefferson St and Marshall St. Great commercial corner ready to be developed. Signaled intersection. City of Van Alstyne has financial opportunities for approved

    Bill Benton Benton-Luttrell Real Estate Co

    128 S Waco St, van Alstyne, TX 75495
  • /33

    $474,900

    New Construction Open Sun 1PM - 3PM $74K PRICE DROP
    • 4 Beds
    • 3.5 Baths
    • 2,842 Sq Ft

    613 Brazos Dr, van Alstyne, TX 75495

    This stunning multigenerational home offers two full primary suites, each designed for comfort and privacy. The open-concept floor plan centers around a warm, inviting fireplace that seamlessly connects the living, dining, and kitchen areas—perfect for family gatherings. With a total of four spacious bedrooms, three full bathrooms, and one half bath, there’s room for everyone. A dedicated office

    Michelle Couch MC Realty

    613 Brazos Dr, van Alstyne, TX 75495
  • /4

    $540,990

    New Construction
    • 4 - 5 Beds
    • 3.5 - 4.5 Baths
    • 2,972 Sq Ft

    Plan Yorktown at Thompson Farms - 50ft. lots, van Alstyne, TX 75495

    At just under 3,000 square feet, the Yorktown is a stunning two-story home designed for both connection and comfort. The first floor features a bright, open layout where the kitchen, dining area, and spacious living room flow together seamlessly, creating the perfect setting for entertaining or relaxing. A private study and secondary bedroom with full bath offer flexibility for guests and

    Highland Homes Builder
    208 N Eagle Point Rd Unit 38761478, van Alstyne, TX 75495
  • /27

    $399,000

    • 3 Beds
    • 2.5 Baths
    • 2,112 Sq Ft

    487 S Waco St, van Alstyne, TX 75495

    Location, location, location! Perfectly positioned just off State Highway 5 and only minutes from charming downtown Van Alstyne, this beautifully updated two-story property offers exceptional convenience and outstanding future potential. Freshly updated throughout, the home features all bedrooms upstairs, creating a private retreat, while the spacious living, dining, and kitchen areas downstairs

    Jessica Clemens Century 21 Crew

    487 S Waco St, van Alstyne, TX 75495
  • /13

    $435,990

    New Construction
    • 4 Beds
    • 3 Baths
    • 2,399 Sq Ft

    Scottsburg Plan at Mantua Point - Gardens, van Alstyne, TX 75495

    Elevate your lifestyle in the spacious and sensational Scottsburg by David Weekley new home plan. Sweet dreams and cheerful mornings enhance each day in the spare bedrooms spread across both levels of the home, each offering a great place where overnight guests and growing residents can thrive. Start each day rested and refreshed in the Owner’s Retreat, which includes a sizable walk-in closet and

    David Weekley Homes Builder
    2078 Cuellar Way Unit 36465335, van Alstyne, TX 75495

Showing Results 241 - 280, Page 7 of 15

How to Buy a Home How to Finance a Home How to Sell a Home