664

Homes for Sale near Van Alstyne Junior High

Section Image Section Image
  • /33

    $599,900

    New Construction
    • 4 Beds
    • 3 Baths
    • 2,737 Sq Ft

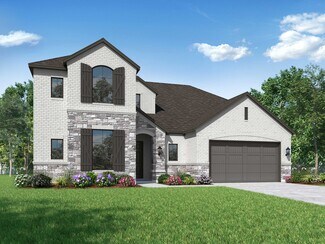
    2737W Plan, van Alstyne, TX 75495

    Home office with French doors set at entry with 12-foot ceiling. Game room with French doors off extended entry. Family room with wall of windows opens to kitchen and dining area. Kitchen features walk-in pantry and generous island with built-in seating space. Primary suite includes bedroom with wall of windows. Double doors lead to primary bath with dual vanities, garden tub, separate

    1600 Swan St Unit 40620087, van Alstyne, TX 75495
  • /47

    $730,990

    New Construction
    • 5 Beds
    • 4.5 - 7 Baths
    • 3,799 Sq Ft

    Plan Royston at Mantua Point - 75ft. Lots, van Alstyne, TX 75495

    The Royston welcomes you with a spacious foyer that leads to a versatile study, perfect for work or relaxation. Bedroom #2, complete with its private bath, is conveniently located nearby. The main living area features an open-concept design, seamlessly connecting the kitchen, dining area, and family room. The kitchen is equipped with a large island and modern amenities, while the family room

    Highland Homes Builder
    1604 Swan Street St Unit 39694177, van Alstyne, TX 75495
  • /31

    $420,990

    New Construction
    • 3 Beds
    • 2.5 Baths
    • 2,098 Sq Ft

    Plan Merrivale at Mantua Point - 40ft. lots, van Alstyne, TX 75495

    Highland Homes Builder
    2072 Cuellar Way Unit 37315974, van Alstyne, TX 75495
  • /25

    $654,990

    New Construction
    • 4 Beds
    • 3.5 Baths
    • 3,562 Sq Ft

    Plan Telford at Thompson Farms - 60ft. lots, van Alstyne, TX 75495

    Welcome to the Telford. Upon entering the home, you're welcomed by a spacious foyer leading to a versatile study, ideal for a home office. Adjacent is a secondary bedroom, complete with its own bath. As you move through the home, you'll encounter a grand curved staircase, elegantly positioned to connect the main living area with the second floor, adding a touch of sophistication to the

    Highland Homes Builder
    208 N Eagle Point Rd Unit 39261109, van Alstyne, TX 75495
  • /6

    $439,990

    New Construction
    • 4 Beds
    • 2.5 Baths
    • 3,050 Sq Ft

    Rosewood Plan at Thompson Farms, van Alstyne, TX 75495

    The Rosewood delivers upscale comfort with room for every chapter of life. Enter a stunning two-story foyer into the open-concept living space. The home showcases a chef-inspired kitchen with designer pantry, casual dining area, and an expansive family room filled with natural light. A spacious primary suite offers a private retreat with a luxurious bath and generously sized closet. The home

    DRB Homes Builder
    200 N Eagle Point Rd Unit 38352742, van Alstyne, TX 75495
  • /55

    $528,990

    New Construction
    • 4 - 5 Beds
    • 3 - 4 Baths
    • 2,788 Sq Ft

    Plan Middleton at Thompson Farms - 50ft. lots, van Alstyne, TX 75495

    This stunning two-story home features 4-bedrooms and 3-bathrooms, offering plenty of space for comfortable living. The backyard patio provides a great spot for relaxing in the fresh air. The family room opens into the kitchen and dining room, creating a welcoming atmosphere for daily life. The primary suite offers an ensuite bathroom and a generous walk-in closet for a private getaway. The home

    Highland Homes Builder
    208 N Eagle Point Rd Unit 36557572, van Alstyne, TX 75495
  • /4

    $419,990

    New Construction
    • 3 Beds
    • 2.5 Baths
    • 2,640 Sq Ft

    Magnolia Plan at Thompson Farms, van Alstyne, TX 75495

    Bright, open, and beautifully livable, the Magnolia offers generous space in a layout that feels both elegant and easygoing. The kitchen anchors the home with an oversized island and abundant counter space, flowing seamlessly into the family and dining areas. A private primary suite at the rear of the home features a spacious bath and an expansive closet, while a formal dining room offers easy

    DRB Homes Builder
    200 N Eagle Point Rd Unit 38352741, van Alstyne, TX 75495
  • /16

    $368,900

    New Construction
    • 5 Beds
    • 3 Baths
    • 2,659 Sq Ft

    Tigris II Plan at Rolling Ridge, van Alstyne, TX 75495

    Extra Suite for multigenerational living. First floor primary suite with primary bath featuring dual sinks. Great room with wall of windows bringing in natural light. Kitchen with beautifully designed cabinets. Versatile loft space with Stuff of Life room.

    K. Hovnanian Homes Builder
    512 Hickory Ridge Dr Unit 36465816, van Alstyne, TX 75495
  • /58

    $427,990

    New Construction
    • 3 - 4 Beds
    • 2.5 - 3.5 Baths
    • 2,273 Sq Ft

    Plan Lynnwood at Mantua Point - 40ft. lots, van Alstyne, TX 75495

    This spacious two-story floor plan is perfect for modern family living. The main floor features an open-concept kitchen with a central island, seamlessly connecting to the dining area and family room, which opens to a cozy patio for outdoor enjoyment. The primary suite, located at the front of the home, offers a luxurious retreat with an ensuite bathroom. A study provides a quiet space for work

    Highland Homes Builder
    2072 Cuellar Way Unit 37315969, van Alstyne, TX 75495
  • /14

    $362,990

    New Construction
    • 3 Beds
    • 2 Baths
    • 1,740 Sq Ft

    Flintwood Plan at Mantua Point - Gardens, van Alstyne, TX 75495

    Comfort and luxury inspire every lifestyle refinement of The Flintwood floor plan by David Weekley Homes. Craft a game night HQ or home office in the welcoming study. A tasteful kitchen rests at the heart of this home, balancing impressive style with easy function, all while maintaining an open design that flows throughout the open-concept dining and family gathering spaces. The covered porch

    David Weekley Homes Builder
    2078 Cuellar Way Unit 36468677, van Alstyne, TX 75495
  • /25

    $560,990

    New Construction
    • 4 Beds
    • 3.5 Baths
    • 2,602 Sq Ft

    Plan Appleton at Thompson Farms - 60ft. lots, van Alstyne, TX 75495

    The Appleton is a wonderful and spacious floor plan. Upon entering this one-story home, you're welcomed into a well-organized layout that spans 2,573 square feet. Just off the foyer, you'll find the secondary bedrooms--one with a private bath and two others that share a Jack and Jill. As you move through the foyer, you reach the heart of the home. The open-concept kitchen with a large island

    Highland Homes Builder
    208 N Eagle Point Rd Unit 39261100, van Alstyne, TX 75495
  • /13

    $295,990

    New Construction
    • 3 Beds
    • 2 Baths
    • 1,510 Sq Ft

    Azalea Plan at Oaklawn, van Alstyne, TX 75495

    The Azalea home offers low-maintenance living in a one-story design in our exclusive new Smart Series. This floorplan features 3 bedrooms, 2 bathrooms, and 1,510–1,558 square feet of functional living space with room to grow and structural options.

    M/I Homes Builder
    3102 Orchid Ave Unit 40104164, van Alstyne, TX 75495
  • /3

    $279,990

    New Construction $20K PRICE DROP
    • 3 Beds
    • 2 Baths
    • 1,520 Sq Ft

    Horizon Plan at Churchill, Anna, TX 75409

    Thoughtfully arranged and beautifully functional, the one-story Horizon offers a welcoming layout that brings ease and comfort to everyday living. From the moment you step through the front door, you’re greeted by a sense of openness that flows naturally through the home. At the center, a spacious great room connects seamlessly to the dining area and kitchen, making this the perfect place to

    DRB Homes Builder
    2715 Weston Way Unit 39010353, Anna, TX 75409
  • /12

    $396,990

    New Construction
    • 3 Beds
    • 2.5 Baths
    • 2,093+ Sq Ft

    Mathew Plan at Mantua Point - Gardens, van Alstyne, TX 75495

    The Mathew by David Weekley floor plan presents optimized gathering spaces and the versatility to adapt to a family’s lifestyle changes throughout the years. Sunlight filters in through energy-efficient windows to shine on the open-concept family and dining areas on the first floor. The chef’s kitchen provides a sleek, multi-function island and plenty of storage and prep space. An upstairs

    David Weekley Homes Builder
    2078 Cuellar Way Unit 36448148, van Alstyne, TX 75495
  • /33

    $480,000

    • 3 Beds
    • 2 Baths
    • 2,308 Sq Ft

    1812 Leo Dr, van Alstyne, TX 75495

    Discover exceptional comfort and style in this single-story home ideally located in the sought-after master-planned community of Mantua. Offering 3 bedrooms, 2 full bathrooms, and a private study with 8-foot French doors, an oversized 3-car tandem garage with commercial grade polyaspartic floor coating, and covered front porch and patio. The open-concept floorplan welcomes you with a dramatic

    Matthew Solimine Redfin Corporation

    1812 Leo Dr, van Alstyne, TX 75495
  • /63

    $600,990

    New Construction
    • 4 - 5 Beds
    • 3 - 5.5 Baths
    • 3,323 Sq Ft

    Plan Leyland at Thompson Farms - 60ft. lots, van Alstyne, TX 75495

    The Leyland is an expansive two-story home that offers 3,308 square feet of thoughtfully crafted living space. Upon entering, you are greeted by a grand foyer that leads to a study and a secondary bedroom with an adjacent bath. The striking curved staircase serves as a stunning centerpiece, guiding you to the upper level. The open-concept kitchen, featuring a large island, flows effortlessly into

    Highland Homes Builder
    208 N Eagle Point Rd Unit 36557584, van Alstyne, TX 75495
  • /23

    $689,900

    New Construction
    • 4 Beds
    • 3.5 Baths
    • 3,395 Sq Ft

    3395W Plan, van Alstyne, TX 75495

    Home office with French doors set at entry with 20-foot ceiling. Formal dining room opens to rotunda with curved staircase. Two-story family room with 18-foot ceiling and wall of windows opens to kitchen and morning area. Kitchen hosts generous island with built-in seating space. Primary suite with a wall of windows. Primary bath includes dual vanity, corner garden tub, separate glass-enclosed

    1600 Swan St Unit 40620077, van Alstyne, TX 75495
  • /14

    $309,990

    New Construction
    • 3 Beds
    • 2 Baths
    • 1,699 Sq Ft

    Boxwood Plan at Oaklawn, van Alstyne, TX 75495

    This gorgeous 3-bedroom, 2-bathroom, and 1,699-1,748 square foot home offers exceptional design with plenty of space for entertaining family and friends. The expansive 16' x 22' family room is the real star of the show, and with plenty of structural options to choose from, you'll easily be able to personalize this layout to fit your specific needs.

    M/I Homes Builder
    3102 Orchid Ave Unit 40104148, van Alstyne, TX 75495
  • /22

    $470,424

    New Construction $15K PRICE DROP
    • 4 Beds
    • 3 Baths
    • 2,273 Sq Ft

    2064 Cuellar Way, van Alstyne, TX 75495

    Welcome to this stunning new construction home by Highland Homes in the highly sought-after Mantua Point community in Van Alstyne. Designed with modern living in mind, this home features an open-concept layout with spacious living areas and stylish finishes throughout.The gourmet kitchen is the heart of the home, offering a large island, ample cabinetry, and seamless flow into the dining and

    Highland Homes Builder
    2064 Cuellar Way, van Alstyne, TX 75495
  • /32

    $552,990

    New Construction
    • 4 Beds
    • 3 - 4.5 Baths
    • 2,862 Sq Ft

    Plan Chesterfield at Thompson Farms - 60ft. lots, van Alstyne, TX 75495

    The Chesterfield is a thoughtfully designed one-story home that offers a spacious and functional layout, perfect for modern living. As you enter the home you'll find a study and two secondary bedrooms that share a bathroom. Moving beyond the foyer, you'll discover the fourth bedroom, complete with its own private bath. Continuing through the rest of the home, you're greeted by an open-concept

    Highland Homes Builder
    208 N Eagle Point Rd Unit 36557580, van Alstyne, TX 75495
  • /45

    $439,990

    New Construction
    • 3 - 5 Beds
    • 2.5 - 4.5 Baths
    • 2,333 Sq Ft

    Plan Worthington at Mantua Point - 40ft. lots, van Alstyne, TX 75495

    Welcome to this beautifully designed two-story home, offering both style and practicality. As you enter, you first step into the inviting dining area, which seamlessly flows into the open-concept kitchen. The kitchen connects to a spacious family room that leads to a cozy patio, perfect for outdoor relaxation. Off the kitchen, you'll find the luxurious primary suite, providing a private retreat

    Highland Homes Builder
    2072 Cuellar Way Unit 37315976, van Alstyne, TX 75495
  • /6

    $354,990

    New Construction
    • 3 - 4 Beds
    • 2 - 3 Baths
    • 1,970 Sq Ft

    Palm Plan at Churchill, Anna, TX 75409

    The Palm is designed to bring ease and style into your everyday life. With a bright, open layout and smart use of space, this home is both welcoming and practical. The large island kitchen with generous pantry opens to a spacious family room and dining area, ideal for entertaining or cozy nights in. The split-bedroom design places the primary suite at the back of the home for added privacy,

    DRB Homes Builder
    2715 Weston Way Unit 39010346, Anna, TX 75409
  • /3

    $389,990

    New Construction
    • 4 Beds
    • 3 Baths
    • 2,170 Sq Ft

    Juniper Plan at Thompson Farms, van Alstyne, TX 75495

    A thoughtful layout and stylish details make the Juniper an ideal choice for those who want space to spread out without sacrificing comfort. At the center of the home, the large island kitchen flows into the family room and dining area, creating a light-filled open space perfect for daily life and weekend gatherings. The primary suite includes a luxurious closet and well-appointed bath, while

    DRB Homes Builder
    200 N Eagle Point Rd Unit 38352734, van Alstyne, TX 75495
  • /27

    $627,990

    New Construction
    • 4 Beds
    • 3.5 Baths
    • 3,256 Sq Ft

    Plan Millbeck at Thompson Farms - 60ft. lots, van Alstyne, TX 75495

    Welcome to the Millbeck. This expansive two-story home offers 3,251 square feet of versatile living space, featuring four bedrooms and three baths, along with one to two half baths, ideal for a growing family. The main floor includes a three-car tandem garage that leads into a welcoming foyer with a study and bedroom. The open-concept kitchen, complete with a large island, seamlessly connects to

    Highland Homes Builder
    208 N Eagle Point Rd Unit 39261103, van Alstyne, TX 75495
  • /11

    $648,900

    New Construction
    • 4 Beds
    • 3 Baths
    • 3,118 Sq Ft

    3118W Plan, van Alstyne, TX 75495

    Home office with French doors frames the entry. Guest suite with a walk-in closet and a full bath. Media room with French doors. Kitchen features a large pantry and a large island with built-in seating space. Family room with a wall of windows. Primary suite with 12-foot coffered ceilings. Double doors lead to primary bath with separate vanities, a garden tub, separate glass-enclosed shower, and

    1600 Swan St Unit 40620083, van Alstyne, TX 75495
  • /34

    $534,990

    New Construction
    • 4 Beds
    • 4 Baths
    • 2,686 Sq Ft

    Redford Plan at Mantua Point - 55ft. lots, van Alstyne, TX 75495

    The Redford floor plan offers a spacious and versatile living space across two levels. The first floor features an open-concept layout, seamlessly connecting the family room, dining area, and a modern kitchen with a central island, which opens onto a patio for outdoor enjoyment. The primary suite provides a private retreat with a luxurious en-suite bathroom, while an additional bedroom and full

    Highland Homes Builder
    1604 Swan St Unit 39693922, van Alstyne, TX 75495
  • /28

    $556,990

    New Construction
    • 4 - 5 Beds
    • 4.5 - 5.5 Baths
    • 3,080 Sq Ft

    Plan Grafton at Thompson Farms - 50ft. lots, van Alstyne, TX 75495

    The Grafton is an elegant two-story home that offers the perfect blend of space, style, and versatility. The first floor features an inviting open layout with a bright living room, dining area, and modern kitchen — ideal for entertaining or big gatherings. A private study and secondary bedroom provide added flexibility, while the primary suite offers a relaxing retreat with a luxurious bath.

    Highland Homes Builder
    208 N Eagle Point Rd Unit 36788914, van Alstyne, TX 75495
  • /15

    $314,990

    New Construction $20K PRICE DROP
    • 3 - 4 Beds
    • 2.5 - 3.5 Baths
    • 2,100 Sq Ft

    Meridian Plan at Churchill, Anna, TX 75409

    Smart, spacious, and designed for flexibility, the Meridian offers a beautifully balanced layout that supports your lifestyle both now and in the future. This two-story home features bright, open living spaces on the main floor and a versatile second level that adapts to the way you live. The first floor centers around a large great room, dining area, and kitchen, all seamlessly connected to

    DRB Homes Builder
    2715 Weston Way Unit 39010386, Anna, TX 75409
  • /28

    $369,990

    New Construction
    • 3 Beds
    • 2 Baths
    • 1,670 Sq Ft

    Plan Dawson at Mantua Point - 40ft. lots, van Alstyne, TX 75495

    Highland Homes Builder
    2072 Cuellar Way Unit 37315972, van Alstyne, TX 75495
  • /58

    $480,990

    New Construction
    • 3 - 4 Beds
    • 2 - 3.5 Baths
    • 2,263 Sq Ft

    Plan Denton at Mantua Point - 55ft. lots, van Alstyne, TX 75495

    This charming 4-bed, 2-bath home offers an inviting and spacious layout. An open concept family room, dining and kitchen area is ideal for entertaining guests. The primary suite, tucked away at the rear of the home, provides the perfect retreat for unwinding after a long day. Enjoy privacy and natural light while you work in an elegant study at the front of the home. A 2-car garage makes coming

    Highland Homes Builder
    1604 Swan St Unit 39693926, van Alstyne, TX 75495
  • /53

    $570,990

    New Construction
    • 4 Beds
    • 3.5 - 4.5 Baths
    • 2,822 Sq Ft

    Plan Birchwood at Thompson Farms - 60ft. lots, van Alstyne, TX 75495

    Welcome to the Birchwood a stunning 2,796 sq. ft. single-story home, designed for comfort and functionality! As you enter, you're greeted by a private study and bedrooms at the front, offering a quiet retreat. Continuing down the entryway, you'll find a spacious entertainment room, perfect for movie nights or gatherings. The heart of the home showcases an open-concept kitchen, dining area, and

    Highland Homes Builder
    208 N Eagle Point Rd Unit 36557582, van Alstyne, TX 75495
  • /60

    $512,990

    New Construction
    • 3 - 4 Beds
    • 3 Baths
    • 2,460 Sq Ft

    Plan Kingston at Mantua Point - 55ft. lots, van Alstyne, TX 75495

    The Kingston is a beautifully designed floor plan, perfect for modern living. This home features four bedrooms and three bathrooms, offering ample space and privacy. The open-concept kitchen connects seamlessly to the dining area and spacious family room, which leads to a cozy patio, ideal for outdoor relaxation. The primary suite provides a luxurious retreat with an ensuite bathroom. Bedrooms

    Highland Homes Builder
    1604 Swan St Unit 39822183, van Alstyne, TX 75495
  • /69

    $615,990

    New Construction
    • 3 - 4 Beds
    • 3 - 3.5 Baths
    • 2,775 Sq Ft

    Plan Canterbury at Mantua Point - 75ft. Lots, van Alstyne, TX 75495

    The Canterbury is a spacious one-story home that offers 2,747 square feet of well-designed living space, perfect for modern family life. The entrance opens into a welcoming foyer, leading to a study and secondary bedroom, which features a private bath. The heart of the home features an open-concept kitchen with a large island, seamlessly connecting to the dining area and family room, which opens

    Highland Homes Builder
    1604 Swan Street St Unit 39694180, van Alstyne, TX 75495
  • /29

    $334,990

    New Construction
    • 3 - 4 Beds
    • 2 - 3 Baths
    • 1,807 Sq Ft

    Emory II Plan at Churchill - 50's, Anna, TX 75409

    The Emory II is a well-designed single-story home that balances style and functionality. Its spacious primary suite serves as a tranquil retreat with a large walk-in closet. The home features a flexible space that can be customized as a home office or game room. Optional enhancements include a covered patio for outdoor relaxation and an optional 3rd-car garage for extra storage. This home offers

    HistoryMaker Homes Builder
    2707 Weston Way Unit 36465880, Anna, TX 75409
  • /34

    $511,990

    New Construction
    • 4 - 5 Beds
    • 4 - 5 Baths
    • 2,686 Sq Ft

    Plan Redford at Thompson Farms - 50ft. lots, van Alstyne, TX 75495

    The Redford floor plan offers a spacious and versatile living space across two levels. The first floor features an open-concept layout, seamlessly connecting the family room, dining area, and a modern kitchen with a central island, which opens onto a patio for outdoor enjoyment. The primary suite provides a private retreat with a luxurious en-suite bathroom, while an additional bedroom and full

    Highland Homes Builder
    208 N Eagle Point Rd Unit 36557571, van Alstyne, TX 75495
  • /44

    $560,990

    New Construction
    • 4 Beds
    • 3 - 3.5 Baths
    • 2,575 Sq Ft

    Plan Brentwood at Thompson Farms - 60ft. lots, van Alstyne, TX 75495

    The Brentwood is a stunning single-story home offering 2,545 square feet of well-planned living space. At the front of the home, a hallway leads to two spacious secondary bedrooms, each with ample closet space and easy access to a shared full bathroom. Nestled between these bedrooms is a centrally located lifestyle room- a flexible space ideal for a playroom, media lounge, or family

    Highland Homes Builder
    208 N Eagle Point Rd Unit 36557581, van Alstyne, TX 75495
  • /2

    $629,900

    New Construction
    • 4 Beds
    • 3 Baths
    • 2,934 Sq Ft

    2934W Plan, van Alstyne, TX 75495

    Home office with French doors frame the two-story entry. Formal dining room. Two-story family room with a wall of windows and 19-foot ceiling. Island kitchen with built-in seating space offers a walk-in pantry and opens to morning area. Primary suite with 11-foot ceiling. Garden tub, separate glass-enclosed shower, dual sinks and two walk-in closets in the primary bath. Additional bedroom on

    1600 Swan St Unit 40620079, van Alstyne, TX 75495
  • /54

    $627,990

    New Construction
    • 4 Beds
    • 3.5 - 4.5 Baths
    • 2,822 Sq Ft

    Plan Birchwood at Mantua Point - 75ft. Lots, van Alstyne, TX 75495

    Welcome to the Birchwood a stunning 2,796 sq. ft. single-story home, designed for comfort and functionality! As you enter, you're greeted by a private study and bedrooms at the front, offering a quiet retreat. Continuing down the entryway, you'll find a spacious entertainment room, perfect for movie nights or gatherings. The heart of the home showcases an open-concept kitchen, dining area, and

    Highland Homes Builder
    1604 Swan Street St Unit 39694179, van Alstyne, TX 75495
  • /56

    $564,990

    New Construction
    • 4 Beds
    • 4 Baths
    • 2,761 Sq Ft

    Plan Fordham at Mantua Point - 55ft. lots, van Alstyne, TX 75495

    The Fordham is a two-story floor plan designed with open living spaces, flexible rooms, and thoughtful everyday convenience. The main level features a spacious kitchen that connects easily to the dining area and living room, creating a welcoming space for gathering. A private study, first-floor secondary bedroom, and secluded primary suite add versatility and comfort, while the upstairs layout

    Highland Homes Builder
    1604 Swan St Unit 36861572, van Alstyne, TX 75495
  • /60

    $697,990

    New Construction
    • 4 - 5 Beds
    • 3 - 4.5 Baths
    • 3,630 Sq Ft

    Plan Sheffield at Mantua Point - 75ft. Lots, van Alstyne, TX 75495

    The Sheffield is a thoughtfully designed 4-bedroom, 3-bathroom home that perfectly blends space, comfort, and functionality. At the front, a private study and guest bedroom offer convenience, while the open-concept family room, dining area, and kitchen with a breakfast nook create the heart of the home. An entertainment room is perfect for movie nights and gatherings, while the primary suite is

    Highland Homes Builder
    1604 Swan Street St Unit 39694174, van Alstyne, TX 75495

Showing Results 81 - 120, Page 3 of 17

How to Buy a Home How to Finance a Home How to Sell a Home