199

Venus, TX Homes for Sale with Pool

Section Image Section Image
  • /14

    $383,990

    New Construction
    • 3 Beds
    • 2 Baths
    • 1,683+ Sq Ft


    Flintwood Plan at Prairie Ridge Village at Goodland - Garden Series, Venus, TX 76084

    Comfort and luxury inspire every lifestyle refinement of The Flintwood floor plan by David Weekley Homes. Craft a game night HQ or home office in the welcoming study. A tasteful kitchen rests at the heart of this home, balancing impressive style with easy function, all while maintaining an open design that flows throughout the open-concept dining and family gathering spaces. The covered porch

    David Weekley Homes Builder
    3787 Long St Unit 37215253, Venus, TX 76084
  • /30

    $669,990

    New Construction
    • 3 - 4 Beds
    • 2.5 Baths
    • 3,299 Sq Ft

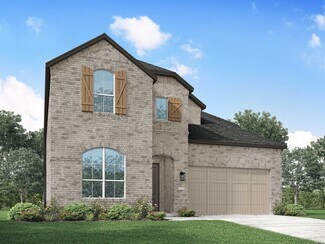
    Primrose II Plan at Somerset - Classic 70s & 80s, Venus, TX 76084

    The Classic Series Primrose II floor plan is a two-story home with four bedrooms and three and a half bathrooms. This plan adds a game room and bath upstairs. Features of this plan include a rotunda entry, formal dining, large family room, open kitchen with custom cabinets and an island, and a primary suite with a walk-in closet and garden tub. Contact us or visit our model home for more

    Bloomfield Homes Builder
    2006 Portrush Ln Unit 36579822, Venus, TX 76084
  • /21

    $465,433

    New Construction $25K PRICE DROP
    • 4 Beds
    • 3 Baths
    • 2,333 Sq Ft

    7566 Anastasia St, Venus, TX 76084

    Welcome to the beautifully crafted Highland Homes Worthington Plan, located in the highly desirable Goodland community. This well-appointed home features 4 bedrooms, 3 baths, and a 2-car garage, offering a thoughtful balance of comfort, function, and style.Step inside to an inviting layout designed for modern living. The elegant Primary Suite includes a luxurious freestanding soaking tub and

    Highland Homes Builder
    7566 Anastasia St, Venus, TX 76084
  • /6

    $334,990

    New Construction
    • 4 Beds
    • 2 Baths
    • 1,960 Sq Ft

    Kimbell Plan at Patriot Estates, Venus, TX 76084

    DRB Homes Builder
    141 John Laurens Dr Unit 38326164, Venus, TX 76084
  • /38

    $704,990

    New Construction
    • 5 - 6 Beds
    • 4.5 - 5.5 Baths
    • 4,226 Sq Ft

    Bellflower IV Plan at Somerset - Classic 70s & 80s, Venus, TX 76084

    The Bellflower IV is an impressive two-story home that offers exceptional space, comfort, and flexibility for modern living. With five bedrooms, four and a half bathrooms, a dining room, study, upstairs game room, and media room, this plan is designed to accommodate every stage of life with ease and style. Ranging from 4,226 to 4,237 square feet, the Bellflower IV provides expansive living areas

    Bloomfield Homes Builder
    2006 Portrush Ln Unit 36579799, Venus, TX 76084
  • /6

    $304,990

    New Construction
    • 4 Beds
    • 2 Baths
    • 1,550 Sq Ft

    Avalon Plan at Patriot Estates, Venus, TX 76084

    DRB Homes Builder
    141 John Laurens Dr Unit 38326156, Venus, TX 76084
  • /35

    $684,990

    New Construction
    • 3 Beds
    • 3.5 - 4.5 Baths
    • 3,516 Sq Ft

    Primrose IV Plan at Somerset - Classic 70s & 80s, Venus, TX 76084

    The Primrose IV floor plan is a two-story home with four bedrooms and three and a half bathrooms. Features of this plan include a rotunda entry, formal dining, a large family room, an open kitchen with custom cabinets and an island, a primary suite with a walk-in closet and garden tub, an upstairs game room, and a second bedroom suite with a bath. Contact us or visit our model home for more

    Bloomfield Homes Builder
    2006 Portrush Ln Unit 36579824, Venus, TX 76084
  • /26

    $725,000

    New Construction
    • 5 Beds
    • 4.5 Baths
    • 3,795 Sq Ft

    3345 Pink Petal Dr, Venus, TX 76084

    Welcome to the brand-new Telford plan by Highland Homes, an award-winning builder known for exceptional quality and craftsmanship. Estimated completion in October, this thoughtfully designed two-story home blends timeless style with modern functionality. Step inside through a striking checkerboard tile entry. Just off the foyer, a private study offers flexible space for a home office, library, or

    Highland Homes Builder
    3345 Pink Petal Dr, Venus, TX 76084
  • /23

    $541,948

    New Construction $21K PRICE DROP
    • 4 Beds
    • 3 Baths
    • 2,505 Sq Ft

    3768 Bermuda Grass Way, Venus, TX 76084

    NEW Highland Home in Goodland - Move-In Ready! Built by award-winning Highland Homes, this stunning new Kingston floorplan offers 4 bedrooms, 3 full baths, a private study, and a dedicated entertainment room, providing the space and flexibility today's buyers want. The open-concept design centers around a spacious kitchen featuring extra cabinetry for added storage, overlooking the dining and

    Highland Homes Builder
    3768 Bermuda Grass Way, Venus, TX 76084
  • /29

    $689,990

    New Construction
    • 4 - 5 Beds
    • 3.5 - 4.5 Baths
    • 3,733 Sq Ft

    Primrose FE V Plan at Somerset - Classic 70s & 80s, Venus, TX 76084

    The Classic Series Primrose V floor plan is a two-story home with four bedrooms and three and a half bathrooms. Features of this plan include a rotunda entry, formal dining, a large family room, an open kitchen with custom cabinets and an island, a primary suite with a walk-in closet and garden tub, and an upstairs game room and bath. Primrose V adds a media room upstairs along with the

    Bloomfield Homes Builder
    2006 Portrush Ln Unit 36579814, Venus, TX 76084
  • /15

    $597,900

    New Construction
    • 4 Beds
    • 3.5 Baths
    • 3,264+ Sq Ft

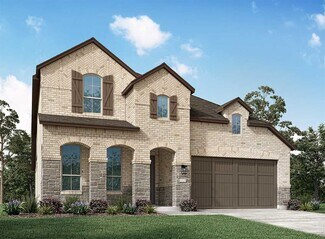
    Royal Heritage Plan at Prairie Ridge Village at Goodland - 50' Homesites, Venus, TX 76084

    Grand Homes Builder
    4706 Buttonbush Dr Unit 36470575, Venus, TX 76084
  • /38

    $598,990

    New Construction
    • 3 Beds
    • 3 Baths
    • 2,771 Sq Ft

    Carolina II Plan at Somerset - Classic 70s & 80s, Venus, TX 76084

    The Classic Series Carolina II floor plan is a two-story home with 4 bedrooms (or 3 bedrooms with study) and 3 bathrooms. Features of this plan include a rotunda entry, covered porch, formal dining, large family room, study, open kitchen with custom cabinets and island, a primary suite with a walk-in closet and an ensuite bath, and an upstairs game room. Contact us or visit our model home for

    Bloomfield Homes Builder
    2006 Portrush Ln Unit 36579802, Venus, TX 76084
  • /26

    $549,990

    New Construction
    • 3 - 4 Beds
    • 2.5 - 3.5 Baths
    • 2,250 Sq Ft

    Rockcress Plan at Somerset - Classic 70s & 80s, Venus, TX 76084

    The Classic Series Rockcress floor plan is a one-story home with three bedrooms and two and a half bathrooms. Features of this plan include a dining room or study option, an open kitchen with custom cabinets and an island; and a primary suite with a walk-in closet, garden tub, and separate shower. With lots of flexibility with this floor plan, you have the options for a fourth bedroom and full

    Bloomfield Homes Builder
    2006 Portrush Ln Unit 36579816, Venus, TX 76084
  • /30

    $552,990

    New Construction
    • 4 Beds
    • 4.5 Baths
    • 3,080 Sq Ft

    Plan Grafton at Feather Grass Village at Goodland - 53ft. lots, Venus, TX 76084

    The Grafton is an elegant two-story home that offers the perfect blend of space, style, and versatility. The first floor features an inviting open layout with a bright living room, dining area, and modern kitchen — ideal for entertaining or big gatherings. A private study and secondary bedroom provide added flexibility, while the primary suite offers a relaxing retreat with a luxurious bath.

    Highland Homes Builder
    3783 Long Stem St Unit 40426148, Venus, TX 76084
  • /28

    $554,990

    New Construction
    • 3 Beds
    • 2 Baths
    • 2,313 Sq Ft

    Carolina Plan at Somerset - Classic 70s & 80s, Venus, TX 76084

    A one-story home with 4 bedrooms (or 3 with optional study) and two bathrooms. Features of this plan include a rotunda entry, covered porch, formal dining, large family room, open kitchen with custom cabinets and island, and a primary suite with a walk-in closet and an ensuite bath.

    Bloomfield Homes Builder
    2006 Portrush Ln Unit 36579801, Venus, TX 76084
  • /17

    $371,990

    New Construction
    • 3 Beds
    • 2 Baths
    • 1,612 Sq Ft

    Devon Plan at Feather Grass Village at Goodland - 40ft. lots, Prairie Ridge, TX 76084

    Highland Homes Builder
    4714 Buttonbush Dr Unit 37370862, Prairie Ridge, TX 76084
  • /21

    $445,990

    New Construction
    • 3 - 4 Beds
    • 2 - 3.5 Baths
    • 2,055 Sq Ft

    Amberley Plan at Feather Grass Village at Goodland - 53ft. lots, Prairie Ridge, TX 76084

    This single-story home with a 2,027-square-foot design offers comfort and space for everyone with 4 bedrooms and 2 bathrooms. The family room is centrally located in the home, opening to the spacious kitchen and dining room. The kitchen boasts a large island, perfect for entertaining while also providing additional storage and seating. The primary suite and bath are tucked away in the rear of the

    Highland Homes Builder
    4714 Buttonbush Dr Unit 37371083, Prairie Ridge, TX 76084
  • /62

    $557,990

    New Construction
    • 4 Beds
    • 3.5 - 4.5 Baths
    • 2,862 Sq Ft

    Ramsey Plan at Feather Grass Village at Goodland - 60ft. lots, Prairie Ridge, TX 76084

    The Ramsey is a single-story home that offers a spacious 2,862 square feet of living space. This plan features four bedrooms and 3.5 baths, providing ample accommodations for family and guests. As you enter, a welcoming entryway leads to a study, perfect for work or relaxation. The open-concept design centers around a large kitchen with an island, which flows into the dining and family areas,

    Highland Homes Builder
    4714 Buttonbush Dr Unit 37371318, Prairie Ridge, TX 76084
  • /34

    $507,990

    New Construction
    • 4 - 5 Beds
    • 4 - 5 Baths
    • 2,686 Sq Ft

    Redford Plan at Feather Grass Village at Goodland - 53ft. lots, Prairie Ridge, TX 76084

    The Redford floor plan offers a spacious and versatile living space across two levels. The first floor features an open-concept layout, seamlessly connecting the family room, dining area, and a modern kitchen with a central island, which opens onto a patio for outdoor enjoyment. The primary suite provides a private retreat with a luxurious en-suite bathroom, while an additional bedroom and full

    Highland Homes Builder
    4714 Buttonbush Dr Unit 37371187, Prairie Ridge, TX 76084
  • /59

    $595,990

    New Construction
    • 4 - 5 Beds
    • 3 - 5.5 Baths
    • 3,326 Sq Ft

    Leyland Plan at Feather Grass Village at Goodland - 60ft. lots, Prairie Ridge, TX 76084

    The Leyland is an expansive two-story home that offers 3,308 square feet of thoughtfully crafted living space. Upon entering, you are greeted by a grand foyer that leads to a study and a secondary bedroom with an adjacent bath. The striking curved staircase serves as a stunning centerpiece, guiding you to the upper level. The open-concept kitchen, featuring a large island, flows effortlessly into

    Highland Homes Builder
    4714 Buttonbush Dr Unit 37371333, Prairie Ridge, TX 76084
  • /22

    $572,990

    New Construction
    • 4 Beds
    • 4.5 Baths
    • 3,143 Sq Ft

    Plan Croydon at Feather Grass Village at Goodland - 53ft. lots, Prairie Ridge, TX 76084

    The Croydon is a beautifully designed two-story floor plan that offers an impressive blend of open living, private retreats, and flexible spaces throughout. The main level features a bright, expansive layout where the kitchen, dining area, and spacious living room come together to create a natural gathering space for everyday living and entertaining. The kitchen serves as the heart of the home

    Highland Homes Builder
    4714 Buttonbush Dr Unit 38791991, Prairie Ridge, TX 76084
  • /28

    $378,990

    New Construction
    • 3 Beds
    • 2 Baths
    • 1,670 Sq Ft

    Dawson Plan at Feather Grass Village at Goodland - 40ft. lots, Prairie Ridge, TX 76084

    Highland Homes Builder
    4714 Buttonbush Dr Unit 37370899, Prairie Ridge, TX 76084
  • /62

    $535,990

    New Construction
    • 4 - 5 Beds
    • 4 - 7 Baths
    • 2,982 Sq Ft

    Cambridge Plan at Feather Grass Village at Goodland - 53ft. lots, Prairie Ridge, TX 76084

    Step inside the Cambridge. This stunning two-story 4-bedroom, 4-bathroom home with 2,960 square feet, provides ample room for comfortable luxury living. Inside, you find an inviting open-concept design that seamlessly connects the family, kitchen and dining areas, making it an entertainer's delight. Soaring ceilings in the family room connect with a game room loft that overlooks the space below.

    Highland Homes Builder
    4714 Buttonbush Dr Unit 37371226, Prairie Ridge, TX 76084
  • /58

    $436,990

    New Construction
    • 3 - 4 Beds
    • 2 - 3.5 Baths
    • 2,273 Sq Ft

    Lynnwood Plan at Feather Grass Village at Goodland - 40ft. lots, Prairie Ridge, TX 76084

    This spacious two-story floor plan is perfect for modern family living. The main floor features an open-concept kitchen with a central island, seamlessly connecting to the dining area and family room, which opens to a cozy patio for outdoor enjoyment. The primary suite, located at the front of the home, offers a luxurious retreat with an ensuite bathroom. A study provides a quiet space for work

    Highland Homes Builder
    4714 Buttonbush Dr Unit 37370989, Prairie Ridge, TX 76084
  • /58

    $461,990

    New Construction
    • 3 - 4 Beds
    • 2 - 3.5 Baths
    • 2,263 Sq Ft

    Denton Plan at Feather Grass Village at Goodland - 53ft. lots, Prairie Ridge, TX 76084

    This charming 4-bed, 2-bath home offers an inviting and spacious layout. An open concept family room, dining and kitchen area is ideal for entertaining guests. The primary suite, tucked away at the rear of the home, provides the perfect retreat for unwinding after a long day. Enjoy privacy and natural light while you work in an elegant study at the front of the home. A 2-car garage makes coming

    Highland Homes Builder
    4714 Buttonbush Dr Unit 37371121, Prairie Ridge, TX 76084
  • /23

    $486,990

    New Construction
    • 3 - 5 Beds
    • 3 - 4 Baths
    • 2,593 Sq Ft

    Richmond Plan at Feather Grass Village at Goodland - 53ft. lots, Prairie Ridge, TX 76084

    The Richmond is an elegant two-story floor plan that offers a perfect blend of comfort and style. The first floor features an open-concept kitchen with a breakfast area that flows into a spacious family room, leading to a cozy patio for outdoor relaxation. The primary suite provides a luxurious retreat with an ensuite bathroom, while bedroom two is conveniently located near a full bathroom. A

    Highland Homes Builder
    4714 Buttonbush Dr Unit 37371132, Prairie Ridge, TX 76084
  • /62

    $442,990

    New Construction
    • 3 - 4 Beds
    • 2 - 3.5 Baths
    • 2,298 Sq Ft

    London Plan at Feather Grass Village at Goodland - 40ft. lots, Prairie Ridge, TX 76084

    This stylish two-story home offers a smart layout designed for both comfort and functionality. Step inside and be greeted by a welcoming open-concept family room, dining area and kitchen with additional seating, creating a seamless flow that’s perfect for everyday living and entertaining. The primary suite, located on the main level provides a tranquil retreat complete with a walk-in closet, and

    Highland Homes Builder
    4714 Buttonbush Dr Unit 37371028, Prairie Ridge, TX 76084
  • /24

    $419,990

    New Construction
    • 3 Beds
    • 2 Baths
    • 1,864 Sq Ft

    Glenhurst Plan at Feather Grass Village at Goodland - 53ft. lots, Prairie Ridge, TX 76084

    The Glenhurst is a 3 bedroom, 2 bath open floor plan that maximizes space. Two bedrooms and a bath are off the arched entry, and the family and dining rooms are open to a huge kitchen with an island and peninsula. The master suite can be expanded with a bay or box window and master bath options include a spa shower or freestanding tub. Extend the patio or add a fireplace in the family room to

    Highland Homes Builder
    4714 Buttonbush Dr Unit 37371067, Prairie Ridge, TX 76084
  • /62

    $442,990

    New Construction
    • 4 Beds
    • 3 - 3.5 Baths
    • 2,454 Sq Ft

    Belmont Plan at Feather Grass Village at Goodland - 40ft. lots, Prairie Ridge, TX 76084

    Enter into the Belmont. This inviting two-story floor plan is designed for modern living, featuring a seamless blend of comfort and functionality. The first floor boasts an open-concept kitchen with a central island, flowing into the dining area and spacious family room, which opens to a cozy patio for outdoor enjoyment. A study provides a quiet space for work or reading, while bedroom two is

    Highland Homes Builder
    4714 Buttonbush Dr Unit 37371039, Prairie Ridge, TX 76084
  • /54

    $537,990

    New Construction
    • 4 - 5 Beds
    • 4 - 5 Baths
    • 2,761 Sq Ft

    Fordham Plan at Feather Grass Village at Goodland - 53ft. lots, Prairie Ridge, TX 76084

    The Fordham is a two-story floor plan designed with open living spaces, flexible rooms, and thoughtful everyday convenience. The main level features a spacious kitchen that connects easily to the dining area and living room, creating a welcoming space for gathering. A private study, first-floor secondary bedroom, and secluded primary suite add versatility and comfort, while the upstairs layout

    Highland Homes Builder
    4714 Buttonbush Dr Unit 37371247, Prairie Ridge, TX 76084
  • /32

    $429,990

    New Construction
    • 3 Beds
    • 2.5 Baths
    • 2,098 Sq Ft

    Merrivale Plan at Feather Grass Village at Goodland - 40ft. lots, Prairie Ridge, TX 76084

    Highland Homes Builder
    4714 Buttonbush Dr Unit 37370968, Prairie Ridge, TX 76084
  • /64

    $535,990

    New Construction
    • 3 - 4 Beds
    • 3 - 3.5 Baths
    • 2,775 Sq Ft

    Canterbury Plan at Feather Grass Village at Goodland - 60ft. lots, Prairie Ridge, TX 76084

    The Canterbury is a spacious one-story home that offers 2,747 square feet of well-designed living space, perfect for modern family life. The entrance opens into a welcoming foyer, leading to a study and secondary bedroom, which features a private bath. The heart of the home features an open-concept kitchen with a large island, seamlessly connecting to the dining area and family room, which opens

    Highland Homes Builder
    4714 Buttonbush Dr Unit 37371268, Prairie Ridge, TX 76084
  • /69

    $566,990

    New Construction
    • 4 - 5 Beds
    • 4.5 - 5.5 Baths
    • 3,203 Sq Ft

    Kent Plan at Feather Grass Village at Goodland - 53ft. lots, Prairie Ridge, TX 76084

    At 3,207 square feet, the two-story Kent combines smart design with modern elegance. The main level features an open layout connecting the kitchen, dining area, and spacious living room — perfect for hosting gatherings or enjoying quiet time. A private study, entertainment room, and guest suite offer flexible spaces for work or relaxation. Upstairs, you’ll find two additional bedrooms, a game

    Highland Homes Builder
    4714 Buttonbush Dr Unit 37371257, Prairie Ridge, TX 76084
  • /35

    $603,990

    New Construction
    • 4 - 5 Beds
    • 3 - 4.5 Baths
    • 3,425 Sq Ft

    Regis Plan at Feather Grass Village at Goodland - 60ft. lots, Prairie Ridge, TX 76084

    Welcome to the Regis. This floor plan features a spacious two-level design, starting with the main floor that includes a welcoming entry leading to a study and secondary bedroom with an adjacent bathroom. The heart of the home is an open-concept kitchen equipped with a large island, that seamlessly connects to the family and dining areas. There is also a patio off of the dining area for outdoor

    Highland Homes Builder
    4714 Buttonbush Dr Unit 37371349, Prairie Ridge, TX 76084
  • /38

    $438,990

    New Construction
    • 3 - 5 Beds
    • 2 - 3.5 Baths
    • 2,349 Sq Ft

    Warrenton Plan at Feather Grass Village at Goodland - 40ft. lots, Prairie Ridge, TX 76084

    This spacious two-story floor plan is perfect for modern family living. The main floor features an open-concept kitchen with a central island, seamlessly connecting to the dining area and family room, which opens to a cozy patio for outdoor enjoyment. The primary suite, located at the front of the home, offers a luxurious retreat with an ensuite bathroom. A study provides a quiet space for work

    Highland Homes Builder
    4714 Buttonbush Dr Unit 37371001, Prairie Ridge, TX 76084
  • /55

    $524,990

    New Construction
    • 4 - 5 Beds
    • 3 - 4 Baths
    • 2,788 Sq Ft

    Middleton Plan at Feather Grass Village at Goodland - 53ft. lots, Prairie Ridge, TX 76084

    This stunning two-story home features 4-bedrooms and 3-bathrooms, offering plenty of space for comfortable living. The backyard patio provides a great spot for relaxing in the fresh air. The family room opens into the kitchen and dining room, creating a welcoming atmosphere for daily life. The primary suite offers an ensuite bathroom and a generous walk-in closet for a private getaway. The home

    Highland Homes Builder
    4714 Buttonbush Dr Unit 37371217, Prairie Ridge, TX 76084
  • /45

    $448,990

    New Construction
    • 3 - 5 Beds
    • 2 - 4.5 Baths
    • 2,333 Sq Ft

    Worthington Plan at Feather Grass Village at Goodland - 40ft. lots, Prairie Ridge, TX 76084

    Welcome to this beautifully designed two-story home, offering both style and practicality. As you enter, you first step into the inviting dining area, which seamlessly flows into the open-concept kitchen. The kitchen connects to a spacious family room that leads to a cozy patio, perfect for outdoor relaxation. Off the kitchen, you'll find the luxurious primary suite, providing a private retreat

    Highland Homes Builder
    4714 Buttonbush Dr Unit 37371050, Prairie Ridge, TX 76084
  • /60

    $497,990

    New Construction
    • 3 - 4 Beds
    • 3 Baths
    • 2,460 Sq Ft

    Kingston Plan at Feather Grass Village at Goodland - 53ft. lots, Prairie Ridge, TX 76084

    The Kingston is a beautifully designed floor plan, perfect for modern living. This home features four bedrooms and three bathrooms, offering ample space and privacy. The open-concept kitchen connects seamlessly to the dining area and spacious family room, which leads to a cozy patio, ideal for outdoor relaxation. The primary suite provides a luxurious retreat with an ensuite bathroom. Bedrooms

    Highland Homes Builder
    4714 Buttonbush Dr Unit 37371148, Prairie Ridge, TX 76084
  • /26

    $380,990

    New Construction
    • 3 - 4 Beds
    • 2 - 3.5 Baths
    • 1,612 Sq Ft

    Grayson Plan at Feather Grass Village at Goodland - 40ft. lots, Prairie Ridge, TX 76084

    Highland Homes Builder
    4714 Buttonbush Dr Unit 37370923, Prairie Ridge, TX 76084
  • /18

    $420,990

    New Construction
    • 3 Beds
    • 2.5 Baths
    • 1,979 Sq Ft

    Kimberley Plan at Feather Grass Village at Goodland - 40ft. lots, Prairie Ridge, TX 76084

    Highland Homes Builder
    4714 Buttonbush Dr Unit 37370935, Prairie Ridge, TX 76084

Showing Results 41 - 80, Page 2 of 5

How to Buy a Home How to Finance a Home How to Sell a Home