124

Venus, TX Homes for Sale under $800,000

Section Image Section Image
  • /25

    $705,990

    New Construction
    • 4 Beds
    • 3 Baths
    • 2,774 Sq Ft

    Plan Canterbury G at Feather Grass Village at Goodland - 60ft. lots, Venus, TX 76084

    The Canterbury is a spacious one-story home that offers 2,747 square feet of well-designed living space, perfect for modern family life. The entrance opens into a welcoming foyer, leading to a study and secondary bedroom, which features a private bath. The heart of the home features an open-concept kitchen with a large island, seamlessly connecting to the dining area and family room, which opens

    Highland Homes Builder
    3591 Redbud Flower Trail Unit 39872387, Venus, TX 76084
  • /53

    $566,990

    New Construction
    • 4 Beds
    • 4.5 Baths
    • 3,277 Sq Ft

    Plan Layton at Feather Grass Village at Goodland - 53ft. lots, Venus, TX 76084

    The Layton is an impressive two-story home offering 3,277 sq. ft. of thoughtfully designed living space. The first floor features an open-concept layout that connects the kitchen, dining area, and spacious living room — perfect for entertaining or relaxing. A private study and secondary bedroom add flexibility, while the luxurious primary suite provides a peaceful retreat. Upstairs, two

    Highland Homes Builder
    3783 Long Stem St Unit 40426139, Venus, TX 76084
  • /37

    $719,990

    New Construction
    • 5 - 6 Beds
    • 4.5 - 5.5 Baths
    • 4,065 Sq Ft

    Primrose VI Plan at Somerset - Classic 70s & 80s, Venus, TX 76084

    The Classic Series Primrose FE VI floor plan is a two-story home with five bedrooms and four and a half bathrooms. Features of this plan include a rotunda entry, formal dining, study, large family room, open kitchen with custom cabinets and island, a primary suite with a walk-in closet and garden tub, and an upstairs game room and media room. Contact us or visit our model home for more

    Bloomfield Homes Builder
    2006 Portrush Ln Unit 36579826, Venus, TX 76084
  • /30

    $621,692

    New Construction $6K PRICE INCREASE
    • 4 Beds
    • 4.5 Baths
    • 3,236 Sq Ft

    3772 Bermuda Grass Way, Venus, TX 76084

    Discover refined living in this beautifully designed Highland Home located in the sought-after Goodland community. The elegant Kent floorplan offers a perfect blend of style, comfort, and functionality with 4 spacious bedrooms, 4.5 bathrooms, and thoughtfully designed living spaces throughout.At the heart of the home, luxury vinyl plank flooring flows through the main living areas,

    Dina Verteramo HIGHLAND HOMES REALTY

    3772 Bermuda Grass Way, Venus, TX 76084
  • /30

    $669,990

    New Construction
    • 3 - 4 Beds
    • 2.5 Baths
    • 3,299 Sq Ft

    Primrose II Plan at Somerset - Classic 70s & 80s, Venus, TX 76084

    The Classic Series Primrose II floor plan is a two-story home with four bedrooms and three and a half bathrooms. This plan adds a game room and bath upstairs. Features of this plan include a rotunda entry, formal dining, large family room, open kitchen with custom cabinets and an island, and a primary suite with a walk-in closet and garden tub. Contact us or visit our model home for more

    Bloomfield Homes Builder
    2006 Portrush Ln Unit 36579822, Venus, TX 76084
  • /38

    $704,990

    New Construction
    • 5 - 6 Beds
    • 4.5 - 5.5 Baths
    • 4,226 Sq Ft

    Bellflower IV Plan at Somerset - Classic 70s & 80s, Venus, TX 76084

    The Bellflower IV is an impressive two-story home that offers exceptional space, comfort, and flexibility for modern living. With five bedrooms, four and a half bathrooms, a dining room, study, upstairs game room, and media room, this plan is designed to accommodate every stage of life with ease and style. Ranging from 4,226 to 4,237 square feet, the Bellflower IV provides expansive living areas

    Bloomfield Homes Builder
    2006 Portrush Ln Unit 36579799, Venus, TX 76084
  • /35

    $684,990

    New Construction
    • 3 Beds
    • 3.5 - 4.5 Baths
    • 3,516 Sq Ft

    Primrose IV Plan at Somerset - Classic 70s & 80s, Venus, TX 76084

    The Primrose IV floor plan is a two-story home with four bedrooms and three and a half bathrooms. Features of this plan include a rotunda entry, formal dining, a large family room, an open kitchen with custom cabinets and an island, a primary suite with a walk-in closet and garden tub, an upstairs game room, and a second bedroom suite with a bath. Contact us or visit our model home for more

    Bloomfield Homes Builder
    2006 Portrush Ln Unit 36579824, Venus, TX 76084
  • /26

    $725,000

    New Construction
    • 5 Beds
    • 4.5 Baths
    • 3,795 Sq Ft

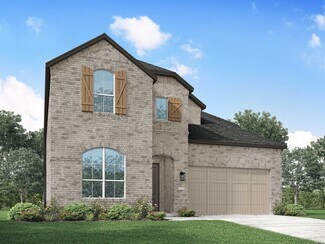
    3345 Pink Petal Dr, Venus, TX 76084

    Welcome to the brand-new Telford plan by Highland Homes, an award-winning builder known for exceptional quality and craftsmanship. Estimated completion in October, this thoughtfully designed two-story home blends timeless style with modern functionality. Step inside through a striking checkerboard tile entry. Just off the foyer, a private study offers flexible space for a home office, library, or

    Highland Homes Builder
    3345 Pink Petal Dr, Venus, TX 76084
  • /26

    $637,990

    New Construction
    • 4 - 5 Beds
    • 3.5 - 6 Baths
    • 3,560 Sq Ft

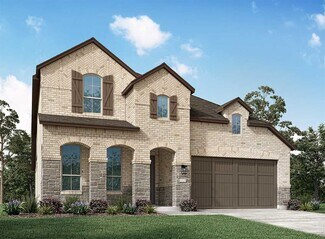
    Telford Plan at Feather Grass Village at Goodland - 60ft. lots, Prairie Ridge, TX 76084

    Welcome to the Telford. Upon entering the home, you're welcomed by a spacious foyer leading to a versatile study, ideal for a home office. Adjacent is a secondary bedroom, complete with its own bath. As you move through the home, you'll encounter a grand curved staircase, elegantly positioned to connect the main living area with the second floor, adding a touch of sophistication to the

    Highland Homes Builder
    4714 Buttonbush Dr Unit 37371414, Prairie Ridge, TX 76084
  • /54

    $565,990

    New Construction
    • 4 Beds
    • 3.5 - 4.5 Baths
    • 2,822 Sq Ft

    Birchwood Plan at Feather Grass Village at Goodland - 60ft. lots, Prairie Ridge, TX 76084

    Welcome to the Birchwood a stunning 2,796 sq. ft. single-story home, designed for comfort and functionality! As you enter, you're greeted by a private study and bedrooms at the front, offering a quiet retreat. Continuing down the entryway, you'll find a spacious entertainment room, perfect for movie nights or gatherings. The heart of the home showcases an open-concept kitchen, dining area, and

    Highland Homes Builder
    4714 Buttonbush Dr Unit 37371326, Prairie Ridge, TX 76084
  • /62

    $557,990

    New Construction
    • 4 Beds
    • 3.5 - 4.5 Baths
    • 2,862 Sq Ft

    Ramsey Plan at Feather Grass Village at Goodland - 60ft. lots, Prairie Ridge, TX 76084

    The Ramsey is a single-story home that offers a spacious 2,862 square feet of living space. This plan features four bedrooms and 3.5 baths, providing ample accommodations for family and guests. As you enter, a welcoming entryway leads to a study, perfect for work or relaxation. The open-concept design centers around a large kitchen with an island, which flows into the dining and family areas,

    Highland Homes Builder
    4714 Buttonbush Dr Unit 37371318, Prairie Ridge, TX 76084
  • /34

    $507,990

    New Construction
    • 4 - 5 Beds
    • 4 - 5 Baths
    • 2,686 Sq Ft

    Redford Plan at Feather Grass Village at Goodland - 53ft. lots, Prairie Ridge, TX 76084

    The Redford floor plan offers a spacious and versatile living space across two levels. The first floor features an open-concept layout, seamlessly connecting the family room, dining area, and a modern kitchen with a central island, which opens onto a patio for outdoor enjoyment. The primary suite provides a private retreat with a luxurious en-suite bathroom, while an additional bedroom and full

    Highland Homes Builder
    4714 Buttonbush Dr Unit 37371187, Prairie Ridge, TX 76084
  • /59

    $595,990

    New Construction
    • 4 - 5 Beds
    • 3 - 5.5 Baths
    • 3,326 Sq Ft

    Leyland Plan at Feather Grass Village at Goodland - 60ft. lots, Prairie Ridge, TX 76084

    The Leyland is an expansive two-story home that offers 3,308 square feet of thoughtfully crafted living space. Upon entering, you are greeted by a grand foyer that leads to a study and a secondary bedroom with an adjacent bath. The striking curved staircase serves as a stunning centerpiece, guiding you to the upper level. The open-concept kitchen, featuring a large island, flows effortlessly into

    Highland Homes Builder
    4714 Buttonbush Dr Unit 37371333, Prairie Ridge, TX 76084
  • /22

    $572,990

    New Construction
    • 4 Beds
    • 4.5 Baths
    • 3,143 Sq Ft

    Plan Croydon at Feather Grass Village at Goodland - 53ft. lots, Prairie Ridge, TX 76084

    The Croydon is a beautifully designed two-story floor plan that offers an impressive blend of open living, private retreats, and flexible spaces throughout. The main level features a bright, expansive layout where the kitchen, dining area, and spacious living room come together to create a natural gathering space for everyday living and entertaining. The kitchen serves as the heart of the home

    Highland Homes Builder
    4714 Buttonbush Dr Unit 38791991, Prairie Ridge, TX 76084
  • /62

    $535,990

    New Construction
    • 4 - 5 Beds
    • 4 - 7 Baths
    • 2,982 Sq Ft

    Cambridge Plan at Feather Grass Village at Goodland - 53ft. lots, Prairie Ridge, TX 76084

    Step inside the Cambridge. This stunning two-story 4-bedroom, 4-bathroom home with 2,960 square feet, provides ample room for comfortable luxury living. Inside, you find an inviting open-concept design that seamlessly connects the family, kitchen and dining areas, making it an entertainer's delight. Soaring ceilings in the family room connect with a game room loft that overlooks the space below.

    Highland Homes Builder
    4714 Buttonbush Dr Unit 37371226, Prairie Ridge, TX 76084
  • /58

    $537,990

    New Construction
    • 4 - 5 Beds
    • 4 - 5 Baths
    • 2,761 Sq Ft

    Fordham Plan at Feather Grass Village at Goodland - 53ft. lots, Prairie Ridge, TX 76084

    The Fordham is a two-story floor plan designed with open living spaces, flexible rooms, and thoughtful everyday convenience. The main level features a spacious kitchen that connects easily to the dining area and living room, creating a welcoming space for gathering. A private study, first-floor secondary bedroom, and secluded primary suite add versatility and comfort, while the upstairs layout

    Highland Homes Builder
    4714 Buttonbush Dr Unit 37371247, Prairie Ridge, TX 76084
  • /64

    $535,990

    New Construction
    • 3 - 4 Beds
    • 3 - 3.5 Baths
    • 2,775 Sq Ft

    Canterbury Plan at Feather Grass Village at Goodland - 60ft. lots, Prairie Ridge, TX 76084

    The Canterbury is a spacious one-story home that offers 2,747 square feet of well-designed living space, perfect for modern family life. The entrance opens into a welcoming foyer, leading to a study and secondary bedroom, which features a private bath. The heart of the home features an open-concept kitchen with a large island, seamlessly connecting to the dining area and family room, which opens

    Highland Homes Builder
    4714 Buttonbush Dr Unit 37371268, Prairie Ridge, TX 76084
  • /69

    $566,990

    New Construction
    • 4 - 5 Beds
    • 4.5 - 5.5 Baths
    • 3,203 Sq Ft

    Kent Plan at Feather Grass Village at Goodland - 53ft. lots, Prairie Ridge, TX 76084

    At 3,207 square feet, the two-story Kent combines smart design with modern elegance. The main level features an open layout connecting the kitchen, dining area, and spacious living room — perfect for hosting gatherings or enjoying quiet time. A private study, entertainment room, and guest suite offer flexible spaces for work or relaxation. Upstairs, you’ll find two additional bedrooms, a game

    Highland Homes Builder
    4714 Buttonbush Dr Unit 37371257, Prairie Ridge, TX 76084
  • /35

    $603,990

    New Construction
    • 4 - 5 Beds
    • 3 - 4.5 Baths
    • 3,425 Sq Ft

    Regis Plan at Feather Grass Village at Goodland - 60ft. lots, Prairie Ridge, TX 76084

    Welcome to the Regis. This floor plan features a spacious two-level design, starting with the main floor that includes a welcoming entry leading to a study and secondary bedroom with an adjacent bathroom. The heart of the home is an open-concept kitchen equipped with a large island, that seamlessly connects to the family and dining areas. There is also a patio off of the dining area for outdoor

    Highland Homes Builder
    4714 Buttonbush Dr Unit 37371349, Prairie Ridge, TX 76084
  • /55

    $524,990

    New Construction
    • 4 - 5 Beds
    • 3 - 4 Baths
    • 2,788 Sq Ft

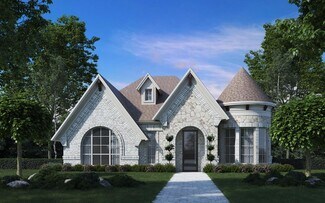
    Middleton Plan at Feather Grass Village at Goodland - 53ft. lots, Prairie Ridge, TX 76084

    This stunning two-story home features 4-bedrooms and 3-bathrooms, offering plenty of space for comfortable living. The backyard patio provides a great spot for relaxing in the fresh air. The family room opens into the kitchen and dining room, creating a welcoming atmosphere for daily life. The primary suite offers an ensuite bathroom and a generous walk-in closet for a private getaway. The home

    Highland Homes Builder
    4714 Buttonbush Dr Unit 37371217, Prairie Ridge, TX 76084
  • /28

    $543,990

    New Construction
    • 3 - 5 Beds
    • 3 - 4.5 Baths
    • 2,862 Sq Ft

    Chesterfield Plan at Feather Grass Village at Goodland - 60ft. lots, Prairie Ridge, TX 76084

    The Chesterfield is a thoughtfully designed one-story home that offers a spacious and functional layout, perfect for modern living. As you enter the home you'll find a study and two secondary bedrooms that share a bathroom. Moving beyond the foyer, you'll discover the fourth bedroom, complete with its own private bath. Continuing through the rest of the home, you're greeted by an open-concept

    Highland Homes Builder
    4714 Buttonbush Dr Unit 37371305, Prairie Ridge, TX 76084
  • /2

    $537,990

    New Construction
    • 4 Beds
    • 3 - 4 Baths
    • 2,855+ Sq Ft

    Chamberlaine Plan at Prairie Ridge Village at Goodland - Manor Series, Venus, TX 76084

    The Chamberlaine floor plan by David Weekley Homes blends vibrant lifestyle spaces with top-quality craftsmanship. Begin and end each day in the exquisite comfort of your superb Owner’s Retreat, which includes a pamper-ready bathroom and a deluxe walk-in closet. Each spare bedroom supports growing minds and personalities by combining unique appeal and plenty of room to thrive. The spacious

    David Weekley Homes Builder
    3787 Long St Unit 37215256, Venus, TX 76084
  • /2

    $787,990

    New Construction
    • 4 Beds
    • 3.5 Baths
    • 3,497 Sq Ft

    Plan Foxleigh G at Feather Grass Village at Goodland - 60ft. lots, Venus, TX 76084

    The Foxleigh is an impressive two-story home that offers 3,492 square feet of beautifully designed living space. Entering through the foyer, you'll find a study and secondary bedroom with a private bath. The open-concept kitchen, complete with a central island, flows into the dining and family rooms, providing seamless access to a spacious patio for outdoor enjoyment. The main floor also features

    Highland Homes Builder
    3591 Redbud Flower Trail Unit 39872388, Venus, TX 76084
  • /2

    $592,990

    New Construction $24K PRICE DROP
    • 4 Beds
    • 3 Baths
    • 2,953 Sq Ft

    3764 Jane St, Venus, TX 76084

    Exceptional craftsmanship and sophistication combine with genuine comforts to make each day delightful in The Lavender by David Weekley Homes in Goodland. Flex your interior design skills in the limitless lifestyle potential of the sunny family and dining area. Birthday cakes, impressive dinners, and shared memories of holiday treats all begin in the tasteful kitchen nestled at the heart of this

    David Weekley Homes Builder
    3764 Jane St, Venus, TX 76084
  • /17

    $678,000

    $21K PRICE DROP
    • 8 Beds
    • 6 Baths
    • 4,128 Sq Ft

    640 Wheatfield Dr, Venus, TX 76084

    ******PRICE ALERT******Modern Luxury meets smart investment. This stunning Full Duplex offers two spacious residences, each featuring 4 bedrooms, 2.5 baths, and a bright open floor plan designed for contemporary living. Enjoy granite countertops, sleek finishes and generous living spaces that flow effortlessly to private fenced backyards which is perfect for relaxing or entertaining. Whether

    Latoya Stevens BLVD Group

    640 Wheatfield Dr, Venus, TX 76084
  • /30

    $524,990

    New Construction $104K PRICE DROP
    • 4 Beds
    • 3 Baths
    • 2,521 Sq Ft

    2112 Redding Dr, Venus, TX 76084

    Caraway floor plan offers 4 bedrooms, 3 baths across a well-balanced layout, making it an ideal design for comfortable daily living with room to spread out. The exterior presents a clean, finished look with a beautiful brick and stone design, a welcoming covered front porch, and a front-facing 2.5-car garage with extra room for storage. The foyer opens to the family room, kitchen, and breakfast

    Bloomfield Homes Builder
    2112 Redding Dr, Venus, TX 76084
  • /2

    $613,990

    New Construction
    • 4 Beds
    • 4 Baths
    • 3,399 Sq Ft

    3511 Pink Petal Dr, Venus, TX 76084

    The Chamberlaine floor plan by David Weekley Homes blends vibrant lifestyle spaces with top-quality craftsmanship. Begin and end each day in the exquisite comfort of your superb Owner’s Retreat, which includes a pamper-ready bathroom and a deluxe walk-in closet. Each spare bedroom supports growing minds and personalities by combining unique appeal and plenty of room to thrive. The spacious

    David Weekley Homes Builder
    3511 Pink Petal Dr, Venus, TX 76084
  • /2

    $542,990

    New Construction
    • 5 Beds
    • 4 Baths
    • 3,178 Sq Ft

    Sonoran Plan at Prairie Ridge Village at Goodland - Classic Series, Venus, TX 76084

    Build your family’s future with the timeless comforts and top-quality craftsmanship of The Sonoran floor plan by David Weekley Homes. Birthday parties, cookouts, and quiet evenings are just a few of the outdoor leisure opportunities supported by the covered porch. Prepare, present and enjoy your culinary masterpieces on the contemporary kitchen’s island overlooking the spacious family and dining

    David Weekley Homes Builder
    4702 Buttonbush Dr Unit 39689390, Venus, TX 76084
  • /40

    $599,990

    New Construction $81K PRICE DROP
    • 4 Beds
    • 3 Baths
    • 3,285 Sq Ft

    2605 Acton Dr, Venus, TX 76084

    Our Carolina IV plan features 4 generously sized bedrooms and a variety of living spaces, all ready for your personal touch. The open-concept design is perfect for entertaining, with a striking floor to mantel tile fireplace framed by a cedar mantel in the Family Room, creating a warm and inviting atmosphere. The Study, conveniently located off the foyer, offers a quiet work or reading space with

    Bloomfield Homes Builder
    2605 Acton Dr, Venus, TX 76084
  • /2

    $622,641

    • Land
    • 3.96 Acres
    • $157,233 per Acre

    13413 County Road 511, Venus, TX 76084

    This is a multi-parcial listing for a total of 3.96 acres. The other 2 tracks are connected back to front. Road frontage is on both sides of the prperty, one on CR 511 the other on Lake View Dr.

    Brenda Dietrich Trophy Class Real Estate

    13413 County Road 511, Venus, TX 76084
  • /10

    $518,900

    New Construction
    • 3 Beds
    • 2 Baths
    • 1,948 Sq Ft

    Royal Hampton I Plan at Prairie Ridge Village at Goodland - 50' Homesites, Venus, TX 76084

    Grand Homes Builder
    4706 Buttonbush Dr Unit 36496168, Venus, TX 76084
  • /51

    $646,878

    New Construction
    • 4 Beds
    • 3 Baths
    • 2,971 Sq Ft

    3732 Bermuda Grass Way, Venus, TX 76084

    Brand-new home by Highland Homes, an award-winning builder and ten-time Builder of the Year, located in the highly sought-after Goodland community! This stunning Middleton floor plan combines luxury, comfort, and functionality with 4 bedrooms, 3 full baths, and a spacious entertainment room designed for today's lifestyle. The elegant primary suite features a spa-inspired bath with a freestanding

    Highland Homes Builder
    3732 Bermuda Grass Way, Venus, TX 76084
  • /40

    $550,000

    • 5 Beds
    • 3.5 Baths
    • 3,269 Sq Ft

    2419 Loxley Dr, Venus, TX 76084

    GORGEOUS 2024 BARELY LIVED IN BLOOMFIELD HOME WITH 5 BEDROOMS PLUS A STUDY AND 2.5 CAR GARAGE! Why pay new construction prices when you can own this beautiful almost new home for LESS than what the sellers paid for it!?! Situated across the street from a greenbelt is a lovely landscaped home with pretty curb appeal! Step inside to find a wonderful open concept home with tall ceilings and large

    Lanae Humbles Twenty-Two Realty

    2419 Loxley Dr, Venus, TX 76084
  • /2

    $603,240

    New Construction $23K PRICE DROP
    • 5 Beds
    • 4 Baths
    • 3,012 Sq Ft

    3739 Bermuda Grass Way, Venus, TX 76084

    Design exquisite living spaces and build cherished memories together in the vibrant Bluebonnet by David Weekley Homes in Grand Prairie, Texas. Craft a social lounge, game night HQ or home office in the inviting study and upstairs retreat. A tasteful kitchen rests at the heart of this home, balancing impressive style with easy function, all while maintaining an open design that flows throughout

    David Weekley Homes Builder
    3739 Bermuda Grass Way, Venus, TX 76084
  • /28

    $613,990

    New Construction
    • 4 Beds
    • 3 Baths
    • 3,118 Sq Ft

    3575 Redbud Flower Trail, Venus, TX 76084

    3575 Redbud Flower Trail, Grand Prairie, TX 76084: Searching for the ideal home in Goodland’s premier master-planned community? Your search ends here—this exceptional David Weekley home truly has it all. Its thoughtfully designed open layout highlights a spacious Owner’s Retreat complete with a rejuvenating drop-in tub and walk-in shower, offering the perfect sanctuary to rest and recharge. Love

    David Weekley Homes Builder
    3575 Redbud Flower Trail, Venus, TX 76084
  • /59

    $680,000

    New Construction
    • 4 Beds
    • 4.5 Baths
    • 2,887 Sq Ft

    7556 Cardinal Flower Way, Venus, TX 76084

    Experience elevated single-story living in this brand new Highland Homes Ramsey plan in Goodland, ready for move-in this September. Filled with natural light and designed for everyday comfort, this thoughtfully crafted home features soaring 16' ceilings, a private study, and an open-concept layout ideal for both entertaining and daily living. The chef-inspired kitchen offers premium finishes, a

    Highland Homes Builder
    7556 Cardinal Flower Way, Venus, TX 76084
  • /49

    $655,728

    New Construction
    • 4 Beds
    • 4 Baths
    • 3,039 Sq Ft

    3748 Jane St, Venus, TX 76084

    Copilot said: Brand-new home by Highland Homes, an award-winning builder and ten-time Builder of the Year, located in the highly sought-after Goodland community! This stunning Fordham floor plan combines luxury, comfort, and functionality with 4 bedrooms and 4 full baths, offering plenty of space for everyday living and entertaining. A dedicated entertainment room provides the perfect space for

    Highland Homes Builder
    3748 Jane St, Venus, TX 76084
  • /2

    $622,990

    New Construction $5K PRICE DROP
    • 4 Beds
    • 4.5 Baths
    • 3,335 Sq Ft

    3743 Bermuda Grass Way, Venus, TX 76084

    The Peony by David Weekley Homes in Goodland delights discerning Homeowners and first-time Homebuyers alike. Start each day refreshed in the Owner’s Retreat, which includes a sprawling walk-in closet and a serene Owner’s Bath. The open family and dining spaces provide a splendid setting for special celebrations and enjoying your day-to-day life to the fullest. Two guest suites and an additional

    David Weekley Homes Builder
    3743 Bermuda Grass Way, Venus, TX 76084
  • /6

    $588,990

    New Construction
    • 4 Beds
    • 3 Baths
    • 2,987 Sq Ft

    Plan Bradford at Feather Grass Village at Goodland - 60ft. lots, Venus, TX 76084

    The Bradford is a single-story floor plan that offers a well-balanced layout with spacious gathering areas, private bedroom wings, and flexible rooms designed for modern living. The kitchen sits at the heart of the home with a large center island and peninsula, walk-in pantry, and open connection to the dining area, keeping area, and living room. The added keeping area creates a cozy secondary

    Highland Homes Builder
    3761 Long Stem St Unit 41318566, Venus, TX 76084
  • /22

    $570,990

    New Construction
    • 4 Beds
    • 3 Baths
    • 3,106+ Sq Ft

    Mccamey Plan at Prairie Ridge Village at Goodland - Manor Series, Venus, TX 76084

    The McCamey floor plan by David Weekley Homes in Goodland blends timeless luxury with top-quality craftsmanship to create a uniquely welcoming single-family home. Vibrant space and limitless potential make the open family and dining areas a decorator’s dream. Gather around the kitchen island to enjoy delectable treats and celebrate special achievements. An upstairs retreat, front study and

    David Weekley Homes Builder
    3787 Long St Unit 37215258, Venus, TX 76084

Showing Results 41 - 80, Page 2 of 4

How to Buy a Home How to Finance a Home How to Sell a Home