28

Vergennes, MI Homes for Sale under $600,000

Section Image Section Image Section Image
  • /40

    $450,000

    • 3 Beds
    • 2 Baths
    • 1,560 Sq Ft

    650 Parnell Ave SE, Lowell, MI 49331

    Welcome to this three-bedroom, two-bath home offering 1,560 square feet of finished living space on an impressive 7.91 wooded acres in Lowell. The spacious main level features abundant natural light and a stone fireplace. The kitchen offers generous cabinetry and workspace, while the full unfinished basement provides excellent storage and future finishing potential. An attached two-car garage

    Agent Photo

    Amanda Rogers

    Rogers Neighborhood Realty

    650 Parnell Ave SE, Lowell, MI 49331
  • /28

    $567,000

    New Construction
    • 3 Beds
    • 2 Baths
    • 1,664 Sq Ft

    Elmwood Plan at Flat River Estates, Lowell, MI 49331

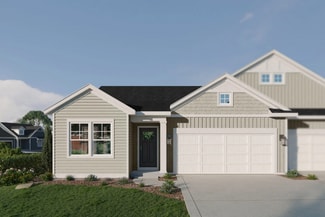
    Welcoming ranch style home with an entry foyer leading into the open-concept great room, dining area and kitchen complete with large snack ledge on the island and a suitable corner pantry. The primary bedroom suite and guest rooms are separated to create privacy. The primary suite features a private bath with dual-sink vanity and over-sized walk-in closet. Optional downstairs bedroom, bathroom

    JTB Homes Builder
    1040 Washington Rd Unit 37460053, Lowell, MI 49331
  • /29

    $575,000

    New Construction
    • 4 Beds
    • 2.5 Baths
    • 2,034 Sq Ft

    Redwood Plan at Flat River Estates, Lowell, MI 49331

    Captivating open-concept two-story home with two-story foyer encompasses a spacious living area, additional flex room and large kitchen complete with snack ledge in the island and pantry. Generous primary suite includes a vast walk-in closet, and private bath complete with dual-sink vanity and linen closet. Conveniently located second floor laundry and linen closet. Mud room contains bench with

    JTB Homes Builder
    1040 Washington Rd Unit 37460065, Lowell, MI 49331
  • /23

    $596,000

    New Construction
    • 4 Beds
    • 2.5 Baths
    • 2,297 Sq Ft

    Maplewood Plan at Flat River Estates, Lowell, MI 49331

    Welcoming two-story home with open concept, spacious great room, large kitchen hosts an island with snack ledge, cozy dining space, and convenient walk-in pantry. The exceptional second-floor primary bedroom suite includes an extensive walk-in closet and private bath complete with secluded water closet and linen closet. The mud room provides plenty of storage with a closet and additional bench

    JTB Homes Builder
    1040 Washington Rd Unit 37460060, Lowell, MI 49331
  • /19

    $568,000

    New Construction
    • 3 Beds
    • 2 Baths
    • 1,696 Sq Ft

    Sequoia Plan at Flat River Estates, Lowell, MI 49331

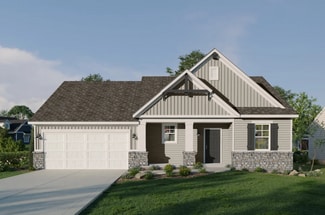
    Outstanding craftsman-styled ranch features split bedroom concept. The generous primary suite, complete with a spacious walk-in closet and dual-sink vanity, is tucked away with separation from the secondary bedrooms. Well-appointed kitchen includes walk-in pantry, island with snack ledge and large dining area and great room. Give us a call today at (616) 916-8895

    JTB Homes Builder
    1040 Washington Rd Unit 37460068, Lowell, MI 49331
  • /25

    $540,000

    New Construction
    • 2 Beds
    • 2 Baths
    • 1,668 Sq Ft

    Camden Plan at Flat River Estates, Lowell, MI 49331

    Camden House PlanCozy, 2 bedroom cottage-style ranch home that encompasses the feeling of a large condo, without the association. A nice foyer opens up to a great living space with a huge, executive-style kitchen with a center island, spacious great room, great dining area. The exceptional primary bedroom suite down the hall offers privacy and an expansive walk-in closet, primary bath, and

    JTB Homes Builder
    1040 Washington Rd Unit 37459995, Lowell, MI 49331
  • /16

    $587,000

    New Construction
    • 4 Beds
    • 2.5 Baths
    • 2,153 Sq Ft

    Cedarwood Plan at Flat River Estates, Lowell, MI 49331

    Inviting two-story home with open-concept great room, den, dining area, and kitchen features ample cabinet storage, a kitchen island and walk-in corner pantry. The second floor primary suite includes a private bath with dual-sink vanity and attached walk-in closet. The laundry is conveniently located on the second floor with an over-sized folding space.

    JTB Homes Builder
    1040 Washington Rd Unit 37460036, Lowell, MI 49331
  • /27

    $556,000

    New Construction
    • 4 Beds
    • 2.5 Baths
    • 2,344 Sq Ft

    The Preston Plan at Harvest Meadows, Lowell, MI 49331

    Buildable Home Plan - Photos are Representational Stately and contemporary, the Preston home plan is a two-story design offering 2344 square feet of living space, four bedrooms, and two and a half baths. Step from your new Preston home’s porch into the front entryway with its coat closet and optional bench. From the entryway, the front room offers a flexible space for formal dining or a sitting

    Eastbrook Homes Builder
    12033 Harvest Acre Dr Unit 36462812, Lowell, MI 49331
  • /78

    $559,900

    $40K PRICE DROP
    • 4 Beds
    • 3.5 Baths
    • 2,220 Sq Ft

    12880 Jordan Meadows NE, Lowell, MI 49331

    If you've been looking for privacy, space, and something truly different--this is it. This one-of-a-kind 4-bedroom, 4-bath home with a main-level office sits on 1.8 acres and offers a rare combination of comfort, updates, and outdoor living. The property features a nearly 2,000 sq ft barn complete with heat, water, and a bathroom--perfect for hobbies, storage, or a fully functional private

    Fritz Ball EXP Realty LLC

    12880 Jordan Meadows NE, Lowell, MI 49331
  • /28

    $592,000

    New Construction
    • 4 Beds
    • 2.5 Baths
    • 2,244 Sq Ft

    The Hearthside Plan at Harvest Meadows, Lowell, MI 49331

    Buildable Home Plan – Photos are Representational The Hearthside design is an inviting two-story home with ample space and lots of opportunity for personalization and expansion. This plan includes 2244 square feet of finished space includes four bedrooms and two and a half baths, offering you plenty of flexible living space. The elegant pillared porch and two-story foyer leads to a flex room that

    Eastbrook Homes Builder
    12033 Harvest Acre Dr Unit 36498162, Lowell, MI 49331
  • /17

    $509,000

    New Construction
    • 3 Beds
    • 2 Baths
    • 1,592 Sq Ft

    The Grayson Plan at Harvest Meadows, Lowell, MI 49331

    Buildable Home Plan – Photos are Representational Welcome to this newly improved, Americana Series home plan, the Grayson! Enter your new Grayson home from the front porch into the main entryway, or through the two-car garage into the mudroom. The conveniently located mudroom includes a coat closet and an optional bench and connects with the entryway in the hall. The front hall opens into the

    Eastbrook Homes Builder
    12033 Harvest Acre Dr Unit 36501396, Lowell, MI 49331
  • /28

    $560,000

    New Construction
    • 3 Beds
    • 2 Baths
    • 1,928 Sq Ft

    The Maxwell Plan at Harvest Meadows, Lowell, MI 49331

    Buildable Home Plan – Photos are Representational The Maxwell home plan is a contemporary ranch style home. Walk into your new Maxwell home from the front porch to the main entryway. The dining area is positioned just off the front hall and can be transformed into an office with stylish French doors. The dining room and entryway lead into the family room, which can be further enhanced with one of

    Eastbrook Homes Builder
    12033 Harvest Acre Dr Unit 36468760, Lowell, MI 49331
  • /39

    $525,000

    New Construction
    • 2 Beds
    • 2 Baths
    • 1,622 Sq Ft

    Whitby Plan at Flat River Estates, Lowell, MI 49331

    Cozy, 2 bedroom cottage-style ranch home that encompasses the feeling of a large condo, without the association. A nice foyer opens up to a great living space with spacious great room, dining area, and welcoming kitchen with curved island and snack ledge. The exceptional primary suite offers privacy and an expansive walk-in closet, primary bath, and secluded water closet. Same floor laundry,

    JTB Homes Builder
    1040 Washington Rd Unit 37459998, Lowell, MI 49331
  • /28

    $540,000

    New Construction
    • 2 Beds
    • 2 Baths
    • 1,773 Sq Ft

    The Balsam Plan at Harvest Meadows, Lowell, MI 49331

    Buildable Home Plan – Photos Are Representational The Balsam, named after the most fragrant fir tree, evokes freshness and a feeling of open spaces. The Balsam is our latest ranch plan, featuring 1773 of flexible living space. Enter the Balsam home through your front porch or through the two-car garage, immediately finding the mudroom to your left. The conveniently located mudroom includes a coat

    Eastbrook Homes Builder
    12033 Harvest Acre Dr Unit 36452577, Lowell, MI 49331
  • /10

    $309,000

    • Land
    • 4.34 Acres
    • $71,198 per Acre

    18 Tito Trail, Cascade, ID 83611

    MOUNTAIN, VALLEY FLOOR & FOREST VIEWS from this exceptional homesite, complete with a peek-a-boo view of Tom J Reservoir to the northwest. This beautiful lot is ready for your vision, featuring a roughed-in driveway, pre-approved standard 4-bedroom septic approval, and power ran to the property. Whether you're ready to build now or prefer to hold for the future, this is the perfect setting for

    Melanie Munson Cascade Lake Realty INC

    18 Tito Trail, Cascade, ID 83611
  • /4

    $458,000

    New Construction
    • 1 Bed
    • 1.5 Baths
    • 1,106 Sq Ft

    The Brinley Plan at Harvest Meadows, Lowell, MI 49331

    Welcome to the Brinley home plan, the newest addition to our Hometown Series! The Brinley offers a streamlined floor plan with main floor living for those who prefer zero steps in their home. Tour the Brinley with us! Walk into your home from the quaint front porch, and find a spacious entryway with a powder room to your right and a coat closet to your left. On your right, you will find the

    Eastbrook Homes Builder
    12033 Harvest Acre Dr Unit 37278152, Lowell, MI 49331
  • /27

    $543,000

    New Construction
    • 3 Beds
    • 2.5 Baths
    • 1,943 Sq Ft

    The Marley Plan at Harvest Meadows, Lowell, MI 49331

    Buildable Home Plan – Photos are Representational The Marley is a two-story home plan, offering three bedrooms and 2.5 bathrooms, with the option to add a fourth and fifth bedroom and additional bathroom. This popular home plan is known for its main floor owner's suite and two-story great room. Step into your new Marley home from the elegant front porch. The entryway takes you past a coat closet,

    Eastbrook Homes Builder
    12033 Harvest Acre Dr Unit 36466789, Lowell, MI 49331
  • /28

    $519,000

    New Construction
    • 1 Bed
    • 1 Bath
    • 1,552 Sq Ft

    The Wisteria Plan at Harvest Meadows, Lowell, MI 49331

    Buildable Home Plan - Photos Are Representational The Wisteria home plan is a charming and contemporary home, ideal for homeowners looking for a well laid out home plan. The plan includes 1552 finished square feet on the main level, and offers the option to add a large finished lower level to suit your needs. Enter your new Wisteria home from the front porch into the front hall or through the two

    Eastbrook Homes Builder
    12033 Harvest Acre Dr Unit 36475422, Lowell, MI 49331
  • /28

    $482,000

    New Construction
    • 3 Beds
    • 2 Baths
    • 1,499 Sq Ft

    The Georgetown Plan at Harvest Meadows, Lowell, MI 49331

    Buildable Home Plan – Photos are Representational Welcome to this charming, Hometown Series classic, the Georgetown! Enter your new Georgetown home from the front porch into the main entryway, or through the two car garage into the mudroom. The conveniently located mudroom includes a coat closet and an optional bench, and connects with the entryway in the front hall. The front hall leads to the

    Eastbrook Homes Builder
    12033 Harvest Acre Dr Unit 36446648, Lowell, MI 49331
  • /28

    $523,000

    New Construction
    • 4 Beds
    • 2.5 Baths
    • 2,017 Sq Ft

    The Stockton Plan at Harvest Meadows, Lowell, MI 49331

    Buildable Home Plan - Photos are Representational The Stockton is a contemporary two-story design, and one of Eastbrook’s most popular home plans. The plan starts with 2017 square feet of living space that incorporates four bedrooms and two and a half baths. From the porch, the front door opens into the entryway with a coat closet and the front flex room. From the entryway, the home plan opens up

    Eastbrook Homes Builder
    12033 Harvest Acre Dr Unit 36488905, Lowell, MI 49331
  • /28

    $523,000

    New Construction
    • 3 Beds
    • 2.5 Baths
    • 1,857 Sq Ft

    The Mayfair Plan at Harvest Meadows, Lowell, MI 49331

    Buildable Home Plan - Photos are Representational The Mayfair is an elegant, modern, two story home plan, offering three bedrooms, which includes a main level owner suite, two and a half baths, 1857 finished square feet, and plenty of room for growth. Step into your new Mayfair home from the elegant front porch. The entryway includes a convenient coat closet, and passes through an arched entry

    Eastbrook Homes Builder
    12033 Harvest Acre Dr Unit 36457560, Lowell, MI 49331
  • /5

    $589,900

    New Construction
    • 4 Beds
    • 2.5 Baths
    • 2,564 Sq Ft

    1160 N Washington Rd, Lowell, MI 49331

    New Construction and Now Under Construction! Welcome to Flat River Estates with our Cedarwood floor plan in Lowell Schools. Inviting two-story home with amazing view, nice-sized deck ,large walkout patio, open-concept great room, den, dining area, and kitchen features ample cabinet storage, a kitchen island and walk-in corner pantry. Quartz counters, large walk in pantry, built-in custom electric

    Christopher Dorey Kensington Realty Group Inc.

    1160 N Washington Rd, Lowell, MI 49331
  • /24

    $525,000

    New Construction
    • 4 Beds
    • 2.5 Baths
    • 1,850 Sq Ft

    The Amber Plan at Harvest Meadows, Lowell, MI 49331

    Buildable Home Plan - Photos are Representational Welcome to the Amber home plan. As part of our Hometown series, this home plan is the perfect streamlined layout for you to personalize to your needs. We invite you to join us as we walk through this home! Step into the Amber home from your front porch and find a convenient coat closet for you and any guests that may visit. From there, walk into

    Eastbrook Homes Builder
    12033 Harvest Acre Dr Unit 36595332, Lowell, MI 49331
  • /22

    $591,000

    New Construction
    • 3 Beds
    • 2.5 Baths
    • 1,850 Sq Ft

    Oakwood Plan at Flat River Estates, Lowell, MI 49331

    This ranch style home has a great entry foyer with closet that leads into the kitchen or to the guest rooms. The open-concept family room, dining area and kitchen is complete with large snack ledge on the island and a large pantry. The primary suite and guest rooms are placed on opposite sides of the home to create privacy. The primary suite features a private bath with dual-sink vanity and

    JTB Homes Builder
    1040 Washington Rd Unit 37460064, Lowell, MI 49331
  • /28

    $598,000

    New Construction
    • 4 Beds
    • 2.5 Baths
    • 2,328 Sq Ft

    The Hadley Plan at Harvest Meadows, Lowell, MI 49331

    Buildable Home Plan - Photos are Representational Stately and contemporary, the Hadley home plan is a two-story design offering 2328 square feet of living space, four bedrooms, and two and a half baths. Enter your Hadley home plan and see a conveniently located flex room, perfect for an at-home office, playroom, or hobby room. Continue down the hall into your two-story great room, dining room and

    Eastbrook Homes Builder
    12033 Harvest Acre Dr Unit 36473443, Lowell, MI 49331
  • /24

    $495,000

    • Land
    • 2.4 Acres
    • $206,250 per Acre

    14111 Thompson Dr NE, Vergennes Township, MI 49331

    Discover your own private retreat along the Flat River! With 325 feet of river frontage and 2.4 acres of gently sloping terrain, this exceptional buildable lot offers the perfect blend of natural beauty and endless possibility. Tucked away on a quiet private drive, the setting provides both seclusion and serenity—ideal for creating your dream home. Bring your own builder and design a residence

    Robert Antonini Coldwell Banker Schmidt Realtors

    14111 Thompson Dr NE, Vergennes Township, MI 49331
  • /10

    $309,000

    • Land
    • 4.34 Acres
    • $71,198 per Acre

    18 Tito Trail Unit 8, Cascade, ID 83611

    MOUNTAIN, VALLEY FLOOR & FOREST VIEWS from this exceptional homesite, complete with a peek-a-boo view of Tom J Reservoir to the northwest. This beautiful lot is ready for your vision, featuring a roughed-in driveway, pre-approved standard 4-bedroom septic approval, and power ran to the property. Whether you're ready to build now or prefer to hold for the future, this is the perfect setting for

    Melanie Munson Cascade Lake Realty, Inc.

    18 Tito Trail Unit 8, Cascade, ID 83611
  • /2

    $495,000

    • Land
    • 3.37 Acres
    • $146,884 per Acre

    2975 #1 Boynton Ave NE, Ada Township, MI 49301

    Ready to build in the country? 3.37 acres of prime country living. Difficult to find acreage parcel in Ada Township golden triangle. Busing available to Lowell schools with Forest Hills and Rockford school of choice. Agricultural zoning - former pasture land. 225' of frontage by 652' deep. Available for inspection without appointment. Sign on property. Seller is a licensed Michigan real estate

    Donovan Visser Visman Realty LLC

    2975 #1 Boynton Ave NE, Ada Township, MI 49301
How to Buy a Home How to Finance a Home How to Sell a Home