64

Homes for Sale near Sunset Lake Elementary School

Section Image Section Image
  • /16

    $306,735

    New Construction
    • 3 Beds
    • 2 Baths
    • 1,662 Sq Ft

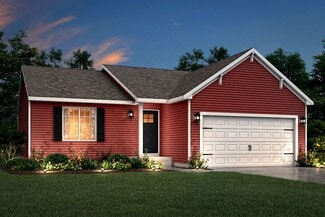
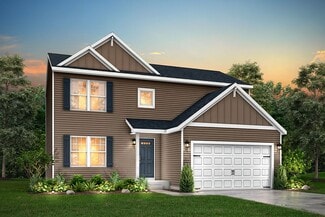
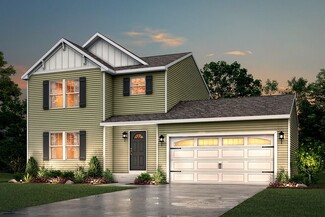
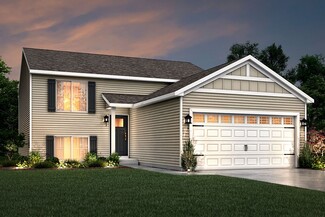
    Integrity 1750 Plan, Vicksburg, MI 49097

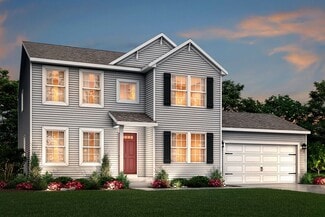
    The Integrity 1750 is a traditional split-level floor plan with a footprint designed for optimal and inclusive living & storage.

    Builder Photo

    Allen Edwin Homes

    Builder

    1336 Trillium Blvd Unit 36594607, Vicksburg, MI 49097
  • /22

    $324,900

    New Construction $20K PRICE DROP
    • 4 Beds
    • 2.5 Baths
    • 1,882 Sq Ft

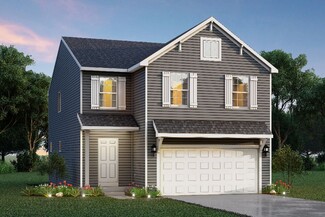
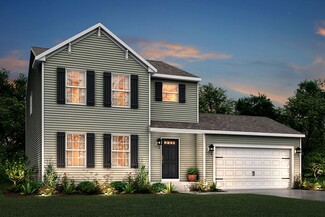
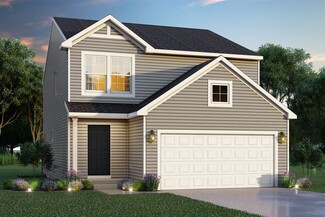
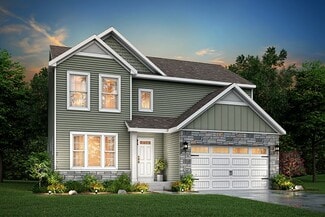
    1021 Foxglove Ave, Vicksburg, MI 49097

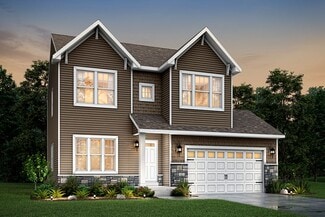
    New Construction Home in Homestead at Centennial in the Vicksburg School District. This traditional two-story home offers 1,882 sqft of thoughtfully designed living space with 4 bedrooms and 2.5 baths, blending everyday comfort with timeless style. The great room is positioned at the front of the home, welcoming you in with natural light and a space that feels inviting from the moment you enter.

    Builder Photo

    Allen Edwin Homes

    Builder

    1021 Foxglove Ave, Vicksburg, MI 49097
  • /20

    $324,900

    New Construction $20K PRICE DROP
    • 4 Beds
    • 2.5 Baths
    • 1,830 Sq Ft

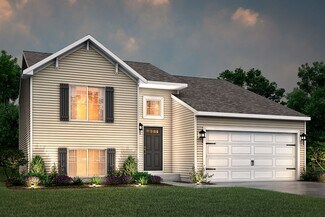
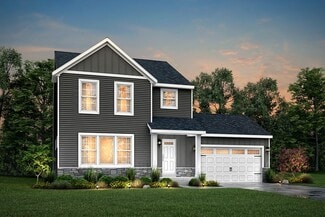
    1005 Foxglove Ave, Vicksburg, MI 49097

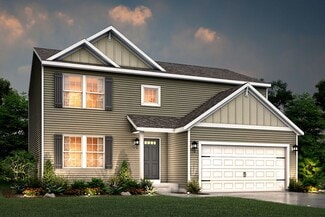
    New Construction Home in Homestead at Centennial in the Vicksburg School District. This traditional two-story home features 1,830 sqft of thoughtfully designed living space with 4 bedrooms and 2.5 baths, created for comfort and easy everyday living. The main level offers a spacious great room that flows seamlessly into the kitchen, where a breakfast bar and pendant lighting naturally transition

    Builder Photo

    Allen Edwin Homes

    Builder

    1005 Foxglove Ave, Vicksburg, MI 49097
  • /16

    $343,735

    New Construction
    • 3 Beds
    • 2 Baths
    • 1,603 Sq Ft

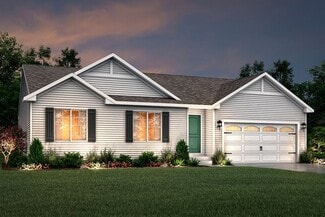
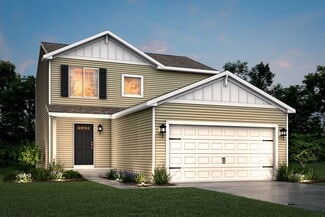
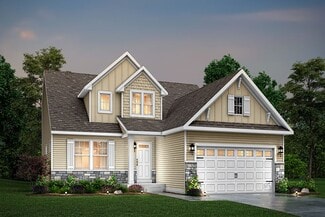
    Integrity 1605 Plan at Homestead at Centennial, Vicksburg, MI 49097

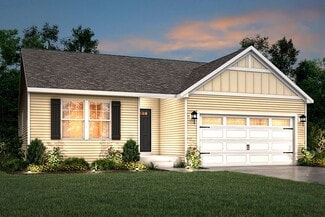
    The Integrity 1605 is a traditional ranch floor plan with a footprint designed for optimal and inclusive living & storage.

    Allen Edwin Homes Builder
    1336 Trillium Blvd Unit 36594738, Vicksburg, MI 49097
  • /19

    $351,270

    New Construction
    • 5 Beds
    • 2.5 Baths
    • 2,083 Sq Ft

    Integrity 2085 Plan at Homestead at Centennial, Vicksburg, MI 49097

    The Integrity 2085 is a traditional 2-story floor plan with a footprint designed for optimal and inclusive living & storage.

    Allen Edwin Homes Builder
    1336 Trillium Blvd Unit 36594564, Vicksburg, MI 49097
  • /14

    $342,960

    New Construction
    • 3 Beds
    • 2 Baths
    • 1,607 Sq Ft

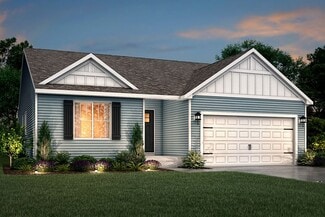
    Integrity 1610 Plan at Homestead at Centennial, Vicksburg, MI 49097

    The Integrity 1610 is a traditional ranch floor plan with a footprint designed for optimal and inclusive living & storage.

    Allen Edwin Homes Builder
    1336 Trillium Blvd Unit 36594720, Vicksburg, MI 49097
  • /24

    $317,855

    New Construction
    • 3 Beds
    • 2 Baths
    • 2,072 Sq Ft

    Integrity 2060 Plan at Homestead at Centennial, Vicksburg, MI 49097

    The Integrity 2060 is a traditional split-level floor plan with a footprint designed for optimal and inclusive living & storage.

    Allen Edwin Homes Builder
    1336 Trillium Blvd Unit 36594697, Vicksburg, MI 49097
  • /17

    $336,985

    New Construction
    • 3 Beds
    • 2.5 Baths
    • 1,682 Sq Ft

    Elements 1680 Plan at Homestead at Centennial, Vicksburg, MI 49097

    The Elements 1680 is a traditional 2-story floor plan with a footprint designed for optimal and inclusive living & storage.

    Allen Edwin Homes Builder
    1336 Trillium Blvd Unit 36594566, Vicksburg, MI 49097
  • /17

    $346,065

    New Construction
    • 4 Beds
    • 2.5 Baths
    • 2,062 Sq Ft

    Integrity 2080 Plan at Homestead at Centennial, Vicksburg, MI 49097

    The Integrity 2080 is a traditional 2-story floor plan with a footprint designed for optimal and inclusive living & storage.

    Allen Edwin Homes Builder
    1336 Trillium Blvd Unit 36594610, Vicksburg, MI 49097
  • /29

    $329,140

    New Construction
    • 4 Beds
    • 2.5 Baths
    • 1,830 Sq Ft

    Integrity 1830 Plan at Homestead at Centennial, Vicksburg, MI 49097

    The Integrity 1830 is a traditional 2-story floor plan with a footprint designed for optimal and inclusive living & storage.

    Allen Edwin Homes Builder
    1336 Trillium Blvd Unit 36594700, Vicksburg, MI 49097
  • /18

    $314,940

    New Construction
    • 3 Beds
    • 2.5 Baths
    • 1,576 Sq Ft

    Integrity 1560 Plan at Homestead at Centennial, Vicksburg, MI 49097

    The Integrity 1560 is a traditional 2-story floor plan with a footprint designed for optimal and inclusive living & storage.

    Allen Edwin Homes Builder
    1336 Trillium Blvd Unit 36594719, Vicksburg, MI 49097
  • /13

    $310,985

    New Construction
    • 3 Beds
    • 2.5 Baths
    • 1,516 Sq Ft

    Integrity 1520 Plan at Homestead at Centennial, Vicksburg, MI 49097

    The Integrity 1520 is a traditional 2-story floor plan with a footprint designed for optimal and inclusive living & storage.

    Allen Edwin Homes Builder
    1336 Trillium Blvd Unit 36594567, Vicksburg, MI 49097
  • /14

    $372,365

    New Construction
    • 3 Beds
    • 2.5 Baths
    • 2,393 Sq Ft

    Elements 2390 Plan at Homestead at Centennial, Vicksburg, MI 49097

    The Elements 2390 is a traditional 2-story floor plan with a footprint designed for optimal and inclusive living & storage.

    Allen Edwin Homes Builder
    1336 Trillium Blvd Unit 36594575, Vicksburg, MI 49097
  • /21

    $340,130

    New Construction
    • 4 Beds
    • 2.5 Baths
    • 1,911 Sq Ft

    Integrity 1910 Plan at Homestead at Centennial, Vicksburg, MI 49097

    The Integrity 1910 is a traditional 2-story floor plan with a footprint designed for optimal and inclusive living & storage.

    Allen Edwin Homes Builder
    1336 Trillium Blvd Unit 36594641, Vicksburg, MI 49097
  • /18

    $398,575

    New Construction
    • 4 Beds
    • 2.5 Baths
    • 2,735 Sq Ft

    Elements 2700 Plan at Homestead at Centennial, Vicksburg, MI 49097

    The Elements 2700 is a traditional 2-story floor plan with a footprint designed for optimal and inclusive living & storage.

    Allen Edwin Homes Builder
    1336 Trillium Blvd Unit 36594530, Vicksburg, MI 49097
  • /18

    $318,845

    New Construction
    • 3 Beds
    • 2.5 Baths
    • 1,798 Sq Ft

    integrity 1800 Plan at Homestead at Centennial, Vicksburg, MI 49097

    The Integrity 1800 is a traditional split-level floor plan with a footprint designed for optimal and inclusive living & storage.

    Allen Edwin Homes Builder
    1336 Trillium Blvd Unit 36594705, Vicksburg, MI 49097
  • /13

    $342,860

    New Construction
    • 3 Beds
    • 2.5 Baths
    • 1,870 Sq Ft

    Elements 1870 Plan at Homestead at Centennial, Vicksburg, MI 49097

    The Elements 1870 is a traditional 2-story floor plan with a footprint designed for optimal and inclusive living & storage.

    Allen Edwin Homes Builder
    1336 Trillium Blvd Unit 36594562, Vicksburg, MI 49097
  • /26

    $358,245

    New Construction
    • 3 Beds
    • 2.5 Baths
    • 2,089 Sq Ft

    Elements 2090 Plan at Homestead at Centennial, Vicksburg, MI 49097

    The Elements 2090 is a traditional 2-story floor plan with a footprint designed for optimal and inclusive living & storage.

    Allen Edwin Homes Builder
    1336 Trillium Blvd Unit 36594665, Vicksburg, MI 49097
  • /13

    $356,970

    New Construction
    • 3 Beds
    • 2.5 Baths
    • 1,805 Sq Ft

    Elements 1800 Plan at Homestead at Centennial, Vicksburg, MI 49097

    The Elements 1800 is a traditional 2-story floor plan with a footprint designed for optimal and inclusive living & storage.

    Allen Edwin Homes Builder
    1336 Trillium Blvd Unit 36594557, Vicksburg, MI 49097
  • /10

    $312,910

    New Construction
    • 3 Beds
    • 2 Baths
    • 2,060 Sq Ft

    Integrity 2061 V8.1a Plan at Homestead at Centennial, Vicksburg, MI 49097

    The Integrity 2061 is a traditional split-level floor plan with a footprint designed for optimal and inclusive living & storage.

    Allen Edwin Homes Builder
    1336 Trillium Blvd Unit 36594631, Vicksburg, MI 49097
  • /18

    $324,100

    New Construction
    • 3 Beds
    • 2 Baths
    • 2,192 Sq Ft

    Integrity 2190 Plan at Homestead at Centennial, Vicksburg, MI 49097

    The Integrity 2190 is a traditional split-level floor plan with a footprint designed for optimal and inclusive living & storage.

    Allen Edwin Homes Builder
    1336 Trillium Blvd Unit 36594606, Vicksburg, MI 49097
  • /19

    $354,050

    New Construction
    • 3 Beds
    • 2.5 Baths
    • 2,075 Sq Ft

    Elements 2070 Plan at Homestead at Centennial, Vicksburg, MI 49097

    The Elements 2070 is a traditional 2-story floor plan with a footprint designed for optimal and inclusive living & storage.

    Allen Edwin Homes Builder
    1336 Trillium Blvd Unit 36594571, Vicksburg, MI 49097
  • /21

    $355,380

    New Construction
    • 3 Beds
    • 2.5 Baths
    • 2,276 Sq Ft

    integrity 2280 Plan at Homestead at Centennial, Vicksburg, MI 49097

    The Integrity 2280 is a traditional 2-story floor plan with a footprint designed for optimal and inclusive living & storage.

    Allen Edwin Homes Builder
    1336 Trillium Blvd Unit 36594578, Vicksburg, MI 49097
  • /35

    $344,900

    New Construction
    • 4 Beds
    • 2 Baths
    • 2,072 Sq Ft

    1264 Trillium Blvd, Vicksburg, MI 49097

    New construction home at Homestead at Centennial in the Vickburg school district. This thoughtfully designed split-level home offers 2,072 square feet, 4 bedrooms, and 2 full baths with a layout that maximizes both shared living space and private retreats. The kitchen showcases desirable upgrades including quartz countertops, a tile backsplash, white cabinetry, and a complete stainless steel

    Lance Bethell Allen Edwin Realty

    1264 Trillium Blvd, Vicksburg, MI 49097
  • /27

    $336,970

    New Construction
    • 4 Beds
    • 2.5 Baths
    • 1,882 Sq Ft

    Integrity 1880 Plan at Homestead at Centennial, Vicksburg, MI 49097

    The Integrity 1880 is a traditional 2-story floor plan with a footprint designed for optimal and inclusive living & storage.

    Allen Edwin Homes Builder
    1336 Trillium Blvd Unit 36594603, Vicksburg, MI 49097
  • /14

    $358,385

    New Construction
    • 3 Beds
    • 2.5 Baths
    • 2,121 Sq Ft

    Elements 2100 Plan at Homestead at Centennial, Vicksburg, MI 49097

    The Elements 2100 is a traditional 2-story floor plan with a footprint designed for optimal and inclusive living & storage.

    Allen Edwin Homes Builder
    1336 Trillium Blvd Unit 36594639, Vicksburg, MI 49097
  • /12

    $362,475

    New Construction
    • 3 Beds
    • 2.5 Baths
    • 2,246 Sq Ft

    Elements 2200 Plan at Homestead at Centennial, Vicksburg, MI 49097

    The Elements 2200 is a traditional 2-story floor plan with a footprint designed for optimal and inclusive living & storage.

    Allen Edwin Homes Builder
    1336 Trillium Blvd Unit 36594695, Vicksburg, MI 49097
  • /30

    $343,065

    New Construction
    • 4 Beds
    • 2.5 Baths
    • 2,022 Sq Ft

    Integrity 2000 Plan at Homestead at Centennial, Vicksburg, MI 49097

    The Integrity 2000 is a traditional 2-story floor plan with a footprint designed for optimal and inclusive living & storage.

    Allen Edwin Homes Builder
    1336 Trillium Blvd Unit 36594702, Vicksburg, MI 49097
  • /13

    $327,825

    New Construction
    • 3 Beds
    • 1 Bath
    • 1,526 Sq Ft

    Integrity 1530 Plan at Homestead at Centennial, Vicksburg, MI 49097

    The Integrity 1530 is a traditional ranch floor plan with a footprint designed for optimal and inclusive living & storage.

    Allen Edwin Homes Builder
    1336 Trillium Blvd Unit 36594733, Vicksburg, MI 49097
  • /17

    $307,505

    New Construction
    • 2 Beds
    • 1 Bath
    • 1,252 Sq Ft

    Integrity 1250 Plan at Homestead at Centennial, Vicksburg, MI 49097

    The Integrity 1250 is a traditional ranch floor plan with a footprint designed for optimal and inclusive living & storage.

    Allen Edwin Homes Builder
    1336 Trillium Blvd Unit 36594580, Vicksburg, MI 49097
  • /12

    $229,000

    • Land
    • 35,719 Sq Ft
    • $279,268 per Acre

    16 Baur Ln, Schoolcraft Township, MI 49097

    Rare opportunity to build your dream lakefront home on beautiful, private all-sports Howard Lake! This exceptional vacant lot offers the perfect setting for a custom retreat just 22 minutes from the US 131 & I-94 interchange, combining peaceful lake living with convenient access. Partially wooded for added privacy, the property features a firm shoreline and an existing fieldstone seawall already

    Steve Bizzaro Howard Hanna Real Estate

    16 Baur Ln, Schoolcraft Township, MI 49097
  • /19

    $140,000

    • Land
    • 3.46 Acres
    • $40,462 per Acre

    0 V L Reeds Ln, Vicksburg, MI 49097

    Welcome to your own private slice of waterfront paradise! Nestled on 3.46 acres with approximately 90 feet of west-facing frontage on beautiful Black Lake, this property offers a rare opportunity to enjoy tranquility, natural beauty, and endless recreation, both on land and on the water. Black Lake (27 acres) is known for its excellent fishing year-round and connects to a chain of lakes; Howard

    Ashley Sayles Berkshire Hathaway HomeServices MI

    0 V L Reeds Ln, Vicksburg, MI 49097
  • /47

    $750,000

    $25K PRICE DROP
    • 5 Beds
    • 4.5 Baths
    • 4,796 Sq Ft

    14160 C B MacDonald Way Unit 269, Vicksburg, MI 49097

    Exceptional 4798 finished sq ft, 5-bedroom, 4.5-bath Walk Out Ranch home offers spacious living in one of the area's most desirable neighborhoods. The open-concept main level features soaring 12-foot ceilings, hardwood flooring throughout the home, including the kitchen, dining area, and living room with a cozy gas fireplace. The kitchen boasts quartz countertops, abundant cabinetry, and a HUGE

    Bill Sikkema Berkshire Hathaway HomeServices MI

    14160 C B MacDonald Way Unit 269, Vicksburg, MI 49097
  • /27

    $324,900

    Open Sat 10:30AM - 12PM Coming Soon
    • 4 Beds
    • 2.5 Baths
    • 2,170 Sq Ft

    1232 Ellery Grove Ct, Vicksburg, MI 49097

    Welcome home to this spacious 4-bedroom, 2.5-bath home in the heart of Vicksburg! Offering over 2,170 finished square feet, this home features a functional layout with plenty of room for everyday living, entertaining, and making memories. Step outside to your private backyard retreat featuring a large deck and a white vinyl privacy fence—perfect for summer BBQs, relaxing evenings, kids, and pets.

    Austin Spieth Five Star Real Estate

    1232 Ellery Grove Ct, Vicksburg, MI 49097
  • /22

    $265,000

    $5K PRICE DROP
    • 3 Beds
    • 2 Baths
    • 1,456 Sq Ft

    51104 Silver St, Three Rivers, MI 49093

    Located in the Vicksburg School District, this home offers a 1-acre lot, attached 2-car garage, partially fenced backyard, and a full basement with plenty of potential. Recent updates include a new well in 2022, appliances in 2022, water heater in 2023, water softener in 2024, and dishwasher in 2025. Most of the carpet was replaced in 2022, and the kitchen flooring has been updated as well. With

    Jacob VanDeWalker Bellabay Realty, LLC

    51104 Silver St, Three Rivers, MI 49093
  • /71

    $725,000

    New Construction
    • 5 Beds
    • 3 Baths
    • 3,232 Sq Ft

    14554 C B MacDonald Way, Vicksburg, MI 49097

    Welcome Home! Brand new 5-bedroom, 3-bath ranch on a half-acre in the highly sought-after Greensborough at Angels Crossing Community. Just minutes from Angels Crossing Golf Course, Barton Lake, & Downtown Vicksburg, this home offers the perfect mix of peace & convenience. The main floor features a bright & open great room with vaulted ceilings, a gas fireplace, & a natural flow to the dining area

    Shauna N. Knight-Major RE/MAX Advantage

    14554 C B MacDonald Way, Vicksburg, MI 49097
  • /36

    $319,900

    • 4 Beds
    • 2 Baths
    • 2,200 Sq Ft

    350 Frakes St, Vicksburg, MI 49097

    Welcome home to this beautiful ranch in the heart of Vicksburg, offering stunning views of Sunset Lake and an exceptional amount of living space! This 4-bedroom, 2 full bath home features a spacious kitchen with an island, eating area, recessed lighting, and an adjoining dining room. The inviting family room showcases a beautiful fireplace, while the huge finished basement provides the perfect

    David Chapman Compass Realty

    350 Frakes St, Vicksburg, MI 49097
  • /68

    $1,495,000

    • 6 Beds
    • 5.5 Baths
    • 5,150 Sq Ft

    3667 E U Ave, Vicksburg, MI 49097

    ** OPEN HOUSE ** SUN. 6/21 ** 2 - 3:30PM ** Welcome to this outstanding custom-built and thoughtfully designed home, nestled amidst five wooded acres and just a short drive to Portage and Kalamazoo. Constructed by Blok Builders, this beautiful traditional residence offers six bedrooms and five bathrooms, including an en-suite primary bedroom plus private and separate guest quarters. Enjoy classic

    Carol Novak Berkshire Hathaway HomeServices MI

    3667 E U Ave, Vicksburg, MI 49097
  • /33

    $487,000

    New Construction
    • 2 Beds
    • 2 Baths
    • 1,500 Sq Ft

    14104 Bridgeview Pointe, Vicksburg, MI 49097

    This listing is for a future build with AVB that is soon to be under construction. Home photos shown in this listing are from a previous build completed in 2026. Welcome home to low maintenance condo living just steps away from Angels Crossing Golf Course, recognized by Golf Digest and Golf Week as one of America's Best Courses. Light filled and inviting open floor plan with walkout lower level

    Jack Gesmundo American Village Builders LLC

    14104 Bridgeview Pointe, Vicksburg, MI 49097
  • /45

    $659,000

    $61K PRICE DROP
    • 3 Beds
    • 3 Baths
    • 1,886 Sq Ft

    1464 Canal St, Portage, MI 49002

    Wake up to Tranquil water views and enjoy your morning coffee watching the sunrise over Gourdneck Creek with access to all sports Gourdneck lake and into Hogsett Lake. Thoughtfully designed with modern finishes and quality craftmanship, this stunning home offers the perfect combination of luxury, comfort and recreation. The open concept floor plan provides the luxury of soaring 10 foot ceilings,

    Jeremy Hembree Chuck Jaqua, REALTOR

    1464 Canal St, Portage, MI 49002

Showing Results 1 - 40, Page 1 of 2

How to Buy a Home How to Finance a Home How to Sell a Home