234

Violet, OH Houses for Sale

Section Image Section Image
  • /53

    $589,900

    Open Sun 1PM - 3PM
    • 6 Beds
    • 3.5 Baths
    • 4,610 Sq Ft

    154 Shawnee Dr, Pickerington, OH 43147

    Beauty, space, and functionality come together in this exceptional home located in a highly desirable neighborhood! From the moment you enter, you'll appreciate the rich hardwood flooring that flows through the foyer and dining room into the heart of the home. The open-concept kitchen, eating area, and great room are designed for both everyday living and entertaining. The kitchen features a

    Darrell Hunter Keller Williams Greater Cols

    154 Shawnee Dr, Pickerington, OH 43147
  • /11

    $639,990

    New Construction
    • 4 Beds
    • 2 Baths
    • 3,102 Sq Ft

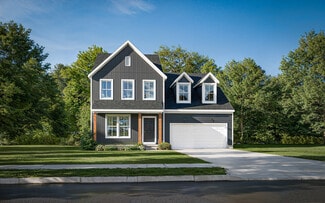
    216 Painter St, Pickerington, OH 43147

    New construction in the beautiful Reserves at Pickerington Ponds community, featuring the stunning Blair design. This unique plan offers 4 bedrooms 2 full baths, and 1 half baths. The expansive family room is the perfect gathering space. Spacious open kitchen with a large island and walk-in pantry connects to the morning room, that walks out to the patio. The owner's suite is on its own level and

    Fischer Homes Builder
    216 Painter St, Pickerington, OH 43147
  • /79

    $1,595,000

    Open Sun 2PM - 4PM
    • 5 Beds
    • 4.5 Baths
    • 6,000 Sq Ft

    6820 Ohio Canal Ct NW, Canal Winchester, OH 43110

    Nestled on 8 partially wooded acres in the highly desirable Chester Heights area of Canal Winchester, this exceptional custom residence offers 6,000 square feet of thoughtfully designed living space, combining luxury, privacy, and unparalleled natural beauty. A picturesque stream meanders through the back of the property beneath a canopy of mature trees, creating a peaceful retreat just minutes

    Kathryn McCann Howard Hanna Real Estate Svcs

    6820 Ohio Canal Ct NW, Canal Winchester, OH 43110
  • /60

    $389,900

    $10K PRICE DROP
    • 3 Beds
    • 2.5 Baths
    • 2,143 Sq Ft

    700 Andrea Ln, Pickerington, OH 43147

    Beautiful home in desirable Pine Ridge Estates! Kick back and relax on the large covered front porch! This spacious home features an open-air floor plan with soaring ceilings, a spacious dining room, and a well-equipped kitchen with center island and eat-in area, stainless steel appliances, and updated counter tops. The first-floor owner's suite offers a private bath and large walk-in closet.

    Gwen Rader RE/MAX ONE

    700 Andrea Ln, Pickerington, OH 43147
  • /64

    $529,000

    • 4 Beds
    • 2.5 Baths
    • 2,164 Sq Ft

    327 Pagoda Ct, Pickerington, OH 43147

    Amazing opportunity. Spotless and immaculately maintained home with a stunning lot. Private lot with mature trees and a view of the creek and a pond. Serene and spacious backyard. Enjoy your morning coffee or a quite evening on the well appointed patio under amazing newer installed gazebo. Popular, very versatile, and accommodating 5 level split with a lot of space for any occasion or lifestyle.

    Vadim Barash NextHome Experience

    327 Pagoda Ct, Pickerington, OH 43147
  • /15

    $417,000

    Open Sat 2PM - 4PM
    • 3 Beds
    • 3.5 Baths
    • 2,098 Sq Ft

    9245 Pimlico Place, Pickerington, OH 43147

    Here is your opportunity to own a home in Bentwood Farms. This dominion built home has 3 bedrooms, 3 1/2 baths, and sits on a lot with a nice sized fenced back yard and deck. Inside enjoy a gas fireplace, an open concept kitchen and family room space with an arched entrance between the living dining rooms. The basement is partially finished with a full bath and a den. This property is only

    Vanessa Beneze Century 21 Premiere Properties

    9245 Pimlico Place, Pickerington, OH 43147
  • /59

    $459,900

    • 4 Beds
    • 2.5 Baths
    • 2,586 Sq Ft

    8757 Stoneyway Ct, Pickerington, OH 43147

    Welcome Home! Tucked into a quiet cul-de-sac on a large, beautifully landscaped lot, this long time family owned home is ready for its next chapter! With 4 spacious bedrooms, generous living areas, and an extra wide upstairs hallway (movers will thank you!), there's room here for everyone and everything! Host unforgettable gatherings or unwind in peace. Whether you're soaking up sunshine in the

    Sarah Miller Keller Williams Capital Ptnrs

    8757 Stoneyway Ct, Pickerington, OH 43147
  • /20

    $389,900

    Open Sat 2PM - 5PM $29K PRICE DROP
    • 3 Beds
    • 1.5 Baths
    • 1,524 Sq Ft

    7698 Blacklick-Eastern Rd NW, Pickerington, OH 43147

    PRICE IMPROVEMENT Beautiful impeccably cared for home owned by same the family for 23 years. Sitting on nearly 1 acre of land on the North Side of Pickerington next to Violet Meadows, in the school district of Pickerington North High school and Tollgate Middle and Elementary schools. This estate features a detached office that is fully insulated, heated and surrounded by trees with easy entry due

    Daniel DiYanni Plum Tree Realty

    7698 Blacklick-Eastern Rd NW, Pickerington, OH 43147
  • /62

    $539,900

    $10K PRICE DROP
    • 5 Beds
    • 2.5 Baths
    • 3,240 Sq Ft

    195 Preserve Dr, Pickerington, OH 43147

    Experience modern living at its finest in this beautifully maintained 2021-built home located in the desirable Preserve community of Pickerington. Offering over 3,200 square feet of thoughtfully designed living space, this 5-bedroom, 2.5-bathroom home combines comfort, style, and functionality. The open-concept floor plan features spacious living areas filled with natural light, a stunning

    Madhu Parajuli Howard Hanna Real Estate Svcs

    195 Preserve Dr, Pickerington, OH 43147
  • /35

    $675,100

    New Construction
    • 4 - 5 Beds
    • 3.5 Baths
    • 3,527 Sq Ft

    Rockingham Plan at Sycamore Grove, Grove City, OH 43123

    The Rockingham is an all-inclusive, multi-level floorplan. With four bedrooms and three and a half baths it offers all of the qualities a home buyer could want. The Shingle, Craftsman, and Folk Victorian exterior options paired with a full front porch are sure to be crowd pleasers with definite curb appeal. The formal dining room is adjacent to the foyer yet easily accessible from the kitchen via

    Rockford Homes Builder
    1813 Silverlawn Dr Unit 36484026, Grove City, OH 43123
  • /40

    $375,000

    Open House 7/26
    • 4 Beds
    • 2.5 Baths
    • 2,079 Sq Ft

    10233 N Crosset Hill Dr, Pickerington, OH 43147

    WOW! First time on the market in almost 50 years! Incredibly maintained, on a 1/3 of an acre, come make this home YOURS! Situated in the desirable Summerfield neighborhood, this 2,079 sqft home offers comfort, flexibility, and endless potential! This property features 4 bedrooms, 2.5 bathrooms, multiple living spaces, a formal dining room + eat in kitchen space, and a 2 car garage. Lots of

    Eric Cliffel The Columbus Agents

    10233 N Crosset Hill Dr, Pickerington, OH 43147
  • /39

    $479,990

    New Construction
    • 4 Beds
    • 2.5 Baths
    • 2,904 Sq Ft

    Lyndhurst Plan at Longview Highlands, Pickerington, OH 43147

    This 2,904 sq. ft. foot home offers 4 bedrooms, 2.5 bathrooms, a second-floor loft and a 2-car garage. The main floor features a spacious great room with abundant natural light, seamlessly flowing into a chef-inspired kitchen featuring a built-in island, hard surface countertops, and a spacious pantry. Adjacent to the foyer, a versatile private study offers the perfect space for remote work,

    D.R. Horton Builder
    102 Cedarhurst Ct Unit 40498430, Pickerington, OH 43147
  • /17

    $542,400

    New Construction
    • 3 - 4 Beds
    • 2.5 Baths
    • 1,980 Sq Ft

    Charleston Plan at The Enclave at Meadow Grove Estates, Grove City, OH 43123

    The 1,980+ sq. ft. Charleston offers a choice of four distinct architectural styles each with a minimum of three bedrooms and 2.5 baths. The bright, open floor plan features a huge great room, a large eat-in kitchen, and a luxurious owner’s suite with massive walk-in closet. Charleston floor plan options include a breakfast extension, three-car garage, and so much more.

    Rockford Homes Builder
    1813 Silverlawn Dr Unit 38142578, Grove City, OH 43123
  • /28

    $369,900

    • 4 Beds
    • 2.5 Baths
    • 2,298 Sq Ft

    10061 Northridge St, Pickerington, OH 43147

    OPEN HOUSE SUNDAY JULY 12TH 12-2 PM. This well-maintained two-story home offers a classic floor plan with spacious living areas, perfectly situated on a quiet street. Featuring 4 generously sized bedrooms and 2.5 bathrooms, this home provides a functional layout that's ideal for everyday living.The heart of the home is the spacious kitchen with a bright eat-in area, offering plenty of room

    Stephani Lessman Sorrell & Company, Inc.

    10061 Northridge St, Pickerington, OH 43147
  • /39

    $445,500

    $4K PRICE DROP
    • 4 Beds
    • 2.5 Baths
    • 2,515 Sq Ft

    218 Sterndale Dr, Pickerington, OH 43147

    This BEAUTIFUL four-bedroom, two and a half bathroom house offers approximately 2,515 square feet of living space on a 0.22-acre lot in highly desirable Longview Highlands. The open concept layout creates a seamless flow between the living areas, providing ample space for everyday living and entertaining. The recessed lighting throughout enhances the bright and airy atmosphere. The primary

    Angela Houston Coldwell Banker Realty

    218 Sterndale Dr, Pickerington, OH 43147
  • /48

    $458,990

    New Construction
    • 4 Beds
    • 2.5 Baths
    • 2,346 Sq Ft

    Stamford Plan at Longview Highlands, Pickerington, OH 43147

    Find all the space you need in the new two-story Stamford floorplan. Inside this 4-bedroom, 2.5-bathroom home, you’ll find 2,346 square feet of comfortable living. The living area is an open-concept, where your kitchen blends seamlessly into the living area perfect for everyday living and entertaining. On the first floor, the kitchen is in the rear of the home and features a center island with

    D.R. Horton Builder
    102 Cedarhurst Ct Unit 36206856, Pickerington, OH 43147
  • /52

    $485,000

    Open Sat 12PM - 2PM
    • 3 Beds
    • 2.5 Baths
    • 2,419 Sq Ft

    677 Montmorency Dr S, Pickerington, OH 43147

    Beautifully updated 3 bed, 2.5 bath home in Cherry Hill offering over 2,400 sqft of thoughtfully designed living space. Features include a 3-car garage, soaring 12-23' ceilings, hardwood & custom porcelain marble flooring, a gas fireplace, and crown molding in the living and dining rooms. The kitchen showcases 42'' cabinetry with an updated backsplash, & new fridge. The spacious owner's suite

    Roger Willcut Keller Williams Consultants

    677 Montmorency Dr S, Pickerington, OH 43147
  • /34

    $399,000

    $31K PRICE DROP
    • 4 Beds
    • 2 Baths
    • 2,112 Sq Ft

    13260 Tollgate Rd, Pickerington, OH 43147

    This beautifully renovated home situated on a scenic 1.49 acre lot offering exceptional indoor and outdoor living space with an over sized 2 car garage and a 24' X 36' pole barn with electric. This home is surrounded by open space and mature scenery, provides the perfect balance of privacy and room to roam. Move-in ready and thoughtfully updated, this home offers space, function, and modern

    Kimberly Kovacs Coldwell Banker Realty

    13260 Tollgate Rd, Pickerington, OH 43147
  • /72

    $520,000

    $20K PRICE DROP
    • 3 Beds
    • 2.5 Baths
    • 2,136 Sq Ft

    623 Ludham Trail, Pickerington, OH 43147

    Beautifully maintained and offered for the first time, this stunning Fischer Homes Cape Cod is located in the sought-after Wellington Park subdivision within the highly desirable Pickerington Local School District. Built in 2021, this Keaton floor plan is the ONLY model of its kind in the entire community and offers approximately 2,136 sqft featuring 3 bedrooms, loft & 2.5 baths. Designed for

    Todd Jarvis RE/MAX Consultant Group

    623 Ludham Trail, Pickerington, OH 43147
  • /21

    $586,700

    New Construction
    • 3 Beds
    • 2.5 Baths
    • 2,292 Sq Ft

    Wedgewood Plan at Meadow Grove Estates North, Grove City, OH 43123

    Experience the perfect blend of main-level luxury and modern flexibility in this stunning new 2,292+ sq. ft. ranch floor plan. Designed with an emphasis on open-concept living, the home features a chef-inspired gourmet kitchen that flows seamlessly into a bright dinette and an expansive great room, creating a central hub ideal for both daily life and grand entertaining. This heart of the home can

    Rockford Homes Builder
    1813 Silverlawn Dr Unit 39354581, Grove City, OH 43123
  • /47

    $395,000

    • 4 Beds
    • 2.5 Baths
    • 1,900 Sq Ft

    8609 Gable Loop, Canal Wnchstr, OH 43110

    Welcome to 8609 Gable Loop! This beautiful 2024-built home offers 4 bedrooms, 2.5 bathrooms, an open floor plan, granite countertops, white cabinetry, main-level LVP flooring, and a 2-car garage. The unfinished basement with a bathroom rough-in provides excellent potential for future living space. Conveniently located near shopping, dining, parks, and major roadways.

    Yuba Niroula Key Realty

    8609 Gable Loop, Canal Wnchstr, OH 43110
  • /40

    $439,900

    • 2 Beds
    • 2 Baths
    • 1,662 Sq Ft

    12209 Rooster Tail Dr, Pickerington, OH 43147

    Meticulously maintained single-story residence situated in a peaceful, sought-after neighborhood. Designed with an open, airy floor plan, this home features high-end finishes throughout, including hardwood and porcelain tile flooring, crisp white woodwork, and elegant crown molding in the great room, den, and primary bedroom. The heart of the home is a chef-ready kitchen with marble countertops,

    Eric Seagle Move Real Estate

    12209 Rooster Tail Dr, Pickerington, OH 43147
  • /5

    $529,990

    New Construction
    • 4 Beds
    • 2 Baths
    • 2,421 Sq Ft

    8244 Sycamore Hollow Dr, Pickerington, OH 43147

    New construction in the beautiful Sycamore Springs community, This thoughtfully designed layout is perfect for style and practicality with, 4 bedrooms 2 full baths, and 1 half baths. The inviting family room is the heart of this plan, making it the perfect gathering space. The open kitchen with a large island and walk-in pantry connects to the morning room. The owner's suite features a private

    Fischer Homes Builder
    8244 Sycamore Hollow Dr, Pickerington, OH 43147
  • /37

    $589,600

    New Construction
    • 4 Beds
    • 2.5 Baths
    • 2,520 Sq Ft

    Ashland Plan at Meadow Grove Estates North, Grove City, OH 43123

    The Ashland is the perfect first floor owner’s suite plan. It offers a minimum of 2520 square feet, four bedrooms, two and a half bathrooms, a three car garage, and three exterior styles to choose from. A cozy covered front porch greets you initially. The first floor features a flex space that can be easily converted into a study or dining room off the front entrance. The great room and kitchen

    Rockford Homes Builder
    1813 Silverlawn Dr Unit 36492437, Grove City, OH 43123
  • /32

    $539,999

    $5K PRICE DROP
    • 4 Beds
    • 2.5 Baths
    • 3,340 Sq Ft

    8376 Comstock Terrace NW, Pickerington, OH 43147

    Welcome home to this beautifully maintained 2020-built two-story offering over 3,340 square feet of thoughtfully designed living space. With 4 spacious bedrooms, 2.5 bathrooms, and an attached 3-car garage, this home combines modern finishes, generous room sizes, and versatile spaces perfect for today's lifestyle. Step inside to discover an inviting open floor plan featuring a bright and

    Dylan Knecht RE/MAX Revealty

    8376 Comstock Terrace NW, Pickerington, OH 43147
  • /19

    $523,400

    New Construction
    • 3 - 4 Beds
    • 2.5 Baths
    • 2,239 Sq Ft

    Taylor Plan at Sycamore Grove, Pickerington, OH 43147

    Discover The Taylor, a brand-new, thoughtfully designed floor plan that’s perfect whether you’re a first-time homeowner or need room for a growing family. This new plan design offers more than 2,240+ sq ft of spacious living with a standard layout of 3 Bedrooms and 2.5 Baths. The Taylor features an impressive Great Room boasting 9-foot ceilings, a large Kitchen with ample counter space, a

    Rockford Homes Builder
    6484 Beminton Trail Unit 38354453, Pickerington, OH 43147
  • /41

    $503,600

    New Construction
    • 4 Beds
    • 2.5 Baths
    • 2,170 Sq Ft

    Manchester Plan at Sycamore Grove, Grove City, OH 43123

    The Manchester welcomes you home! This 2-story, four bedroom home plan has great curb appeal. If spacious, open-concept living fits your lifestyle, the Manchester is the floor plan for you. The kitchen, dinette, and great room create a space that is great for entertaining. There’s even an optional guest suite for those out of town guests or in laws. The second floor boasts a loft option that

    Rockford Homes Builder
    1813 Silverlawn Dr Unit 36498048, Grove City, OH 43123
  • /42

    $514,800

    New Construction
    • 4 - 5 Beds
    • 2.5 Baths
    • 2,850 Sq Ft

    Bradford Plan at Meadow Grove Estates North, Grove City, OH 43123

    This spacious two-story home offers you features seen typically in more expensive homes. With 2,850+ square feet, this home design features a two story great room, open kitchen with island, a large walk-in pantry, formal dining room, and spacious first-floor den. The second floor has much to offer with an over-sized owner’s suite plus three large bedrooms, a balcony overlooking the great room and

    Rockford Homes Builder
    1813 Silverlawn Dr Unit 36445830, Grove City, OH 43123
  • /28

    $608,000

    • 4 Beds
    • 2.5 Baths
    • 3,780 Sq Ft

    13314 Sandover Place, Pickerington, OH 43147

    If you are looking for a home that has class, comfort and style look no further. This home checks all of the boxes! The owners have taken great care of this home and made sure this it is move in ready for the new owners. With high end finishes it feels like you are living in luxury. Beautiful hardwood floors, granite countertops, a theater room, 2nd floor cathedral ceilings, a master bedroom with

    Justyn Smith Coldwell Banker Realty

    13314 Sandover Place, Pickerington, OH 43147
  • /44

    $399,000

    • 3 Beds
    • 2.5 Baths
    • 2,120 Sq Ft

    649 Norfolk Square N, Pickerington, OH 43147

    Welcome to 649 Norfolk Sq N in Pickerington! Nestled in the highly desirable Preston Trails community, this beautiful home offers the perfect blend of main-level accessibility and spacious, modern design. The main level features a semi-open floor plan that effortlessly connects the kitchen, dining area, and living room--creating a seamless layout for everyday living and entertaining. A convenient

    Jay Mattlin Key Realty

    649 Norfolk Square N, Pickerington, OH 43147
  • /46

    $670,900

    New Construction
    • 4 Beds
    • 3.5 Baths
    • 3,520 Sq Ft

    Dover Plan at Meadow Grove Estates North, Grove City, OH 43123

    The Dover is an all-encompassing two-story floorplan offering all of the features a homeowner could ask for. The formal dining room is adjacent to the foyer yet easily accessible from the kitchen via the butler’s pantry. The spacious kitchen with center island and walk-in pantry opens to a generous dinette area and into the 2-story great room perfect for entertaining. A mudroom large enough to

    Rockford Homes Builder
    1813 Silverlawn Dr Unit 36455508, Grove City, OH 43123
  • /33

    $608,100

    New Construction
    • 4 - 5 Beds
    • 2.5 Baths
    • 2,995 Sq Ft

    Linden Plan at Sycamore Grove, Grove City, OH 43123

    The Linden, a 2,995+ square foot floorplan provides all the flexibility a 5-level home provides. The Linden carries on the tradition of what split levels can offer with a finished lower level, a main 2-story great room, open kitchen with island, a spacious and comfortable owner’s suite level, and 3 bedrooms upstairs for the rest of the family. This home provides several options which include a

    Rockford Homes Builder
    1813 Silverlawn Dr Unit 36477291, Grove City, OH 43123
  • /2

    $640,178

    New Construction
    • 4 Beds
    • 2 Baths
    • 2,549 Sq Ft

    8361 Tranquil Trail, Pickerington, OH 43147

    New construction in the beautiful Sycamore Springs community, featuring the stunning Avery design. This unique plan offers 4 bedrooms, 2 full baths, and 1 half bath. The expansive 2-story family room fireplace is the perfect gathering space. Spacious open kitchen with a large island, stone countertops, pocket office, and walk-in pantry. Kitchen connects to the morning room that walks outside. The

    Fischer Homes Builder
    8361 Tranquil Trail, Pickerington, OH 43147
  • /4

    $574,967

    New Construction
    • 4 Beds
    • 2.5 Baths
    • 3,013 Sq Ft

    225 Painter St, Pickerington, OH 43147

    Brand New 5 Level Split Floorplan backing to a pond. Very popular layout with separate space to entertain adults or kids. Owners' suite on its own level, two story great room with huge windows. Will sell fast!

    Justin Shear The Columbus Real Estate Co.

    225 Painter St, Pickerington, OH 43147
  • /51

    $554,900

    New Construction
    • 4 Beds
    • 2.5 Baths
    • 2,800 Sq Ft

    Richmond Plan at The Enclave at Meadow Grove Estates, Grove City, OH 43123

    Rockford’s multi-level floor plan The Richmond is a standout home design in the Homestead Collection. This home offers a variety of exterior choices and architectural styles like colonial, farmhouse, and craftsman. This home design feels spacious and open with a minimum of 2,800 square feet and the flexibility that a five-level home design provides. The Richmond offers a spacious finished lower

    Rockford Homes Builder
    1813 Silverlawn Dr Unit 38142587, Grove City, OH 43123
  • /68

    $519,900

    $5K PRICE DROP
    • 4 Beds
    • 2.5 Baths
    • 2,587 Sq Ft

    7183 Ribault Dr NW, Pickerington, OH 43147

    Welcome to this exceptional 2023 M/I build home in the desirable Heron Crossing community, located within the highly rated Pickerington North School District. Showcasing the popular Madison floor plan with C elevation, this home offers one of M/I's most spacious and sought-after designs--perfectly blending comfort, style, and functionality. From the moment you arrive, the charming full front

    Bhim Kharel Howard Hanna Real Estate Svcs

    7183 Ribault Dr NW, Pickerington, OH 43147
  • /49

    $799,900

    • 5 Beds
    • 4.5 Baths
    • 4,431 Sq Ft

    7164 Drucilla St, Pickerington, OH 43147

    Gorgeous Custom Home in the prestigious Violet Meadows situated on large lot, Pickerington North Schools, Toll Gate Middle & ES, large impressive floor plan with 5 true bedrooms, two Junior/ Teen Suites w/ their own walk in closet and full bath, two other additional bedrooms share jack n jill full bath, large great room with fireplace, 1st floor home office with wainscot, formal dining room with

    Sam Cooper Howard Hanna Real Estate Svcs

    7164 Drucilla St, Pickerington, OH 43147
  • /47

    $660,400

    New Construction
    • 4 - 5 Beds
    • 3.5 Baths
    • 3,290 Sq Ft

    Cedar Plan at The Enclave at Meadow Grove Estates, Grove City, OH 43123

    With a robust 3,290+ square foot floorplan, the Cedar boasts a pleasant foyer entrance that opens to a large 2-story great room, a media room and a den. The kitchen features an island work area with sink, a walk-in pantry as well as a dining area; all adjacent to the great room for easy entertaining. Upstairs, the owner’s suite truly is a masterpiece – it has an oversized main bedroom with a

    Rockford Homes Builder
    1813 Silverlawn Dr Unit 38142423, Grove City, OH 43123
  • /48

    $525,000

    • 4 Beds
    • 2.5 Baths
    • 3,024 Sq Ft

    423 Kingston Cir, Pickerington, OH 43147

    Stunning 3,024 sqft, 4-Bedroom Home on a Premium Corner Lot in Pickerington!Welcome home to 423 Kingston Circle! From the moment you step onto the beautiful front porch, you'll be captivated by the high ceilings and bright, open feel of this fantastic property. Designed with both elegance and everyday convenience in mind, this home is ready for its next chapter.Property Highlights: •

    Jason Armstrong e-Merge Real Estate

    423 Kingston Cir, Pickerington, OH 43147
  • /36

    $554,100

    New Construction
    • 4 - 5 Beds
    • 2.5 Baths
    • 2,850 Sq Ft

    Bradford Plan at The Enclave at Meadow Grove Estates, Grove City, OH 43123

    This spacious two-story home offers you features seen typically in more expensive homes. With 2,850+ square feet, this home design features a two story great room, open kitchen with island, a large walk-in pantry, formal dining room, and spacious first-floor den. The second floor has much to offer with an over-sized owner’s suite plus three large bedrooms, a balcony overlooking the great room and

    Rockford Homes Builder
    1813 Silverlawn Dr Unit 38142418, Grove City, OH 43123

Showing Results 81 - 120, Page 3 of 6

How to Buy a Home How to Finance a Home How to Sell a Home