222

Newest Homes for Sale in Violet, OH

Section Image Section Image Section Image
  • /37

    $519,990

    New Construction $10K PRICE DROP
    • 4 Beds
    • 2.5 Baths
    • 2,263 Sq Ft

    8239 Sycamore Hollow Dr, Pickerington, OH 43147

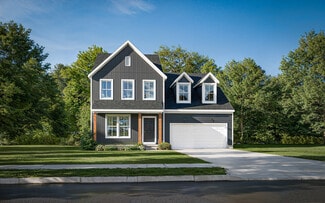
    New construction in the beautiful Sycamore Springs community, featuring the stunning Yosemite design. This thoughtfully designed layout is perfect for style and practicality with, 4 bedrooms 2 full baths, and 1 half baths. The inviting family room is the heart of this plan, making it the perfect gathering space. The open kitchen with a large island and walk-in pantry connects to the morning room.

    Alexander Hencheck HMS Real Estate

    8239 Sycamore Hollow Dr, Pickerington, OH 43147
  • /41

    $619,990

    New Construction $10K PRICE DROP
    • 4 Beds
    • 2.5 Baths
    • 2,749 Sq Ft

    8352 Tranquil Trail, Pickerington, OH 43147

    New construction in the beautiful Sycamore Springs community, featuring the stunning Wyatt design. This unique plan offers 4 bedrooms 2 full baths, and 1 half baths. The expansive family room is the perfect gathering space. Spacious open kitchen with a large island and walk-in pantry connects to the morning room, that walks out to the patio. The owner's suite is on its own level and features a

    Alexander Hencheck HMS Real Estate

    8352 Tranquil Trail, Pickerington, OH 43147
  • /39

    $679,990

    New Construction $5K PRICE INCREASE
    • 4 Beds
    • 2.5 Baths
    • 2,768 Sq Ft

    8356 Tranquil Trail, Pickerington, OH 43147

    New construction in the beautiful Sycamore Springs community, This unique plan offers 4 bedrooms, 2 full baths, and 1 half bath. The expansive family room is the perfect gathering space. Spacious open kitchen with a large island and walk-in pantry connects to the morning room, that walks out to the patio. The owner's suite is on its own level and features a spacious private bath and oversized

    Alexander Hencheck HMS Real Estate

    8356 Tranquil Trail, Pickerington, OH 43147
  • /62

    $550,000

    $50K PRICE DROP
    • 4 Beds
    • 2.5 Baths
    • 2,754 Sq Ft

    780 Diley Rd, Pickerington, OH 43147

    Motivated seller welcomes offers on this exceptional residence set on nearly six private acres, a rare find in Pickerington. Thoughtfully crafted with quality finishes throughout, the home features rich oak interior doors, detailed trim work, with a lot of warmth and character. Large kitchen with a lot of cabinet space, bathrooms, foyer, and first-floor laundry for both style and function. The

    Ricky Compton RE/MAX ONE

    780 Diley Rd, Pickerington, OH 43147
  • /11

    $327,990

    New Construction $17K PRICE DROP
    • 3 Beds
    • 2.5 Baths
    • 1,856 Sq Ft

    Wilder Plan at Townhome Collection in Sycamore Springs, Pickerington, OH 43147

    The Wilder home design by Fischer Homes offers a thoughtfully planned two-story layout featuring 3 bedrooms, 2.5 baths, and 1,856 square feet of living space. Designed to feel open and connected, the main level centers around an island kitchen that flows seamlessly into the dining and living areas, creating a welcoming environment for both everyday routines and gatherings. Upstairs, private

    Fischer Homes Builder
    125 Sparrow Ct Unit 39148463, Pickerington, OH 43147
  • /2

    $144,900

    • Land
    • 17,424 Sq Ft
    • $362,250 per Acre

    7300 Drucilla St, Violet Township, OH 43147

    Great Lot in the newest section of Violet Meadows. Opportunity to choose your own builder.

    Ray Massa National Investment Realty Inc

    7300 Drucilla St, Violet Township, OH 43147
  • /19

    $527,400

    New Construction
    • 3 - 4 Beds
    • 2.5 Baths
    • 2,239 Sq Ft

    Taylor Plan at Sycamore Grove, Pickerington, OH 43147

    Discover The Taylor, a brand-new, thoughtfully designed floor plan that’s perfect whether you’re a first-time homeowner or need room for a growing family. This new plan design offers more than 2,240+ sq ft of spacious living with a standard layout of 3 Bedrooms and 2.5 Baths. The Taylor features an impressive Great Room boasting 9-foot ceilings, a large Kitchen with ample counter space, a

    Rockford Homes Builder
    6484 Beminton Trail Unit 38354453, Pickerington, OH 43147
  • /10

    $300,000

    $50K PRICE DROP
    • Land
    • 4,356 Sq Ft
    • $3,000,000 per Acre

    0 W Columbus St Unit 225032912, Pickerington, OH 43147

    Vacant lot (adjacent to Johnson's Ice Cream) is available for residential construction (or commercial with city approval - mixed use or commercial). What a great place for a small shop or stand-alone business location!!The home next door could be purchased as well (Parcel #04-10281-700) address 180 West Columbus Street, Pickerington, OH 43147. The lot and the home together represent the

    Darlene Kuzmic Parker Realty Associates

    0 W Columbus St Unit 225032912, Pickerington, OH 43147
  • /3

    $300,000

    $50K PRICE DROP
    • Land
    • 4,356 Sq Ft
    • $3,000,000 per Acre

    0 W Columbus St Unit 5152884, Pickerington, OH 43147

    Vacant lot (adjacent to Johnson's Ice Cream) is available for residential construction (or commercial with city approval - mixed use or commercial). What a great place for a small shop or stand-alone business location!! The home next door could be purchased as well (Parcel #04-10281-700) address 180 West Columbus Street, Pickerington, OH 43147. The lot and the home together represent the largest

    Darlene Kuzmic Parker Realty Associates

    0 W Columbus St Unit 5152884, Pickerington, OH 43147
  • /15

    $587,990

    New Construction
    • 4 - 6 Beds
    • 2.5 - 5.5 Baths
    • 2,826 Sq Ft

    Winston Plan at The Reserve at Pickerington Ponds - Designer Collection, Pickerington, OH 43147

    The Winston home design by Fischer Homes offers a well-organized layout that combines functional living spaces with opportunities for personalization. With a focus on easy flow between key rooms, this design creates a comfortable environment for daily routines and gatherings. Thoughtful placement of shared areas ensures connectivity while maintaining distinct zones for different activities. This

    Fischer Homes Builder
    125 Sparrow Ct Unit 37353507, Pickerington, OH 43147
  • /37

    $469,990

    New Construction
    • 3 - 4 Beds
    • 2 - 2.5 Baths
    • 1,983 Sq Ft

    Greenbriar Plan at Sycamore Springs - Maple Street Collection, Pickerington, OH 43147

    The Greenbriar home design by Fischer Homes presents a well-considered layout that blends open communal spaces with adaptable private rooms. With 3 to 4 bedrooms and 2 to 2.5 baths across 1,983 square feet, this 2-story design caters to various needs. Shared living areas are thoughtfully arranged to promote interaction and easy movement throughout the home, while distinct zones allow for focused

    Fischer Homes Builder
    8295 Busey Rd Unit 37150585, Pickerington, OH 43147
  • /43

    $514,990

    New Construction
    • 4 - 5 Beds
    • 2.5 Baths
    • 2,957 Sq Ft

    Denali Plan at Sycamore Springs - Maple Street Collection, Pickerington, OH 43147

    The Denali home design by Fischer Homes showcases a generous two-story layout that thoughtfully blends open gathering spaces with flexible rooms throughout the home. Offering 4–5 bedrooms, 2.5 baths, and approximately 2,957 square feet of living space, this thoughtfully designed plan provides the perfect balance of comfort and versatility. With nearly 3,000 square feet across two stories, the

    Fischer Homes Builder
    8295 Busey Rd Unit 37150588, Pickerington, OH 43147
  • /93

    $561,990

    New Construction
    • 4 - 5 Beds
    • 2.5 - 4.5 Baths
    • 2,731 Sq Ft

    Wyatt Plan at Sycamore Springs - Designer Collection, Pickerington, OH 43147

    The Wyatt home design by Fischer Homes presents a well-thought-out layout that balances open, shared living areas with adaptable room configurations. With 4 to 5 bedrooms and 2.5 to 4.5 baths, this versatile floorplan boasts a generous square footage of 2,731 square feet across two stories, supporting everyday routines while creating an engaging environment for gathering, relaxing, and personal

    Fischer Homes Builder
    8295 Busey Rd Unit 37150574, Pickerington, OH 43147
  • /15

    $586,990

    New Construction
    • 4 - 6 Beds
    • 2.5 - 5.5 Baths
    • 2,826 Sq Ft

    Winston Plan at Sycamore Springs - Designer Collection, Pickerington, OH 43147

    The Winston home design by Fischer Homes offers a well-organized layout that combines functional living spaces with opportunities for personalization. With a focus on easy flow between key rooms, this design creates a comfortable environment for daily routines and gatherings. Thoughtful placement of shared areas ensures connectivity while maintaining distinct zones for different activities. This

    Fischer Homes Builder
    8295 Busey Rd Unit 37150581, Pickerington, OH 43147
  • /34

    $526,990

    New Construction
    • 4 - 5 Beds
    • 2.5 - 3.5 Baths
    • 3,135+ Sq Ft

    Breckenridge Plan at Sycamore Springs - Maple Street Collection, Pickerington, OH 43147

    The Breckenridge home design by Fischer Homes offers a distinctive layout that blends open communal areas with adaptable spaces designed to support everyday living and personal routines. This plan strategically places key living areas so that shared spaces feel welcoming and accessible, while private rooms offer opportunities for rest or focused activity. With 4 to 5 bedrooms and 2.5 to 3.5 baths

    Fischer Homes Builder
    8295 Busey Rd Unit 37150589, Pickerington, OH 43147
  • /21

    $484,990

    New Construction
    • 3 Beds
    • 2 Baths
    • 1,730+ Sq Ft

    DaVinci Plan at Sycamore Springs - Maple Street Collection, Pickerington, OH 43147

    The DaVinci home design by Fischer Homes offers a well-planned layout that blends open shared spaces with adaptable areas throughout the home. With three bedrooms and two baths, this one-story design provides ample room for comfortable living, featuring between 1,730 and 1,752 square feet of thoughtfully arranged space. Carefully arranged sightlines and transitions create a comfortable flow

    Fischer Homes Builder
    8295 Busey Rd Unit 37150586, Pickerington, OH 43147
  • /43

    $482,990

    New Construction
    • 3 - 4 Beds
    • 2.5 Baths
    • 2,258 Sq Ft

    Yosemite Plan at Sycamore Springs - Maple Street Collection, Pickerington, OH 43147

    The Yosemite home design by Fischer Homes presents a well-thought-out layout that blends open gathering spaces with adaptable private areas. Designed to feel intuitive and welcoming, this floorplan supports the natural flow of daily routines while offering opportunities for personalization. Shared spaces connect seamlessly, creating a comfortable environment for both everyday life and social

    Fischer Homes Builder
    8295 Busey Rd Unit 37150587, Pickerington, OH 43147
  • /40

    $496,990

    New Construction
    • 4 Beds
    • 2.5 Baths
    • 2,330+ Sq Ft

    Fairfax Plan at Sycamore Springs - Maple Street Collection, Pickerington, OH 43147

    The Fairfax home design by Fischer Homes offers a well-planned layout that blends open gathering areas with comfortable private spaces. With 4 bedrooms and 2.5 bathrooms, this 2-story design maximizes both functionality and comfort across its 2,330–2,350 square feet. It focuses on creating a sense of connection between shared living zones while also providing the versatility to accommodate daily

    Fischer Homes Builder
    8295 Busey Rd Unit 37150579, Pickerington, OH 43147
  • /83

    $566,990

    New Construction
    • 4 Beds
    • 2 - 4 Baths
    • 2,535 Sq Ft

    Avery Plan at Sycamore Springs - Designer Collection, Pickerington, OH 43147

    The Avery home design by Fischer Homes offers a welcoming layout that thoughtfully combines shared and private spaces. With 4 bedrooms and 2 to 4 baths, this two-story home encompasses a generous 2,535 square feet, designed for comfort and adaptability. This plan creates a cohesive atmosphere where daily routines flow naturally from room to room. The interior’s thoughtful sightlines and

    Fischer Homes Builder
    8295 Busey Rd Unit 37150582, Pickerington, OH 43147
  • /39

    $469,990

    New Construction
    • 2 - 3 Beds
    • 2 - 3 Baths
    • 1,621 Sq Ft

    Preston Plan at Sycamore Springs - Maple Street Collection, Pickerington, OH 43147

    The Preston home design by Fischer Homes offers a thoughtfully arranged layout that balances open gathering spaces with adaptable rooms throughout the home. With 2 to 3 bedrooms and 2 to 3 baths, this model provides ample space for families or guests. Spanning 1,621 square feet and featuring a single-story design, the layout promotes comfortable daily living and versatile function in a cohesive

    Fischer Homes Builder
    8295 Busey Rd Unit 37150590, Pickerington, OH 43147
  • /43

    $516,990

    New Construction
    • 3 - 4 Beds
    • 2 - 3 Baths
    • 1,621 Sq Ft

    Magnolia Plan at Sycamore Springs - Designer Collection, Pickerington, OH 43147

    The Magnolia home design by Fischer Homes offers a welcoming and well-balanced layout that blends connected living areas with versatile spaces throughout. With 3 to 4 bedrooms and 2 to 3 baths, this one-story home features between 1,621 and 1,805 square feet of thoughtfully designed space. Carefully planned sightlines and transitions help unify key rooms, creating an interior that is both

    Fischer Homes Builder
    8295 Busey Rd Unit 37150580, Pickerington, OH 43147
  • /94

    $586,990

    New Construction
    • 4 - 5 Beds
    • 2 - 5 Baths
    • 2,711 Sq Ft

    Grandin Plan at Sycamore Springs - Designer Collection, Pickerington, OH 43147

    The Grandin home design by Fischer Homes features a multi-level layout that thoughtfully blends architectural distinction with everyday livability. This model offers 4 to 5 bedrooms and 2 to 5 bathrooms, accommodating a range of family needs. With a square footage of 2,711 to 3,831 square feet and a two-story design, a prominent two-story family room anchors the interior, creating a sense of

    Fischer Homes Builder
    8295 Busey Rd Unit 37150584, Pickerington, OH 43147
  • /26

    $491,990

    New Construction
    • 3 - 4 Beds
    • 2 - 2.5 Baths
    • 2,439 Sq Ft

    Cumberland Plan at Sycamore Springs - Maple Street Collection, Pickerington, OH 43147

    The Cumberland home design by Fischer Homes offers a well-balanced layout that harmonizes open gathering spaces with adaptable rooms throughout the home. With 3 to 4 bedrooms and 2 to 2.5 bathrooms, this design accommodates various lifestyle needs while providing a spacious 2,439 square feet of living space across two stories. Thoughtful transitions and sightlines between shared areas create a

    Fischer Homes Builder
    8295 Busey Rd Unit 37150573, Pickerington, OH 43147
  • /37

    $318,990

    New Construction
    • 2 - 3 Beds
    • 2 Baths
    • 1,247+ Sq Ft

    Wembley Plan, Pickerington, OH 43147

    The Wembley home design by Fischer Homes presents a carefully considered floorplan that blends open gathering areas with adaptable private spaces. With 2 to 3 bedrooms and 1.5 to 2.5 baths, this home is designed for versatility and comfort. The square footage ranges from 1,247 to 2,195 square feet, fitting a variety of lifestyles within a single story layout. Shared living zones are arranged to

    Builder Photo

    Fischer Homes

    Builder

    8295 Busey Rd Unit 37150583, Pickerington, OH 43147
  • /45

    $464,990

    New Construction
    • 3 - 4 Beds
    • 2.5 - 3.5 Baths
    • 1,842 Sq Ft

    Wesley Plan at Sycamore Springs - Maple Street Collection, Pickerington, OH 43147

    The Wesley home design by Fischer Homes presents a well-thought-out layout that combines welcoming open living spaces with thoughtfully positioned private areas. With 3 to 4 bedrooms and 2.5 to 3.5 bathrooms, this two-story plan encompasses a comfortable 1,842 square feet, supporting everyday routines with ease. It encourages natural transitions between shared rooms while maintaining distinct

    Fischer Homes Builder
    8295 Busey Rd Unit 37150572, Pickerington, OH 43147
  • /76

    $596,990

    New Construction
    • 4 - 5 Beds
    • 2 - 5 Baths
    • 3,029+ Sq Ft

    Blair Plan at Sycamore Springs - Designer Collection, Pickerington, OH 43147

    The Blair home design by Fischer Homes offers a thoughtfully arranged layout that blends practical living spaces with a comfortable flow throughout the home. With 4–5 bedrooms and 2–5 bathrooms, this design accommodates a variety of family needs. Spanning 3,029–3,735 square feet and featuring two stories, an open gathering area anchors the main level, creating a central space for shared

    Fischer Homes Builder
    8295 Busey Rd Unit 37150577, Pickerington, OH 43147
  • /15

    $550,990

    New Construction
    • 2 - 5 Beds
    • 2 - 4 Baths
    • 2,212 Sq Ft

    Emmett Plan at Sycamore Springs - Designer Collection, Pickerington, OH 43147

    The Emmett home design by Fischer Homes offers a well-planned layout that balances openness with purposeful room placement. With options for 2 to 5 bedrooms and 2 to 4 baths, this design accommodates a range of family sizes and lifestyles. The home spans 2,212 square feet over a single story, providing ample living space while maintaining ease of accessibility. Shared living areas are

    Fischer Homes Builder
    8295 Busey Rd Unit 37150576, Pickerington, OH 43147
  • /16

    $606,990

    New Construction
    • 4 - 6 Beds
    • 2.5 - 5.5 Baths
    • 3,517 Sq Ft

    Carrington Plan at Sycamore Springs - Designer Collection, Pickerington, OH 43147

    The Carrington home design by Fischer Homes offers a well-balanced layout that blends generous common areas with distinct living spaces. With 4 to 6 bedrooms and between 2.5 to 5 bathrooms, this design creates a comfortable and inviting atmosphere where shared rooms flow naturally into one another while offering separation for quieter moments. Spanning 3,517 square feet across two stories, the

    Fischer Homes Builder
    8295 Busey Rd Unit 37150578, Pickerington, OH 43147
  • /43

    $507,990

    New Construction
    • 4 - 6 Beds
    • 2.5 - 3.5 Baths
    • 2,794 Sq Ft

    Jensen Plan at Sycamore Springs - Maple Street Collection, Pickerington, OH 43147

    The Jensen home design by Fischer Homes presents a layout that thoughtfully balances open shared spaces with adaptable areas positioned throughout the home. With an emphasis on comfort and ease of movement, this plan encourages a natural flow between gathering areas, private rooms, and transitional spaces. Carefully arranged sightlines help create a cohesive living experience that feels both

    Fischer Homes Builder
    8295 Busey Rd Unit 37150575, Pickerington, OH 43147
  • /68

    $571,990

    New Construction
    • 3 - 6 Beds
    • 2.5 - 4.5 Baths
    • 2,457 Sq Ft

    Charles Plan at Sycamore Springs - Designer Collection, Pickerington, OH 43147

    The Charles home design by Fischer Homes offers a well-organized layout that brings together a sense of openness with purposeful room placement. This two-story home features between 3 and 6 bedrooms and 2.5 to 4.5 baths, providing ample space for families of various sizes. With a generous square footage of 2,457 square feet, shared areas are arranged to support everyday routines and effortless

    Fischer Homes Builder
    8295 Busey Rd Unit 37150571, Pickerington, OH 43147
  • /60

    $541,990

    New Construction
    • 3 - 4 Beds
    • 2 - 3 Baths
    • 2,069 Sq Ft

    Calvin Plan at Sycamore Springs - Designer Collection, Pickerington, OH 43147

    The Calvin home design by Fischer Homes offers a carefully arranged layout that blends inviting shared spaces with adaptable rooms that can accommodate a range of needs. Featuring 3 to 4 bedrooms and 2 to 3 bathrooms, this one-story design spans 2,069 square feet and is crafted to feel both welcoming and practical. This plan supports everyday living with a natural flow between key areas while

    Fischer Homes Builder
    8295 Busey Rd Unit 37150570, Pickerington, OH 43147
  • /27

    $348,990

    New Construction
    • 2 - 3 Beds
    • 2.5 Baths
    • 1,657 Sq Ft

    Hudson Plan at Townhome Collection in Sycamore Springs, Pickerington, OH 43147

    The Hudson home design by Fischer Homes presents a well-arranged floorplan that balances open gathering areas with adaptable spaces throughout the home. With 2 to 3 bedrooms and 2.5 baths, this design offers flexibility for various lifestyles. Spanning 1,657 square feet over two stories, it is thoughtfully planned to foster ease of movement and connection between rooms, supporting a range of

    Fischer Homes Builder
    8295 Busey Rd Unit 37150569, Pickerington, OH 43147
  • /5

    $120,000

    $5K PRICE INCREASE
    • Land
    • 38,332 Sq Ft
    • $136,364 per Acre

    0 Diley Rd NW, Canal Winchester, OH 43110

    Prime building lot in the Pickerington School District. No Homeowner's Association. Mature trees. Conveniently located close to the hospital, shopping & Rt. 33 for an easy commute to Columbus/Lancaster.

    Agent Photo

    Sherry Looney

    Howard HannaRealEstateServices

    0 Diley Rd NW, Canal Winchester, OH 43110
  • /43

    $506,990

    New Construction
    • 3 - 4 Beds
    • 2 - 3 Baths
    • 1,621+ Sq Ft

    Magnolia Plan at Designer Collection in The Retreat at Graystone, Pickerington, OH 43147

    The Magnolia home design by Fischer Homes offers a welcoming and well-balanced layout that blends connected living areas with versatile spaces throughout. With 3 to 4 bedrooms and 2 to 3 baths, this one-story home features between 1,621 and 1,805 square feet of thoughtfully designed space. Carefully planned sightlines and transitions help unify key rooms, creating an interior that is both

    Fischer Homes Builder
    8494 Rapala Lane St Unit 36659997, Pickerington, OH 43147
  • /93

    $554,990

    New Construction
    • 4 - 5 Beds
    • 2.5 - 4.5 Baths
    • 2,731 Sq Ft

    Wyatt Plan at Designer Collection in The Retreat at Graystone, Pickerington, OH 43147

    The Wyatt home design by Fischer Homes presents a well-thought-out layout that balances open, shared living areas with adaptable room configurations. With 4 to 5 bedrooms and 2.5 to 4.5 baths, this versatile floorplan boasts a generous square footage of 2,731 square feet across two stories, supporting everyday routines while creating an engaging environment for gathering, relaxing, and personal

    Fischer Homes Builder
    8494 Rapala Lane St Unit 36659993, Pickerington, OH 43147
  • /76

    $584,990

    New Construction
    • 4 - 5 Beds
    • 2 - 5 Baths
    • 3,029+ Sq Ft

    Blair Plan at Designer Collection in The Retreat at Graystone, Pickerington, OH 43147

    The Blair home design by Fischer Homes offers a thoughtfully arranged layout that blends practical living spaces with a comfortable flow throughout the home. With 4–5 bedrooms and 2–5 bathrooms, this design accommodates a variety of family needs. Spanning 3,029–3,735 square feet and featuring two stories, an open gathering area anchors the main level, creating a central space for shared

    Fischer Homes Builder
    8494 Rapala Lane St Unit 36659991, Pickerington, OH 43147
  • /83

    $555,990

    New Construction
    • 4 Beds
    • 2 - 4 Baths
    • 2,535 Sq Ft

    Avery Plan at Designer Collection in The Retreat at Graystone, Pickerington, OH 43147

    The Avery home design by Fischer Homes offers a welcoming layout that thoughtfully combines shared and private spaces. With 4 bedrooms and 2 to 4 baths, this two-story home encompasses a generous 2,535 square feet, designed for comfort and adaptability. This plan creates a cohesive atmosphere where daily routines flow naturally from room to room. The interior’s thoughtful sightlines and

    Fischer Homes Builder
    8494 Rapala Lane St Unit 36659989, Pickerington, OH 43147
  • /68

    $559,990

    New Construction
    • 3 - 6 Beds
    • 2.5 - 4.5 Baths
    • 2,457 Sq Ft

    Charles Plan at Designer Collection in The Retreat at Graystone, Pickerington, OH 43147

    The Charles home design by Fischer Homes offers a well-organized layout that brings together a sense of openness with purposeful room placement. This two-story home features between 3 and 6 bedrooms and 2.5 to 4.5 baths, providing ample space for families of various sizes. With a generous square footage of 2,457 square feet, shared areas are arranged to support everyday routines and effortless

    Fischer Homes Builder
    8494 Rapala Lane St Unit 36659990, Pickerington, OH 43147
  • /76

    $594,990

    New Construction
    • 4 - 5 Beds
    • 2 - 5 Baths
    • 3,029+ Sq Ft

    Blair Plan at The Reserve at Pickerington Ponds - Designer Collection, Pickerington, OH 43147

    The Blair home design by Fischer Homes offers a thoughtfully arranged layout that blends practical living spaces with a comfortable flow throughout the home. With 4–5 bedrooms and 2–5 bathrooms, this design accommodates a variety of family needs. Spanning 3,029–3,735 square feet and featuring two stories, an open gathering area anchors the main level, creating a central space for shared

    Fischer Homes Builder
    125 Sparrow Ct Unit 36659965, Pickerington, OH 43147
  • /16

    $605,990

    New Construction
    • 4 - 6 Beds
    • 2.5 - 5.5 Baths
    • 3,517 Sq Ft

    Carrington Plan at The Reserve at Pickerington Ponds - Designer Collection, Pickerington, OH 43147

    The Carrington home design by Fischer Homes offers a well-balanced layout that blends generous common areas with distinct living spaces. With 4 to 6 bedrooms and between 2.5 to 5 bathrooms, this design creates a comfortable and inviting atmosphere where shared rooms flow naturally into one another while offering separation for quieter moments. Spanning 3,517 square feet across two stories, the

    Fischer Homes Builder
    125 Sparrow Ct Unit 36659968, Pickerington, OH 43147

Showing Results 161 - 200, Page 5 of 6

How to Buy a Home How to Finance a Home How to Sell a Home