250

Violet Township, OH Homes for Sale

Section Image Section Image
  • /51

    $554,990

    New Construction
    • 4 - 5 Beds
    • 2.5 - 4.5 Baths
    • 2,731 Sq Ft

    Wyatt Plan at Designer Collection in The Retreat at Graystone, Pickerington, OH 43147

    The Wyatt by Fischer Homes offers a flexible and open design tailored for modern living. The main level features a versatile living or dining space that can be converted into a private study. The open-concept layout connects the family room, morning room, and kitchen, which boasts an expansive island with seating and a large walk-in pantry, with options for a pocket office and pantry or a morning

    Fischer Homes Builder
    8494 Rapala Lane St Unit 36659993, Pickerington, OH 43147
  • /30

    $376,990

    New Construction
    • 3 Beds
    • 2.5 Baths
    • 1,834+ Sq Ft

    Austin Plan at South Hampton, Canal Winchester, OH 43110

    Welcome Home to the Austin Affordable. Spacious. Family-Friendly. The Austin by Maronda Homes is thoughtfully crafted to offer exceptional value without compromising on space or comfort. With over 1,800 square feet of well-designed living space, this home is ideal for growing families or first-time buyers looking for flexibility and function. Main Floor Highlights: Step inside and you’re

    Maronda Homes Builder
    9226 Crescent View Dr NW Unit 36488529, Canal Winchester, OH 43110
  • /52

    $469,990

    New Construction
    • 2 - 3 Beds
    • 2 - 3 Baths
    • 1,621 Sq Ft

    Preston Plan at Sycamore Springs - Maple Street Collection, Pickerington, OH 43147

    The Preston by Fischer Homes offers a versatile and inviting design with thoughtful features throughout. The open family room includes an optional tray ceiling and electric fireplace, while the morning room offers customizable window and door configurations or an optional bay window for added charm. The kitchen features a large island with seating and a spacious walk-in pantry. Choose between

    Fischer Homes Builder
    8295 Busey Rd Unit 37150590, Pickerington, OH 43147
  • /51

    $554,990

    New Construction
    • 4 - 5 Beds
    • 2.5 - 4.5 Baths
    • 2,731 Sq Ft

    Wyatt Plan at The Reserve at Pickerington Ponds - Designer Collection, Pickerington, OH 43147

    The Wyatt by Fischer Homes offers a flexible and open design tailored for modern living. The main level features a versatile living or dining space that can be converted into a private study. The open-concept layout connects the family room, morning room, and kitchen, which boasts an expansive island with seating and a large walk-in pantry, with options for a pocket office and pantry or a morning

    Fischer Homes Builder
    125 Sparrow Ct Unit 36659963, Pickerington, OH 43147
  • /26

    $516,990

    New Construction
    • 3 - 4 Beds
    • 2 - 3 Baths
    • 1,621 Sq Ft

    Magnolia Plan at Sycamore Springs - Designer Collection, Pickerington, OH 43147

    The Magnolia by Fischer Homes offers a versatile and inviting design with three bedrooms and the option to convert the third bedroom into a private study. The open family room, with an optional fireplace, creates a cozy gathering space, while the kitchen flows seamlessly into the morning room, which can be expanded for additional space. The owners suite features a walk-in closet and the option to

    Fischer Homes Builder
    8295 Busey Rd Unit 37150580, Pickerington, OH 43147
  • /26

    $506,990

    New Construction
    • 3 - 4 Beds
    • 2 - 3 Baths
    • 1,621+ Sq Ft

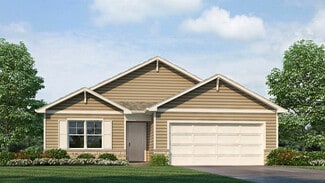
    Magnolia Plan at Designer Collection in The Retreat at Graystone, Pickerington, OH 43147

    The Magnolia by Fischer Homes offers a versatile and inviting design with three bedrooms and the option to convert the third bedroom into a private study. The open family room, with an optional fireplace, creates a cozy gathering space, while the kitchen flows seamlessly into the morning room, which can be expanded for additional space. The owners suite features a walk-in closet and the option to

    Fischer Homes Builder
    8494 Rapala Lane St Unit 36659997, Pickerington, OH 43147
  • /51

    $561,990

    New Construction
    • 4 - 5 Beds
    • 2.5 - 4.5 Baths
    • 2,731 Sq Ft

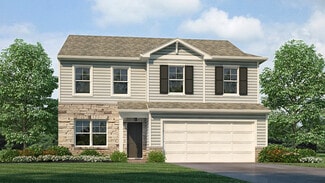
    Wyatt Plan at Sycamore Springs - Designer Collection, Pickerington, OH 43147

    The Wyatt by Fischer Homes offers a flexible and open design tailored for modern living. The main level features a versatile living or dining space that can be converted into a private study. The open-concept layout connects the family room, morning room, and kitchen, which boasts an expansive island with seating and a large walk-in pantry, with options for a pocket office and pantry or a morning

    Fischer Homes Builder
    8295 Busey Rd Unit 37150574, Pickerington, OH 43147
  • /71

    $397,990

    New Construction
    • 3 - 5 Beds
    • 2.5 - 3.5 Baths
    • 2,310+ Sq Ft

    Abington Plan at South Hampton, Canal Winchester, OH 43110

    Welcome to the Abington Flexible. Functional. Designed for the Way You Live. The Abington by Maronda Homes is a thoughtfully designed single-family home that blends functionality and flexibility to suit a wide range of lifestyles. On the main floor, enjoy a dedicated dining room and flex space—perfect for a home office, playroom, or even an optional second owner's suite. The open-concept layout

    Maronda Homes Builder
    9226 Crescent View Dr NW Unit 36489039, Canal Winchester, OH 43110
  • /45

    $437,990

    New Construction
    • 4 Beds
    • 2.5 Baths
    • 2,053 Sq Ft

    Bellamy Plan at Longview Highlands, Pickerington, OH 43147

    Welcome to the Bellamy floor plan! This open-concept, two-story home features 4 large bedrooms and 2.5 baths. The main level living area offers luxury vinyl flooring throughout for a beautiful combination of aesthetics and easy maintenance. The home features a turnback staircase situated away from the foyer for convenience and privacy, as well as a bright study that can be used as the perfect

    D.R. Horton Builder
    102 Cedarhurst Ct Unit 36206851, Pickerington, OH 43147
  • /62

    $586,990

    New Construction
    • 4 - 5 Beds
    • 2 - 5 Baths
    • 2,711 Sq Ft

    Grandin Plan at Sycamore Springs - Designer Collection, Pickerington, OH 43147

    The Grandin by Fischer Homes offers a stunning and versatile design tailored for modern living. The main level features a soaring two-story family room and a light-filled morning room, seamlessly connected to an open kitchen with an expansive island and seating. A casual living space at the rear of the home can be customized into a private guest suite or a pocket office with a first-floor laundry

    Fischer Homes Builder
    8295 Busey Rd Unit 37150584, Pickerington, OH 43147
  • /29

    $541,990

    New Construction
    • 3 - 4 Beds
    • 2 - 3 Baths
    • 2,069 Sq Ft

    Calvin Plan at Sycamore Springs - Designer Collection, Pickerington, OH 43147

    The Calvin ranch floorplan by Fischer Homes offers a spacious and versatile layout designed for single-level living. The expansive family room flows seamlessly into the kitchen and morning room, with the option to add a 4-foot morning room expansion or a raised tray ceiling for added elegance. The owners suite features a large walk-in closet and an optional door to the laundry for convenience.

    Fischer Homes Builder
    8295 Busey Rd Unit 37150570, Pickerington, OH 43147
  • /29

    $535,990

    New Construction
    • 3 - 4 Beds
    • 2 - 3 Baths
    • 2,069 Sq Ft

    Calvin Plan at The Reserve at Pickerington Ponds - Designer Collection, Pickerington, OH 43147

    The Calvin ranch floorplan by Fischer Homes offers a spacious and versatile layout designed for single-level living. The expansive family room flows seamlessly into the kitchen and morning room, with the option to add a 4-foot morning room expansion or a raised tray ceiling for added elegance. The owners suite features a large walk-in closet and an optional door to the laundry for convenience.

    Fischer Homes Builder
    125 Sparrow Ct Unit 36659959, Pickerington, OH 43147
  • /32

    $596,990

    New Construction
    • 4 - 5 Beds
    • 2 - 5 Baths
    • 3,029+ Sq Ft

    Blair Plan at Sycamore Springs - Designer Collection, Pickerington, OH 43147

    The Blair by Fischer Homes features an innovative five-level design that blends modern elegance with thoughtful functionality. At its heart is a stunning two-story family room, creating a bright and open gathering space. The owners suite is situated on its own private level, offering a tranquil retreat with a large bath featuring split vanities and a spacious walk-in closet. The design also

    Fischer Homes Builder
    8295 Busey Rd Unit 37150577, Pickerington, OH 43147
  • /55

    $394,990

    New Construction
    • 4 Beds
    • 2.5 Baths
    • 2,318+ Sq Ft

    Irving Plan at South Hampton, Canal Winchester, OH 43110

    Welcome to The Irving Thoughtfully Designed for Modern Family Living The Irving floor plan offers the perfect balance of function, space, and comfort. With 4 bedrooms, 2.5 bathrooms, and a 2-car garage, this two-story home is ideal for families seeking style and practicality under one roof. Main Level Highlights: As you enter, you're welcomed by a powder room and access to the garage. Continue

    Maronda Homes Builder
    9226 Crescent View Dr NW Unit 36492562, Canal Winchester, OH 43110
  • /47

    $491,990

    New Construction
    • 3 - 4 Beds
    • 2 - 2.5 Baths
    • 2,439 Sq Ft

    Cumberland Plan at Sycamore Springs - Maple Street Collection, Pickerington, OH 43147

    The Cumberland by Fischer Homes offers a flexible and thoughtfully designed layout to suit modern living. The first floor features an open kitchen with a large pantry, optional island, and customizable morning room or family room configurations. Additional options include a first-floor guest suite, electric fireplace, and a 4x16 garage expansion. Upstairs, the home includes three bedrooms with a

    Fischer Homes Builder
    8295 Busey Rd Unit 37150573, Pickerington, OH 43147
  • /40

    $564,990

    New Construction
    • 3 - 6 Beds
    • 2.5 - 4.5 Baths
    • 2,457 Sq Ft

    Charles Plan at The Reserve at Pickerington Ponds - Designer Collection, Pickerington, OH 43147

    The Charles by Fischer Homes offers a thoughtfully designed layout with spacious living areas and modern features. The entry foyer welcomes you into the home, leading to an included living room or optional dining area. The two-story family room creates a bright and open centerpiece, seamlessly connecting to the kitchen with an oversized walk-in pantry. The first-floor owners suite features a

    Fischer Homes Builder
    125 Sparrow Ct Unit 36659961, Pickerington, OH 43147
  • /32

    $555,990

    New Construction
    • 4 Beds
    • 2 - 4 Baths
    • 2,535 Sq Ft

    Avery Plan at Designer Collection in The Retreat at Graystone, Pickerington, OH 43147

    The Avery Floorplan by Fischer Homes offers a unique five-level design that seamlessly blends dynamic living spaces with private retreats. From the welcoming family foyer to the pocket office with an optional built-in desk, every detail is thoughtfully designed for modern living. The two-story family room serves as the heart of the home, connecting to an open kitchen with a large island and a

    Fischer Homes Builder
    8494 Rapala Lane St Unit 36659989, Pickerington, OH 43147
  • /59

    $517,990

    New Construction
    • 4 - 6 Beds
    • 2.5 - 5.5 Baths
    • 2,817+ Sq Ft

    Carlisle Plan at South Hampton, Canal Winchester, OH 43110

    Welcome to The Carlisle Thoughtfully Designed for Comfort, Space & Everyday Living The Carlisle is a spacious two-story floor plan offering 4 bedrooms, 2 bathrooms, and at least 2,797 square feet of finished living space—perfect for families seeking both comfort and functionality. On the main level, enjoy a bright, open layout that seamlessly connects the kitchen, dining, and living areas—ideal

    Maronda Homes Builder
    9226 Crescent View Dr NW Unit 36492274, Canal Winchester, OH 43110
  • /42

    $464,990

    New Construction
    • 3 - 4 Beds
    • 2.5 - 3.5 Baths
    • 1,842 Sq Ft

    Wesley Plan at Sycamore Springs - Maple Street Collection, Pickerington, OH 43147

    This stylish two-story home includes everything you need for your next home. The kitchen features a large serving island with room for seating. A private staircase in the back of the home leads to 3 bedroomswith loft or optional 4th bedroom. The owner's suite includes a generous walk-in closet and a private bathroom. Additional features of the Wesley include a living room/study and a convenient

    Fischer Homes Builder
    8295 Busey Rd Unit 37150572, Pickerington, OH 43147
  • /40

    $559,990

    New Construction
    • 3 - 6 Beds
    • 2.5 - 4.5 Baths
    • 2,457 Sq Ft

    Charles Plan at Designer Collection in The Retreat at Graystone, Pickerington, OH 43147

    The Charles by Fischer Homes offers a thoughtfully designed layout with spacious living areas and modern features. The entry foyer welcomes you into the home, leading to an included living room or optional dining area. The two-story family room creates a bright and open centerpiece, seamlessly connecting to the kitchen with an oversized walk-in pantry. The first-floor owners suite features a

    Fischer Homes Builder
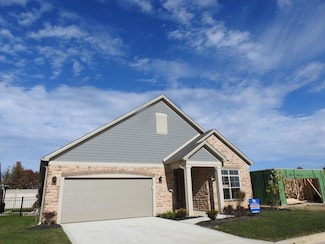
    8494 Rapala Lane St Unit 36659990, Pickerington, OH 43147
  • /67

    $530,990

    New Construction
    • 4 - 5 Beds
    • 2.5 - 6.5 Baths
    • 2,930+ Sq Ft

    Chattanooga Plan at South Hampton, Canal Winchester, OH 43110

    Explore the Chattanooga Spacious, Flexible, and Built for the Way You Live Welcome to the Chattanooga, a thoughtfully designed single-family home from Maronda Homes’ Americana Series. With 2,965–3,228 square feet of finished living space, this home offers both comfort and versatility—perfect for growing families or those who love to entertain. Choose the layout that fits your lifestyle, with

    Maronda Homes Builder
    9226 Crescent View Dr NW Unit 36480492, Canal Winchester, OH 43110
  • /45

    $391,990

    New Construction
    • 4 Beds
    • 2 Baths
    • 1,501 Sq Ft

    Freeport Plan at Orchard Lakes, Canal Winchester, OH 43110

    Discover the Freeport, this charming and efficient one-story home offers 1,501 square feet of intelligently designed living space. This thoughtfully planned home features 4 spacious bedrooms and 2 modern bathrooms, making it the perfect choice for first-time homebuyers, retirees, or anyone seeking a low-maintenance, single-level lifestyle. Whether you're downsizing or just starting out, this home

    D.R. Horton Builder
    7055 Royalton Ridge Ave Unit 36206902, Canal Winchester, OH 43110
  • /32

    $584,990

    New Construction
    • 4 - 5 Beds
    • 2 - 5 Baths
    • 3,029+ Sq Ft

    Blair Plan at Designer Collection in The Retreat at Graystone, Pickerington, OH 43147

    The Blair by Fischer Homes features an innovative five-level design that blends modern elegance with thoughtful functionality. At its heart is a stunning two-story family room, creating a bright and open gathering space. The owners suite is situated on its own private level, offering a tranquil retreat with a large bath featuring split vanities and a spacious walk-in closet. The design also

    Fischer Homes Builder
    8494 Rapala Lane St Unit 36659991, Pickerington, OH 43147
  • /37

    $388,990

    New Construction
    • 4 Beds
    • 2.5 - 3.5 Baths
    • 2,026+ Sq Ft

    Glendale Plan at South Hampton, Canal Winchester, OH 43110

    Welcome to The Glendale Spacious. Stylish. Smartly Designed. Discover The Glendale—a beautifully crafted two-story home from Maronda Homes’ Americana Series. With up to 2,880 square feet of finished living space, this versatile design offers the perfect blend of comfort and sophistication for modern families. Key Features: 4 Bedrooms 2–3 Bathrooms (your choice) 2-Car Garage Open-Concept Living

    Maronda Homes Builder
    9226 Crescent View Dr NW Unit 36497685, Canal Winchester, OH 43110
  • /43

    $664,990

    New Construction $35K PRICE DROP
    • 4 Beds
    • 2 Baths
    • 2,797 Sq Ft

    12194 Taylors Way, Pickerington, OH 43147

    New construction in the beautiful Retreat at Graystone community, featuring the stunning Wyatt design. This unique plan offers 4 bedrooms 2 full baths, and 1 half baths. The expansive family room is the perfect gathering space. Spacious open kitchen with a large island and walk-in pantry connects to the morning room, that walks out to the patio. The owner's suite is on its own level and features

    Fischer Homes Builder
    12194 Taylors Way, Pickerington, OH 43147
  • /45

    $469,990

    New Construction
    • 3 - 4 Beds
    • 2 - 2.5 Baths
    • 1,983 Sq Ft

    Greenbriar Plan at Sycamore Springs - Maple Street Collection, Pickerington, OH 43147

    The Greenbriar by Fischer Homes offers a versatile and thoughtfully designed layout to suit modern living. The first floor features a formal living and dining room, which can be converted into an optional study for added flexibility. The open kitchen offers options such as a large island, custom window configurations, and a bay window or alternate door layout in the morning room. Additional

    Fischer Homes Builder
    8295 Busey Rd Unit 37150585, Pickerington, OH 43147
  • /29

    $529,990

    New Construction
    • 3 - 4 Beds
    • 2 - 3 Baths
    • 2,069 Sq Ft

    Calvin Plan at Designer Collection in The Retreat at Graystone, Pickerington, OH 43147

    The Calvin ranch floorplan by Fischer Homes offers a spacious and versatile layout designed for single-level living. The expansive family room flows seamlessly into the kitchen and morning room, with the option to add a 4-foot morning room expansion or a raised tray ceiling for added elegance. The owners suite features a large walk-in closet and an optional door to the laundry for convenience.

    Fischer Homes Builder
    8494 Rapala Lane St Unit 36659992, Pickerington, OH 43147
  • /44

    $403,990

    New Construction
    • 3 Beds
    • 2.5 Baths
    • 1,818 Sq Ft

    Sienna Plan at Orchard Lakes, Canal Winchester, OH 43110

    D.R. Horton, America’s Builder, presents the Sienna plan. This two-story, open concept home provides 3 large bedrooms and 2.5 baths. This beautiful home features a turnback staircase situated away from foyer for convenience and privacy. The kitchen offers beautiful cabinetry, a large pantry and a built-in island with ample seating space. Located upstairs, you'll find an oversized bedroom that

    D.R. Horton Builder
    7055 Royalton Ridge Ave Unit 36206896, Canal Winchester, OH 43110
  • /62

    $579,990

    New Construction
    • 4 - 5 Beds
    • 2 - 5 Baths
    • 2,711+ Sq Ft

    Grandin Plan at The Reserve at Pickerington Ponds - Designer Collection, Pickerington, OH 43147

    The Grandin by Fischer Homes offers a stunning and versatile design tailored for modern living. The main level features a soaring two-story family room and a light-filled morning room, seamlessly connected to an open kitchen with an expansive island and seating. A casual living space at the rear of the home can be customized into a private guest suite or a pocket office with a first-floor laundry

    Fischer Homes Builder
    125 Sparrow Ct Unit 36659967, Pickerington, OH 43147
  • /32

    $566,990

    New Construction
    • 4 Beds
    • 2 - 4 Baths
    • 2,535 Sq Ft

    Avery Plan at Sycamore Springs - Designer Collection, Pickerington, OH 43147

    The Avery Floorplan by Fischer Homes offers a unique five-level design that seamlessly blends dynamic living spaces with private retreats. From the welcoming family foyer to the pocket office with an optional built-in desk, every detail is thoughtfully designed for modern living. The two-story family room serves as the heart of the home, connecting to an open kitchen with a large island and a

    Fischer Homes Builder
    8295 Busey Rd Unit 37150582, Pickerington, OH 43147
  • /36

    $418,990

    New Construction
    • 3 Beds
    • 2 Baths
    • 1,500 Sq Ft

    Harmony Plan at Longview Highlands, Pickerington, OH 43147

    Lay your eyes on the Harmony floor plan. This 3 bedroom, 2 bathroom single story boasts an open concept living space. The spacious ranch features an open kitchen with a plenty of countertop space, a built-in island and a walk-in pantry. You will love the beautiful primary bedroom, hosting large windows to allow plenty of natural light, an ensuite bathroom with a double vanity and walk-in shower,

    D.R. Horton Builder
    102 Cedarhurst Ct Unit 36206855, Pickerington, OH 43147
  • /5

    $549,990

    New Construction
    • 4 Beds
    • 2 Baths
    • 2,796 Sq Ft

    8237 Sycamore Hollow Dr, Pickerington, OH 43147

    New construction in the beautiful Sycamore Springs community, featuring the stunning Jensen design. This thoughtfully designed layout is perfect for style and practicality with, 4 bedrooms 2 full baths, and 1 half baths. The inviting family room is the heart of this plan, making it the perfect gathering space. The open kitchen with a large island and walk-in pantry connects to the morning room.

    Fischer Homes Builder
    8237 Sycamore Hollow Dr, Pickerington, OH 43147
  • /69

    $545,000

    • 4 Beds
    • 2 Baths
    • 2,300 Sq Ft

    8171 Hill Rd, Canal Winchester, OH 43110

    Agent/Owner Rare 1.1-Acre Estate: 2400 SQFT Insulated Shop + Fully Remodeled Home.Bring the toys! This property features a massive 60x40 insulated pole barn with 12' door, 200-amp service, dedicated Ethernet and 50-amp RV hookups with sprawling gravel parking. The 1.1+ acre lot is screened by 100+ maturing Arborvitaes. Inside, find a 2022 total remodel including premium floors, solid core

    Matthew Eitel Rise Realty

    8171 Hill Rd, Canal Winchester, OH 43110
  • /58

    $525,000

    • 4 Beds
    • 2.5 Baths
    • 3,181 Sq Ft

    13179 Coventry Ave, Pickerington, OH 43147

    Beautifully remodeled and move-in ready! This spacious home offers 4 bedrooms plus a dedicated office/study/flex room off the foyer, 2.5 baths, a 2-car garage, and a finished basement. Designed with both functionality and style in mind, the home features multiple living spaces, abundant storage, and high-end finishes throughout, including real oak hardwood floors. Upon entering, you're welcomed

    Drew Hensel RE/MAX ONE

    13179 Coventry Ave, Pickerington, OH 43147
  • /5

    $639,990

    New Construction
    • 4 Beds
    • 2 Baths
    • 3,102 Sq Ft

    216 Painter St, Pickerington, OH 43147

    New construction in the beautiful Reserves at Pickerington Ponds community, featuring the stunning Blair design. This unique plan offers 4 bedrooms 2 full baths, and 1 half baths. The expansive family room is the perfect gathering space. Spacious open kitchen with a large island and walk-in pantry connects to the morning room, that walks out to the patio. The owner's suite is on its own level and

    Fischer Homes Builder
    216 Painter St, Pickerington, OH 43147
  • /62

    $549,900

    • 5 Beds
    • 2.5 Baths
    • 3,240 Sq Ft

    195 Preserve Dr, Pickerington, OH 43147

    Experience modern living at its finest in this beautifully maintained 2021-built home located in the desirable Preserve community of Pickerington. Offering over 3,200 square feet of thoughtfully designed living space, this 5-bedroom, 2.5-bathroom home combines comfort, style, and functionality. The open-concept floor plan features spacious living areas filled with natural light, a stunning

    Madhu Parajuli Howard Hanna Real Estate Svcs

    195 Preserve Dr, Pickerington, OH 43147
  • /54

    $359,900

    • 2 Beds
    • 2.5 Baths
    • 1,820 Sq Ft

    8046 Night Heron Ln, Pickerington, OH 43147

    Remodeled top to bottom with brand new flooring, fresh paint, new countertops, and modern light fixtures throughout. The updated kitchen features abundant cabinetry, new quartz counters, and stainless appliances ready for everyday living or holiday hosting. A versatile main-level flex room works as a formal dining room, home office, or whatever fits your lifestyle. The owner's suite delivers

    James Ross Red 1 Realty

    8046 Night Heron Ln, Pickerington, OH 43147
  • /23

    $542,400

    New Construction
    • 3 - 4 Beds
    • 2.5 Baths
    • 1,980 Sq Ft

    Charleston Plan at Meadow Grove Estates - The Enclave at Meadow Grove Estates, Grove City, OH 43123

    The 1,980+ sq. ft. Charleston offers a choice of four distinct architectural styles each with a minimum of three bedrooms and 2.5 baths. The bright, open floor plan features a huge great room, a large eat-in kitchen, and a luxurious owner’s suite with massive walk-in closet. Charleston floor plan options include a breakfast extension, three-car garage, and so much more.

    Rockford Homes Builder
    1813 Silverlawn Dr Unit 38142578, Grove City, OH 43123
  • /21

    $588,400

    New Construction
    • 3 Beds
    • 2.5 Baths
    • 2,292 Sq Ft

    Wedgewood Plan at Meadow Grove Estates - Meadow Grove Estates North, Grove City, OH 43123

    Experience the perfect blend of main-level luxury and modern flexibility in this stunning new 2,292+ sq. ft. ranch floor plan. Designed with an emphasis on open-concept living, the home features a chef-inspired gourmet kitchen that flows seamlessly into a bright dinette and an expansive great room, creating a central hub ideal for both daily life and grand entertaining. This heart of the home can

    Rockford Homes Builder
    1813 Silverlawn Dr Unit 39354581, Grove City, OH 43123
  • /5

    $529,990

    New Construction
    • 4 Beds
    • 2 Baths
    • 2,421 Sq Ft

    8244 Sycamore Hollow Dr, Pickerington, OH 43147

    New construction in the beautiful Sycamore Springs community, This thoughtfully designed layout is perfect for style and practicality with, 4 bedrooms 2 full baths, and 1 half baths. The inviting family room is the heart of this plan, making it the perfect gathering space. The open kitchen with a large island and walk-in pantry connects to the morning room. The owner's suite features a private

    Fischer Homes Builder
    8244 Sycamore Hollow Dr, Pickerington, OH 43147

Showing Results 41 - 80, Page 2 of 7

How to Buy a Home How to Finance a Home How to Sell a Home


