326

Waddell, AZ 1-Story Homes for Sale

Section Image Section Image
  • /34

    $430,000

    $20K PRICE DROP
    • 4 Beds
    • 3 Baths
    • 2,040 Sq Ft

    8329 N 173rd Ln, Waddell, AZ 85355

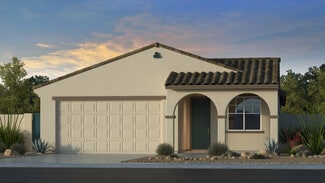
    Beautiful 4-bed, 3-bath home in Granite Vista! A 2-car garage, low-care landscape, stone accent details, and a front porch are just the beginning. The inviting interior features tons of natural light, a neutral palette, and wood-look tile in all the right places. You'll love the desirable great room with sliding doors to the back! The kitchen has SS appliances, granite counters, subway tile

    Marisela Reynolds Realty ONE Group

    8329 N 173rd Ln, Waddell, AZ 85355
  • /2

    $579,990

    New Construction
    • 4 Beds
    • 3 Baths
    • 2,530 Sq Ft

    18419 W Manzanita Dr, Waddell, AZ 85355

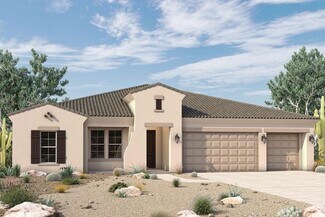
    Brand new, energy-efficient home! The Bailey floorplan impresses with its smart, spacious design. This stunning single-level home features 4 generously sized bedrooms and teen rm, each with its own walk-in closet, providing ample storage and personal space. A 3-car tandem garage adds both convenience and functionality, making the Bailey a perfect blend of comfort and curb appeal. This home offers

    Meritage Homes Builder
    18419 W Manzanita Dr, Waddell, AZ 85355
  • /42

    $700,305

    New Construction
    • 4 Beds
    • 2.5 Baths
    • 3,010 Sq Ft

    17633 W Brown St, Waddell, AZ 85355

    Welcome to the Sedona floor plan, an executive single-story residence boasting 4 bedrooms, 2.5 bathrooms, a dedicated study, and a 2-car garage with a tandem bay. Spanning 3,010 sq. ft., this grand layout is designed for those who appreciate upscale open spaces. Stepping through the front porch, the formal foyer introduces an immediate view of the designated dining room and a secluded study, the

    D.R. Horton Builder
    17633 W Brown St, Waddell, AZ 85355
  • /13

    $506,999

    New Construction
    • 3 Beds
    • 2 Baths
    • 2,064 Sq Ft

    19441 W Loma Ln, Waddell, AZ 85355

    Craftsman Elevation.

    Mattamy Homes Builder
    19441 W Loma Ln, Waddell, AZ 85355
  • /2

    $594,995

    New Construction
    • 3 Beds
    • 2.5 Baths
    • 2,500 Sq Ft

    18567 W Laurie Ln, Waddell, AZ 85355

    Redefine your everyday in this stunning Cassandra home. Included features: a welcoming covered entry; an immense great room with multi-slide doors leading onto an extended covered patio; a gourmet kitchen boasting quartz countertops, stainless-steel appliances, a wall oven, a generous island, a walk-in pantry, and an adjacent nook; an elegant study; a lavish primary suite showcasing an oversized

    Richmond American Builder
    18567 W Laurie Ln, Waddell, AZ 85355
  • /31

    $474,990

    New Construction
    • 3 Beds
    • 2.5 Baths
    • 2,052 Sq Ft

    McCormick Plan at Zanjero Pass, Waddell, AZ 85355

    Welcome to the McCormick—a beautiful floor plan thoughtfully designed for you and your family. Enter through the inviting front porch into the foyer, which leads past the secondary bedrooms and into the heart of the home. The kitchen features a large pantry and a kitchen island that seamlessly integrates with the open layout of the dining room and great room.The great room, with its large

    D.R. Horton Builder
    9416 N 178th Dr Unit 36202027, Waddell, AZ 85355
  • /12

    $480,740

    New Construction
    • 4 Beds
    • 3 Baths
    • 2,153 Sq Ft

    Lilac Plan at Stonebridge Manor - Retreat, Waddell, AZ 85355

    Welcome to the Lilac Floor Plan, a thoughtfully designed single-level home offering 2,153 square feet of luxurious living. This four-bedroom, three-bathroom residence combines functionality and elegance, featuring a spacious three-car garage for convenience. You'll love the covered entry to this home. Two front bedrooms provide privacy, while the primary suite is tucked in the back for ultimate

    Ashton Woods Builder
    10481 N 157th Dr Unit 36465116, Waddell, AZ 85355
  • /11

    $466,740

    New Construction
    • 3 Beds
    • 2.5 Baths
    • 1,953 Sq Ft

    Larkspur Plan at Stonebridge Manor - Retreat, Waddell, AZ 85355

    The Larkspur floor plan offers 1,949 square feet of modern living with a seamless blend of functionality and style. This one-story home features three generously sized bedrooms, 2.5 bathrooms, and a two-car garage.The covered front entry welcomes you into the foyer with charm and sophistication. You'll find two bedrooms up front along with a full bathroom. The heart of the home is its open

    Ashton Woods Builder
    10481 N 157th Dr Unit 36498266, Waddell, AZ 85355
  • /35

    $499,990

    New Construction $11K PRICE DROP
    • 4 Beds
    • 3 Baths
    • 2,242 Sq Ft

    17684 W Turquoise Ave, Waddell, AZ 85355

    The Blackstone floor plan offers a spacious and well-thought-out design.As you enter, the foyer leads past a library and a secondary bedroom before reaching the corner kitchen. The kitchen overlooks the dining room and great room, making it perfect for both cooking and entertaining. The large, covered backyard patio provides an ideal spot for family barbecues and outdoor

    D.R. Horton Builder
    17684 W Turquoise Ave, Waddell, AZ 85355
  • /3

    $554,357

    New Construction
    • 3 Beds
    • 2.5 Baths
    • 2,278 Sq Ft

    19210 W Royal Palm Rd, Waddell, AZ 85355

    Discover the beautiful Auburn, thoughtfully designed for comfort, style, &everyday functionality. A spacious 3-car front-load garage welcomes you home, w/a convenient drop zone &large laundry room located just inside the garage entry. Two secondary bedrooms &a full bath are positioned at the front of the home, with one bedroom featuring a walk-in closet. A versatile flex space and convenient half

    Mattamy Homes Builder
    19210 W Royal Palm Rd, Waddell, AZ 85355
  • /28

    $874,676

    New Construction $32K PRICE DROP
    • 4 Beds
    • 3 Baths
    • 2,996 Sq Ft

    18901 W Fleetwood Ln, Waddell, AZ 85355

    18901 W. Fleetwood Lane, Waddell, AZ 85355: A showstopping kitchen, dramatic 16' sliding glass door, and soaring ceilings make this Cortessa a home you will want to experience in person. The chef-inspired kitchen is beautifully appointed with GE Monogram appliances, a built-in refrigerator, stacked cabinetry, a custom wood hood and Taj Mahal countertops.Expansive windows and 10' and 11'

    David Weekley Homes Builder
    18901 W Fleetwood Ln, Waddell, AZ 85355
  • /15

    $574,999

    New Construction $10K PRICE DROP
    • 3 Beds
    • 2.5 Baths
    • 2,488 Sq Ft

    19175 W Royal Palm Rd, Waddell, AZ 85355

    Desert Modern Elevation.

    Mattamy Homes Builder
    19175 W Royal Palm Rd, Waddell, AZ 85355
  • /15

    $397,210

    New Construction
    • 3 Beds
    • 2 Baths
    • 1,258 Sq Ft

    17597 W Townley Ave, Waddell, AZ 85355

    Plan 1258 combines sought-after space with the convenience of a single-story home. Upon entering the home from the covered front porch, youll be greeted by a welcoming foyer that opens up to the spacious great room. Thanks to an open-concept layout, the great room opens up directly into the kitchen and dining space, as well as a sliding glass door which leads out to a covered back patio. Just

    Elliott Homes Builder
    17597 W Townley Ave, Waddell, AZ 85355
  • /23

    $544,950

    New Construction
    • 3 Beds
    • 2 Baths
    • 2,134 Sq Ft

    Atwood Plan at Granite Vista - Valencia, Waddell, AZ 85355

    The Atwood focuses on gathering in shared spaces while also offering plenty of privacy for family members. Off the covered front porch and through the foyer, youre immediately greeted by an open-concept great room, dining space and gourmet kitchen with a large island. The great room holds an entrance to the master suite, with a large bedroom, two separate vanities and a walk-in closet. Theres the

    Elliott Homes Builder
    17165 W Harmont Dr Unit 36491760, Waddell, AZ 85355
  • /14

    $549,990

    New Construction
    • 4 Beds
    • 2.5 Baths
    • 2,399 Sq Ft

    19015 W Maryland Ave, Waddell, AZ 85355

    This quick move-in home is available now. Welcome to the Savannah, a stunning single-family, single-story home nestled on a north-facing oversized lot, offering captivating vistas of the majestic White Tank Mountains. Enjoy time outside with the covered back patio - perfect for gatherings.

    Beazer Homes Builder
    19015 W Maryland Ave, Waddell, AZ 85355
  • /15

    $499,999

    New Construction $4K PRICE DROP
    • 3 Beds
    • 2 Baths
    • 2,232 Sq Ft

    19416 W Loma Ln, Waddell, AZ 85355

    Desert Modern Elevation.

    Mattamy Homes Builder
    19416 W Loma Ln, Waddell, AZ 85355
  • /2

    $499,990

    New Construction
    • 4 Beds
    • 3 Baths
    • 2,222 Sq Ft

    15739 W Deanne Dr, Waddell, AZ 85355

    This beautifully designed Lavender floor plan offers 2,222 square feet of stylish, functional living with a striking Modern Desert exterior. Featuring 4 bedrooms, 3 full bathrooms, and a versatile Flex Suite, this single-story home provides the perfect blend of comfort and flexibility.The open-concept layout is ideal for everyday living and entertaining, enhanced by 8-foot interior doors

    Ashton Woods Builder
    15739 W Deanne Dr, Waddell, AZ 85355
  • /16

    $419,990

    New Construction $10K PRICE DROP
    • 3 Beds
    • 2.5 Baths
    • 1,777 Sq Ft

    2496 E Galloping Horse Dr, San Tan Valley, AZ 85140

    This 1,777 sq ft single-story home features 3 bedrooms, 2 bathrooms, a flexible den, and a 2-car garage with a stylish Spanish-inspired exterior, highlighted by warm stucco tones, subtle architectural detailing, and inviting curb appeal.Thoughtfully designed with the new Laguna Collection, this home showcases a cohesive, modern look with ash-stained cabinetry, quartz countertops, a soft-toned

    Ashton Woods Builder
    2496 E Galloping Horse Dr, San Tan Valley, AZ 85140
  • /33

    $505,920

    New Construction
    • 3 Beds
    • 2.5 Baths
    • 2,016 Sq Ft

    17119 W Las Palmaritas Dr, Waddell, AZ 85355

    The Ambers thoughtful design offers both open-concept living and private spaces for every member of the family. The large entryway leads to multiple areas of the house, starting with access to a large laundry room, access to the two-car garage and a powder room. Down another hall, theres two bedrooms with walk-in closets and a full bathroom. Then, the great room is open to the dining area and

    Elliott Homes Builder
    17119 W Las Palmaritas Dr, Waddell, AZ 85355
  • /2

    $630,995

    New Construction
    • 3 Beds
    • 2.5 Baths
    • 2,390 Sq Ft

    18329 W Laurie Ln, Waddell, AZ 85355

    At the heart of the ranch-style Pinecrest plan is an expansive great room overlooking a relaxing covered patio that may include center-meet or multi-slide doors. An adjacent dining nook flows into a gourmet kitchen offering a center island and walk-in pantry. The nearby primary suite boasts dual walk-in closets and a deluxe bath with double sinks. You’ll also appreciate convenient laundry and

    Richmond American Builder
    18329 W Laurie Ln, Waddell, AZ 85355
  • /49

    $699,900

    $50K PRICE DROP
    • 4 Beds
    • 2.5 Baths
    • 2,630 Sq Ft

    8319 N 186th Ave, Waddell, AZ 85355

    Home, sweet home! This stunning 4-bedroom home with $10,000. security system welcomes you with an inviting courtyard, a 3-car garage, w/epoxy floors, water softener and RV gates! Explore the bright interior, showcasing tile floors, contemporary lighting, and stylish neutral colors, making every space perfect for entertaining and relaxation. The impeccable kitchen comes equipped with ample

    Bing Davis Homes Arizona Real Estate, LLC

    8319 N 186th Ave, Waddell, AZ 85355
  • /13

    $509,990

    • 4 Beds
    • 3 Baths
    • 2,242 Sq Ft

    17626 W Turquoise Ave, Waddell, AZ 85355

    Move-in ready & ideally situated on a premium lot directly across from the community park & Pickleball Courts! This beautiful single-level home offers 4 br's, a den, & 3 full baths. The open-concept floor plan features Benton Birch Burlap shaker-style cabinetry, quartz kitchen countertops, a classic subway tile backsplash, & abundant natural light. A 12 ft sliding glass door opens to the covered

    Michael Morawitz DRH Properties Inc

    17626 W Turquoise Ave, Waddell, AZ 85355
  • /22

    $430,880

    New Construction
    • 4 Beds
    • 2 Baths
    • 1,576 Sq Ft

    17533 W Townley Ave, Waddell, AZ 85355

    Captivating you with its striking exterior, Plan 1576 is a highly-functional home that is specially designed for both gathering and privacy. Nestled in Avanti at Granite Vista, 4 bedrooms, 2 bathrooms, a 2-car garage and 1,576 square feet of living space come together to create a beautiful one-story home that the whole family will love. Spend your evenings enjoying the weather on the back patio

    Elliott Homes Builder
    17533 W Townley Ave, Waddell, AZ 85355
  • /21

    $406,990

    New Construction
    • 2 - 4 Beds
    • 2 Baths
    • 1,832 Sq Ft

    Edmonton Plan at Allen Ranches Discovery Collection, Litchfield Park, AZ 85340

    The Edmonton is a 1-story floor plan that comes standard with 1,832 sq. ft., 3 bedrooms, 2 bathrooms, 2-car garage, study, and 2 dining areas. The foyer takes you directly to the dining and kitchen area, which provides ample space for cooking all your favorite meals. Enjoy an open casual dining and great room with direct access to the outdoor living area, which makes for great entertaining space.

    Taylor Morrison Builder
    5350 N 176th Ln Unit 36483635, Litchfield Park, AZ 85340
  • /24

    $454,840

    New Construction
    • 4 Beds
    • 3 Baths
    • 1,912 Sq Ft

    15611 W Corte Del Sol Estate, Waddell, AZ 85355

    As you enter the home, you’re greeted by two bedrooms with a shared bath. Continuing down the hall toward the main living area, you’ll pass an additional bedroom, a second full bath, the laundry room, and access to the two-car garage. The home then opens into a spacious kitchen, dining area, and family room, with a covered patio just off the family room. On the opposite side of the kitchen,

    Starlight Homes Builder
    15611 W Corte Del Sol Estate, Waddell, AZ 85355
  • /14

    $670,490

    New Construction
    • 4 Beds
    • 3 - 3.5 Baths
    • 2,829+ Sq Ft

    Cortessa Plan at Sentiero at Windrose, Waddell, AZ 85355

    Build your future with the timeless comforts and top-quality construction you’ll enjoy in The Cortessa floor plan by David Weekley Homes. Expertly placed energy-efficient windows help the family and dining spaces shine with natural light. The streamlined kitchen creates an easy culinary layout for the resident chef while granting an open view of the adjacent living spaces. An en suite Owner’s

    David Weekley Homes Builder
    6811 N 189th Ln Unit 36503456, Waddell, AZ 85355
  • /57

    $899,000

    $11K PRICE DROP
    • 5 Beds
    • 2.5 Baths
    • 2,340 Sq Ft

    6620 N 185th Ave, Waddell, AZ 85355

    Lovely ranch style estate on 2 lush irrigated acres. Featuring 4 bedrooms PLUS a den(with a door) newly installed LVP flooring in all common areas, real wood floors in bedrooms, beautiful hickory cabinetry, fresh interior paint, large 3 car detached garage(did someone say convert to a casita for multi gen living), raised garden beds, entertaining gazebo, lush pastures, large stalls, tack room and

    Nikki Doherty My Home Group Real Estate

    6620 N 185th Ave, Waddell, AZ 85355
  • /16

    $589,990

    New Construction Open Sat 11AM - 4PM
    • 4 Beds
    • 2.5 Baths
    • 2,399 Sq Ft

    19033 W Maryland Ave, Waddell, AZ 85355

    Your dream home awaits! This beautifully designed single-story, 4-bedroom home sits on a desirable corner lot and will be move-in ready late summer - just in time for the new school year. Enjoy exceptional storage and parking with a 3-car tandem garage and 8' double gate. The chef's kitchen features a stunning 12' quartz island, elegant cabinetry, and built-in gourmet appliances making this the

    Susan Paul Beazer Homes

    19033 W Maryland Ave, Waddell, AZ 85355
  • /11

    $513,999

    New Construction
    • 3 Beds
    • 2 Baths
    • 2,232 Sq Ft

    19433 W Loma Ln, Waddell, AZ 85355

    Spanish Elevation.

    Mattamy Homes Builder
    19433 W Loma Ln, Waddell, AZ 85355
  • /23

    $409,990

    New Construction
    • 3 Beds
    • 2 Baths
    • 1,777 Sq Ft

    15755 W Deanne Dr, Waddell, AZ 85355

    The Marigold floor plan offers 1,777 sq ft of thoughtfully designed living space with 3 bedrooms, 2 bathrooms, a versatile den, and an open-concept layout that perfectly balances comfort and functionality. Whether you're hosting friends or enjoying a quiet night at home, this floor plan is designed to make everyday living effortless.At the heart of the home, the designer kitchen showcases the

    Ashton Woods Builder
    15755 W Deanne Dr, Waddell, AZ 85355
  • /2

    $566,990

    New Construction
    • 3 Beds
    • 2.5 Baths
    • 2,397 Sq Ft

    18909 W Mclellan Rd, Waddell, AZ 85355

    AMAZING PICTURESQUE MOUNTAIN LOCATION!!This home features elegant 12'' ceramic tile, rounded sheetrock corners, and skip trowel texture throughout. Enjoy a gourmet kitchen with granite countertops, stainless steel appliances, and a walk-in pantry. The owner's suite offers dual vanities, cultured marble tops, a garden tub (per plan), and a separate shower with glass door. Includes structured

    Charlie Allred DRB Homes

    18909 W Mclellan Rd, Waddell, AZ 85355
  • /66

    $799,950

    • 3 Beds
    • 3 Baths
    • 1,744 Sq Ft

    7101 N Perryville Rd, Waddell, AZ 85355

    Remodeled ranch home on 1.89 flood-irrigated acres with dramatic White Tank Mountain and open desert views! Enjoy picture-perfect Arizona sunsets from this beautifully updated 3-bedroom, 3-bath home with a 3-car garage. High-end finishes include Taj Mahal Quartz countertops, new cabinetry and hardware, fresh paint, LVP flooring throughout, and custom tile showers. A 5-year-old roof adds peace of

    Mark St Peter Gentry Real Estate

    7101 N Perryville Rd, Waddell, AZ 85355
  • /19

    $476,060

    New Construction
    • 4 Beds
    • 3 Baths
    • 2,028 Sq Ft

    17557 W Townley Ave, Waddell, AZ 85355

    Boasting 4 sizable bedrooms, 3 full bathrooms and high-quality designs across 2,028 square feetPlan 2028 is a spectacular one-story home that is sure to impress. As the largest layout in Avanti at Granite Vista, this home is perfect for growing families and those looking for a right-sized home. Upon entering, youre greeted by a bright and airy entryway that seamlessly flows into the breathtaking

    Elliott Homes Builder
    17557 W Townley Ave, Waddell, AZ 85355
  • /27

    $900,000

    • 5 Beds
    • 4 Baths
    • 3,287 Sq Ft

    8515 N 192nd Ave, Waddell, AZ 85355

    INCREDIBLE BUYER INCENTIVES: $14,000 MORTGAGE CONCESSION. Seller will pay up to $14,000 at closing towards your interest rate buydown if you finance with lender of sellers choice.8515 N 192nd Ave is a single-story Waddell home built in 2006 with 3,453 square feet of living area, five bedrooms and four bathrooms. The kitchen has extensive cabinetry, a central island and adjoining dining

    Tara Jones Opendoor Brokerage, LLC

    8515 N 192nd Ave, Waddell, AZ 85355
  • /5

    $579,990

    New Construction $5K PRICE DROP
    • 3 - 4 Beds
    • 2 - 3 Baths
    • 1,994 Sq Ft

    Horseshoe Plan at Windrose, Waddell, AZ 85355

    Enjoy elevated living in the new Horseshoe floor plan featuring expansive living spaces, and a versatile 15' recreation garage with a 2-car tandem garage. The open-concept layout is perfect for entertain, while the extended garage space offers flexibility for adventure gear, fitness equipment, storage, or workshop use. Blending smart design with modern comfort, the Horseshoe floor plan is built

    DRB Homes Builder
    18903 W Mclellan Rd Unit 41906489, Waddell, AZ 85355
  • /30

    $643,890

    New Construction
    • 3 Beds
    • 2 Baths
    • 2,134 Sq Ft

    8807 N 173rd Ave, Waddell, AZ 85355

    The Atwood focuses on gathering in shared spaces while also offering plenty of privacy for family members. Off the covered front porch and through the foyer, youre immediately greeted by an open-concept great room, dining space and gourmet kitchen with a large island. The great room holds an entrance to the master suite, with a large bedroom, two separate vanities and a walk-in closet. Theres the

    Elliott Homes Builder
    8807 N 173rd Ave, Waddell, AZ 85355
  • /31

    $499,900

    $25K PRICE DROP
    • 3 Beds
    • 2 Baths
    • 2,161 Sq Ft

    9428 N 182nd Ln, Waddell, AZ 85355

    This gorgeous single-level residence with POOL in Cortessa is now available! Featuring 3 beds, 2 baths, mature desert landscape, 2-car garage w/paver driveway. Freshly painted throughout, the stunning interior exudes elegance with high vaulted ceilings, tons of natural light, and neutral palette. You'll love the oversized living/dining or game room perfect for entertaining and the inviting family

    Regina Dark My Home Group Real Estate

    9428 N 182nd Ln, Waddell, AZ 85355
  • /40

    $562,990

    New Construction
    • 3 - 5 Beds
    • 2.5 - 3.5 Baths
    • 2,713 Sq Ft

    Granada Plan at Windrose, Waddell, AZ 85355

    With its architectural presence and refined interior flow, the Granada offers a fresh take on timeless design. The layout is both spacious and inviting, featuring elegant touches that lend sophistication to every space. Ideal for those who appreciate graceful details and open, airy living, the Granada is more than just a floor plan, it’s a setting where style, comfort, and tradition live

    DRB Homes Builder
    18903 W Mclellan Rd Unit 38065838, Waddell, AZ 85355
  • /31

    $474,990

    New Construction $25K PRICE DROP
    • 5 Beds
    • 2 Baths
    • 2,096 Sq Ft

    17823 W Palo Verde Ave, Waddell, AZ 85355

    The Hayden is a beautiful single level floor plan with an open common area. Enter through the foyer, and pass all 4 secondary bedrooms, leading to the kitchen. The kitchen has a walk-in corner pantry, as well as an island that looks over the dining room. The great room looks out onto the covered back patio. The owner's suite is tucked towards the back of the home, with its own bathroom, as well

    D.R. Horton Builder
    17823 W Palo Verde Ave, Waddell, AZ 85355
  • /29

    $624,950

    New Construction
    • 4 Beds
    • 2.5 Baths
    • 2,855 Sq Ft

    Carter Plan at Granite Vista - Valencia, Waddell, AZ 85355

    The Carter plan makes great use of space on a single-story layout, starting at the front entrance. Through the foyer, youll find an owners entry with storage that leads to one of two attached garages. Through the foyer and gallery, theres three bedrooms with walk-in closets, full bathroom, powder room and laundry room, with access to the other attached garagethat can be optioned into an RV

    Elliott Homes Builder
    17165 W Harmont Dr Unit 36498212, Waddell, AZ 85355

Showing Results 121 - 160, Page 4 of 9

How to Buy a Home How to Finance a Home How to Sell a Home