85

Waddell, AZ Homes for Sale under $900,000

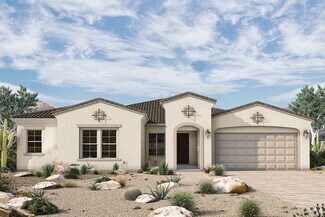
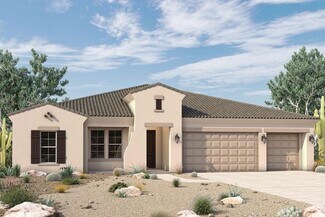
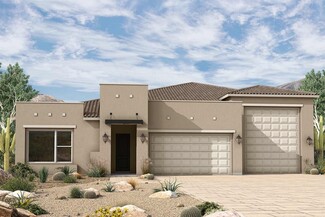
Section Image Section Image Section Image
  • /51

    $630,000

    • 4 Beds
    • 2.5 Baths
    • 2,510 Sq Ft

    19045 W Mercer Ln, Surprise, AZ 85388

    Beautifully maintained newer home with a desirable open-concept floor plan designed for comfortable living and entertaining. The backyard features a stunning gazebo and a spacious turf area with plenty of room to add a pool. Two versatile flex rooms can serve as a 4th and 5th bedroom, home office, gym, hobby room, or formal dining room. The modern kitchen showcases a huge island that opens to the

    Agent Photo

    Arvid Peterson

    eXp Realty

    19045 W Mercer Ln, Surprise, AZ 85388
  • /4

    $656,990

    New Construction
    • 3 Beds
    • 2.5 - 3.5 Baths
    • 2,773+ Sq Ft

    Bergen Plan at Sentiero at Windrose, Waddell, AZ 85355

    Bring your interior design and lifestyle inspirations to life with The Bergen floor plan by David Weekley Homes in Sentiero at Windrose. Open sight lines and gentle sunlight allow your personal style to shine in the impressive family and dining spaces. A contemporary kitchen rests at the heart of this home, balancing impressive style with a streamlined layout for maximum culinary delight. The

    David Weekley Homes Builder
    6811 N 189th Ln Unit 36489307, Waddell, AZ 85355
  • /2

    $619,995

    New Construction $7K PRICE DROP
    • 4 Beds
    • 3.5 Baths
    • 2,500 Sq Ft

    18554 W Laurie Ln, Waddell, AZ 85355

    Let your life unfold beautifully in this thoughtfully designed Cassandra home. Highlights include: an inviting covered entry; an expansive great room; a gourmet kitchen showcasing a spacious island, quartz countertops, stainless-steel appliances, and a walk-in pantry; an adjacent dining nook that overlooks a serene covered patio with a gas connection; a lavish primary suite boasting a deluxe bath

    Richmond American Builder
    18554 W Laurie Ln, Waddell, AZ 85355
  • /21

    $625,950

    New Construction
    • 4 Beds
    • 3.5 Baths
    • 3,028 Sq Ft

    17139 W Las Palmaritas Dr, Waddell, AZ 85355

    The professionally designed Diamond model is a two-story plan with the sought-after features and layout options todays homeowners are looking for. Walk through the courtyard to the covered front porch and into the entryway, where youre welcomed with a regal sitting area. Through the entryway is the first of two living spaces, which leads to the grander open-concept great room, kitchen and dining

    Elliott Homes Builder
    17139 W Las Palmaritas Dr, Waddell, AZ 85355
  • /44

    $649,990

    New Construction $39K PRICE DROP
    • 4 Beds
    • 3 Baths
    • 2,703 Sq Ft

    17645 W Brown St, Waddell, AZ 85355

    Discover the Onyx—an expansive floor plan offering four bedrooms and three bathrooms, designed for comfort and functionality. Enter through the inviting front porch into the foyer, where you'll be greeted by the study, a bedroom, and a bathroom, before flowing seamlessly into the spacious dining room.From the dining room, enter the kitchen, complete with a pantry and a large island

    D.R. Horton Builder
    17645 W Brown St, Waddell, AZ 85355
  • /58

    $849,900

    Open Sat 10AM - 12PM
    • 4 Beds
    • 3 Baths
    • 2,937 Sq Ft

    6528 N 171st Ln, Waddell, AZ 85355

    Beautiful Custom Home on just over an acre in desirable Waddell, AZ! This 4-bedroom, 3-bath home offers the perfect blend of comfort, craftsmanship, and space. The open-concept layout features a spacious great room, and gourmet kitchen with custom cabinetry. Built in Hutch & Wet bar area. Large Walk in pantry & Laundry Room. This floor plan is stunning along with great size bedrooms. Enjoy

    Lisa Ball Real Broker

    6528 N 171st Ln, Waddell, AZ 85355
  • /43

    $611,990

    New Construction
    • 4 - 7 Beds
    • 3 - 4.5 Baths
    • 3,704 Sq Ft

    Hampton Plan at Allen Ranches Expedition Collection, Litchfield Park, AZ 85340

    The Hampton is a 2-story floor plan that comes standard with 3,704 sq. ft., 4 bedrooms, 3.5 bathrooms, 3-car split garage, game room, primary suite retreat, study, dining, and courtyard. Welcome to the home of your dreams. From relaxing in your private courtyard to the grand staircase that welcomes you as you step into the foyer, this floor plan is what dreams are made of. The spacious primary

    Taylor Morrison Builder
    5115 N 177th Ln Unit 36496136, Litchfield Park, AZ 85340
  • /4

    $799,000

    New Construction $91K PRICE DROP
    • 4 Beds
    • 2 Baths
    • 2,130 Sq Ft

    17637 W Northern Ave, Waddell, AZ 85355

    Welcome to Arizona living at its finest! This brand-new 2,130 SF home offers 4 spacious bedrooms, 2 beautifully designed bathrooms, and a 2-car garage, all set on a full acre with endless possibilities. Step inside to find high-end hard surface flooring throughout, semi-custom cabinetry, and a stunning custom walk-in shower that elevates the primary suite. The open-concept layout is perfect for

    Christine Miller DeLex Realty

    17637 W Northern Ave, Waddell, AZ 85355
  • /56

    $632,470

    New Construction $8K PRICE DROP
    • 6 Beds
    • 4.5 Baths
    • 3,498 Sq Ft

    15603 W Onyx Ave, Waddell, AZ 85355

    This beautifully designed two-story Emerald home offers 3,498 sq. ft. of spacious, modern living, thoughtfully crafted to accommodate a variety of lifestyles. With 6 bedrooms, 4.5 bathrooms, a den, a loft, and a 3-car tandem garage, this home provides exceptional space for families, guests, and everyday living.The farmhouse-style elevation, complemented by professionally designed front

    Ashton Woods Builder
    15603 W Onyx Ave, Waddell, AZ 85355
  • /34

    $669,950

    New Construction
    • 4 Beds
    • 3.5 Baths
    • 3,310 Sq Ft

    Delfino Plan at Granite Vista - Valencia, Waddell, AZ 85355

    The Delfino plan offers maximum square footage in the community, with two stories of functional living space for families to enjoy together and with friends. A variety of options can completely transform the layout into exactly what youre looking for, as well. Enter the home through the front door or the owners entry, accessed from one of the attached two-car garages. This garage also includes

    Elliott Homes Builder
    17165 W Harmont Dr Unit 36476564, Waddell, AZ 85355
  • /22

    $671,990

    New Construction $15K PRICE DROP
    • 3 Beds
    • 2.5 Baths
    • 2,819 Sq Ft

    5313 N 177th Ln, Litchfield Park, AZ 85340

    Welcome to the 55-RV4 at 5313 N 177th Lane in Allen Ranches Fiesta Collection! This inviting new home opens with a spacious flex room and convenient powder room just off the entry. The dining area flows into the great room, gourmet kitchen, and casual dining space, all enhanced by luxury vinyl plank flooring throughout the main living areas. The kitchen features quartz countertops and a

    Taylor Morrison Builder
    5313 N 177th Ln, Litchfield Park, AZ 85340
  • /36

    $731,490

    New Construction
    • 3 Beds
    • 2.5 Baths
    • 2,488 Sq Ft

    Lilac Plan at White Tank Vistas, Waddell, AZ 85355

    The Lilac brings an innovative floorplan with 2491 square feet of space. Just off the foyer lies three rooms, which include two bedrooms, each with a walk-in closet, and a flex room. Convert the flex room into a private study, home gym or a fourth bedroom. The foyer leads past the bedrooms and flex room and into the Great Room. You're greeted with a large open concept living space, overlooked by

    Mattamy Homes Builder
    19201 W Loma Ln St Unit 40025799, Waddell, AZ 85355
  • /58

    $864,000

    $35K PRICE DROP
    • 4 Beds
    • 3.5 Baths
    • 2,844 Sq Ft

    18625 W Seldon Ln, Waddell, AZ 85355

    Own this RESORT style backyard + OWNED SOLAR, and 3-car garage! Bonus: extra parking and outdoor bbq. Included features: an inviting covered entry; a large great room; a gourmet kitchen offering plenty of storage, quartz countertops, a walk-in pantry and a center island; an open dining area; den; a stunning primary suite showcasing a spacious walk-in closet and a private bath with quartz

    Blake Anderson RE/MAX Desert Showcase

    18625 W Seldon Ln, Waddell, AZ 85355
  • /73

    $648,000

    • 4 Beds
    • 3.5 Baths
    • 3,028 Sq Ft

    17241 W Alice Ave, Waddell, AZ 85355

    Space and elegance come together in this beautifully designed two-story home! Offering 4 bedrooms, 3.5 baths, a 3-car garage, and an impressive 3,028 sqft of living space, this home is built for both everyday comfort and entertaining. The open-concept kitchen flows seamlessly into the family room and features maple shale cabinetry, granite countertops, a large island, breakfast bar, and a walk-in

    George Laughton EveryPlace

    17241 W Alice Ave, Waddell, AZ 85355
  • /48

    $864,900

    • 3 Beds
    • 2.5 Baths
    • 2,398 Sq Ft

    8518 N 186th Ln, Waddell, AZ 85355

    MILLION DOLLAR VIEW, RV GARAGE, OWNED SOLAR, & FLEX ROOM. Elegant single story floor plan with amazing views of the White Tank foothills. Interior upgrades: Expanded gourmet kitchen with upgraded appliances, refrigerator, under cabinet lights and ceiling fans with lights in all bedrooms and den/office, two RO systems, extra large primary bath shower, and garage sink. Backyard includes a custom

    Blake Anderson RE/MAX Desert Showcase

    8518 N 186th Ln, Waddell, AZ 85355
  • 184476 W Harmont Dr Unit 40634573, Waddell, AZ 85355

    $619,990

    New Construction $69K PRICE DROP
    • 4 Beds
    • 3.5 Baths
    • 2,904 Sq Ft

    Reagan Plan at White Tank Foothills - Signature Series, Waddell, AZ 85355

    The Reagan floorplan features 4 bedrooms, a covered back patio and secluded primary suite. Enjoy a kitchen nook and dining room perfect for hosting friends and family. Each home comes with a washer, dryer, fridge, whole home blinds and pendant lighting.

    Meritage Homes Builder
    184476 W Harmont Dr Unit 40634573, Waddell, AZ 85355
  • /42

    $699,990

    New Construction
    • 4 Beds
    • 2.5 Baths
    • 3,010 Sq Ft

    17633 W Brown St, Waddell, AZ 85355

    Welcome to the Sedona floor plan, an executive single-story residence boasting 4 bedrooms, 2.5 bathrooms, a dedicated study, and a 2-car garage with a tandem bay. Spanning 3,010 sq. ft., this grand layout is designed for those who appreciate upscale open spaces. Stepping through the front porch, the formal foyer introduces an immediate view of the designated dining room and a secluded study, the

    D.R. Horton Builder
    17633 W Brown St, Waddell, AZ 85355
  • /8

    $699,900

    • Land
    • 2 Acres
    • $349,950 per Acre

    7102 N 177th Ave Unit 4661, Waddell, AZ 85355

    One of a kind.. Fully landscaped almost 2 acre, flood irrigated property, Completely fenced with Shop, Arena, 3 seperate pastures, Huge and I do mean HUGE shade trees!!! 4 covered stalls ready for your new custom home on a PRIVATE STREET! in the gorgeous and covented Clearwater Farms Subdivision. We just dont get lots like this and it will go fast so dont let the grass grow under your feet on

    Bing Davis Homes Arizona Real Estate, LLC

    7102 N 177th Ave Unit 4661, Waddell, AZ 85355
  • /28

    $874,676

    New Construction $32K PRICE DROP
    • 4 Beds
    • 3 Baths
    • 2,996 Sq Ft

    18901 W Fleetwood Ln, Waddell, AZ 85355

    18901 W. Fleetwood Lane, Waddell, AZ 85355: A showstopping kitchen, dramatic 16' sliding glass door, and soaring ceilings make this Cortessa a home you will want to experience in person. The chef-inspired kitchen is beautifully appointed with GE Monogram appliances, a built-in refrigerator, stacked cabinetry, a custom wood hood and Taj Mahal countertops.Expansive windows and 10' and 11'

    David Weekley Homes Builder
    18901 W Fleetwood Ln, Waddell, AZ 85355
  • /4

    $609,990

    New Construction $23K PRICE DROP
    • 4 Beds
    • 3.5 Baths
    • 3,274 Sq Ft

    Jasper Plan at White Tank Vistas, Waddell, AZ 85355

    The Jasper floorplan offers 3,274 square feet of flexible, well-designed living space in a spacious two-story layout with 4 bedrooms, 3.5 bathrooms, and a 3-car wide garage, perfect for growing households. A versatile flex room off the foyer is ideal for a home office or den and can be enclosed for added privacy or upgraded to an optional 6th bedroom for guests or multigenerational living. The

    Mattamy Homes Builder
    19201 W Loma Ln St Unit 40025792, Waddell, AZ 85355
  • /49

    $699,900

    $50K PRICE DROP
    • 4 Beds
    • 2.5 Baths
    • 2,630 Sq Ft

    8319 N 186th Ave, Waddell, AZ 85355

    Home, sweet home! This stunning 4-bedroom home with $10,000. security system welcomes you with an inviting courtyard, a 3-car garage, w/epoxy floors, water softener and RV gates! Explore the bright interior, showcasing tile floors, contemporary lighting, and stylish neutral colors, making every space perfect for entertaining and relaxation. The impeccable kitchen comes equipped with ample

    Bing Davis Homes Arizona Real Estate, LLC

    8319 N 186th Ave, Waddell, AZ 85355
  • /14

    $670,490

    New Construction
    • 4 Beds
    • 3 - 3.5 Baths
    • 2,829+ Sq Ft

    Cortessa Plan at Sentiero at Windrose, Waddell, AZ 85355

    Build your future with the timeless comforts and top-quality construction you’ll enjoy in The Cortessa floor plan by David Weekley Homes. Expertly placed energy-efficient windows help the family and dining spaces shine with natural light. The streamlined kitchen creates an easy culinary layout for the resident chef while granting an open view of the adjacent living spaces. An en suite Owner’s

    David Weekley Homes Builder
    6811 N 189th Ln Unit 36503456, Waddell, AZ 85355
  • /48

    $799,990

    New Construction
    • 5 Beds
    • 3.5 Baths
    • 3,215 Sq Ft

    Violet Plan at White Tank Vistas, Waddell, AZ 85355

    The Violet offers an expansive open-concept design with contemporary features and flexibility. The 3,217 square feet single-story home starts in the welcoming foyer, which offers access to a flex room on one side, and a private front wing with two secondary bedrooms and a bath on the other. Stepping further in to the home brings you to the heart of the home, with an open concept kitchen, Great

    Mattamy Homes Builder
    19201 W Loma Ln St Unit 40025791, Waddell, AZ 85355
  • /3

    $606,990

    New Construction
    • 4 - 5 Beds
    • 2.5 - 3.5 Baths
    • 3,636 Sq Ft

    Cottonwood Plan at Allen Ranches Expedition Collection, Litchfield Park, AZ 85340

    The Cottonwood is a 2-story floor plan that comes standard with 3,636 sq. ft., 4 bedrooms, 2.5 bathrooms, 3-car split garage, loft, study, and dining room. Upon entering the home through the foyer, you are greeted with the study and dining room to one side, an inviting staircase in front of you, and the open great room, casual dining, and kitchen area to the other side. Walking up the staircase

    Taylor Morrison Builder
    5115 N 177th Ln Unit 36473697, Litchfield Park, AZ 85340
  • /4

    $614,990

    New Construction
    • 5 Beds
    • 3 Baths
    • 2,776 Sq Ft

    18456 W Loma Ln, Waddell, AZ 85355

    A Showstopper Single-Level Home, Designed for Entertaining! The Lennon offers space, style, and versatility with 5 bedrms, 3 bathrms, and a bright open concept living area perfect for gatherings and everyday living. With a dedicated flex space ready to become a playroom, home office, or hobby area, this home is built to adapt to your lifestyle and make entertaining easier than ever. This home

    Joseph Elberts Meritage Homes of Arizona, Inc

    18456 W Loma Ln, Waddell, AZ 85355
  • /30

    $643,890

    New Construction
    • 3 Beds
    • 2 Baths
    • 2,134 Sq Ft

    8807 N 173rd Ave, Waddell, AZ 85355

    The Atwood focuses on gathering in shared spaces while also offering plenty of privacy for family members. Off the covered front porch and through the foyer, youre immediately greeted by an open-concept great room, dining space and gourmet kitchen with a large island. The great room holds an entrance to the master suite, with a large bedroom, two separate vanities and a walk-in closet. Theres the

    Elliott Homes Builder
    8807 N 173rd Ave, Waddell, AZ 85355
  • /29

    $624,950

    New Construction
    • 4 Beds
    • 2.5 Baths
    • 2,855 Sq Ft

    Carter Plan at Granite Vista - Valencia, Waddell, AZ 85355

    The Carter plan makes great use of space on a single-story layout, starting at the front entrance. Through the foyer, youll find an owners entry with storage that leads to one of two attached garages. Through the foyer and gallery, theres three bedrooms with walk-in closets, full bathroom, powder room and laundry room, with access to the other attached garagethat can be optioned into an RV

    Elliott Homes Builder
    17165 W Harmont Dr Unit 36498212, Waddell, AZ 85355
  • /69

    $864,000

    $35K PRICE DROP
    • 5 Beds
    • 6 Baths
    • 6,923 Sq Ft

    18343 W Palo Verde Ave, Waddell, AZ 85355

    Stunning 5-bedroom home with leased solar and exceptional design across three expansive levels, all set on an impressive 8,500 sq. ft. lot with room to grow! Beautiful curb appeal with timeless brick accents and a welcoming front balcony sets the stage for this elegant residence. Inside, you'll find a versatile floor plan featuring a private den, spacious loft, and multiple living and

    George Laughton EveryPlace

    18343 W Palo Verde Ave, Waddell, AZ 85355
  • /3

    $742,490

    New Construction
    • 4 Beds
    • 3.5 Baths
    • 2,842+ Sq Ft

    Boneyback Plan at Sentiero at Windrose, Waddell, AZ 85355

    Exceptional craftsmanship and sophistication combine with genuine comforts to make each day delightful in The Boneyback floor plan by David Weekley Homes in Sentiero at Windrose. Escape to your superb Owner’s Retreat, which includes a private bathroom and a sprawling walk-in closet. Natural light and boundless interior design possibilities create a picture-perfect setting for the cherished

    David Weekley Homes Builder
    6811 N 189th Ln Unit 36479998, Waddell, AZ 85355
  • /18

    $845,999

    New Construction $5K PRICE DROP
    • 5 Beds
    • 3.5 Baths
    • 3,215 Sq Ft

    19208 W Palmaritas Dr, Waddell, AZ 85355

    Craftsman Elevation.

    Mattamy Homes Builder
    19208 W Palmaritas Dr, Waddell, AZ 85355
  • /2

    $831,985

    New Construction $15K PRICE DROP
    • 4 Beds
    • 3.5 Baths
    • 3,367 Sq Ft

    6865 N 190th Dr, Waddell, AZ 85355

    Set on a desirable corner homesite, this Alvarez features a dramatic 16' vaulted ceiling, expansive 12' sliding glass door and extended covered patio for an impressive indoor-outdoor living experience. With 4 spacious bedrooms, 3.5 baths, a private study, and a versatile retreat, this home offers plenty of flexibility for everyday living, entertaining, and relaxing.At the heart of the

    David Weekley Homes Builder
    6865 N 190th Dr, Waddell, AZ 85355
  • /22

    $884,187

    New Construction $35K PRICE DROP
    • 4 Beds
    • 3.5 Baths
    • 3,030 Sq Ft

    18909 W Lawrence Rd, Waddell, AZ 85355

    A 4-car garage, light-filled Sunroom, and flexible living spaces make this Cortessa a standout at Sentiero at Windrose. With 4 bedrooms, 3.5 baths, a private study and separate retreat, this home offers plenty of room to gather, recharge and create spaces that fit the way you live.Expansive windows, 10' and 11' ceilings, and a 12' sliding glass door create a bright, open feel throughout

    David Weekley Homes Builder
    18909 W Lawrence Rd, Waddell, AZ 85355
  • /2

    $616,995

    New Construction
    • 3 Beds
    • 2.5 Baths
    • 2,390 Sq Ft

    18332 W Laurie Ln, Waddell, AZ 85355

    Every day feels extraordinary in this Pinecrest plan home. Features include: a gourmet kitchen showcasing a center island, stainless-steel gas appliances, and a walk-in pantry; an adjacent dining nook; an expansive great room; a primary suite that boasts dual walk-in closets and a deluxe bath with double vanities, a walk-in shower, and a soaking tub; a central laundry; a powder room; two

    Richmond American Builder
    18332 W Laurie Ln, Waddell, AZ 85355
  • /46

    $621,990

    New Construction
    • 4 Beds
    • 2.5 Baths
    • 3,010 Sq Ft

    Sedona Plan at Zanjero Pass, Waddell, AZ 85355

    Welcome to the Sedona floor plan, an executive single-story residence boasting 4 bedrooms, 2.5 bathrooms, a dedicated study, and a 2-car garage with a tandem bay. Spanning 3,010 sq. ft., this grand layout is designed for those who appreciate upscale open spaces. Stepping through the front porch, the formal foyer introduces an immediate view of the designated dining room and a secluded study, the

    D.R. Horton Builder
    9416 N 178th Dr Unit 36202033, Waddell, AZ 85355
  • /41

    $798,060

    New Construction
    • 4 Beds
    • 3.5 Baths
    • 3,310 Sq Ft

    17305 W Lawrence Ln, Waddell, AZ 85355

    The Delfino plan offers maximum square footage in the community, with two stories of functional living space for families to enjoy together and with friends. A variety of options can completely transform the layout into exactly what youre looking for, as well. Enter the home through the front door or the owners entry, accessed from one of the attached two-car garages. This garage also includes

    Elliott Homes Builder
    17305 W Lawrence Ln, Waddell, AZ 85355
  • /18

    $833,790

    New Construction
    • 4 Beds
    • 3.5 Baths
    • 3,047 Sq Ft

    19180 W Palmaritas Dr, Waddell, AZ 85355

    Western Contemporary Elevation.

    Mattamy Homes Builder
    19180 W Palmaritas Dr, Waddell, AZ 85355
  • /17

    $619,990

    New Construction $69K PRICE DROP
    • 4 Beds
    • 3.5 Baths
    • 2,904 Sq Ft

    18464 W Loma Ln, Waddell, AZ 85355

    The Reagan floorplan offers four bedrooms, a covered back patio, and a private primary suite tucked away for added comfort. The Modern Cottage package features white cabinets, quartz countertops, a marble backsplash, and stylish tile flooring.

    Meritage Homes Builder
    18464 W Loma Ln, Waddell, AZ 85355
  • /21

    $679,990

    New Construction
    • 3 Beds
    • 3 Baths
    • 2,392 Sq Ft

    17829 W Luke Ave, Litchfield Park, AZ 85340

    Welcome to the 55-RV2 at 17829 W Luke Avenue in Allen Ranches Fiesta! The open great room flows into a bright kitchen with a large island and walk-in pantry, creating a natural gathering space for everyday living and hosting. A private primary suite offers a relaxing retreat with a spacious bath and generous walk-in closet. Two secondary bedrooms, a flexible bonus room, and multiple baths provide

    Taylor Morrison Builder
    17829 W Luke Ave, Litchfield Park, AZ 85340
  • /26

    $604,950

    New Construction
    • 4 Beds
    • 3 Baths
    • 2,541 Sq Ft

    Barnfield Plan at Granite Vista - Valencia, Waddell, AZ 85355

    The Barnfield is an extremely versatile floor plan, with enough options to personalize the plan to your exact needs and wants. Just off the foyer is the first bedroom and full bathroom, which can be optioned into a den. Through the gallery youre welcomed by a stately great room, dining area and gourmet kitchen with a unique oversized island and corner pantry. The master bedroom is entered upon

    Elliott Homes Builder
    17165 W Harmont Dr Unit 36461739, Waddell, AZ 85355
  • /65

    $625,000

    $15K PRICE DROP
    • 4 Beds
    • 3.5 Baths
    • 3,028 Sq Ft

    17255 W Diana Ave, Waddell, AZ 85355

    Closing cost assistance available! This immaculate, model-sharp original-owner home blends style and comfort across 3,028 SqFt, welcoming you with elegant front living and dining spaces, a warm and spacious family room, & a beautifully appointed kitchen showcasing grey cabinetry, quartz counters, stainless appliances, a walk-in pantry, and a striking waterfall-edge island with breakfast bar.

    Beth Rider Keller Williams Arizona Realty

    17255 W Diana Ave, Waddell, AZ 85355

Showing Results 1 - 40, Page 1 of 3

Home Price Trends

Median Sale Price
$499,990
Median Single Family Sale Price
$511,995
Average Price Per Sq Ft
$244
Number of Homes for Sale
315
Last 12 months Home Sales
756
Months of Supply
5.00
Median List Price
$524,990
Median Change From 1st List Price
0%
Median Home Sale Price YoY Change
6%
How to Buy a Home How to Finance a Home How to Sell a Home