304

Waddell, AZ Homes for Sale under $700,000

Section Image Section Image Section Image
  • /37

    $475,000

    Open Sat 11AM - 3PM $25K PRICE DROP
    • 4 Beds
    • 3 Baths
    • 2,040 Sq Ft

    8383 N 173rd Ln, Waddell, AZ 85355

    Welcome to this beautifully upgraded 4-bedroom, 3-bathroom home in the highly desirable Granite Vista community! Perfectly situated just off Loop 303, you'll enjoy convenient access to the Prasada shopping, dining, and entertainment district while being surrounded by community parks, innovative playgrounds, and scenic walking paths.Designed with both comfort and functionality in mind,

    Agent Photo

    Cheryl Wood

    West USA Realty

    8383 N 173rd Ln, Waddell, AZ 85355
  • /26

    $410,000

    • 3 Beds
    • 2 Baths
    • 1,483 Sq Ft

    17432 W Laurie Ln, Waddell, AZ 85355

    Welcome to this beautifully designed 3-bedroom, 2-bathroom home featuring an inviting open floor plan and low-maintenance xeriscaping. The spacious living area flows seamlessly into the dining space and kitchen, complete with quartz countertops, stainless steel appliances, a pantry, and a convenient breakfast bar. The primary suite offers a walk-in closet, double vanity, and step-in shower. Enjoy

    Agent Photo

    Danica Dunn

    My Home Group Real Estate

    17432 W Laurie Ln, Waddell, AZ 85355
  • /51

    $630,000

    • 4 Beds
    • 2.5 Baths
    • 2,510 Sq Ft

    19045 W Mercer Ln, Surprise, AZ 85388

    Beautifully maintained newer home with a desirable open-concept floor plan designed for comfortable living and entertaining. The backyard features a stunning gazebo and a spacious turf area with plenty of room to add a pool. Two versatile flex rooms can serve as a 4th and 5th bedroom, home office, gym, hobby room, or formal dining room. The modern kitchen showcases a huge island that opens to the

    Agent Photo

    Arvid Peterson

    eXp Realty

    19045 W Mercer Ln, Surprise, AZ 85388
  • /42

    $520,000

    $15K PRICE DROP
    • 4 Beds
    • 2.5 Baths
    • 2,971 Sq Ft

    18634 W Turquoise Ave, Waddell, AZ 85355

    You've been looking for a 4-bedroom Waddell home with a pool and room to spread out - here it is. This 2,971-square-foot two-story home sits in the Cortessa community at the base of the White Tank Mountains, with 4 bedrooms, 2.5 bathrooms, a separate den, and an upstairs loft - flexible space for a home office, playroom, or second living area. Out back, a private pool anchors a true Arizona

    Agent Photo

    Julie Calza

    My Home Group Real Estate

    18634 W Turquoise Ave, Waddell, AZ 85355
  • /22

    $400,000

    • 3 Beds
    • 2 Baths
    • 1,282 Sq Ft

    9245 N 173rd Ln, Waddell, AZ 85355

    Like-New Perfection in the gated community of Enclave on Olive. Experience the sheer convenience of a practically brand-new home without the new-construction timeline. This pristine 2-year-old property offers a seamless blend of comfort and style, featuring 3 bedrooms, 2 modern bathrooms, and sun-drenched living spaces. The expansive backyard boasts established landscaping while leaving plenty of

    Agent Photo

    Kimberly Childs

    eXp Realty

    9245 N 173rd Ln, Waddell, AZ 85355
  • /43

    $599,900

    $80K PRICE DROP
    • 4 Beds
    • 3.5 Baths
    • 3,221 Sq Ft

    17748 W Carol Ave, Waddell, AZ 85355

    Welcome to this beautifully appointed newer home in the desirable Zanjero Pass community, where modern design, flexible living, and everyday comfort come together seamlessly.Step inside to soaring ceilings, abundant natural light, and an expansive open-concept layout designed for both entertaining and everyday living. At the heart of the home is a stunning chef-inspired kitchen featuring a

    Agent Photo

    Skyler Sequeira

    Generation Real Estate and Rentals

    17748 W Carol Ave, Waddell, AZ 85355
  • /54

    $520,990

    New Construction
    • 5 Beds
    • 3 Baths
    • 2,830 Sq Ft

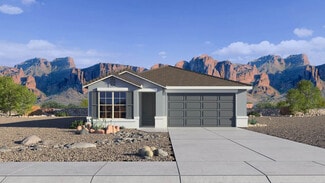
    Apache Plan at Zanjero Pass, Waddell, AZ 85355

    Step into the Stork, a captivating two-story residence boasting an open concept layout and an array of impressive features. On the main floor, you'll find two spacious bedrooms, providing ample space for guests or family members. A secluded dining room offers a peaceful setting for enjoying meals, while a large great room creates the perfect space for relaxation and entertaining. Step outside to

    D.R. Horton Builder
    9416 N 178th Dr Unit 36202035, Waddell, AZ 85355
  • 18446 W Harmont Dr Unit 40634587, Waddell, AZ 85355

    $464,990

    New Construction $35K PRICE DROP
    • 4 Beds
    • 3 Baths
    • 2,342 Sq Ft

    Lark Plan at White Tank Foothills Reserve Series, Waddell, AZ 85355

    This unique single-story home features a social living area perfect for entertaining, relaxing, and connecting. Homes come standard with washer, dryer, fridge, whole home blinds and pendant lighting.

    Meritage Homes Builder
    18446 W Harmont Dr Unit 40634587, Waddell, AZ 85355
  • /19

    $532,990

    New Construction
    • 3 Beds
    • 2.5 Baths
    • 2,278 Sq Ft

    Auburn Plan at White Tank Vistas, Waddell, AZ 85355

    Sophistication meets simplicity in the Auburn with just the right blend of large spaces and private rooms for retreat. Just off the foyer you'll find the two secondary bedrooms and shared bathroom, moving further, the foyer opens to the Great Room, filled with light from the sliding glass doors and windows throughout. The kitchens island overlooks the great room, which flows neatly into the

    Mattamy Homes Builder
    19201 W Loma Ln St Unit 40025798, Waddell, AZ 85355
  • /8

    $437,990

    New Construction
    • 3 Beds
    • 2 Baths
    • 1,730 Sq Ft

    Alexandrite Plan at Portfolio at White Tank Foothills, Waddell, AZ 85355

    An inviting covered entry welcomes guests to the inspired Alexandrite plan. Inside, just past the convenient laundry and quiet study, there's a thoughtfully designed kitchen with a center island, an open dining area, an expansive great room and a serene covered patio. An adjacent primary suite includes a walk-in closet and private bathroom. Two additional bedrooms with a shared bath are also

    Richmond American Builder
    8380 N 185th Ln Unit 38184285, Waddell, AZ 85355
  • /48

    $423,990

    New Construction
    • 3 Beds
    • 2 Baths
    • 1,611 Sq Ft

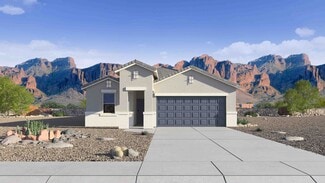
    Dove Plan at Zanjero Pass, Waddell, AZ 85355

    The Dove floor plan offers a spacious and functional layout, starting with a 2 car tandem garage that provides ample parking and storage space. Inside, a separated dining room adds a touch of formality, while the corner kitchen overlooks the large great room and backyard, making it perfect for both cooking and entertaining. The first bedroom features a full bathroom and a walk-in closet,

    D.R. Horton Builder
    9416 N 178th Dr Unit 36202024, Waddell, AZ 85355
  • /13

    $507,633

    New Construction
    • 3 Beds
    • 2 Baths
    • 2,064 Sq Ft

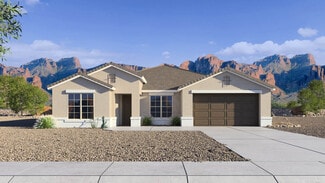
    19441 W Loma Ln, Waddell, AZ 85355

    Craftsman Elevation.

    Mattamy Homes Builder
    19441 W Loma Ln, Waddell, AZ 85355
  • /15

    $586,488

    New Construction
    • 3 Beds
    • 2.5 Baths
    • 2,488 Sq Ft

    19175 W Royal Palm Rd, Waddell, AZ 85355

    Desert Modern Elevation.

    Mattamy Homes Builder
    19175 W Royal Palm Rd, Waddell, AZ 85355
  • /33

    $598,990

    New Construction
    • 4 Beds
    • 3.5 Baths
    • 2,840 Sq Ft

    Darius Plan at Estates at White Tank Foothills, Waddell, AZ 85355

    The inspired Darius plan offers an optimized ranch-style layout. In addition to a lavish primary suite showcasing a large walk-in closet and deluxe bath with double sinks, this home includes a second primary suite with a bedroom, a bathroom and a living room—perfect for multigenerational households. You’ll also enjoy a quiet study, a spacious great room with an adjacent covered patio—offering

    Richmond American Builder
    8383 N 185th Ln Unit 38189213, Waddell, AZ 85355
  • /34

    $549,990

    New Construction
    • 3 Beds
    • 2.5 Baths
    • 2,488 Sq Ft

    Burgundy Plan at White Tank Vistas, Waddell, AZ 85355

    The Burgundy floorplan is a spacious single-story spanning 2,488 square feet with 3 bedrooms and a flex room, 2.5 bathrooms, and a 3-car tandem garage. Abundant living space meets versatility, starting with the expansive open-concept Great Room. A sliding glass door enhances the connection to outdoor living between the patio and Great Room. The kitchen overlooks the great room, perfect for

    Mattamy Homes Builder
    19201 W Loma Ln St Unit 40025789, Waddell, AZ 85355
  • /15

    $504,339

    New Construction
    • 3 Beds
    • 2 Baths
    • 2,232 Sq Ft

    19416 W Loma Ln, Waddell, AZ 85355

    Desert Modern Elevation.

    Mattamy Homes Builder
    19416 W Loma Ln, Waddell, AZ 85355
  • /11

    $512,990

    New Construction
    • 4 - 5 Beds
    • 2 - 3 Baths
    • 2,370 Sq Ft

    Raleigh Plan at Retreat at White Tank Foothills, Waddell, AZ 85355

    The dynamic Raleigh plan greets guests with an inviting covered entry and continues to impress with an expansive great room, an open dining area, a serene covered patio that may feature multi-slide doors, and a gourmet kitchen offering a center island, a butler’s pantry and a walk-in pantry. Located toward the back of the home, the stunning primary suite showcases an oversized walk-in closet and

    Richmond American Builder
    8395 N 185th Ln Unit 38187505, Waddell, AZ 85355
  • /33

    $465,990

    New Construction
    • 5 Beds
    • 2 Baths
    • 2,096 Sq Ft

    Hayden Plan at Zanjero Pass, Waddell, AZ 85355

    The Hayden is a beautiful single level floor plan with an open common area. Enter through the foyer, and pass all 4 secondary bedrooms, leading to the kitchen. The kitchen has a walk-in corner pantry, as well as an island that looks over the dining room. The great room looks out onto the covered back patio. The owner's suite is tucked towards the back of the home, with its own bathroom, as well

    D.R. Horton Builder
    9416 N 178th Dr Unit 36202034, Waddell, AZ 85355
  • /12

    $405,340

    New Construction
    • 3 Beds
    • 2 Baths
    • 1,402 Sq Ft

    Sterling Plan at Stonebridge Manor, Waddell, AZ 85355

    Welcome to your next home! As you enter from the porch into the foyer, you’re immediately greeted by the open dining area, kitchen, and family room. Just off the family room, you’ll find a spacious back patio. On the opposite side of the kitchen and family room are two additional bedrooms that share a bath, along with a laundry room that provides access to the two-car garage. At the far end of

    Starlight Homes Builder
    10538 N 156th Dr Unit 36482734, Waddell, AZ 85355
  • 184476 W Harmont Dr Unit 40634642, Waddell, AZ 85355

    $527,000

    New Construction $20K PRICE DROP
    • 4 Beds
    • 2.5 Baths
    • 2,338 Sq Ft

    Amber Plan at White Tank Foothills - Signature Series, Waddell, AZ 85355

    This single story layout features an open concept great room, kitchen, and dining, ideal for modern living. Homes come standard with washer, dryer, fridge, whole home blinds and pendant lighting.

    Meritage Homes Builder
    184476 W Harmont Dr Unit 40634642, Waddell, AZ 85355
  • /9

    $531,990

    New Construction
    • 3 - 4 Beds
    • 2.5 - 3.5 Baths
    • 2,400 Sq Ft

    Celeste Plan at Retreat at White Tank Foothills, Waddell, AZ 85355

    At the heart of the inspired Celeste plan, you’ll find a spacious great room, a dining nook and a gourmet with a walk-in pantry and a center island. The nearby primary suite showcases an immense walk-in closet and a deluxe bath with double sinks. A private study, a convenient laundry, two additional bedrooms with a shared bath, and a covered patio round out this ranch-style plan. Select homes

    Richmond American Builder
    8395 N 185th Ln Unit 38187447, Waddell, AZ 85355
  • /14

    $564,740

    New Construction
    • 3 Beds
    • 2.5 Baths
    • 2,507 Sq Ft

    Topaz Plan at Stonebridge Manor - Sanctuary, Waddell, AZ 85355

    Experience all the comforts of home in the beautiful and exceptionally livable Topaz plan. This floorplan has ample opportunities for personalization, with flexible living spaces and innovative options. The kitchen is show-stopping with a huge kitchen island front-and-center. An optional butler's pantry truly maximizes your space and grants easy access to your formal dining room, which makes

    Ashton Woods Builder
    10481 N 157th Dr Unit 36466494, Waddell, AZ 85355
  • /15

    $565,795

    New Construction
    • 3 Beds
    • 2.5 Baths
    • 2,488 Sq Ft

    19201 W Palmaritas Dr, Waddell, AZ 85355

    Craftsman Elevation.

    Mattamy Homes Builder
    19201 W Palmaritas Dr, Waddell, AZ 85355
  • /34

    $574,990

    New Construction
    • 5 Beds
    • 3 Baths
    • 2,734 Sq Ft

    Cobalt Plan at Zanjero Pass, Waddell, AZ 85355

    The Cobalt is a large single story floor plan, with ample amounts of space for family or guests. The great room is spacious and offers and open centralized layout, with a large sliding glass door that looks over to the covered patio.

    D.R. Horton Builder
    9416 N 178th Dr Unit 40900028, Waddell, AZ 85355
  • /26

    $450,990

    New Construction
    • 4 - 5 Beds
    • 3 - 4 Baths
    • 2,358 Sq Ft

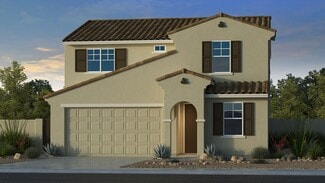
    Paisley Plan at Allen Ranches Discovery Collection, Litchfield Park, AZ 85340

    The Paisley is a 2-story floor plan that comes standard with 2,358 sq. ft., 4 bedrooms, 3 bathrooms, 2-car garage, and a loft. This gorgeous home has a bedroom on the first floor, which provides privacy and convenience for your guests. The open great room, casual dining, and kitchen area is spacious and has an outdoor living area right off it to provide wonderful indoor/outdoor livability. The

    Taylor Morrison Builder
    5350 N 176th Ln Unit 36455624, Litchfield Park, AZ 85340
  • /47

    $565,990

    New Construction
    • 4 Beds
    • 2 Baths
    • 2,434 Sq Ft

    Pearl Plan at Zanjero Pass, Waddell, AZ 85355

    Explore the spacious single-level Pearl—a home filled with endless possibilities! Step through the foyer, leading you down the home to the central great room, the heart of the home. Adjacent to the great room is the separated dining room, neighboring the study featured in the front of the home. The stunning kitchen overlooks the large island into the great room and boasts a walk-in pantry,

    D.R. Horton Builder
    9416 N 178th Dr Unit 36202031, Waddell, AZ 85355
  • /14

    $512,999

    New Construction
    • 3 Beds
    • 2 Baths
    • 2,245 Sq Ft

    19400 W Loma Ln, Waddell, AZ 85355

    Craftsman Elevation.

    Mattamy Homes Builder
    19400 W Loma Ln, Waddell, AZ 85355
  • /39

    $543,990

    New Construction
    • 4 Beds
    • 3.5 Baths
    • 2,774 Sq Ft

    Pacific Plan at White Tank Vistas, Waddell, AZ 85355

    The 2,762 sq. ft. Pacific floorplan has two levels of luxurious living. The first floor has a flex room off the foyer, as well as a powder room and stairwell leading to the open-concept kitchen, dining room and Great Room. A covered patio offers delightful outdoor dining and entertaining. Upstairs, a large loft can serve as a sitting area or entertainment retreat. The owners suite has a large

    Mattamy Homes Builder
    19201 W Loma Ln St Unit 40025793, Waddell, AZ 85355
  • /18

    $460,990

    New Construction
    • 3 Beds
    • 2 Baths
    • 1,837 Sq Ft

    Aqua Plan at White Tank Vistas, Waddell, AZ 85355

    The 1,837 sq. ft. Aqua floorplan is a single-story design with space and style galore. An inviting porch and spacious foyer lead to a magnificent, open-concept Great Room, dining area and kitchen with walk-in pantry and large, flush breakfast bar. A covered patio adds further possibilities for entertaining. The owners suite offers private luxury, including a walk-in closet. Bedrooms 2 and 3 share

    Mattamy Homes Builder
    19201 W Loma Ln St Unit 40025790, Waddell, AZ 85355
  • /13

    $543,740

    New Construction
    • 3 Beds
    • 2.5 Baths
    • 2,173 Sq Ft

    Ruby RV Plan at Stonebridge Manor - Sanctuary, Waddell, AZ 85355

    The Ruby RV floor plan features nearly 2,200 sq ft of livable space and features an RV Garage! This split floorplan is perfect for families with 2 bedrooms and den up front and Primary suite in the back. This home ensures plenty of storage for your family. This is a new floorplan so come check it out today!

    Ashton Woods Builder
    10481 N 157th Dr Unit 36486451, Waddell, AZ 85355
  • /17

    $552,990

    New Construction
    • 3 Beds
    • 3.5 Baths
    • 2,390 Sq Ft

    Pinecrest Plan at Estates at White Tank Foothills, Waddell, AZ 85355

    At the heart of the ranch-style Pinecrest plan is an expansive great room overlooking a relaxing covered patio that may include center-meet or multi-slide doors. An adjacent dining nook flows into a gourmet kitchen offering a center island and walk-in pantry. The nearby primary suite boasts dual walk-in closets and a deluxe bath with double sinks. You’ll also appreciate convenient laundry and

    Richmond American Builder
    8383 N 185th Ln Unit 38189250, Waddell, AZ 85355
  • /14

    $573,950

    New Construction
    • 3 Beds
    • 2.5 Baths
    • 2,488 Sq Ft

    19182 W Royal Palm Rd, Waddell, AZ 85355

    Spanish Elevation.

    Mattamy Homes Builder
    19182 W Royal Palm Rd, Waddell, AZ 85355
  • /10

    $583,990

    New Construction
    • 3 - 4 Beds
    • 2.5 Baths
    • 2,390 Sq Ft

    Deacon Plan at Estates at White Tank Foothills, Waddell, AZ 85355

    The eye-catching Deacon plan welcomes guests with an inviting covered entry. Inside, a gourmet kitchen is flanked by a generous great room and an open dining room that leads onto a serene covered patio. There is also a versatile flex room, two secondary bedrooms with shared access to a full bath, and a luxurious primary suite boasting a deluxe bath with double sinks and an immense walk-in closet.

    Richmond American Builder
    8383 N 185th Ln Unit 38189187, Waddell, AZ 85355
  • /23

    $457,990

    New Construction
    • 3 - 4 Beds
    • 2 - 3 Baths
    • 2,070 Sq Ft

    Agate Plan at Portfolio at White Tank Foothills, Waddell, AZ 85355

    The exciting Agate plan offers many spacious living areas. A charming covered entry leads past two bedrooms and a shared bath into a dynamic open layout featuring a well-appointed kitchen with a center island, a dining area and a great room. An adjacent primary suite includes a generous walk-in closet and private bath with double sinks. You’ll also appreciate a laundry, a covered patio and a

    Richmond American Builder
    8380 N 185th Ln Unit 38184585, Waddell, AZ 85355
  • /25

    $532,990

    New Construction
    • 4 Beds
    • 2.5 Baths
    • 2,653 Sq Ft

    Lagoon Plan at White Tank Vistas, Waddell, AZ 85355

    The 2,653 sq. ft. Lagoon floorplan has two stories of stylish living space, with thoughtful features throughout. The first level is devoted to luxurious living, with a foyer and flex room leading to the large combined Great Room, dining area and kitchen opening onto the covered patio. Upstairs, a large loft area leads to bedrooms 2, 3 and 4 (sharing a full bath) and the luxurious owners suite

    Mattamy Homes Builder
    19201 W Loma Ln St Unit 40025796, Waddell, AZ 85355
  • /7

    $516,740

    New Construction
    • 4 Beds
    • 3 Baths
    • 2,123 Sq Ft

    Opal Plan at Stonebridge Manor - Sanctuary, Waddell, AZ 85355

    The Opal floor plan boasts 4 bedrooms, 3 full bathrooms bonus Den with storage and a 4-car garage for tons of storage. The covered patio is the perfect welcome home and the outdoor Arizona lifestyle is emphasized through glass sliding doors leading out to a covered patio. This is a brand new floorplan so come check it out today!

    Ashton Woods Builder
    10481 N 157th Dr Unit 36478141, Waddell, AZ 85355
  • /21

    $565,990

    New Construction
    • 4 Beds
    • 3.5 Baths
    • 2,661 Sq Ft

    Currant Plan at White Tank Vistas, Waddell, AZ 85355

    The Currant is a sleek and stylish single-story plan boasting 2,686 square feet with 4 bedrooms, 3.5 bathrooms, and a 3-car tandem garage. This contemporary and innovative home is designed to perfectly complement your lifestyle. Stepping through the covered porch into the welcoming foyer, you'll discover an open concept floorplan. The flex room, located just off the foyer, offers versatility as a

    Mattamy Homes Builder
    19201 W Loma Ln St Unit 40025801, Waddell, AZ 85355
  • /17

    $595,332

    New Construction
    • 4 Beds
    • 3.5 Baths
    • 2,661 Sq Ft

    19202 W Royal Palm Rd, Waddell, AZ 85355

    Craftsman Elevation.

    Mattamy Homes Builder
    19202 W Royal Palm Rd, Waddell, AZ 85355
  • 18446 W Harmont Dr Unit 40634574, Waddell, AZ 85355

    $476,000

    New Construction $24K PRICE DROP
    • 4 Beds
    • 2.5 Baths
    • 2,014 Sq Ft

    Arlo Plan at White Tank Foothills Reserve Series, Waddell, AZ 85355

    This open floorplan with a kitchen and a great room is perfect for entertaining. Homes come standard with washer, dryer, fridge, whole home blinds and pendant lighting.

    Meritage Homes Builder
    18446 W Harmont Dr Unit 40634574, Waddell, AZ 85355
  • /8

    $567,990

    New Construction
    • 4 - 5 Beds
    • 2.5 - 3.5 Baths
    • 3,070 Sq Ft

    Yorktown Plan at Retreat at White Tank Foothills, Waddell, AZ 85355

    The main floor of the two-story Yorktown plan was designed for entertaining, offering an inviting great room, a charming morning room, a relaxing covered patio and a gourmet kitchen with a center island and walk-in pantry. You’ll also appreciate a powder room, a covered porch and a portico. This level will be built with either a study or a secondary bedroom. Upstairs, discover a loft, a laundry,

    Richmond American Builder
    8395 N 185th Ln Unit 38187475, Waddell, AZ 85355

Showing Results 1 - 40, Page 1 of 8

Home Price Trends

Median Sale Price
$499,990
Median Single Family Sale Price
$509,990
Average Price Per Sq Ft
$245
Number of Homes for Sale
316
Last 12 months Home Sales
766
Months of Supply
5.00
Median List Price
$524,990
Median Change From 1st List Price
0%
Median Home Sale Price YoY Change
6%
How to Buy a Home How to Finance a Home How to Sell a Home