303

Waddell, AZ Homes for Sale under $700,000

Section Image Section Image
  • /33

    $598,990

    New Construction
    • 4 Beds
    • 3.5 Baths
    • 2,840 Sq Ft

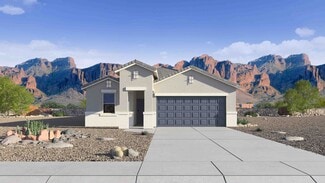
    Darius Plan at Estates at White Tank Foothills, Waddell, AZ 85355

    The inspired Darius plan offers an optimized ranch-style layout. In addition to a lavish primary suite showcasing a large walk-in closet and deluxe bath with double sinks, this home includes a second primary suite with a bedroom, a bathroom and a living room—perfect for multigenerational households. You’ll also enjoy a quiet study, a spacious great room with an adjacent covered patio—offering

    Richmond American Builder
    8383 N 185th Ln Unit 38189213, Waddell, AZ 85355
  • /34

    $549,990

    New Construction
    • 3 Beds
    • 2.5 Baths
    • 2,488 Sq Ft

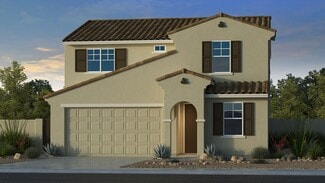
    Burgundy Plan at White Tank Vistas, Waddell, AZ 85355

    The Burgundy floorplan is a spacious single-story spanning 2,488 square feet with 3 bedrooms and a flex room, 2.5 bathrooms, and a 3-car tandem garage. Abundant living space meets versatility, starting with the expansive open-concept Great Room. A sliding glass door enhances the connection to outdoor living between the patio and Great Room. The kitchen overlooks the great room, perfect for

    Mattamy Homes Builder
    19201 W Loma Ln St Unit 40025789, Waddell, AZ 85355
  • /15

    $504,339

    New Construction
    • 3 Beds
    • 2 Baths
    • 2,232 Sq Ft

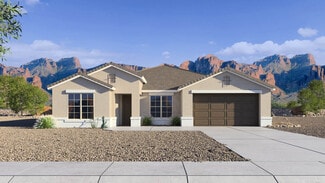
    19416 W Loma Ln, Waddell, AZ 85355

    Desert Modern Elevation.

    Mattamy Homes Builder
    19416 W Loma Ln, Waddell, AZ 85355
  • /11

    $512,990

    New Construction
    • 4 - 5 Beds
    • 2 - 3 Baths
    • 2,370 Sq Ft

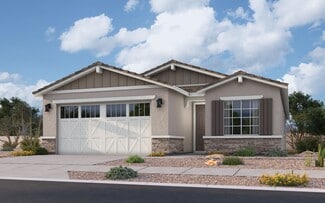
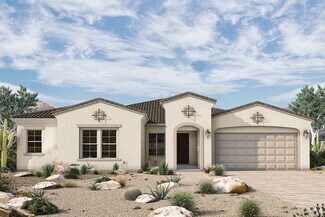
    Raleigh Plan at Retreat at White Tank Foothills, Waddell, AZ 85355

    The dynamic Raleigh plan greets guests with an inviting covered entry and continues to impress with an expansive great room, an open dining area, a serene covered patio that may feature multi-slide doors, and a gourmet kitchen offering a center island, a butler’s pantry and a walk-in pantry. Located toward the back of the home, the stunning primary suite showcases an oversized walk-in closet and

    Richmond American Builder
    8395 N 185th Ln Unit 38187505, Waddell, AZ 85355
  • /33

    $465,990

    New Construction
    • 5 Beds
    • 2 Baths
    • 2,096 Sq Ft

    Hayden Plan at Zanjero Pass, Waddell, AZ 85355

    The Hayden is a beautiful single level floor plan with an open common area. Enter through the foyer, and pass all 4 secondary bedrooms, leading to the kitchen. The kitchen has a walk-in corner pantry, as well as an island that looks over the dining room. The great room looks out onto the covered back patio. The owner's suite is tucked towards the back of the home, with its own bathroom, as well

    D.R. Horton Builder
    9416 N 178th Dr Unit 36202034, Waddell, AZ 85355
  • /12

    $405,340

    New Construction
    • 3 Beds
    • 2 Baths
    • 1,402 Sq Ft

    Sterling Plan at Stonebridge Manor, Waddell, AZ 85355

    Welcome to your next home! As you enter from the porch into the foyer, you’re immediately greeted by the open dining area, kitchen, and family room. Just off the family room, you’ll find a spacious back patio. On the opposite side of the kitchen and family room are two additional bedrooms that share a bath, along with a laundry room that provides access to the two-car garage. At the far end of

    Starlight Homes Builder
    10538 N 156th Dr Unit 36482734, Waddell, AZ 85355
  • 184476 W Harmont Dr Unit 40634642, Waddell, AZ 85355

    $527,000

    New Construction $20K PRICE DROP
    • 4 Beds
    • 2.5 Baths
    • 2,338 Sq Ft

    Amber Plan at White Tank Foothills - Signature Series, Waddell, AZ 85355

    This single story layout features an open concept great room, kitchen, and dining, ideal for modern living. Homes come standard with washer, dryer, fridge, whole home blinds and pendant lighting.

    Meritage Homes Builder
    184476 W Harmont Dr Unit 40634642, Waddell, AZ 85355
  • /9

    $531,990

    New Construction
    • 3 - 4 Beds
    • 2.5 - 3.5 Baths
    • 2,400 Sq Ft

    Celeste Plan at Retreat at White Tank Foothills, Waddell, AZ 85355

    At the heart of the inspired Celeste plan, you’ll find a spacious great room, a dining nook and a gourmet with a walk-in pantry and a center island. The nearby primary suite showcases an immense walk-in closet and a deluxe bath with double sinks. A private study, a convenient laundry, two additional bedrooms with a shared bath, and a covered patio round out this ranch-style plan. Select homes

    Richmond American Builder
    8395 N 185th Ln Unit 38187447, Waddell, AZ 85355
  • /14

    $564,740

    New Construction
    • 3 Beds
    • 2.5 Baths
    • 2,507 Sq Ft

    Topaz Plan at Stonebridge Manor - Sanctuary, Waddell, AZ 85355

    Experience all the comforts of home in the beautiful and exceptionally livable Topaz plan. This floorplan has ample opportunities for personalization, with flexible living spaces and innovative options. The kitchen is show-stopping with a huge kitchen island front-and-center. An optional butler's pantry truly maximizes your space and grants easy access to your formal dining room, which makes

    Ashton Woods Builder
    10481 N 157th Dr Unit 36466494, Waddell, AZ 85355
  • /15

    $565,795

    New Construction
    • 3 Beds
    • 2.5 Baths
    • 2,488 Sq Ft

    19201 W Palmaritas Dr, Waddell, AZ 85355

    Craftsman Elevation.

    Mattamy Homes Builder
    19201 W Palmaritas Dr, Waddell, AZ 85355
  • /34

    $574,990

    New Construction
    • 5 Beds
    • 3 Baths
    • 2,734 Sq Ft

    Cobalt Plan at Zanjero Pass, Waddell, AZ 85355

    The Cobalt is a large single story floor plan, with ample amounts of space for family or guests. The great room is spacious and offers and open centralized layout, with a large sliding glass door that looks over to the covered patio.

    D.R. Horton Builder
    9416 N 178th Dr Unit 40900028, Waddell, AZ 85355
  • /26

    $450,990

    New Construction
    • 4 - 5 Beds
    • 3 - 4 Baths
    • 2,358 Sq Ft

    Paisley Plan at Allen Ranches Discovery Collection, Litchfield Park, AZ 85340

    The Paisley is a 2-story floor plan that comes standard with 2,358 sq. ft., 4 bedrooms, 3 bathrooms, 2-car garage, and a loft. This gorgeous home has a bedroom on the first floor, which provides privacy and convenience for your guests. The open great room, casual dining, and kitchen area is spacious and has an outdoor living area right off it to provide wonderful indoor/outdoor livability. The

    Taylor Morrison Builder
    5350 N 176th Ln Unit 36455624, Litchfield Park, AZ 85340
  • /47

    $565,990

    New Construction
    • 4 Beds
    • 2 Baths
    • 2,434 Sq Ft

    Pearl Plan at Zanjero Pass, Waddell, AZ 85355

    Explore the spacious single-level Pearl—a home filled with endless possibilities! Step through the foyer, leading you down the home to the central great room, the heart of the home. Adjacent to the great room is the separated dining room, neighboring the study featured in the front of the home. The stunning kitchen overlooks the large island into the great room and boasts a walk-in pantry,

    D.R. Horton Builder
    9416 N 178th Dr Unit 36202031, Waddell, AZ 85355
  • /14

    $512,999

    New Construction
    • 3 Beds
    • 2 Baths
    • 2,245 Sq Ft

    19400 W Loma Ln, Waddell, AZ 85355

    Craftsman Elevation.

    Mattamy Homes Builder
    19400 W Loma Ln, Waddell, AZ 85355
  • /39

    $543,990

    New Construction
    • 4 Beds
    • 3.5 Baths
    • 2,774 Sq Ft

    Pacific Plan at White Tank Vistas, Waddell, AZ 85355

    The 2,762 sq. ft. Pacific floorplan has two levels of luxurious living. The first floor has a flex room off the foyer, as well as a powder room and stairwell leading to the open-concept kitchen, dining room and Great Room. A covered patio offers delightful outdoor dining and entertaining. Upstairs, a large loft can serve as a sitting area or entertainment retreat. The owners suite has a large

    Mattamy Homes Builder
    19201 W Loma Ln St Unit 40025793, Waddell, AZ 85355
  • /18

    $460,990

    New Construction
    • 3 Beds
    • 2 Baths
    • 1,837 Sq Ft

    Aqua Plan at White Tank Vistas, Waddell, AZ 85355

    The 1,837 sq. ft. Aqua floorplan is a single-story design with space and style galore. An inviting porch and spacious foyer lead to a magnificent, open-concept Great Room, dining area and kitchen with walk-in pantry and large, flush breakfast bar. A covered patio adds further possibilities for entertaining. The owners suite offers private luxury, including a walk-in closet. Bedrooms 2 and 3 share

    Mattamy Homes Builder
    19201 W Loma Ln St Unit 40025790, Waddell, AZ 85355
  • /4

    $656,990

    New Construction
    • 3 Beds
    • 2.5 - 3.5 Baths
    • 2,773+ Sq Ft

    Bergen Plan at Sentiero at Windrose, Waddell, AZ 85355

    Bring your interior design and lifestyle inspirations to life with The Bergen floor plan by David Weekley Homes in Sentiero at Windrose. Open sight lines and gentle sunlight allow your personal style to shine in the impressive family and dining spaces. A contemporary kitchen rests at the heart of this home, balancing impressive style with a streamlined layout for maximum culinary delight. The

    David Weekley Homes Builder
    6811 N 189th Ln Unit 36489307, Waddell, AZ 85355
  • /2

    $619,995

    New Construction $7K PRICE DROP
    • 4 Beds
    • 3.5 Baths
    • 2,500 Sq Ft

    18554 W Laurie Ln, Waddell, AZ 85355

    Let your life unfold beautifully in this thoughtfully designed Cassandra home. Highlights include: an inviting covered entry; an expansive great room; a gourmet kitchen showcasing a spacious island, quartz countertops, stainless-steel appliances, and a walk-in pantry; an adjacent dining nook that overlooks a serene covered patio with a gas connection; a lavish primary suite boasting a deluxe bath

    Richmond American Builder
    18554 W Laurie Ln, Waddell, AZ 85355
  • /41

    $448,405

    Open Wed 10AM - 4PM $10K PRICE DROP
    • 3 Beds
    • 2 Baths
    • 1,590 Sq Ft

    19003 W Rose Ln, Waddell, AZ 85355

    Amazing 3-bedroom 2 -bath NEW HOME! COMPLETION DATE AUGUST. Open floorplan with extended ceramic tile throughout minus the bedrooms. Beautifully designed kitchen with 42'' uppers cabinets with crown molding, trash pullout, stainless steel appliances, Gas range, tiled backsplash, oversized Quartz center island with single bowl undermount sink. Beautiful owners bath with dual sinks, linen shelves

    Jennifer Williams Towne Brokerage Services, Inc

    19003 W Rose Ln, Waddell, AZ 85355
  • /21

    $574,530

    New Construction
    • 4 Beds
    • 2.5 Baths
    • 2,338 Sq Ft

    8079 N 184th Ave, Waddell, AZ 85355

    Discover the perfect blend of space, style, and convenience in this beautiful Amber floorplan. This thoughtfully designed single-story home offers 4 bedrooms, 2.5 baths, 3-car Tandem garage. Enjoy outdoor living with a large back patio. This home has a GOURMET KITCHEN, Maple Slate-colored cabinetry quartz kitchen countertops, tile backsplash, wood-like tile floor, carpet in bedrooms!

    Joseph Elberts Meritage Homes of Arizona, Inc

    8079 N 184th Ave, Waddell, AZ 85355
  • /4

    $558,420

    New Construction
    • 4 Beds
    • 2.5 Baths
    • 2,338 Sq Ft

    18436 W Manzanita Dr, Waddell, AZ 85355

    Discover the perfect blend of space, style, and convenience in this beautiful Amber floorplan. This thoughtfully designed single-story home offers 4 bedrooms, 2.5 baths, 3-car Tandem garage. Enjoy outdoor living with a large covered back patio. This home has a GOURMET KITCHEN, White-color cabinets, quartz kitchen counter, tile backsplash, wood-like tile floor, carpet in bedrooms! INCLUDED-washer,

    Joseph Elberts Meritage Homes of Arizona, Inc

    18436 W Manzanita Dr, Waddell, AZ 85355
  • /2

    $584,995

    New Construction $1K PRICE DROP
    • 3 Beds
    • 2.5 Baths
    • 2,500 Sq Ft

    18559 W Laurie Ln, Waddell, AZ 85355

    Explore this must-see Cassandra home, ready for quick move-in on a homesite boasting driveway pavers and front yard landscaping. Included features: an inviting covered entry; a gourmet kitchen offering 42 cabinets, quartz countertops, a roomy pantry, a center island and an adjacent nook; a large great room; a lavish primary suite showcasing a generous walk-in closet and a deluxe bath with double

    Richmond American Builder
    18559 W Laurie Ln, Waddell, AZ 85355
  • /33

    $574,995

    Open Sat 11AM - 3PM $20K PRICE DROP
    • 3 Beds
    • 2.5 Baths
    • 2,500 Sq Ft

    18531 W Laurie Ln, Waddell, AZ 85355

    Discover this must-see Cassandra home, situated on a desirable homesite boasting driveway pavers and front yard landscaping. Included features: an inviting covered entry; a large great room; a gourmet kitchen offering 42'' cabinets, quartz countertops, a waterfall island and a walk-in pantry; a roomy nook; a quiet study; a lavish primary suite showcasing a generous walk-in closet and a deluxe

    John Bargnesi Sekisui House Arizona

    18531 W Laurie Ln, Waddell, AZ 85355
  • /44

    $649,990

    New Construction Open Fri 10AM - 6PM $39K PRICE DROP
    • 4 Beds
    • 3 Baths
    • 2,703 Sq Ft

    17645 W Brown St, Waddell, AZ 85355

    Discover the Onyx—an expansive floor plan offering four bedrooms and three bathrooms, designed for comfort and functionality. Enter through the inviting front porch into the foyer, where you'll be greeted by the study, a bedroom, and a bathroom, before flowing seamlessly into the spacious dining room.From the dining room, enter the kitchen, complete with a pantry and a large island

    D.R. Horton Builder
    17645 W Brown St, Waddell, AZ 85355
  • /4

    $599,990

    New Construction
    • 5 Beds
    • 3 Baths
    • 2,776 Sq Ft

    8083 N 184th Ave, Waddell, AZ 85355

    A Showstopper Single-Level Home, Designed for Entertaining! The Lennon offers space, style, and versatility with 5 bedrms, 3 bathrms, and a bright open concept living area perfect for gatherings and everyday living. With a dedicated flex space ready to become a playroom, home office, or hobby area, this home is built to adapt to your lifestyle and make entertaining easier than ever. This home

    Joseph Elberts Meritage Homes of Arizona, Inc

    8083 N 184th Ave, Waddell, AZ 85355
  • /16

    $550,050

    New Construction
    • 5 Beds
    • 4.5 Baths
    • 2,998 Sq Ft

    15752 W Deanne Dr, Waddell, AZ 85355

    Welcome to Stonebridge Manor in Waddell, where thoughtful design meets modern Arizona living. The Daisy floor plan offers an impressive two-story layout with 5 bedrooms, 4.5 baths, and a spacious upstairs loft—perfect for gathering, relaxing, or creating a second living space. A main-level bedroom offers flexibility for guests, extended family, or a private office, while four upstairs bedrooms

    Ashton Woods Builder
    15752 W Deanne Dr, Waddell, AZ 85355
  • /2

    $494,995

    New Construction
    • 4 Beds
    • 3 Baths
    • 2,070 Sq Ft

    18413 W Laurie Ln, Waddell, AZ 85355

    The exceptional Slate plan opens with two bedrooms flanking a full hall bath. Beyond the entry, you’ll find an exciting open layout featuring a dining nook, a great room with access to an inviting covered patio, and a kitchen boasting a center island, walk-in pantry and abundant cabinetry. The primary suite is nearby, offering a generous walk-in closet and a private bath with double sinks. A

    Richmond American Builder
    18413 W Laurie Ln, Waddell, AZ 85355
  • /2

    $484,995

    New Construction
    • 3 Beds
    • 2 Baths
    • 2,070 Sq Ft

    18405 W Laurie Ln, Waddell, AZ 85355

    Experience the next tier of everyday living in this thoughtfully designed Agate home! Included features: a covered entry; two secondary bedrooms; a shared full bath; a versatile flex room; a centrally located laundry; a well-appointed kitchen boasting quartz countertops, a center island, stainless-steel gas appliances, and a pantry; an open dining room with access to a comfortable covered patio;

    Richmond American Builder
    18405 W Laurie Ln, Waddell, AZ 85355
  • /21

    $417,950

    New Construction
    • 3 Beds
    • 3 Baths
    • 1,901 Sq Ft

    Granite Vista Avanti - Plan 1901 at Granite Vista - Avanti, Waddell, AZ 85355

    From one end to the next, Plan 1901 is an exceptional layout that is sure to suit your needs. Built in Avanti at Granite Vista, this 3-bedroom, 3-bathroom home can undoubtedly provide you with an elevated way of living in an incredible area. Enter through the welcoming front porch or the 2-car garage to find a spacious entryway that graciously leads you into the kitchen and living areawhich is

    Elliott Homes Builder
    17481 W Lawrence Ln Unit 36498557, Waddell, AZ 85355
  • /21

    $595,990

    New Construction
    • 3 - 5 Beds
    • 2.5 - 3.5 Baths
    • 2,626 Sq Ft

    55-RV3 Plan at Allen Ranches Fiesta Collection, Litchfield Park, AZ 85340

    The 55-RV3 floor plan is a two-story floor plan that comes standard with 2,626 sq. ft., 4 bedrooms, 2.5 bathrooms, a 3-car tandem garage, an RV garage, and a flex room. This gorgeous home has all bedrooms upstairs, which provides privacy for you, your family members, and guests. The open great room, dining, and kitchen area is spacious and has an outdoor living area right off it to provide

    Taylor Morrison Builder
    5343 N 177th Ln Unit 36447460, Litchfield Park, AZ 85340
  • /19

    $584,300

    New Construction
    • 4 Beds
    • 3 Baths
    • 2,326 Sq Ft

    17205 W Las Palmaritas Dr, Waddell, AZ 85355

    The Crystal offers so much usable space on just one floor, starting with three bedrooms with walk-in closets and two full bathrooms just past the entryway. These bedrooms can be optioned into a guest suite, den or formal dining room. The entryway has access from both the front door and the three-car attached garage. Pass by the laundry room and see the open-concept great room, kitchen and dining

    Elliott Homes Builder
    17205 W Las Palmaritas Dr, Waddell, AZ 85355
  • /19

    $449,425

    New Construction
    • 3 Beds
    • 3 Baths
    • 1,901 Sq Ft

    17589 W Townley Ave, Waddell, AZ 85355

    From one end to the next, Plan 1901 is an exceptional layout that is sure to suit your needs. Built in Avanti at Granite Vista, this 3-bedroom, 3-bathroom home can undoubtedly provide you with an elevated way of living in an incredible area. Enter through the welcoming front porch or the 2-car garage to find a spacious entryway that graciously leads you into the kitchen and living areawhich is

    Elliott Homes Builder
    17589 W Townley Ave, Waddell, AZ 85355
  • /18

    $451,950

    New Construction
    • 3 Beds
    • 2.5 Baths
    • 2,016 Sq Ft

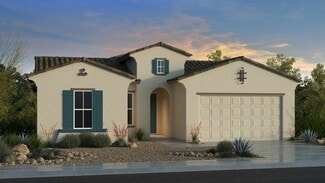
    Amber Plan at Granite Vista - Forté, Waddell, AZ 85355

    The Ambers thoughtful design offers both open-concept living and private spaces for every member of the family. The large entryway leads to multiple areas of the house, starting with access to a large laundry room, access to the two-car garage and a powder room. Down another hall, theres two bedrooms with walk-in closets and a full bathroom. Then, the great room is open to the dining area and

    Elliott Homes Builder
    17155 W Las Palmaritas Dr Unit 36447121, Waddell, AZ 85355
  • /4

    $599,990

    New Construction
    • 5 Beds
    • 3 Baths
    • 2,776 Sq Ft

    18428 W Manzanita Dr, Waddell, AZ 85355

    A Showstopper Single-Level Home, Designed for Entertaining! The Lennon offers space, style, and versatility with 5 bedrms, 3 bathrms, and a bright open concept living area perfect for gatherings and everyday living. With a dedicated flex space ready to become a playroom, home office, or hobby area, this home is built to adapt to your lifestyle and make entertaining easier than ever. This home

    Joseph Elberts Meritage Homes of Arizona, Inc

    18428 W Manzanita Dr, Waddell, AZ 85355
  • /2

    $514,990

    New Construction
    • 3 Beds
    • 2.5 Baths
    • 2,052 Sq Ft

    9975 N 176th Ave, Waddell, AZ 85355

    Welcome to the McCormick—a beautiful floor plan thoughtfully designed for you and your family. Enter through the inviting front porch into the foyer, which leads past the secondary bedrooms and into the heart of the home. The kitchen features a large pantry and a kitchen island that seamlessly integrates with the open layout of the dining room and great room.The great room, with its large

    D.R. Horton Builder
    9975 N 176th Ave, Waddell, AZ 85355
  • /29

    $501,990

    New Construction
    • 2 - 4 Beds
    • 2.5 - 4.5 Baths
    • 2,314 Sq Ft

    Hillary Plan at Allen Ranches Expedition Collection, Litchfield Park, AZ 85340

    The Hillary is a 1-story floor plan that comes standard with 2,314 sq. ft., 3 bedrooms, 2.5 bathrooms, 3-car tandem garage, and study. This best-selling floor plan offers the perfect mix of style and efficiency. The primary suite is located off the open-concept casual dining, kitchen, and great room area. This creates a nice balance of being close to the action, while also making room for

    Taylor Morrison Builder
    5115 N 177th Ln Unit 36475549, Litchfield Park, AZ 85340
  • /26

    $471,090

    New Construction Open Wed 10AM - 4PM $50K PRICE DROP
    • 3 Beds
    • 2 Baths
    • 2,138 Sq Ft

    19039 W Rose Ln, Waddell, AZ 85355

    COMPLETED QUICK MOVE IN HOME. Beautiful open floor plan that has 3 bedrooms, 2 bathrooms, Flex Room & a 3-car tandem garage. You won't be disappointed with the large great room, & beautiful gourmet kitchen with painted cabinets, quartz counters & stainless-steel gourmet appliances. The kitchen island opens up to the great room, perfect for entertaining. Owner's suite is located off the back of

    Jennifer Williams Towne Brokerage Services, Inc

    19039 W Rose Ln, Waddell, AZ 85355
  • /43

    $611,990

    New Construction
    • 4 - 7 Beds
    • 3 - 4.5 Baths
    • 3,704 Sq Ft

    Hampton Plan at Allen Ranches Expedition Collection, Litchfield Park, AZ 85340

    The Hampton is a 2-story floor plan that comes standard with 3,704 sq. ft., 4 bedrooms, 3.5 bathrooms, 3-car split garage, game room, primary suite retreat, study, dining, and courtyard. Welcome to the home of your dreams. From relaxing in your private courtyard to the grand staircase that welcomes you as you step into the foyer, this floor plan is what dreams are made of. The spacious primary

    Taylor Morrison Builder
    5115 N 177th Ln Unit 36496136, Litchfield Park, AZ 85340
  • /17

    $448,240

    New Construction
    • 3 Beds
    • 2 Baths
    • 1,779 Sq Ft

    Marigold Plan at Stonebridge Manor - Retreat, Waddell, AZ 85355

    Welcome to the Marigold, a thoughtfully designed single-story home offering 1,779 square feet of comfortable living space. This charming layout features 3 bedrooms, 2 bathrooms, a versatile den, and a 2-car garage.Step through the covered entry into an inviting foyer with two bedrooms up front. You'll find a conveinet den and laundry room, providing additional living space. Continuing on, you'll

    Ashton Woods Builder

    10481 N 157th Dr Unit 36456618, Waddell, AZ 85355
  • /39

    $425,990

    New Construction Open Wed 10AM - 4PM
    • 3 Beds
    • 2 Baths
    • 1,590 Sq Ft

    6230 N 190th Dr, Waddell, AZ 85355

    Build your dream home with views of the White Tank Mountains from your back yard and no back yard neighbors! Discover effortless single-level living in this thoughtfully designed 1,590 sq. ft. new construction home, where modern comfort meets functional elegance. The open-concept layout centers around a spacious great room seamlessly connecting to the casual dining area and a well-appointed

    Jennifer Williams Towne Brokerage Services, Inc

    6230 N 190th Dr, Waddell, AZ 85355

Showing Results 41 - 80, Page 2 of 8

How to Buy a Home How to Finance a Home How to Sell a Home