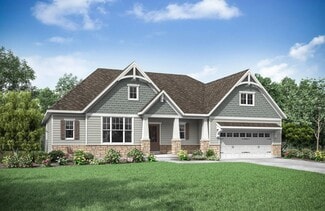
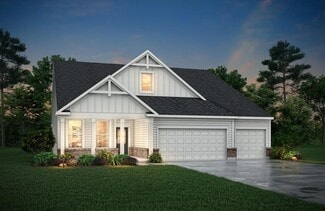
49

Newest Homes for Sale in Wadsworth, OH

Section Image Section Image
  • /26

    $649,900

    New Construction
    • 3 - 5 Beds
    • 3 - 5.5 Baths
    • 2,284+ Sq Ft

    PARKETTE Plan at Lakeview Pines, Wadsworth, OH 44281
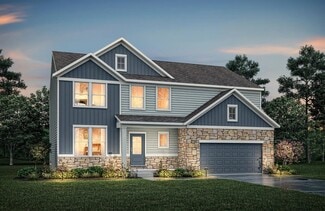
    The Parkette is a fabulously designed floor plan. Expansive yet accessible, this floor plan provides everything and more to meet your family's needs. If you crave flexibility, you'll be pleased with the unique customization options this home provides. Enjoy upgrades such as a luxurious super shower, garden bath, or even adding a second level complete with a bonus room and/or bedroom to really

    Drees Homes Builder
    0 Ridgewood Rd Unit 37221125, Wadsworth, OH 44281
  • /26

    $623,900

    New Construction
    • 3 - 5 Beds
    • 2.5 - 7 Baths
    • 2,417+ Sq Ft

    HALEY Plan at Lakeview Pines, Wadsworth, OH 44281
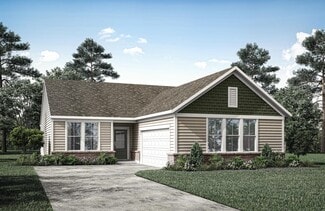
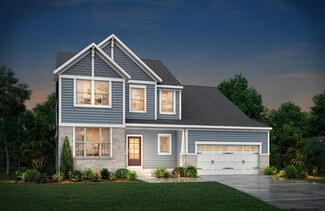
    Step inside and discover this incredible two-story plan. Upon entering the foyer and passing a private study you will find an open living area with a dining space, a lovely kitchen with a large island, and a spacious family room with an optional fireplace. Step outside to the outdoor living area, where you will enjoy relaxing evenings with family and friends. The primary suite is conveniently

    Drees Homes Builder
    0 Ridgewood Rd Unit 37221079, Wadsworth, OH 44281
  • /32

    $637,900

    New Construction
    • 4 - 6 Beds
    • 2.5 - 7 Baths
    • 3,184+ Sq Ft

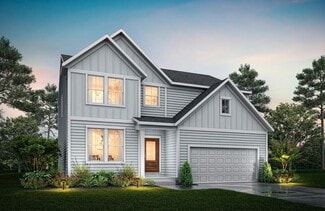
    VALE Plan at Lakeview Pines, Wadsworth, OH 44281
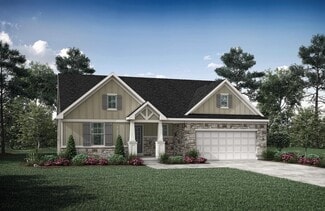
    The Vale offers versatile living space with options to truly make it yours. Just off the main foyer lies a private study. Continuing through the foyer, you will enter into the spacious family room, dining area and kitchen. The kitchen features an oversized island, walk-in pantry and easy access both the dining area and family room making entertaining guests a breeze. Beyond the garage is a flex

    Drees Homes Builder
    0 Ridgewood Rd Unit 37221059, Wadsworth, OH 44281
  • /25

    $630,900

    New Construction
    • 3 - 4 Beds
    • 2.5 - 6 Baths
    • 2,244+ Sq Ft

    FINLEY Plan at Lakeview Pines, Wadsworth, OH 44281

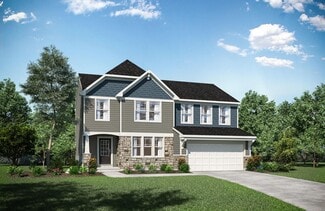
    The Finley floor plan is a stunning one story layout designed with comfort and functionality in mind. This 3 bedroom, 3.5 bath home comes with optional customizations such as a vaulted ceiling in the primary bath, pocket-office, garden bath, or finished lower level. The kitchen, family, and dining room provide a desirable open-concept environment. An additional upper level, adding a bedroom, bath

    Drees Homes Builder
    0 Ridgewood Rd Unit 37221017, Wadsworth, OH 44281
  • /3

    $554,900

    New Construction
    • 3 Beds
    • 2 - 3.5 Baths
    • 1,888 Sq Ft

    YAKIMA Plan at Lakeview Pines, Wadsworth, OH 44281

    Presenting the Yakima, a new patio home design offering convenient luxury one-level living. From the welcoming foyer, you'll view an impressive central living space showcasing a large family room with optional fireplace, kitchen with island and open, airy dining area. The secluded primary suite showcases a luxury bath with a large walk-in shower and dual vanity sinks. Enter the home from the

    Drees Homes Builder
    0 Ridgewood Rd Unit 37220984, Wadsworth, OH 44281
  • /2

    $577,900

    New Construction
    • 4 - 5 Beds
    • 2.5 - 7 Baths
    • 2,478+ Sq Ft

    BRADBERN Plan at Lakeview Pines, Wadsworth, OH 44281

    The Bradbern offers a modern living space with a convenient layout. Just off the main foyer lies a private study. Continuing through the foyer, you will enter the spacious family room, dining area, and kitchen complete with a large walk-in pantry. An optional sunroom can make this area even more spacious and inviting! Upstairs you will find a luxurious primary suite complete with a large shower

    Drees Homes Builder
    0 Ridgewood Rd Unit 37220956, Wadsworth, OH 44281
  • /21

    $540,900

    New Construction
    • 3 Beds
    • 2 - 3.5 Baths
    • 1,863 Sq Ft

    BEACHWOOD Plan at Lakeview Pines, Wadsworth, OH 44281

    The Beachwood presents comfortable one-level living with an open arrangement of the family room with an optional fireplace, kitchen with serving island and dining area. A secluded first-floor primary suite includes a private bath with options for a garden bath or a deluxe shower bath. Entertaining will be easy in the large lower-level rec room with an optional wet bar. Additional upgrades include

    Drees Homes Builder
    0 Ridgewood Rd Unit 37220917, Wadsworth, OH 44281
  • /52

    $528,900

    New Construction
    • 4 Beds
    • 2.5 Baths
    • 2,227+ Sq Ft

    ASHTON Plan at Lakeview Pines, Wadsworth, OH 44281

    The Ashton is so well-designed that you won't believe how many choices you have when customizing the floor plan. It starts in the foyer with an optional built-in bench flanked by two cloak closets. Brilliant! Then there's the formal room with an optional tray ceiling for you to express how you entertain. Fabulous! The family living area can have a relaxing fireplace, if you wish. Plus, the

    Drees Homes Builder
    0 Ridgewood Rd Unit 37220905, Wadsworth, OH 44281
  • /5

    $15,000

    $5K PRICE DROP
    • Land
    • 29,620 Sq Ft
    • $22,059 per Acre

    0 Rosalind Ave, Wadsworth, OH 44281

    Two residential lots for a total of 0.68 acres in Wadsworth. Buyer/Buyers agent to verify availability to Sewer/Water, gas & electric. North Avon Ave Dead ends approximately 20-30 feet from property. Use Address 250 N. Avon Ave. Wadsworth 44281 this is the last house on the street. City is requiring roads to be installed(Macbeth & N. Avon) by new owner before building is allowed on these lots.

    Bellinski-Lynch Real Estate Group Russell Real Estate Services

    0 Rosalind Ave, Wadsworth, OH 44281

Showing Results 41 - 49, Page 2 of 2

How to Buy a Home How to Finance a Home How to Sell a Home