1,970

Wake County NC Homes for Sale with No HOA Fee

Section Image Section Image
  • /32

    $440,990

    New Construction
    • 4 Beds
    • 2.5 Baths
    • 2,340 Sq Ft

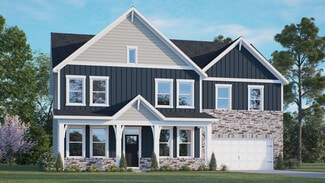
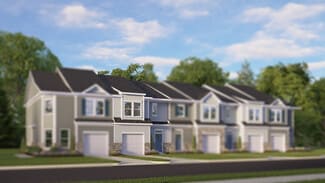
    GALEN Plan at Bexford, Fuquay-Varina, NC 27526

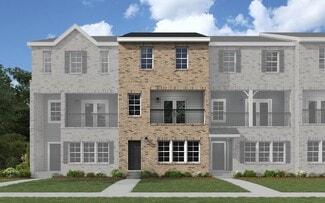
    The Galen is one of our two-story floorplans featured at Bexford in Willow Spring, NC, offering 3 modern elevations. The Galen boasts 2,340 sq. ft. of living space, 3 to 4 bedrooms, 2.5 bathrooms, and a 2-car garage. The moment you step inside the home you will be greeted by the foyer which connects you first past the flex room, and then past the powder room and a storage closet. The foyer then

    D.R. Horton Builder
    6447 Hilltop Rd Unit 36205094, Fuquay-Varina, NC 27526
  • /31

    $328,538

    New Construction
    • 3 Beds
    • 3.5 Baths
    • 1,708 Sq Ft

    1973 Enniscorthy St, Fuquay Varina, NC 27526


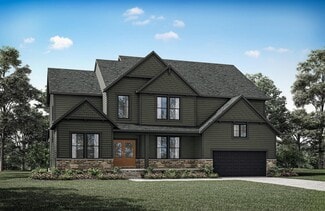
    Introducing the Sunstone townhome, where modern convenience meets stylish living across three well-appointed levels. On the first level, you'll find a one-car garage for convenient parking and storage. Adjacent is a comfortable secondary bedroom complete with a walk-in closet, ensuite bathroom, and rear entry access, offering privacy and ease of use. The second level features a thoughtfully

    1973 Enniscorthy St, Fuquay Varina, NC 27526
  • /33

    $736,990

    New Construction
    • 5 Beds
    • 3 Baths
    • 3,262 Sq Ft

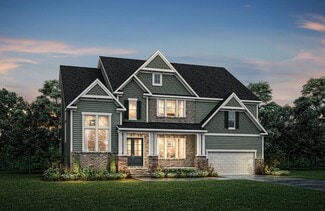
    NORMAN Plan at Horton Park - The Estates, Apex, NC 27539

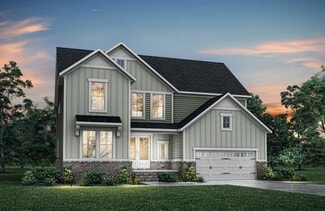
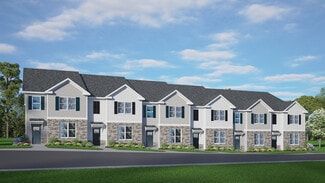
    Discover new homes in Apex, NC at The Estates at Horton Park, conveniently located just off Ten-Ten Rd. This community offers easy access to major roadways and Downtown Apex, making commuting simple while keeping everyday essentials close to home. Located close to Hwy 55, Knights Play Golf Center, Historic Yates Mill County Park, RDU International Airport, Pleasant Park, and Downtown Raleigh, The

    D.R. Horton Builder
    5298 Jessie Dr Unit 36205194, Apex, NC 27539
  • /56

    $455,000

    • 4 Beds
    • 3 Baths
    • 2,082 Sq Ft

    4416 Parkwood Dr, Raleigh, NC 27603

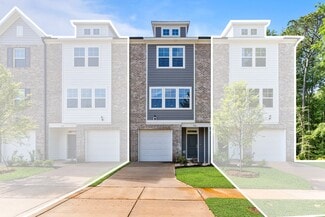
    Step into timeless elegance at this beautifully updated Raleigh home, where every detail has been carefully curated for both style and comfort. The heart of the home is the chef's kitchen, featuring soft-close cabinetry, gleaming granite countertops, a designer tile backsplash, recessed lighting, and richly refinished hardwood floors that flow seamlessly throughout the home. Outfitted with

    Jennie Locklear Fathom Realty NC

    4416 Parkwood Dr, Raleigh, NC 27603
  • /21

    $455,500

    New Construction
    • 5 Beds
    • 4 Baths
    • 2,702 Sq Ft

    Sherwood Plan at Watkins Glen, Raleigh, NC 27616

    Just off the Sherwood's two-story foyer, useful flex space makes a great office. In the kitchen, the walk-in pantry and ample counter space simplify meal prep. Upstairs, sizeable secondary bedrooms surround the loft.

    Meritage Homes Builder
    4004 Wesley Chapel Way Unit 37125682, Raleigh, NC 27616
  • /41

    $609,990

    New Construction
    • 4 Beds
    • 3 Baths
    • 3,133 Sq Ft

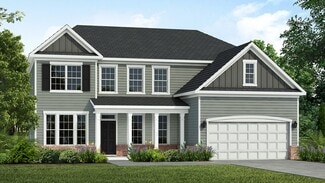
    Jordan Plan at Kalas Falls, Rolesville, NC 27587

    The Jordan is one of our brand new two-story floor plans featured at Kalas Falls in Wake Forest, NC. This home showcases 3 modern elevations and boast an impressive level of comfort, luxury, and style, offering 4-5 bedrooms, 3 bathrooms, 3,133 sq. ft. of living space, and a 2-car garage. Upon entering through the front door, the inviting foyer leads you past the flex room that connects to the

    D.R. Horton Builder
    0 Rolesville Rd Unit 36431207, Rolesville, NC 27587
  • /24

    $289,490

    New Construction
    • 3 Beds
    • 2.5 Baths
    • 1,418 Sq Ft

    PEARSON Plan at Bexford - The Townes, Fuquay-Varina, NC 27526

    The Pearson is a two-story townhome showcased in The Townes at Bexford located in Willow Spring, NC. With its modern curb appeal and eye-catching facade, the Pearson is sure to turn heads. As you step inside this 3 bedroom, 2.5 bath townhome you'll discover 1,418 square feet of comfortable living space. The Pearson also features a 1-car garage! The first-floor living area is designed with an

    D.R. Horton Builder
    6447 Hilltop Rd Unit 36205211, Fuquay-Varina, NC 27526
  • /32

    $499,990

    • 3 Beds
    • 2.5 Baths
    • 1,605 Sq Ft

    433 E Millbrook Rd, Raleigh, NC 27609

    This beautifully renovated two-story home in the desirable Midtown/North Hills area offers the perfect blend of modern comfort and timeless charm. With three spacious bedrooms and two and a half bathrooms, this property provides ample space for every day living and entertaining friends. Fully renovated kitchen and bathrooms with stainless steel appliances, granite countertops, soft close kitchen

    Jill Donley Coldwell Banker HPW

    433 E Millbrook Rd, Raleigh, NC 27609
  • /32

    $292,490

    New Construction
    • 3 Beds
    • 2.5 Baths
    • 1,418 Sq Ft

    PEARSON Plan, Wake Forest, NC 27587

    The Pearson is a two-story townhome showcased in The Townes at Prestleigh, located in Wake Forest, NC. With its modern curb appeal and eye-catching facade, the Pearson is sure to turn heads. As you step inside this 3 bedroom, 2.5 bathroom townhome you'll discover 1,418 sq. ft. of comfortable living space. The Pearson also features a 1-car garage, adding convenience and style, making it one of our

    941 Cattle Dr Unit 36210133, Wake Forest, NC 27587
  • /24

    $322,990

    New Construction
    • 3 Beds
    • 2.5 Baths
    • 1,664 Sq Ft

    Hertford Plan at The Towns at North Lakes, Fuquay-Varina, NC 27526

    Welcome to the Hertford plan by Dream Finders Homes. This 2-story interior townhome blends comfort and style seamlessly, offering an open-concept first floor with a living room that radiates warmth and a large, contemporary kitchen perfect for entertaining family and friends. The convenience continues with discreet storage spaces and a powder room on the first floor. Journey to the second floor

    Dream Finders Homes Builder
    3625 Bailey Lake Dr Unit 39399841, Fuquay-Varina, NC 27526
  • /68

    $770,000

    • 3 Beds
    • 3.5 Baths
    • 3,802 Sq Ft

    3909 Britt Dawn Ln, Zebulon, NC 27597

    Welcome to this masterfully crafted all-brick estate nestled on over an acre of beautifully landscaped land in Zebulon. Lovingly maintained by its original owner, this exceptional home reflects years of meticulous care, thoughtful upgrades, and pride of ownership throughout. From the moment you arrive, the impressive double-entry driveway, mature trees, lush landscaping, and unparalleled privacy

    Charlie Jaeckels Redfin Corporation

    3909 Britt Dawn Ln, Zebulon, NC 27597
  • /8

    $366,990

    New Construction
    • 3 Beds
    • 2 Baths
    • 1,501 Sq Ft

    Plan 1501 Modeled at Tucker Place, Raleigh, NC 27616

    * Primary bedroom at rear of home for added privacy * Dual-sink vanity at primary bath * Open floor plan * 6-panel interior doors * Walk-in closet at all bedrooms * Linen closet at primary bath * Kitchen island * Low-E windows * Granite kitchen countertops * Kitchen USB charging port * 6-panel interior doors * ENERGY STAR certified home * Outdoor recreation nearby * Near entertainment and leisure

    KB Home Builder
    2741 Princess Tree Dr Unit 36514320, Raleigh, NC 27616
  • /30

    $702,400

    New Construction
    • 5 - 6 Beds
    • 4.5 - 5.5 Baths
    • 3,493+ Sq Ft

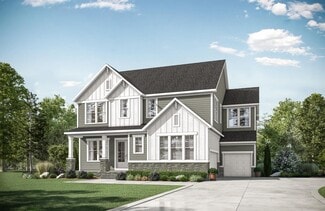
    KAYLEEN Plan at Highlands Summit at Mark's Creek, Knightdale, NC 27545

    The Kayleen boasts a perfect combination of luxury and modern functionality in a multi-level plan. French doors welcome guests into a beautiful foyer, leading to an open living area, convenient half bath, and distinguished dining area. Relaxing evenings can be spent in the family room, with plenty of add-ons like a fireplace and tray ceiling. Other add-on considerations include a carriage garage,

    Drees Homes Builder
    3605 Marks Creek Rd Unit 36896492, Knightdale, NC 27545
  • /20

    $309,990

    New Construction
    • 3 Beds
    • 3.5 Baths
    • 1,708 Sq Ft

    1904 Fishamble St, Fuquay Varina, NC 27526

    Welcome to 1904 Fishamble Street in Fuquay-Varina, NC — a gorgeous new construction townhome in the sought-after Lakestone Townhomes community by Dream Finders Homes. Just a short drive from Raleigh, this home offers convenient access to shopping, dining, entertainment, and nearby outdoor activities, while giving you all the benefits of a brand-new home, including modern finishes,

    1904 Fishamble St, Fuquay Varina, NC 27526
  • /76

    $2,495,000

    $255K PRICE DROP
    • 6 Beds
    • 6.5 Baths
    • 5,943 Sq Ft

    2536 Wake Dr, Raleigh, NC 27608

    If you don't know about the special enclave that is Wake Drive, you don't know what you're missing. Besides being on a quiet, dead-end street with wonderful neighbors, this exceptional residence, built by renowned craftsman Duncan Ray of Ray Custom Homes (now Artisan Crafted Homes), offers timeless design, thoughtful updates and outstanding livability. The main floor features 10-foot ceilings,

    J. Michael Jackson Hodge & Kittrell Sotheby's Int

    2536 Wake Dr, Raleigh, NC 27608
  • /41

    $375,000

    New Construction
    • 4 Beds
    • 3.5 Baths
    • 2,247 Sq Ft

    Tupelo Plan at Forestville Towns, Wake Forest, NC 27587

    Located in the heart of Wake Forest, Forestville Towns offers modern, low-maintenance living in one of the Triangle’s most desirable locations. With inviting streetscapes, community green spaces, and easy access to local amenities, residents can enjoy a perfect blend of comfort and convenience just minutes from everything Wake Forest has to offer. The Tupelo plan at Forestville Towns features

    Dream Finders Homes Builder
    561 Forestville Rd Unit 36455748, Wake Forest, NC 27587
  • /20

    $987,500

    New Construction
    • 5 - 7 Beds
    • 4.5 - 6.5 Baths
    • 3,522+ Sq Ft

    CHANLEY Plan at Bristol Run, Wake Forest, NC 27587

    The Chanley is a brand-new design from Drees Homes and features multiple levels of functional living. The main level boasts two separate dining areas, an open and airy living area and easy entry to the large outdoor living space. A guest suite with a full bath and walk-in closet also is found on the main level. On the second level, multiple bedroom suites including the expansive primary, bath and

    Drees Homes Builder
    12912 Garffe Sherron Rd Unit 36898928, Wake Forest, NC 27587
  • /38

    $480,000

    • 4 Beds
    • 3 Baths
    • 1,743 Sq Ft

    211 Esquire Ln, Cary, NC 27513

    Beautifully maintained split-level home tucked away on a quiet cul-de-sac in the heart of Cary! Situated on just over .3 acres with NO HOA, this 4-bedroom, 3 full bath home offers the perfect blend of comfort, updates, and unbeatable convenience. Inside, you'll find fresh neutral paint and new carpet, creating a move-in ready canvas for your personal style.Two fully renovated bathrooms add a

    Lindsey Thomas Triangle Real Estate Boutique

    211 Esquire Ln, Cary, NC 27513
  • /38

    $435,900

    New Construction
    • 3 Beds
    • 3.5 Baths
    • 2,333 Sq Ft

    533 Forestville Rd, Wake Forest, NC 27587

    Welcome to 533 Forestville Road, set within the Forestville Towns community in Wake Forest, where the Hawthorne plan by Dream Finders Homes delivers three levels of thoughtfully arranged living space. This townhome includes 3 bedrooms, 3.5 bathrooms, a study, and a 2-car garage. On the ground level, you’ll find a private guest suite positioned near the entry, along with a separate study tucked

    Dream Finders Homes Builder
    533 Forestville Rd, Wake Forest, NC 27587
  • /63

    $565,000

    $10K PRICE DROP
    • 3 Beds
    • 2.5 Baths
    • 2,372 Sq Ft

    2300 Mica Mine Ln, Wake Forest, NC 27587

    Live the good life in this sprawling 3-bedroom ranch situated on a corner lot of approximately .92 acres. A welcoming rocking chair front porch sets the stage for relaxed living and timeless curb appeal. Inside, you'll find gorgeous hardwoods throughout, a roomy living room with built-ins, a formal dining room ideal for gatherings, and a large, airy sunroom filled with natural light. The sunny

    Stacey Delgado Redfin Corporation

    2300 Mica Mine Ln, Wake Forest, NC 27587
  • /26

    $303,490

    New Construction
    • 3 Beds
    • 2.5 Baths
    • 1,823 Sq Ft

    818 Old Tarboro Rd, Wendell, NC 27591

    Come tour 818 Old Tarboro Rd.! One of our new townhomes at The Townes at Anderson Farm, located in Wendell, NC. The Collin offers three bedrooms, two and a half bathrooms and 1,823 sq. ft. Downstairs you have a large island looking over the dining and living areas from the kitchen. Upstairs you will find three spacious bedrooms, two full baths and a dedicated laundry room. As always, a D.R.

    D.R. Horton Builder
    818 Old Tarboro Rd, Wendell, NC 27591
  • /18

    $405,900

    New Construction
    • 3 Beds
    • 2.5 Baths
    • 2,470 Sq Ft

    Lenox Plan at Wendell Springs, Wendell, NC 27591

    Introducing The Lenox, an all-time favorite floorplan that has captured the hearts of many. The Lenox boasts a size range of 2,429 to 2,541 square feet, offering the flexibility of 3 to 4 Bedrooms and 2.5 Bathrooms. This well-loved design is a testament to spacious and open living areas at a price that will delight you. As you step into the Lenox, you're welcomed by a spacious and open Living

    True Homes Builder
    1000 Lake Glad Rd Unit 40352121, Wendell, NC 27591
  • /35

    $322,490

    New Construction
    • 4 Beds
    • 3.5 Baths
    • 1,998 Sq Ft

    BLAKELY Plan at Madden West - The Townes, Fuquay Varina, NC 27526

    Introducing the Blakely floorplan, an open and spacious 3-story townhome at The Townes at Madden West in Fuquay-Varina, NC. The Blakely features 4 Bedrooms, 3.5 Bathrooms, and 1,998 sq. ft. of thoughtfully designed living space. Enjoy a rear entry 2 car garage, with a downstairs bedroom and full bath perfect for an office or guests! The second floor opens to your living room complete with a

    D.R. Horton Builder
    601 Dorset Stream Dr Unit 36205224, Fuquay Varina, NC 27526
  • /58

    $427,500

    New Construction
    • 3 Beds
    • 3.5 Baths
    • 2,380 Sq Ft

    Harlow Plan at Bayberry, Raleigh, NC 27617

    The Harlow is a thoughtfully designed new construction townhome plan offering three levels of flexible living, modern functionality, and well-connected spaces throughout. Built for today’s lifestyle, this home combines open gathering areas with private retreats and versatile bonus spaces.The first floor offers entry through the main foyer or an attached two-car garage, providing a secure and

    DRB Homes Builder
    5900 Dunzo Rd Unit 36450580, Raleigh, NC 27617
  • /23

    $861,800

    New Construction
    • 3 - 5 Beds
    • 3 - 5.5 Baths
    • 2,273+ Sq Ft

    PARKETTE Plan at Bristol Run, Wake Forest, NC 27587

    Explore the Parkette, the two-story plan of your dreams. With stunning exterior options with brick, stone and wood accents, the interior of the home offers the same breathtaking views. Highlights include a large, open living area with optional ceiling features and a seamless transition from the family room to the screened-in outdoor living space with an optional fireplace. The second level hosts

    Drees Homes Builder
    12912 Garffe Sherron Rd Unit 36898914, Wake Forest, NC 27587
  • /29

    $311,990

    New Construction
    • 3 Beds
    • 2.5 Baths
    • 1,678 Sq Ft

    DENVER - TRADITIONS Plan at Chapel Townes, Raleigh, NC 27604

    The Denver is one of our newest two-story townhome floorplans showcased in Chapel Townes, located in Raleigh, North Carolina. The Denver features 3 bedrooms, 2.5 bathrooms, 1,678 sq. ft. of living space, and a 1-car front-load garage. As you enter through the front door you’re greeted by an inviting foyer with a staircase that leads you into an inviting living and dining room. The open-concept

    D.R. Horton Builder
    5232 Forestville Rd Unit 37292601, Raleigh, NC 27604
  • /2

    $1,069,100

    New Construction
    • 5 - 7 Beds
    • 4.5 - 6.5 Baths
    • 4,046+ Sq Ft

    CHAMPLAIN Plan at Bristol Run, Wake Forest, NC 27587

    The Champlain boasts two impressive levels with the option for a versatile third level! Options and upgrades can be found throughout, including on the first level with three-car garage opportunities, upgraded outdoor living area and multiple ceiling upgrades. Standard highlights include a two-story foyer and family room, second-level primary suite and bath, and a convenient main-level guest

    Drees Homes Builder
    12912 Garffe Sherron Rd Unit 36898931, Wake Forest, NC 27587
  • /19

    $449,900

    New Construction
    • 3 Beds
    • 2.5 Baths
    • 2,983 Sq Ft

    Gideon Plan at Wendell Springs, Wendell, NC 27591

    Discover The Gideon floor plan, a versatile floorplan ranging in size from 2,983 square feet, offering 3 to 5 Bedrooms and 2.5 to 4 Bathrooms to accommodate diverse family needs. On the First Floor, you'll find a warm Foyer area with a built-in Bench, perfect for those rainy days. Continuing into the home, you'll be greeted by a Dining Room and, as you pass through the Butler's Pantry, a spacious

    True Homes Builder
    1000 Lake Glad Rd Unit 40352120, Wendell, NC 27591
  • 1404 Rearden Dr Unit 36517372, Raleigh, NC 27610

    $416,995

    New Construction
    • 2 Beds
    • 2 Baths
    • 1,664 Sq Ft

    Hemsworth Plan at Regency at Auburn Station - Discovery Collection, Raleigh, NC 27610

    The Hemsworth s thoughtful open-concept living space is the heart of the home. An elegant foyer flows past the generous front flex room to the spacious great room with covered patio beyond. The well-designed kitchen is highlighted by a sizable casual dining area, a large center island with breakfast bar, plenty of counter and cabinet space, and a sizable pantry. Complementing the alluring primary

    Toll Brothers, Inc. Builder
    1404 Rearden Dr Unit 36517372, Raleigh, NC 27610
  • /27

    $417,990

    New Construction
    • 3 - 6 Beds
    • 2.5 - 4.5 Baths
    • 2,692 Sq Ft

    Wynwood Plan at Weavers Pointe, Zebulon, NC 27597

    The Wynwood is a gorgeous two-level home with curb appeal and gathering spaces throughout. Just off the foyer, a flexible front room provides the space to create a home office, play space, or additional lounge area tailored to your needs. From there, the home opens into a formal dining room, creating a setting for everyday moments around the table.The heart of the Wynwood is the expansive

    DRB Homes Builder
    4180 Weavers Pond Dr Unit 38515079, Zebulon, NC 27597
  • /41

    $389,990

    New Construction
    • 3 Beds
    • 3.5 Baths
    • 2,273 Sq Ft

    Hawthorne Plan at Forestville Towns, Wake Forest, NC 27587

    Located in the highly desirable town of Wake Forest, Forestville Towns is a thoughtfully designed community offering modern townhome living with low-maintenance convenience. Homeowners can enjoy beautiful streetscapes, community green spaces, and easy access to nearby shopping, dining, and recreation—creating the perfect blend of comfort and connection. The Hawthorne plan at Forestville Towns is

    Dream Finders Homes Builder
    561 Forestville Rd Unit 36469214, Wake Forest, NC 27587
  • /50

    $614,196

    New Construction
    • 4 - 5 Beds
    • 2.5 - 3.5 Baths
    • 3,180 Sq Ft

    Redbud Plan at Knightdale Station 60', Knightdale, NC 27545

    Welcome to our Redbud plan by Dream Finders Homes! This home is one of our largest plans with over 3,200 SqFt. You will fall in love with the openness of this home. As you walk in, enjoy the covered front porch that leads to a foyer welcoming you into the home. This is an open concept living space with a beautiful gourmet kitchen, casual dining and family room complete with a fireplace for

    Dream Finders Homes Builder
    709 Portland Rose Dr Unit 36456782, Knightdale, NC 27545
  • /19

    $1,008,000

    New Construction
    • 5 - 7 Beds
    • 4.5 - 6.5 Baths
    • 3,651+ Sq Ft

    KENDALL Plan at Bristol Run, Wake Forest, NC 27587

    The Kendall is maximum comfort and functionality in the form of a three-level home. The tone of luxury is set upon entry, with a gorgeous foyer, study, and access to the versatile family foyer. An open and airy centralized living area awaits, featuring access to a family room, kitchen, and outdoor living area with upgradable add-ons. Guests will love the privacy of the main-level guest suite with

    Drees Homes Builder
    12912 Garffe Sherron Rd Unit 36898930, Wake Forest, NC 27587
  • /80

    $875,000

    • 3 Beds
    • 2.5 Baths
    • 2,447 Sq Ft

    7032 Oakville Ln, New Hill, NC 27562

    Welcome to your private modern farmhouse retreat in New Hill! Situated on 6.23 serene wooded acres, this like-new custom-built home offers the perfect blend of peaceful country living and convenience to everything the Triangle has to offer -- all less than 15 minutes from Downtown Apex with shopping, dining, parks, and top-rated schools nearby. Built just 3 years ago, this stunning

    Mick Bodino Keller Williams Realty Cary

    7032 Oakville Ln, New Hill, NC 27562
  • /100

    $1,100,000

    • 11 Beds
    • 9.5 Baths
    • 7,809 Sq Ft

    238 N Main St, Wake Forest, NC 27587

    Welcome to the JL Reid House located on the iconic N Main St in the Wake Forest Historic District. This majestic southern estate blends classical revival lines with modern updates and amenities. An expansive home featuring multiple generational living options surrounded by stunning grounds. Seize the opportunity of this rare gem as your personal home or investment opportunity. Situated in the

    Phillip George EXP Realty LLC

    238 N Main St, Wake Forest, NC 27587
  • /35

    $282,900

    New Construction
    • 3 Beds
    • 2.5 Baths
    • 1,418 Sq Ft

    PEARSON Plan at Belle Grove - The Townes, Wendell, NC 27591

    Welcome to the Pearson floorplan featured at The Townes at Belle Grove, located in Wendell, NC! The Pearson boasts 3 bedrooms, 2.5 bathrooms, 1,418 sq. ft. of comfortable living space, and a 1-car garage. The first-floor living area is designed with an open-concept layout, seamlessly connecting the kitchen, living, and dining areas for a versatile space ideal for everyday living and entertaining.

    D.R. Horton Builder
    0 Lions Club Rd Unit 36210131, Wendell, NC 27591
  • /20

    $434,900

    New Construction
    • 3 - 4 Beds
    • 2 - 4 Baths
    • 2,764+ Sq Ft

    Kipling Plan at Wendell Springs, Wendell, NC 27591

    Introducing The Kipling floorplan, a versatile layout ranging in size from 2,764 to 2,835 square feet, featuring 3 to 4 bedrooms and 2.5 to 3 bathrooms, designed to accommodate various family needs. This floorplan offers ample space for both smaller and larger families. As you enter The Kipling, you're greeted by a spacious Study. From there, you'll move into the open Dining Room and then into

    True Homes Builder
    1000 Lake Glad Rd Unit 40351372, Wendell, NC 27591
  • /23

    $389,990

    New Construction
    • 4 Beds
    • 2 Baths
    • 1,764 Sq Ft

    CALI Plan at Barwell Park, Raleigh, NC 27610

    The Cali is one of our ranch floorplans featured at Barwell Park, offering 3 modern elevations, and designed with open-concept living in mind. This home features 4 bedrooms, 2 bathrooms, 1,764 sq. ft. of living space, and a two-car garage. Upon entering the home, you'll be greeted by an inviting foyer that leads directly into the heart of the home. This open plan features a living room, dining

    D.R. Horton Builder
    3627 Turney Dr Unit 36210067, Raleigh, NC 27610
  • /25

    $499,218

    New Construction
    • 5 Beds
    • 3 Baths
    • 2,674 Sq Ft

    Chatham Plan at Watkins Glen, Raleigh, NC 27616

    Sip your coffee from the Chatham's charming back patio. Inside, versatile flex spaces allow you to customize the main level to fit your needs. The impressive primary suite boasts dual sinks and a large walk-in closet.

    Meritage Homes Builder
    4004 Wesley Chapel Way Unit 37125678, Raleigh, NC 27616
  • /34

    $318,990

    New Construction
    • 3 Beds
    • 2.5 Baths
    • 1,763 Sq Ft

    CARSON - TRADITIONS Plan at Chapel Townes, Raleigh, NC 27604

    The Carson is one of our newest two-story townhome floorplans showcased in Chapel Townes, located in Raleigh, North Carolina. The Carson features 3 bedrooms, 2.5 bathrooms, 1,763 sq. ft. of living space, and a 1-car front-load garage. As you enter through the front door you’re greeted by an open floorplan that leads you into an inviting living and dining room with the staircase on your left, then

    D.R. Horton Builder
    5232 Forestville Rd Unit 37315770, Raleigh, NC 27604

Showing Results 201 - 240, Page 6 of 18

How to Buy a Home How to Finance a Home How to Sell a Home